Woodbank, 23 Albany Road, Douglas, IM2 3NF
£599,000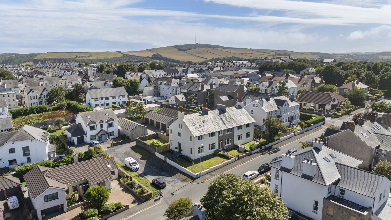
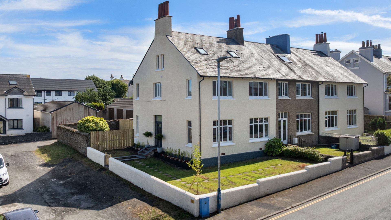
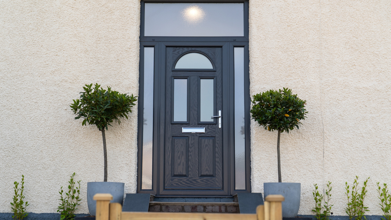
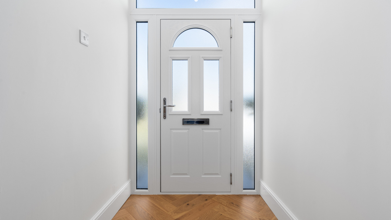
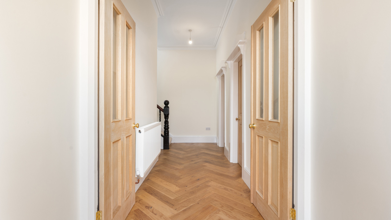
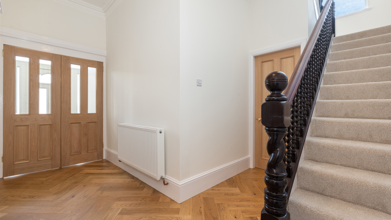
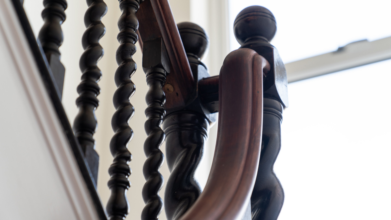
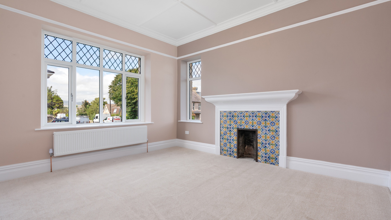
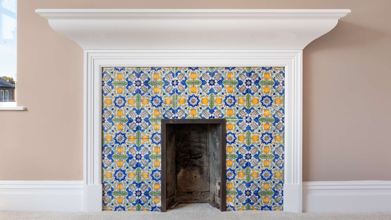
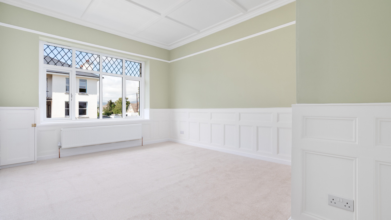
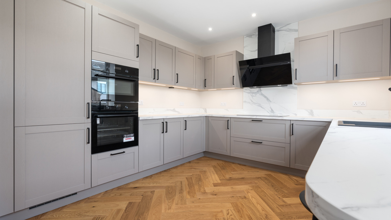
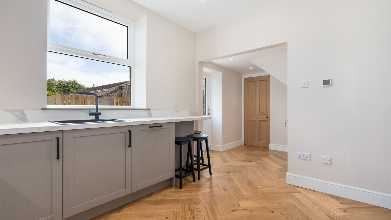
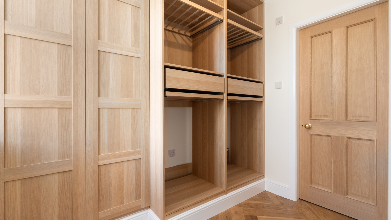
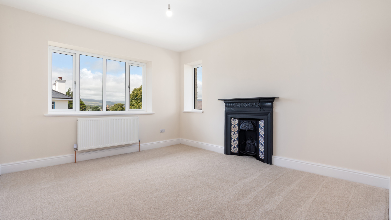
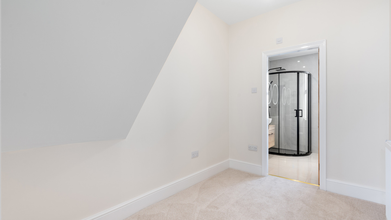
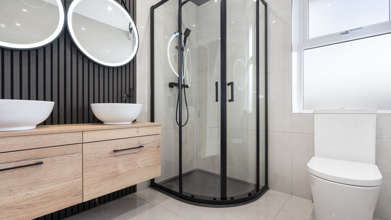
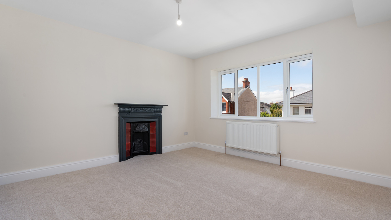
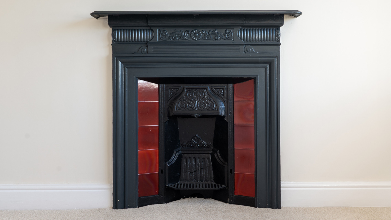
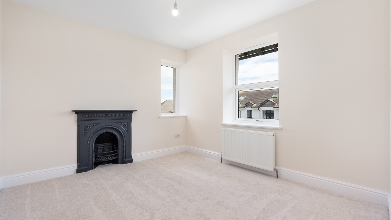
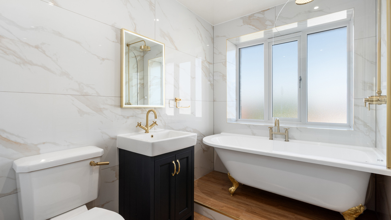
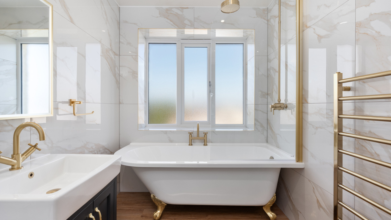
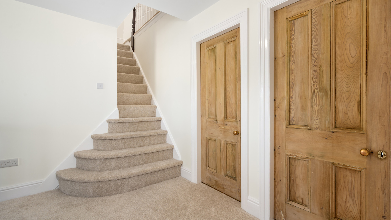
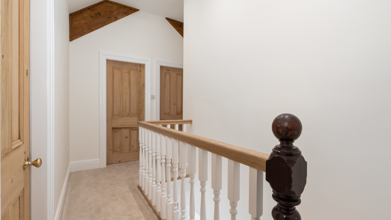
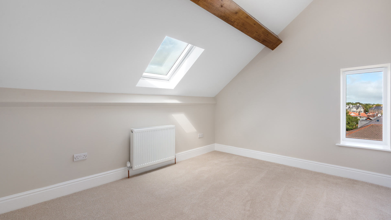
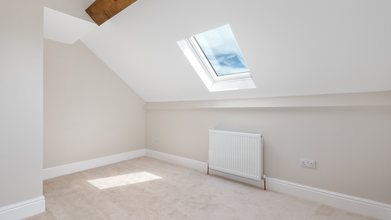
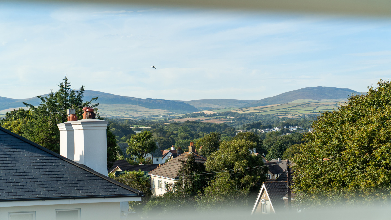
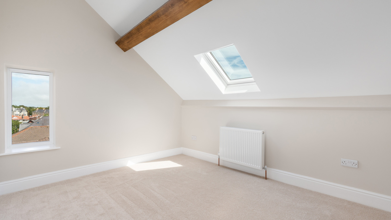
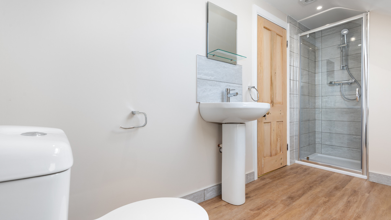
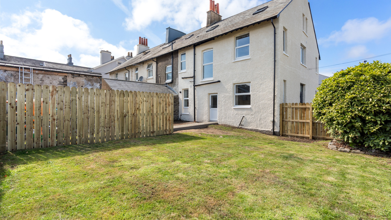
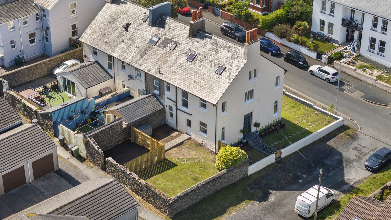
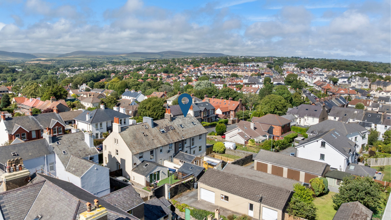
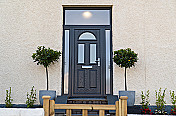
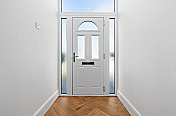
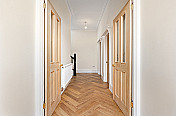
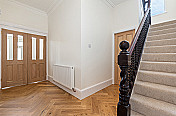
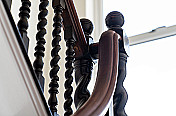
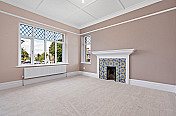
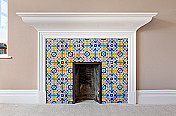
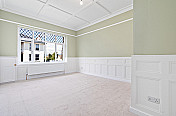
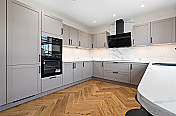
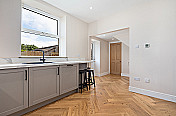
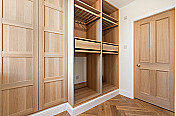
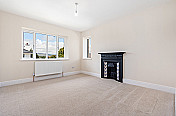
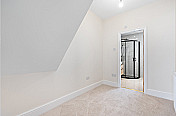
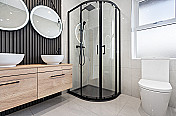
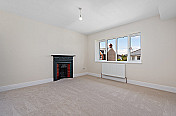
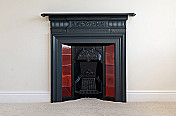
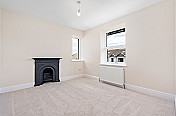
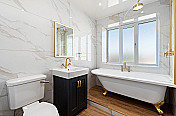
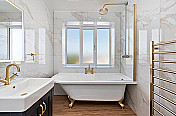
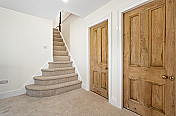
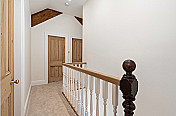
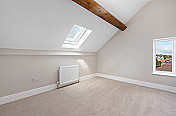
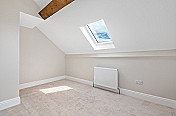
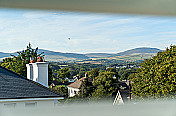
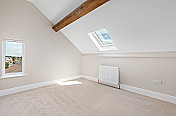
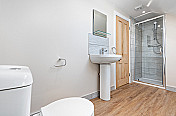
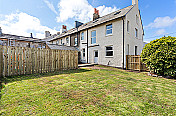
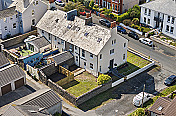
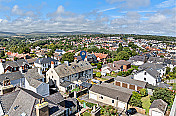
Sympathetically renovated end of terrace 6 bed home, ideally situated within easy reach of Douglas town centre. Beautifully blending period charm with modern living, the property retains an abundance of original character features while benefiting from a newly fitted kitchen, stylish bathrooms & new flooring throughout.
Property Details
- LocationDouglas
- Property TypeTerraced
- Receptions2
- Bedrooms6
- Bathrooms2
- En-Suites1
- HeatingGas Fired Central Heating
- WindowsuPVC Double Glazed
- GarageOff Road Parking
- Front GardenLawned
- Rear GardenLawned
- What 3 Wordspits.recall.beside
Property Agent

Property Description
Woodbank is a sympathetically renovated end of terrace 6 bedroom family home, ideally situated within easy reach of Douglas town centre, local schools and everyday amenities. Beautifully blending timeless period charm with modern living, the property retains an abundance of original character features, including high ceilings, cast iron fireplaces and traditional detailing, while benefiting from a newly fitted kitchen, stylish contemporary bathrooms and tasteful finishes throughout. Offering spacious and versatile accommodation arranged over three floors, Woodbank is perfectly suited to growing families. Externally, the property enjoys a lawned front garden and a generous enclosed south facing rear garden, providing a private and sunny space ideal for relaxing, entertaining and family enjoyment.
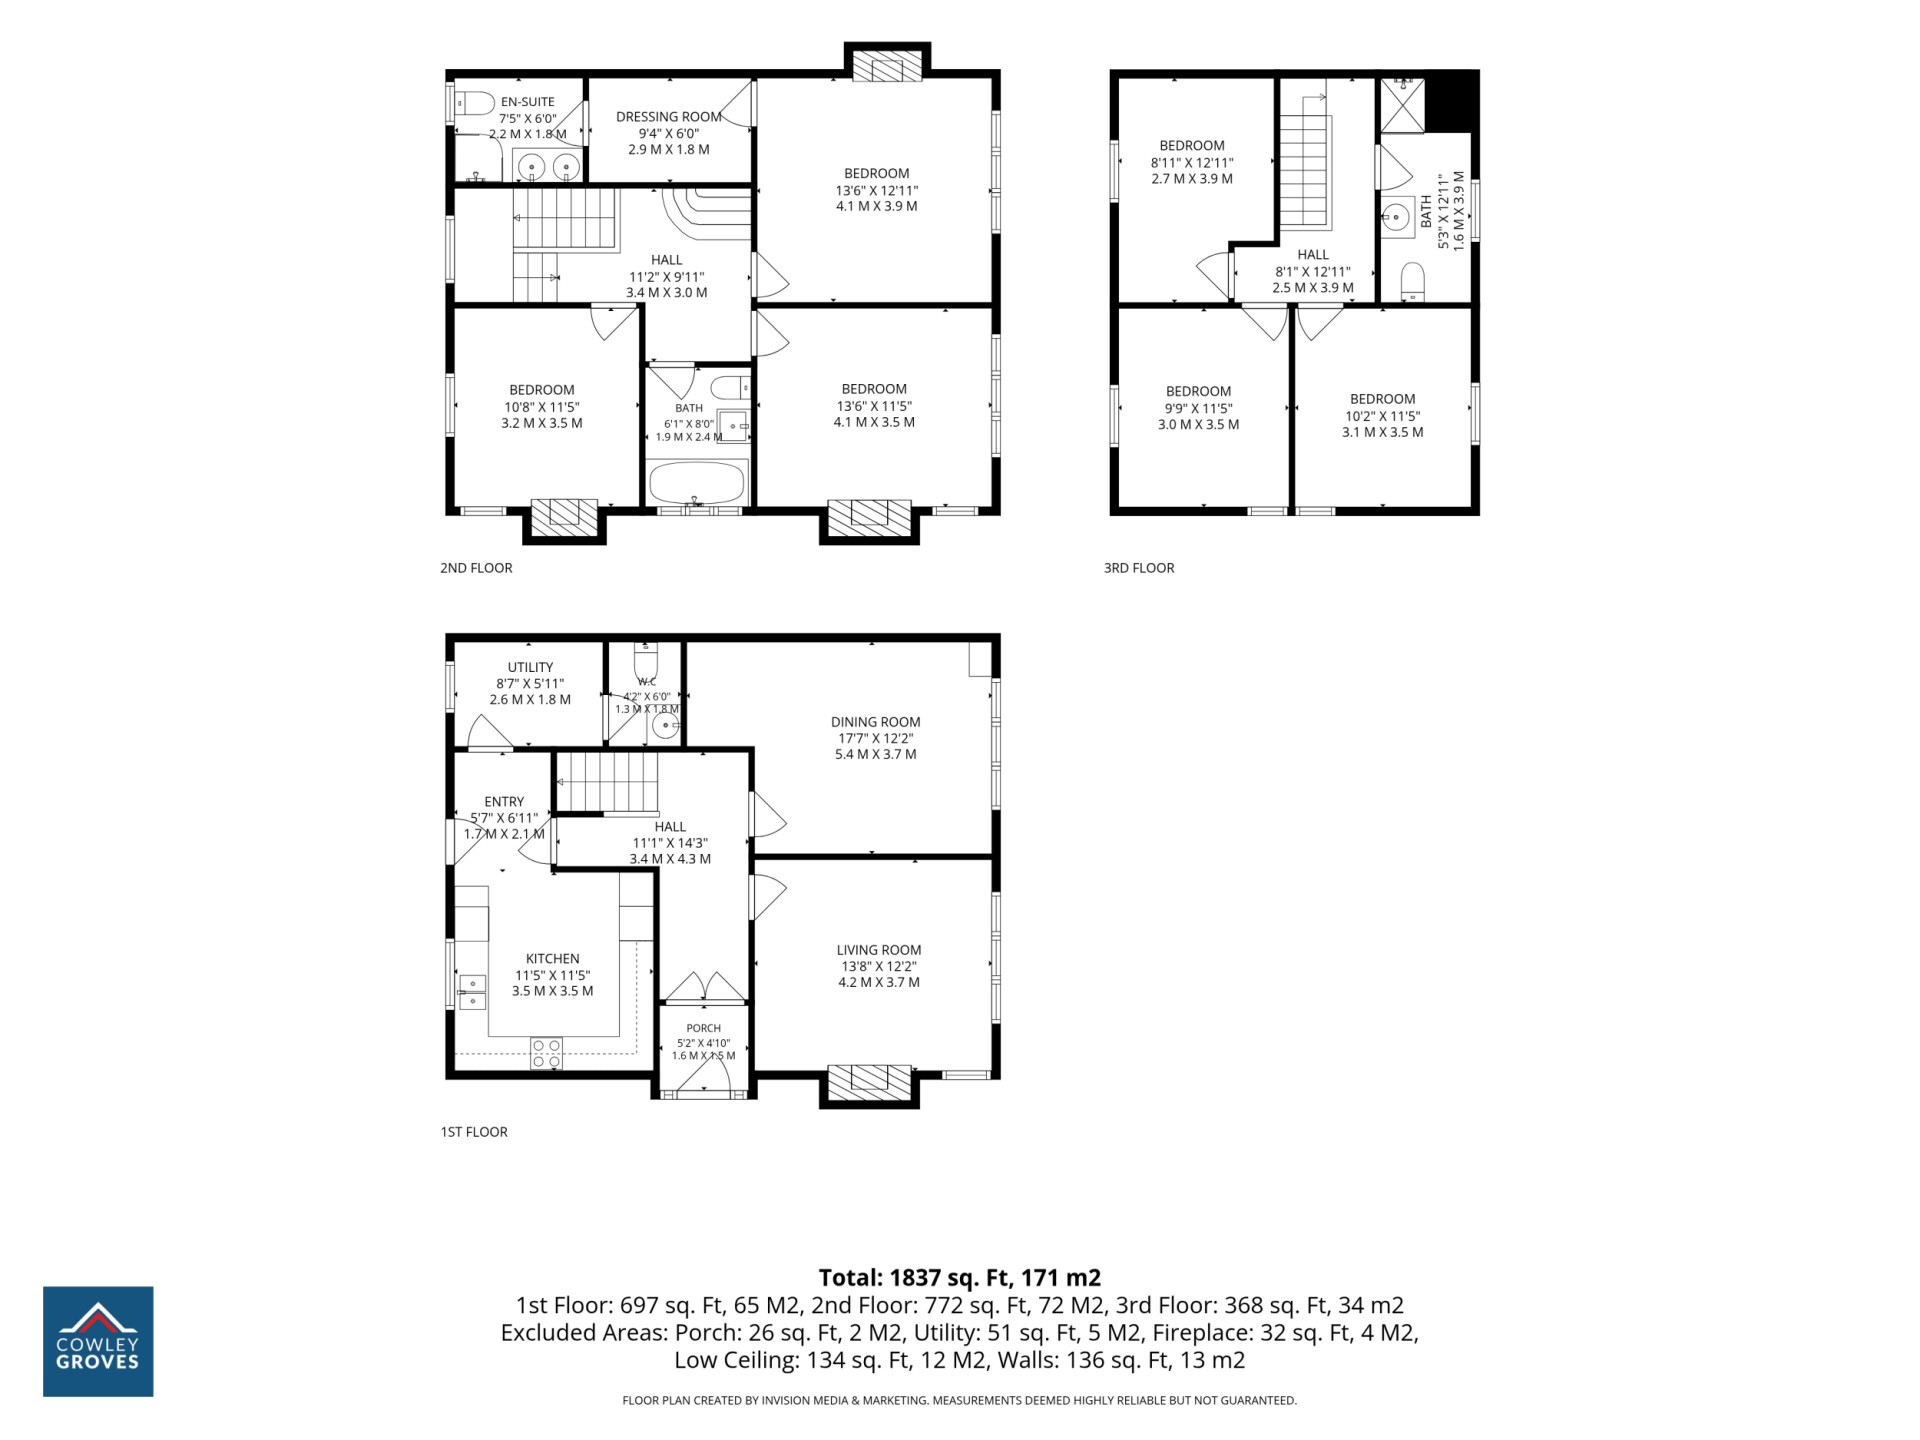
Accommodation
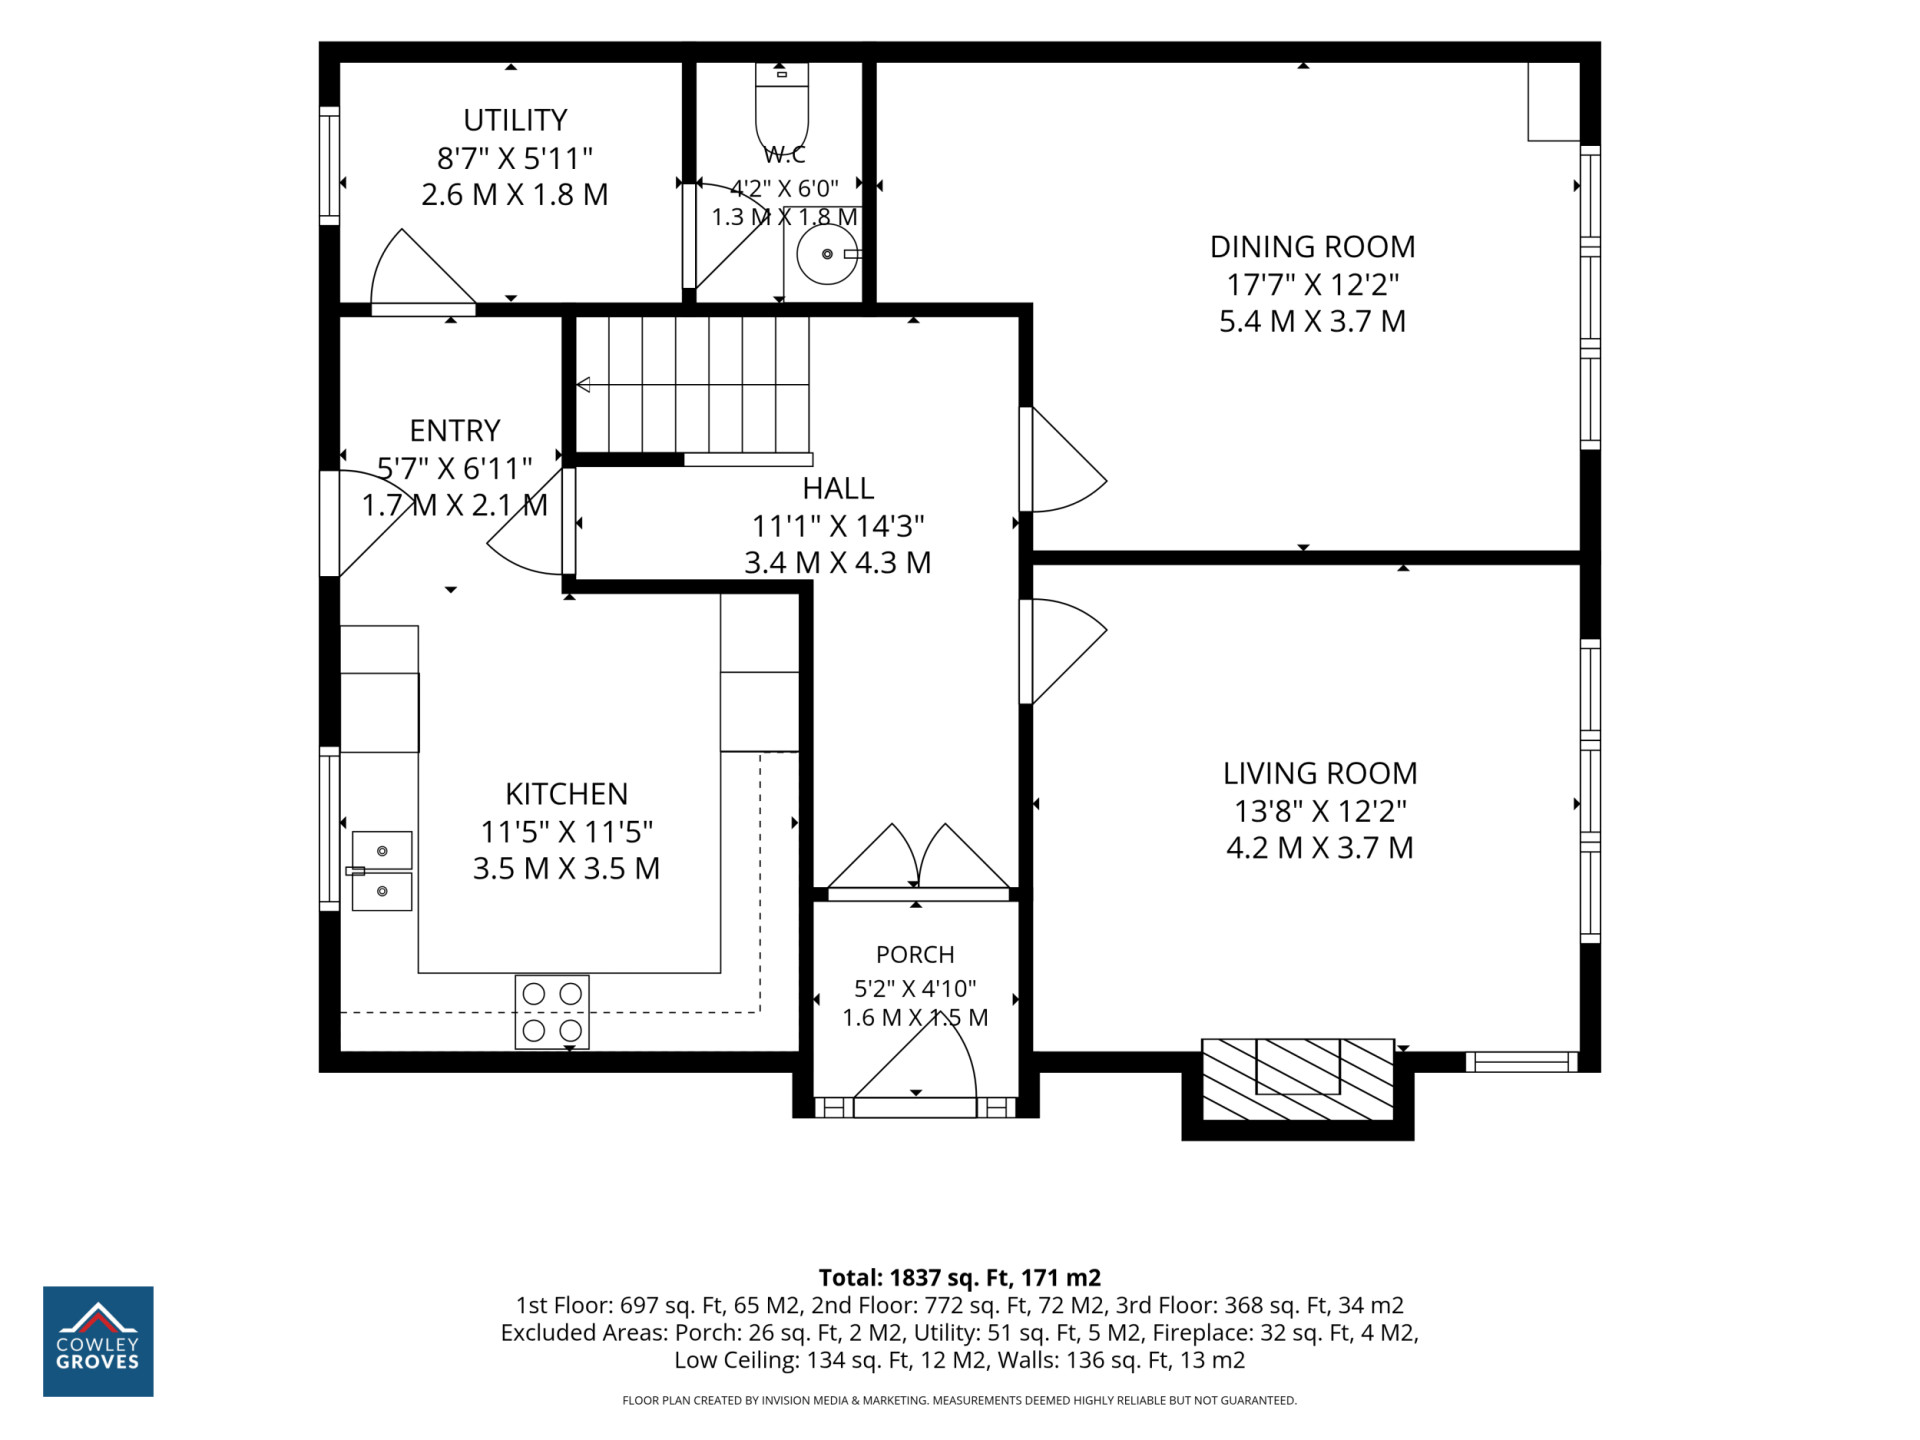
Ground Floor
- Entrance Porch (approx. 5'2 x 4'10)
- Entrance Hallway (approx. 14'3 x 11'1)
- Living Room (approx. 13'8 x 12'2)
- Dining Room (approx. 17'7 x 12'2)
- Kitchen (approx. 11'5 x 11'5 & 6'11 x 5'7)
- Utility Room (approx. 8'7 x 5'11)
- Downstairs W.C. (approx. 6'0 x 4'2)
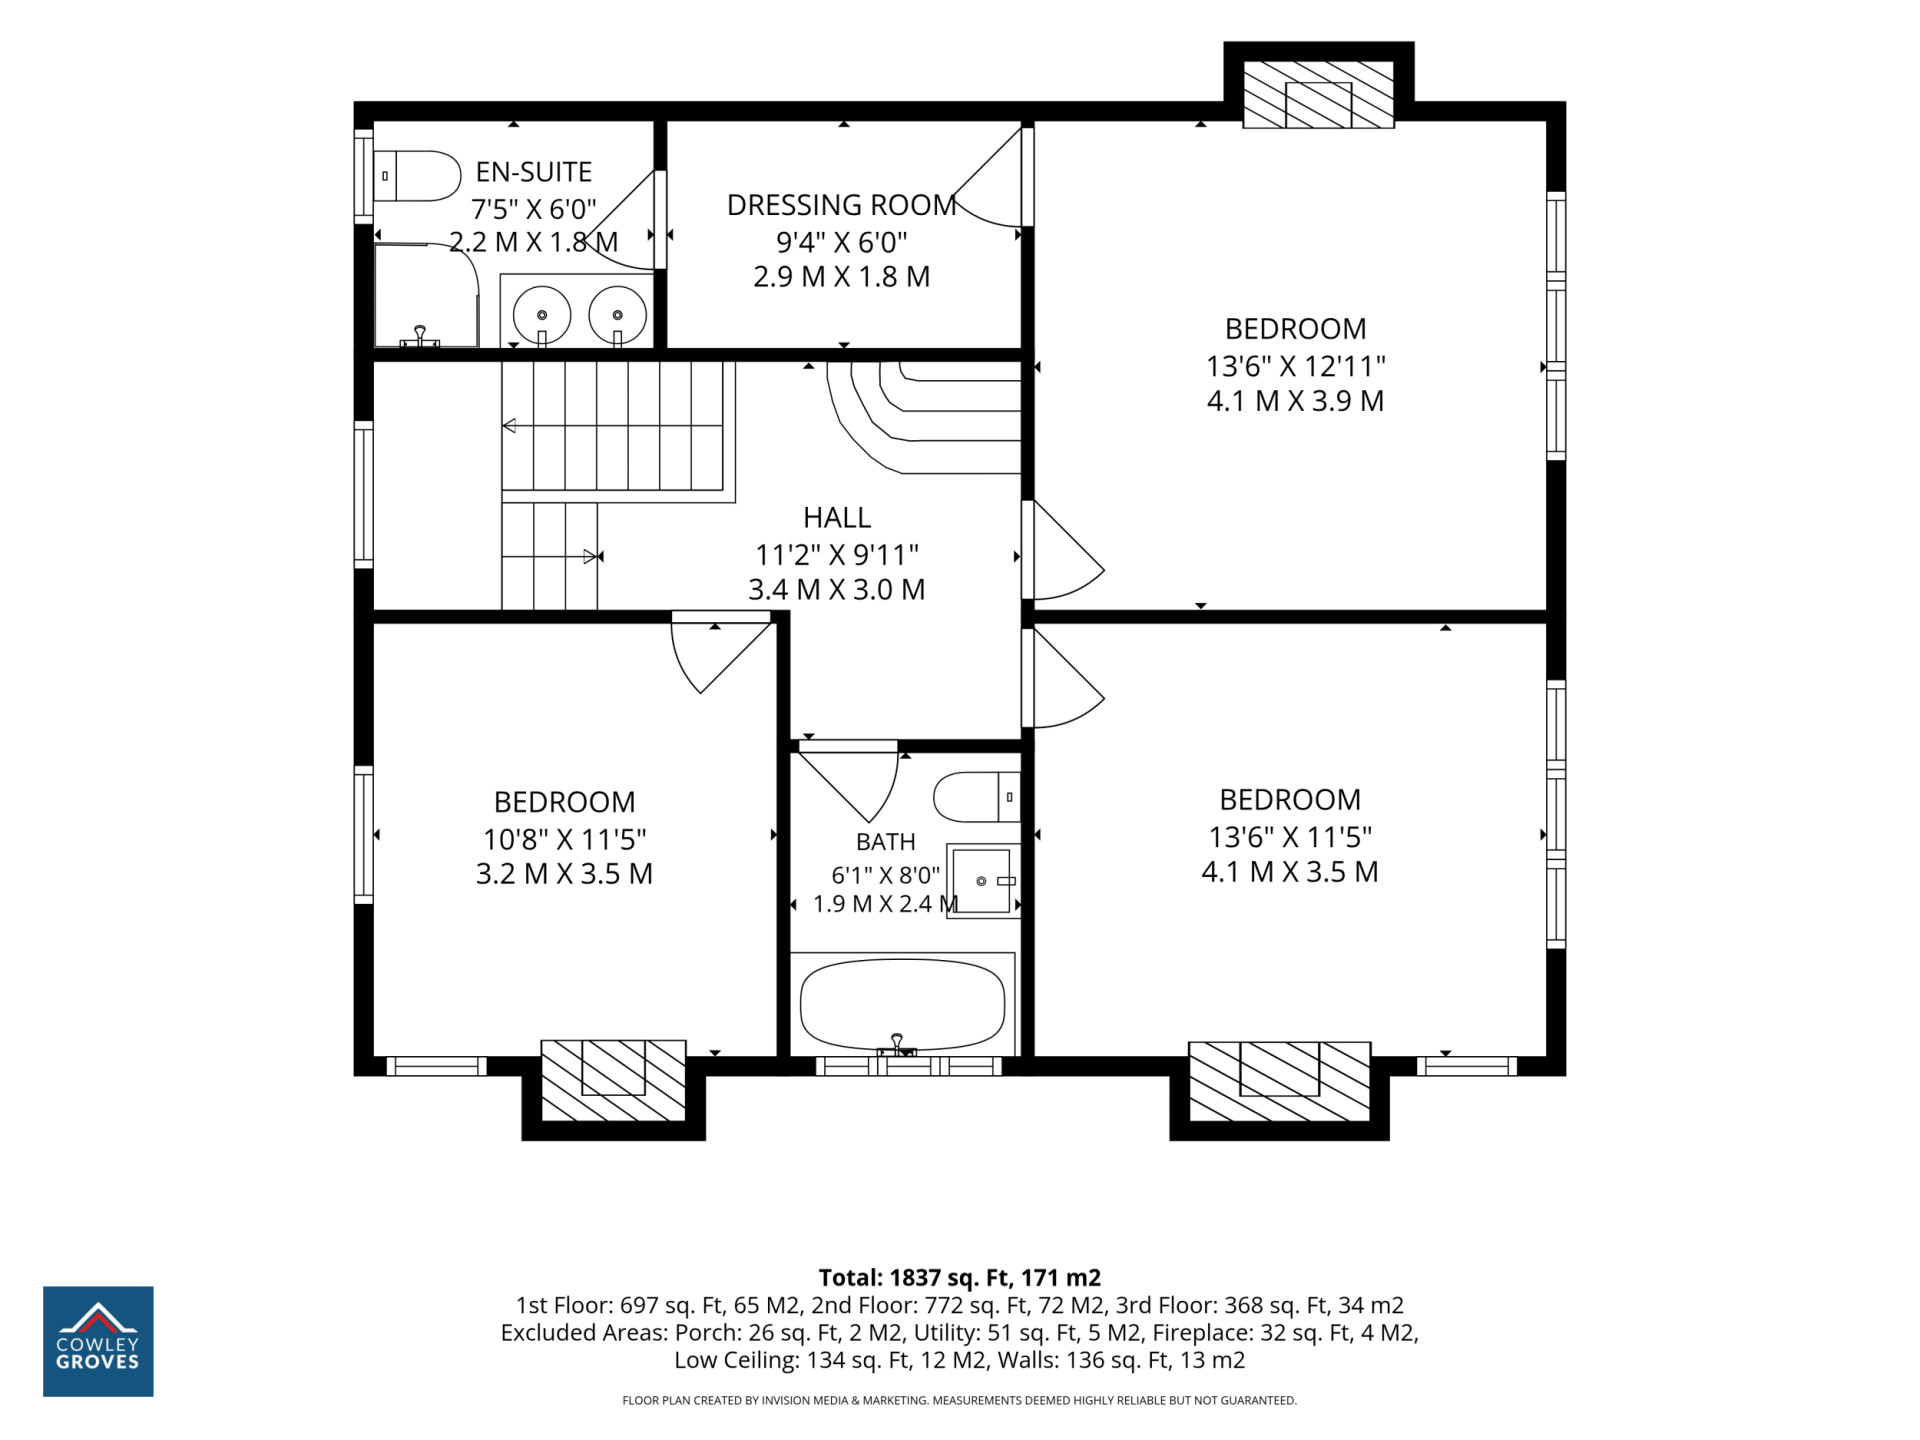
First Floor
- Landing (approx. 11'2 x 9'11)
- Bedroom 1 (approx. 13'6 x 12'11)
- Dressing Room (approx. 9'4 x 6'0)
- En-Suite Shower Room (approx. 7'5 x 6'0)
- Bedroom 2 (approx. 13'6 x 11'5)
- Bedroom 3 (approx. 11'5 x 10'8)
- Family Bathroom (approx. 8'0 x 6'1)
Second/Top Floor
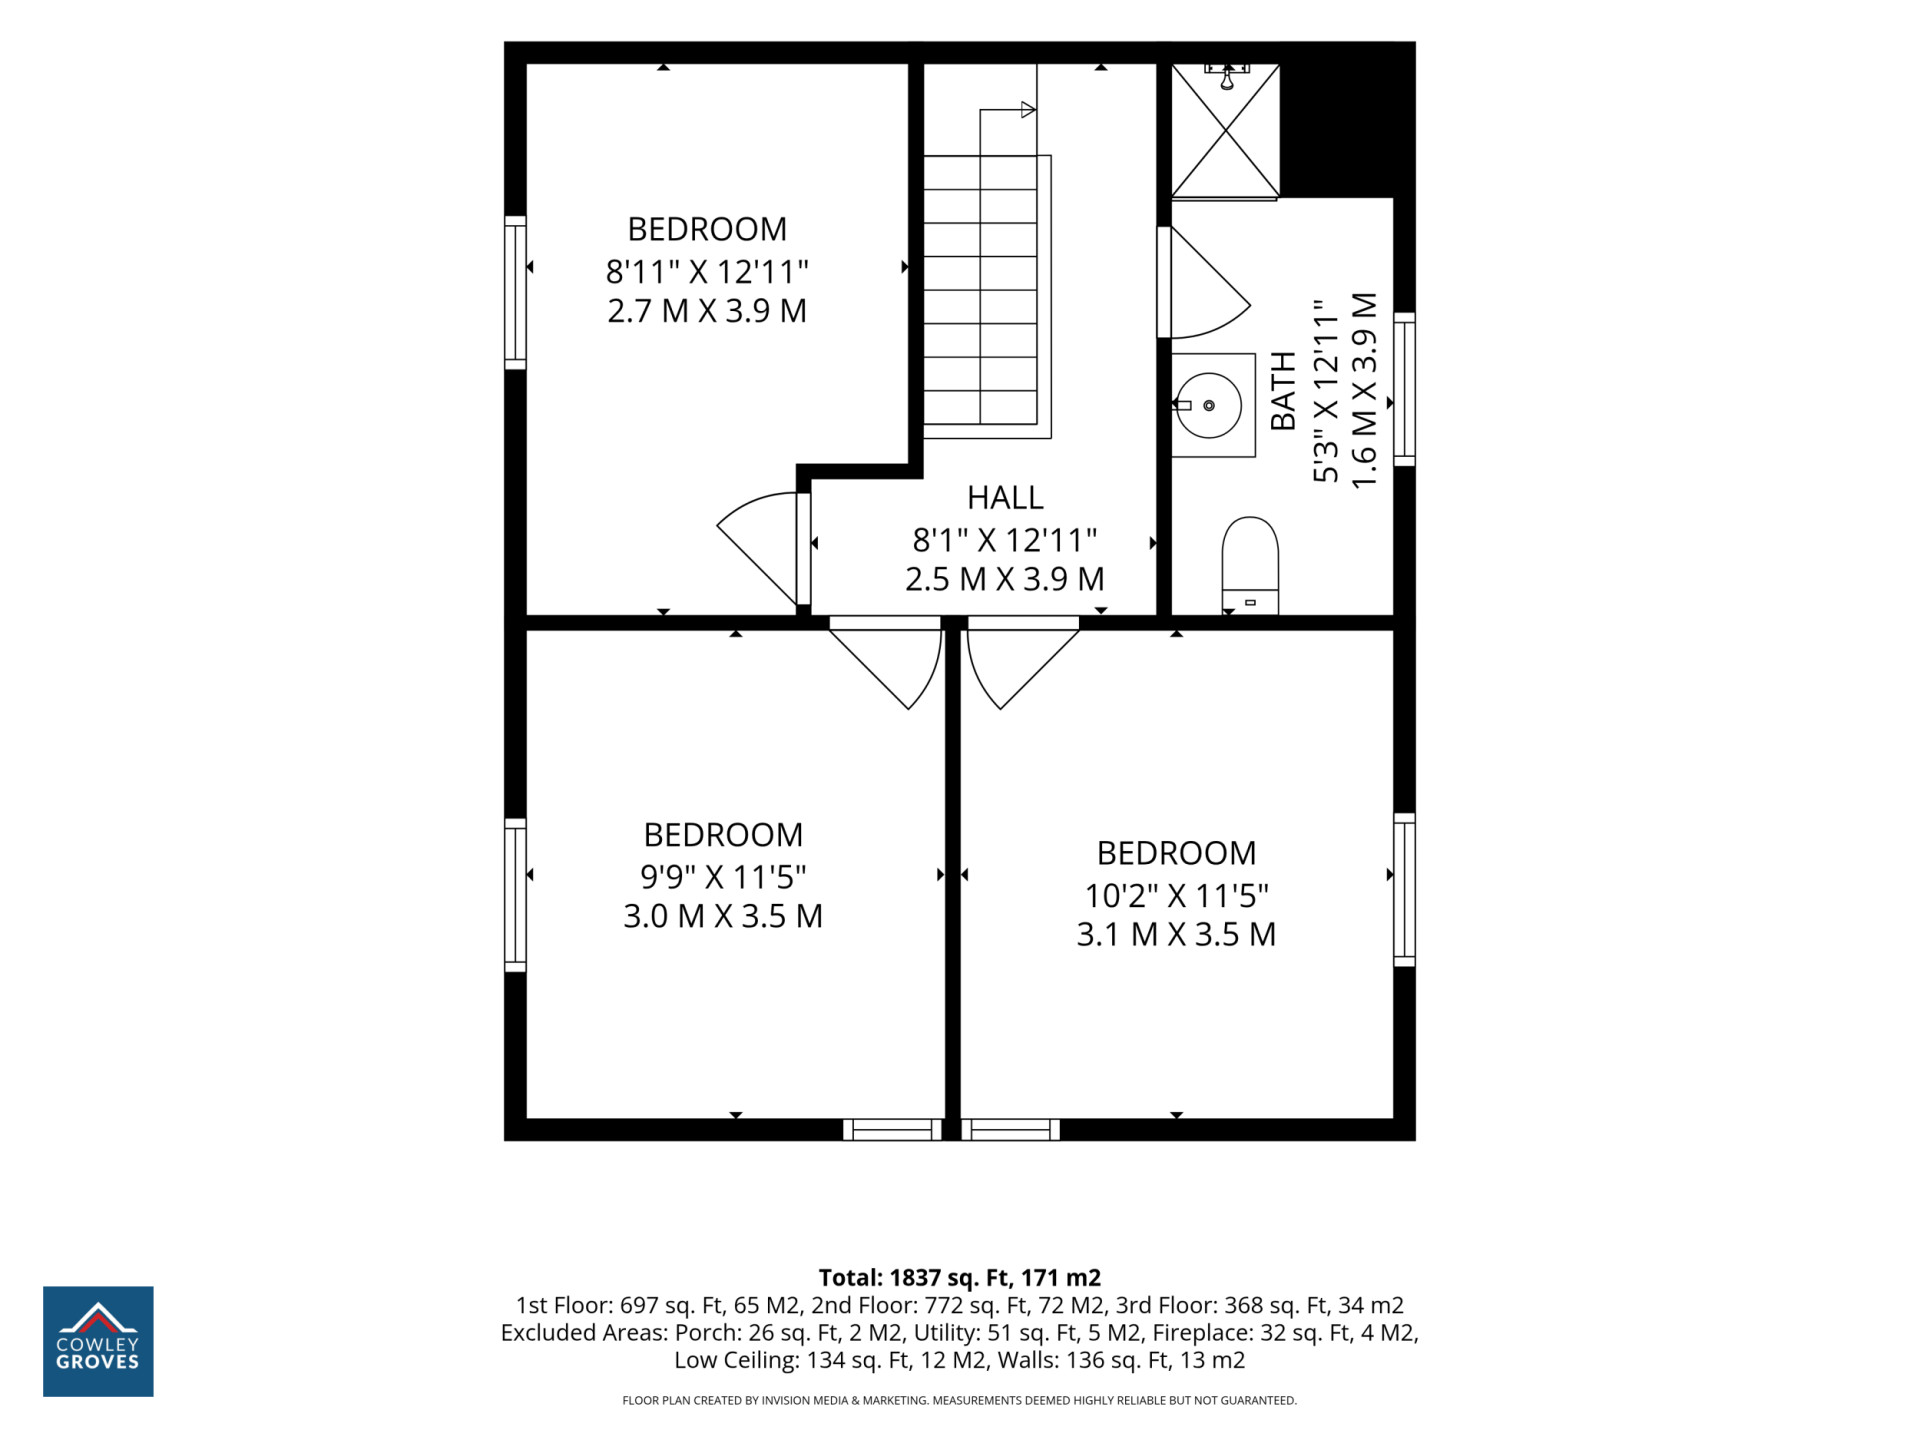
- Landing (approx. 12'11 x 8'11)
- Bedroom 4 (approx. 12'11 x 8'11)
- Bedroom 5 (approx. 11'5 x 10'2)
- Bedroom 6 (approx. 11'5 x 9'9)
- Family Shower Room (approx. 12'11 x 5'3)
Outside
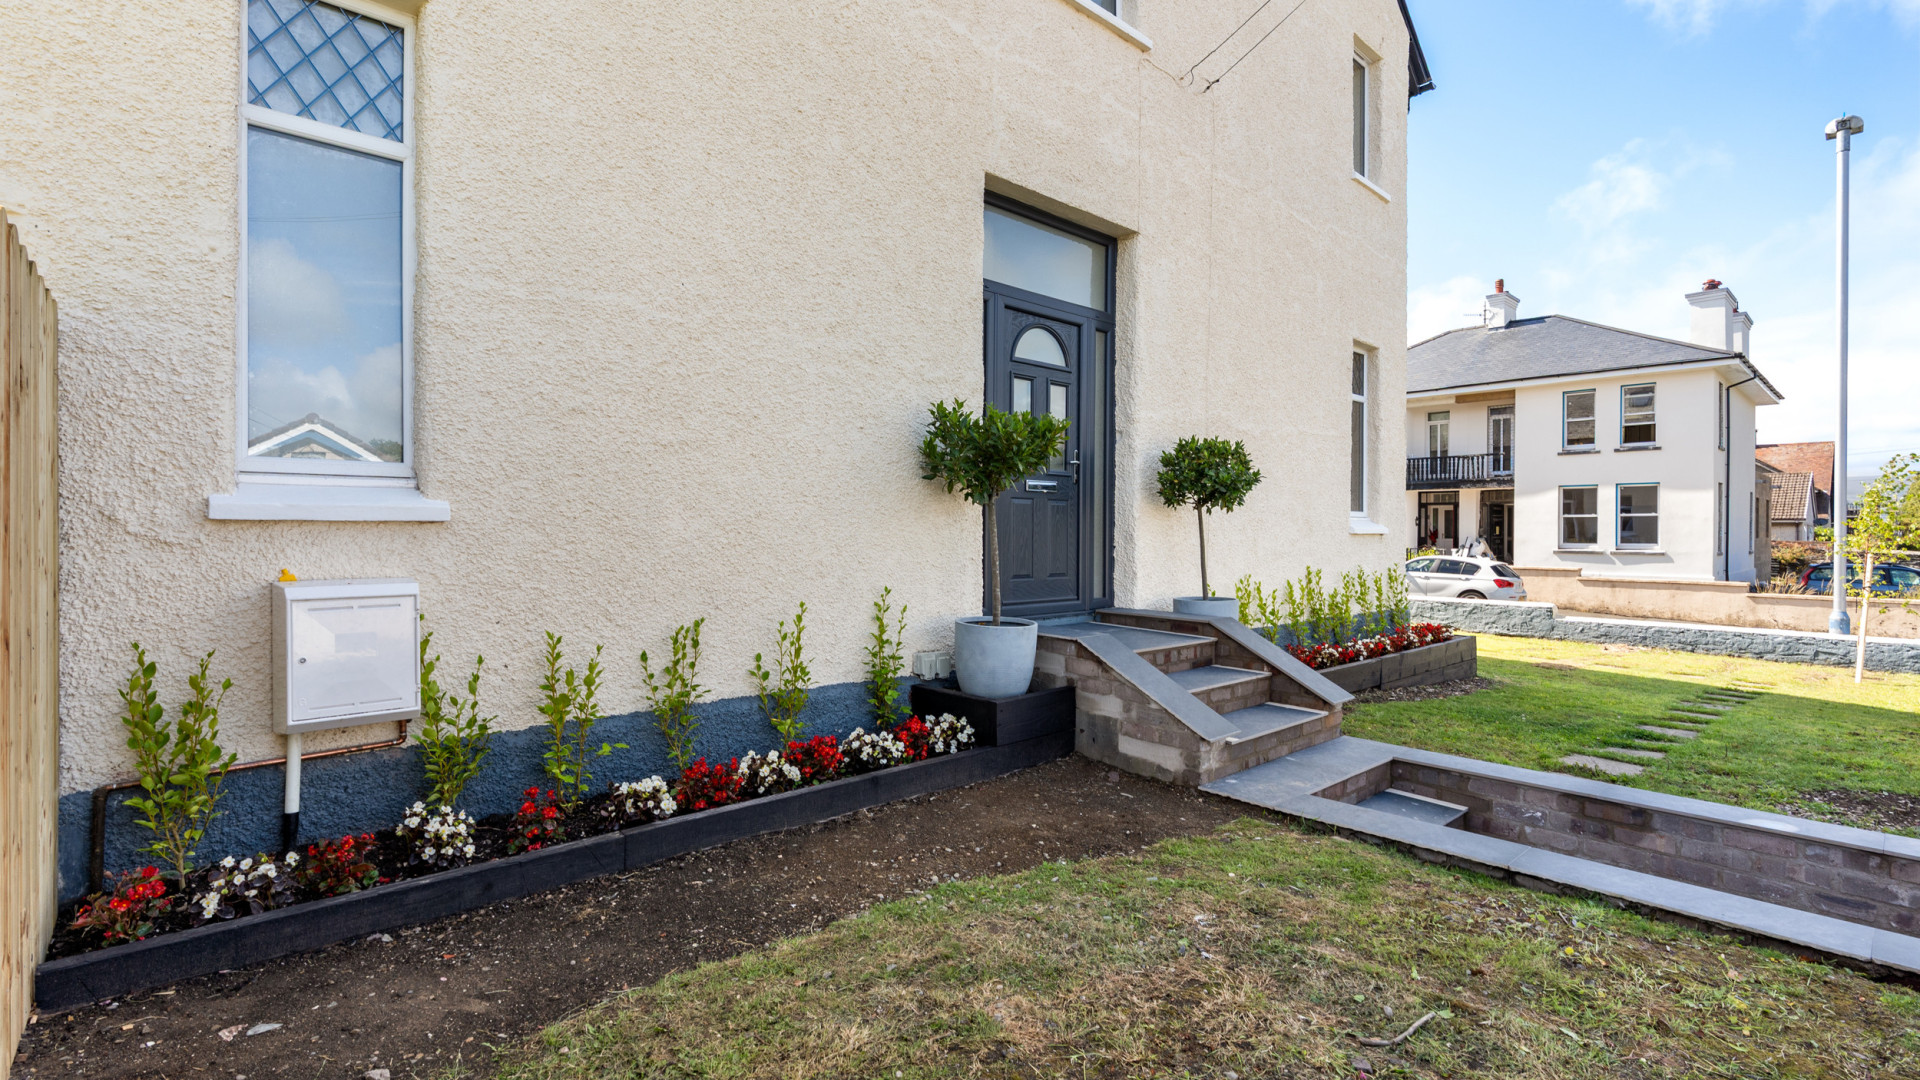
To the front of the property there is an L-shaped laid to lawn garden, with dwarfed wall boundaries, which wraps around to the front and side of the property. Newly laid footpath and steps leading up to the front door.
To the rear of the property there is an enclosed south facing sunny laid to lawn garden with Manx stone walled boundaries. 2 Off road parking spaces with a newly installed fence surround and gated access to the rear lane.
Services
All main services are connected. Gas fired central heating. uPVC double glazed throughout.
Directions
Travelling up Prospect Hill, continue onto Woodbourne Road and follow the road past Woodburn Square. Proceed past the turning to Hilary Road and turn left, onto Albany Road. Bear left and follow the road along for a short distance where Woodbank can be found on the left hand side, clearly identified by our For Sale board.
Similar Properties

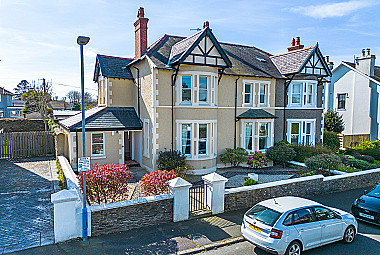
41 Selborne Drive, Douglas, IM2 3NJ
£615,000 2Bathrooms4Bedrooms
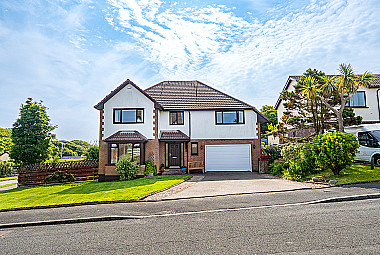
1 Hilltop Rise, Farmhill, Douglas, IM2 2LF
£625,000 2Bathrooms4Bedrooms
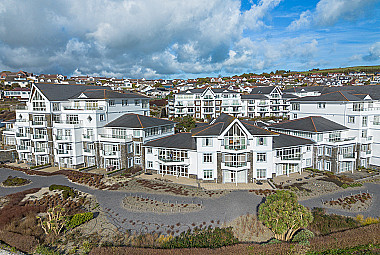
Apt. 12 Majestic Apartments, King Edward Road, Onchan, IM3 2BD
£550,000 2Bathrooms1Bedrooms