41 Selborne Drive, Douglas, IM2 3NJ
£615,000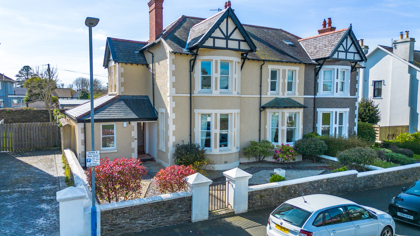
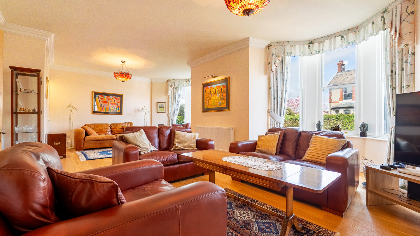
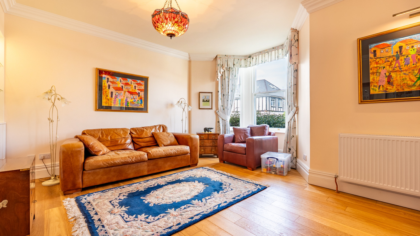
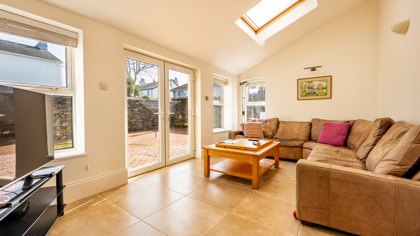
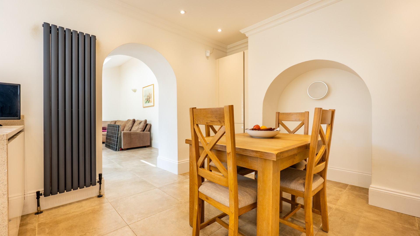
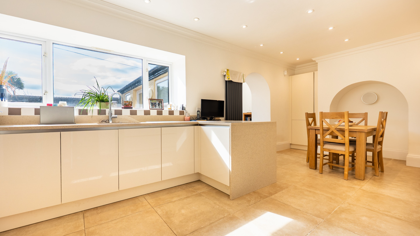
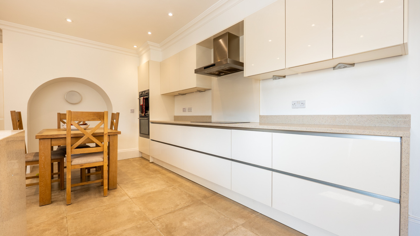
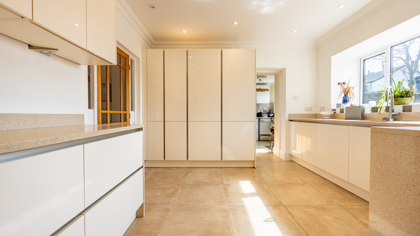
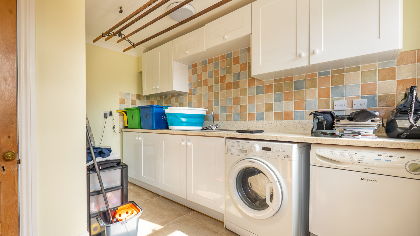
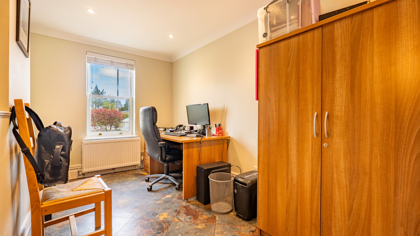
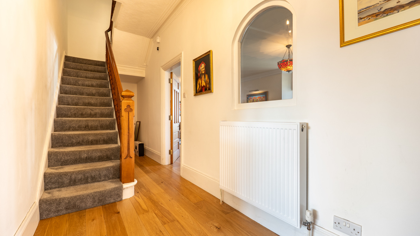
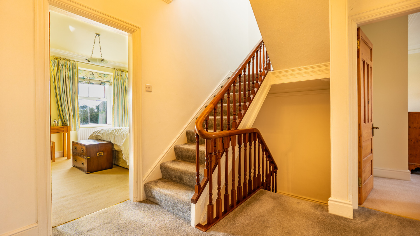
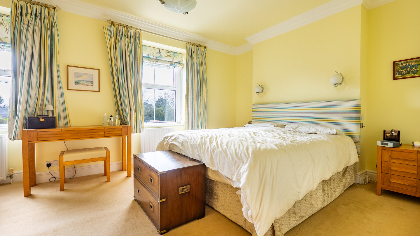
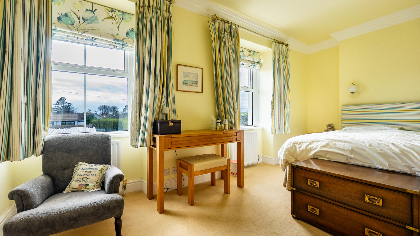
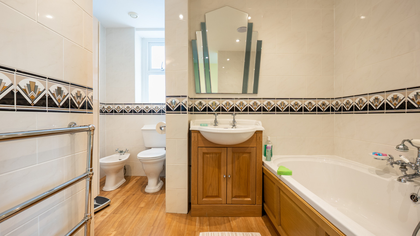
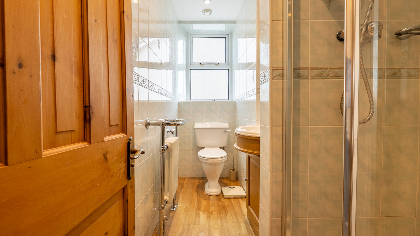
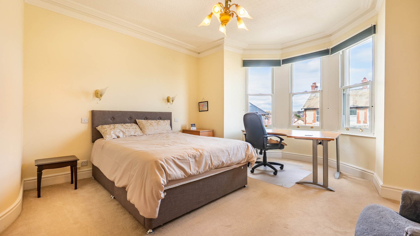
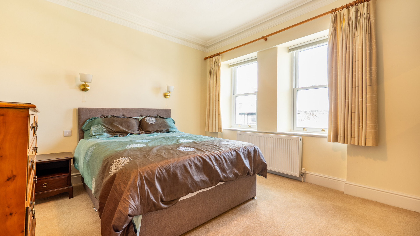
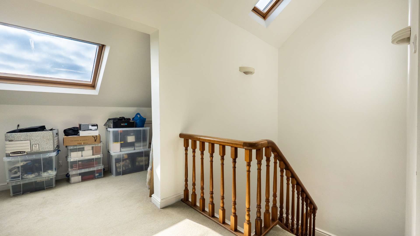
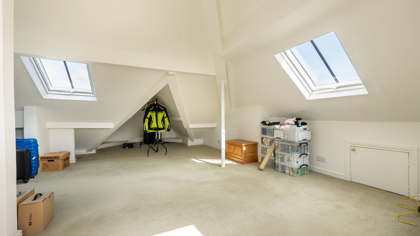
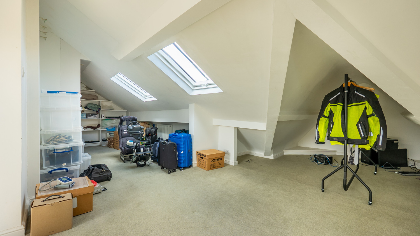
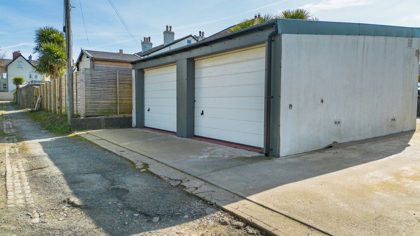
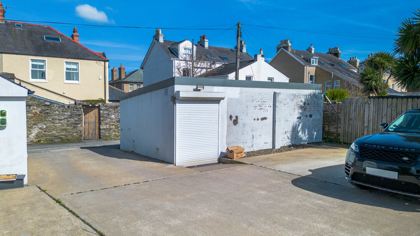
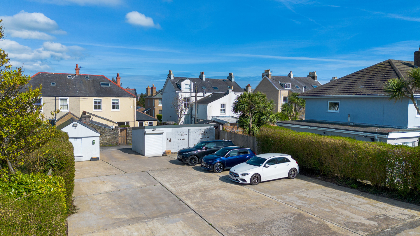
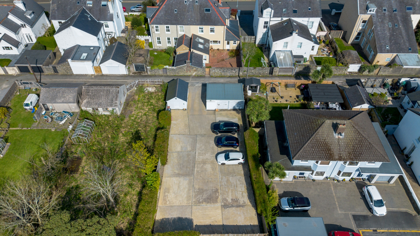
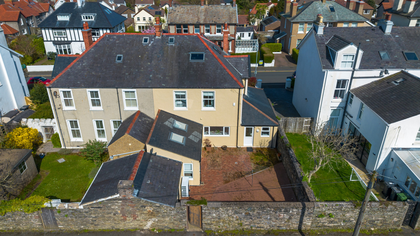
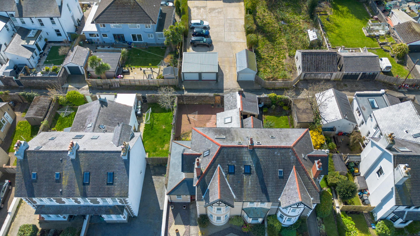
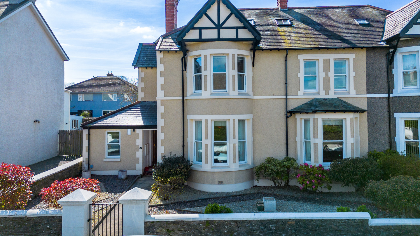
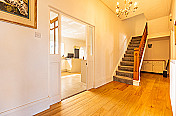
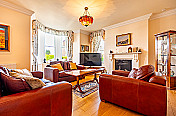
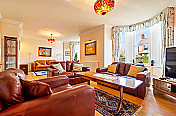
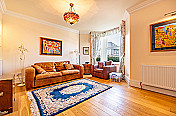
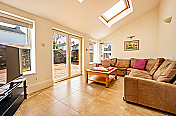
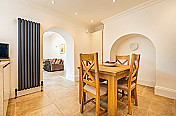
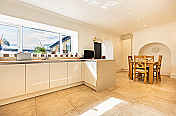
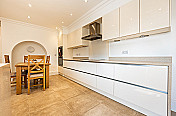
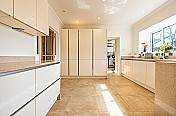
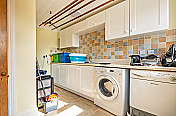
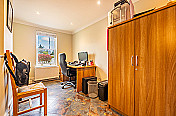
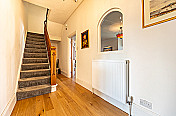
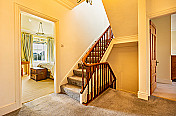
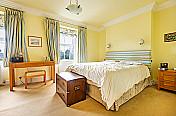
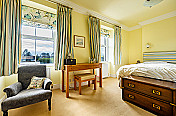
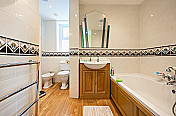
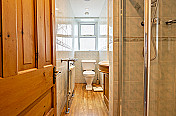
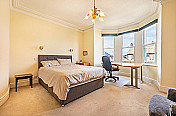
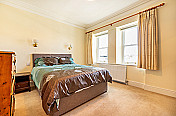
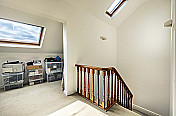
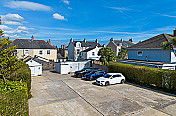
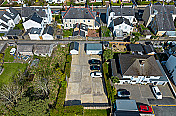
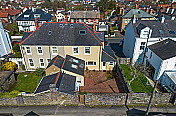
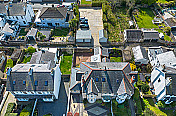
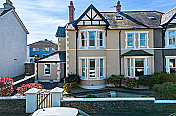
An impressive semi-detached 4 bed property in good decorative order throughout. Situated in a prime sought after location. 3 Single garages & private parking for a large amount of vehicles. Air source heat pump.
Property Details
- LocationDouglas
- Property TypeSemi-Detached
- Receptions3
- Bedrooms4
- Bathroom1
- En-Suites1
- HeatingAir Source Heat Pump
- WindowsDouble Glazed
- GarageOff Road Parking
- Front GardenEasily Maintained
- Rear GardenRear Yard
- What 3 Wordslied.snail.perky
Property Agent

Property Description
Set in one of Douglas’ most sought‑after residential areas, 41 Selborne Drive offers an impressive blend of space, privacy and modern comfort.
This large semi‑detached property is presented in good decorative order throughout and provides generous accommodation, ideal for family living or those seeking a versatile reception space.
The home features 4 well‑proportioned bedrooms, complimented by multiple reception areas that create an easy flow for both everyday living and entertaining. An air‑source heat pump enhances energy efficiency, bringing modern sustainability to this established home.
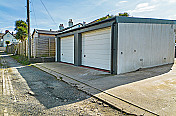
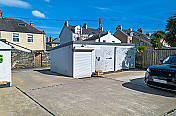
One of the standout features is the exceptionally large parking forecourt with 3 single garages, a rare asset in this location, providing extensive secure parking, workshop potential, or storage for multiple vehicles.
With its combination of size, condition, and a truly enviable setting, this property represents a superb opportunity in a prime Douglas address.
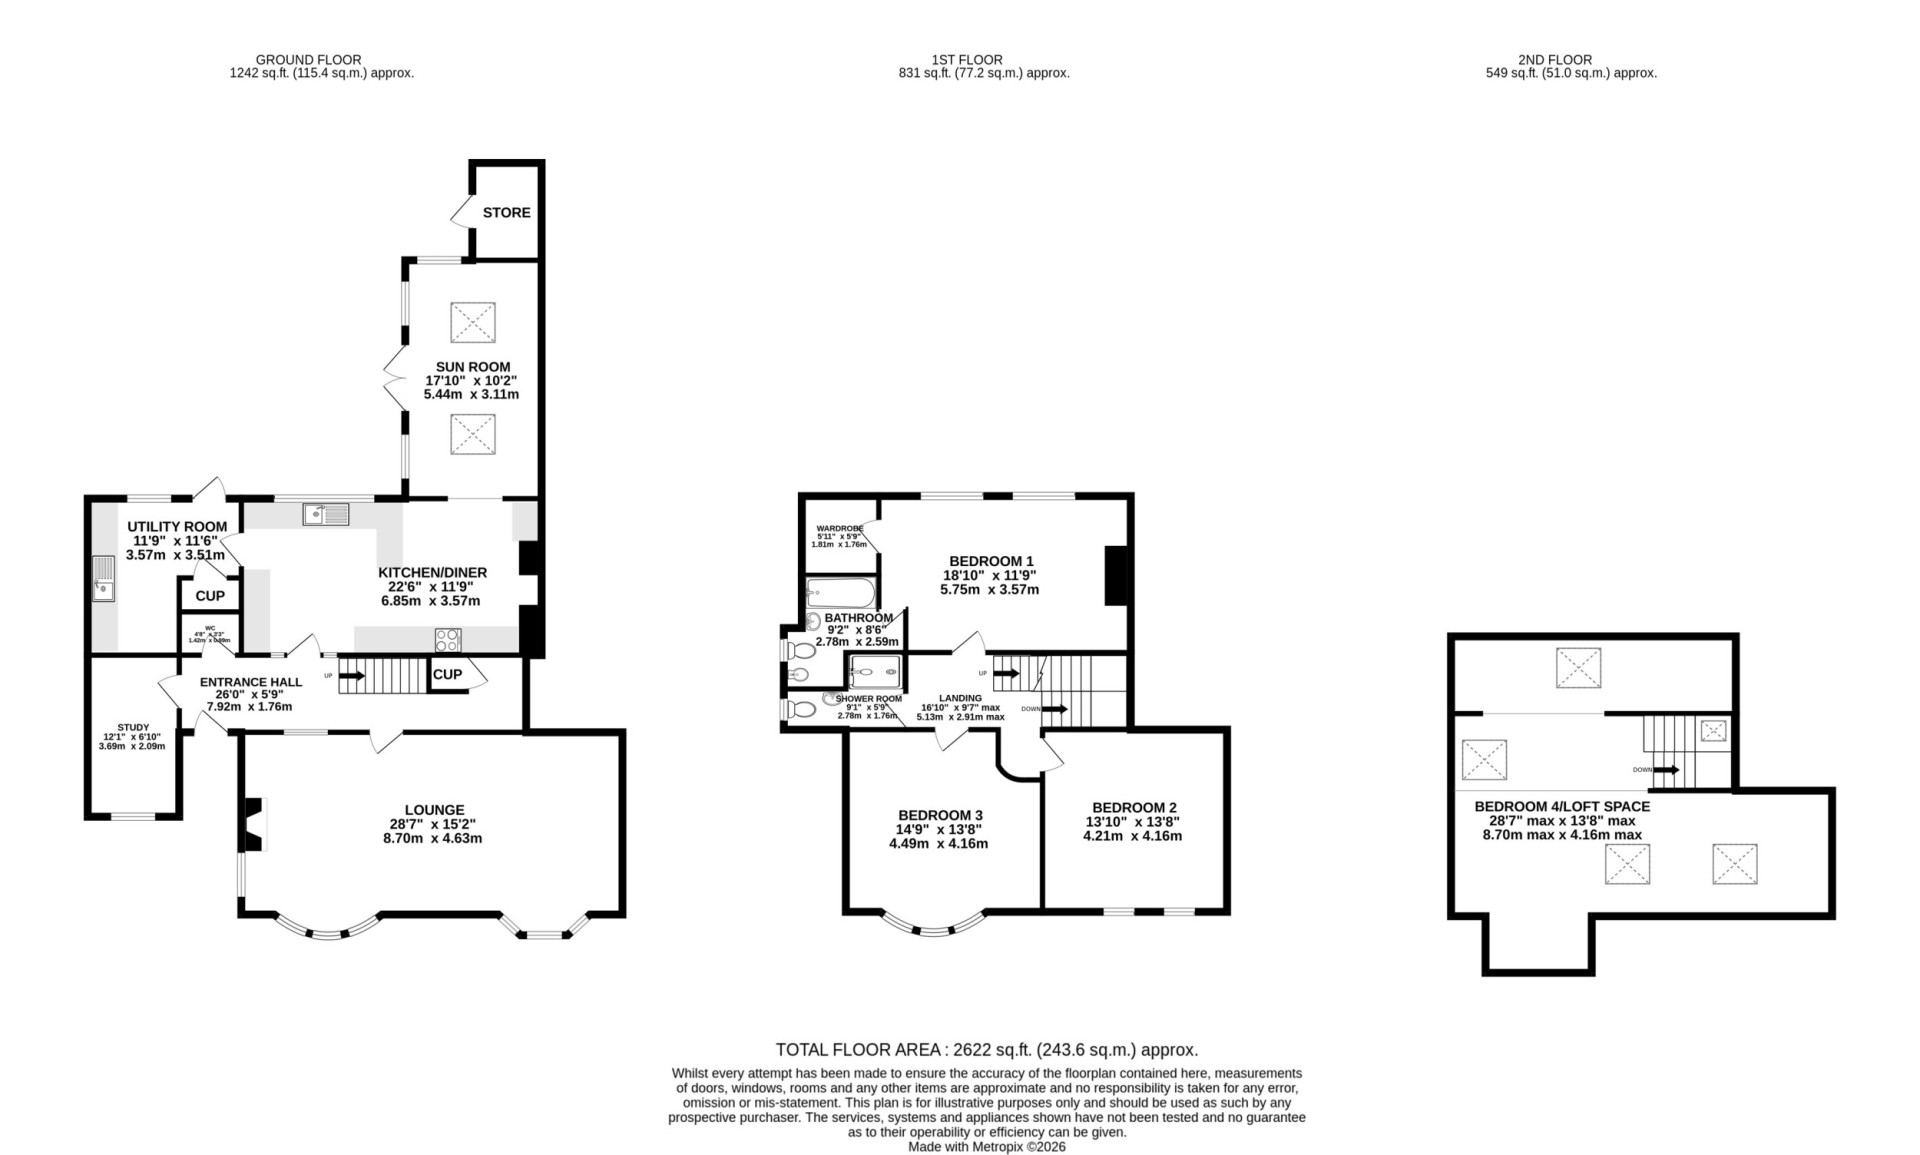
Accommodation
Ground Floor
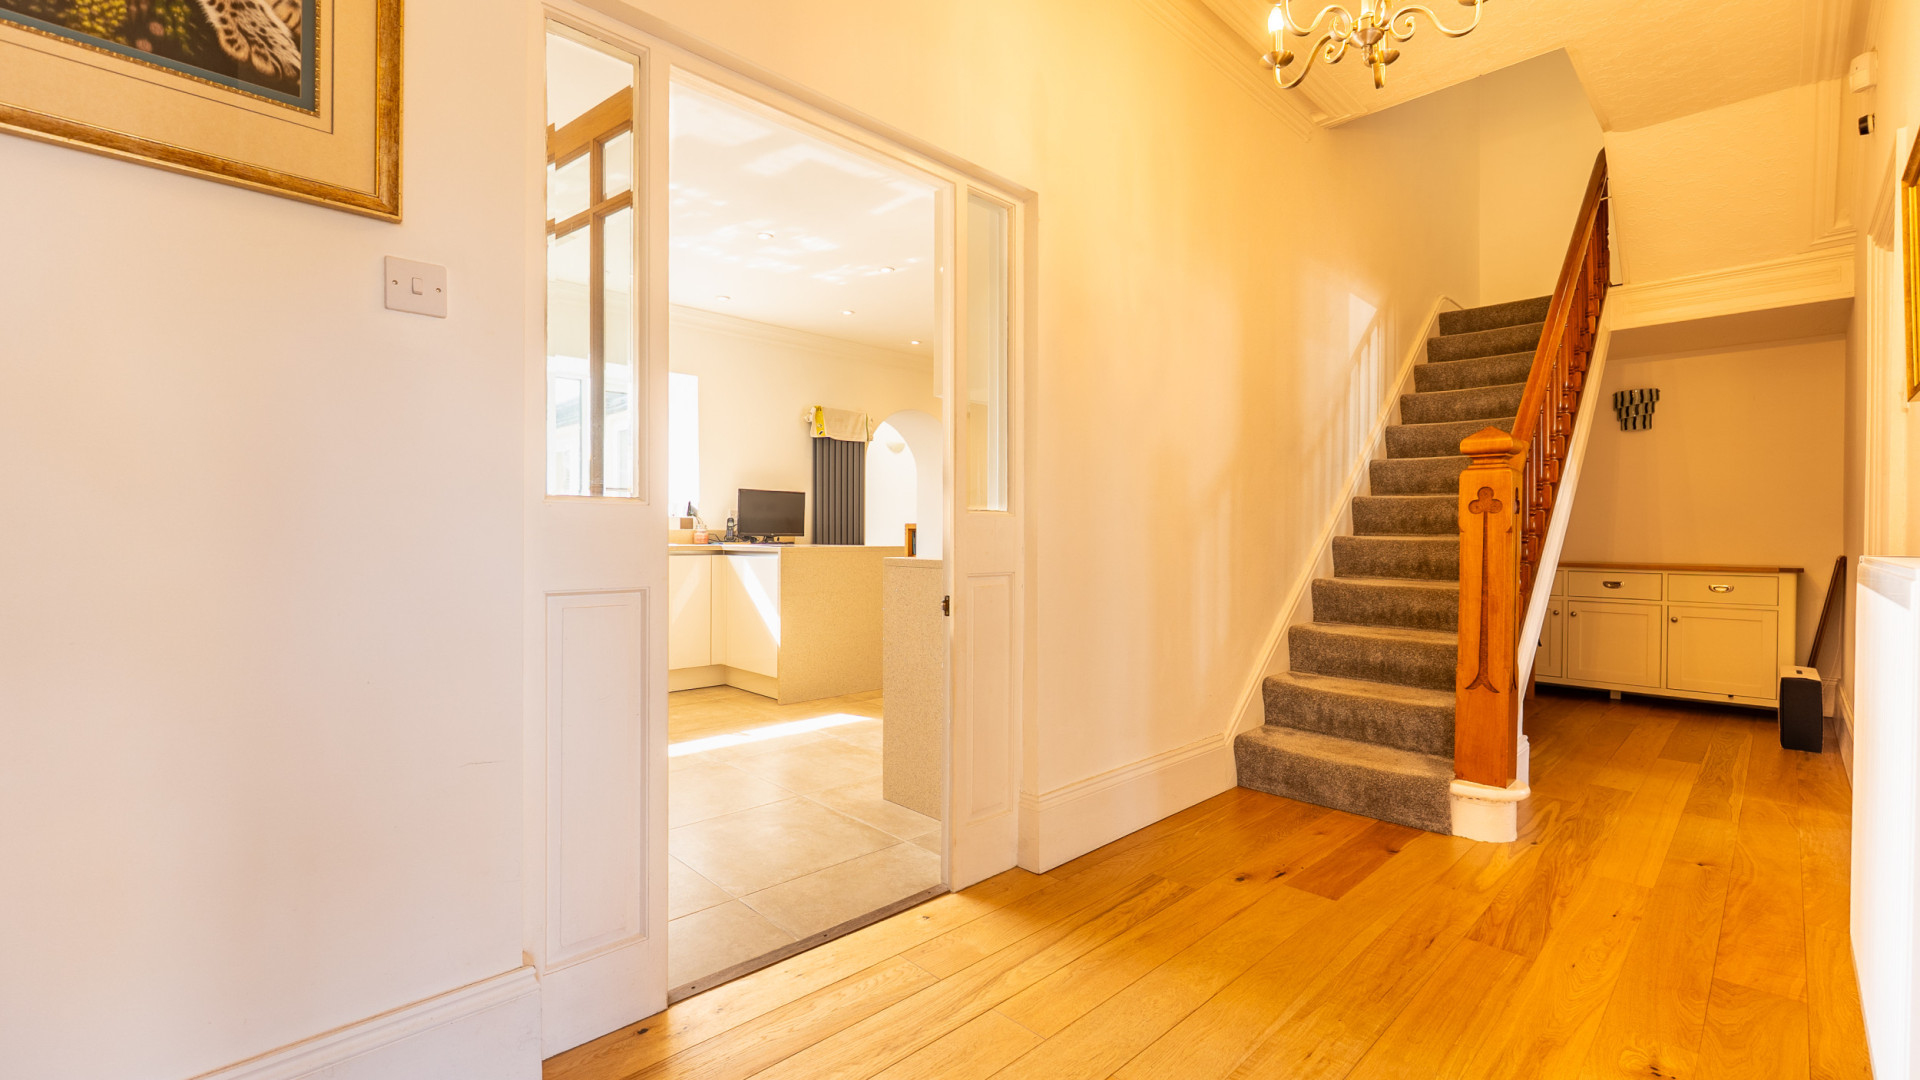
- Entrance Hallway (approx. 26’0 x 5’9)
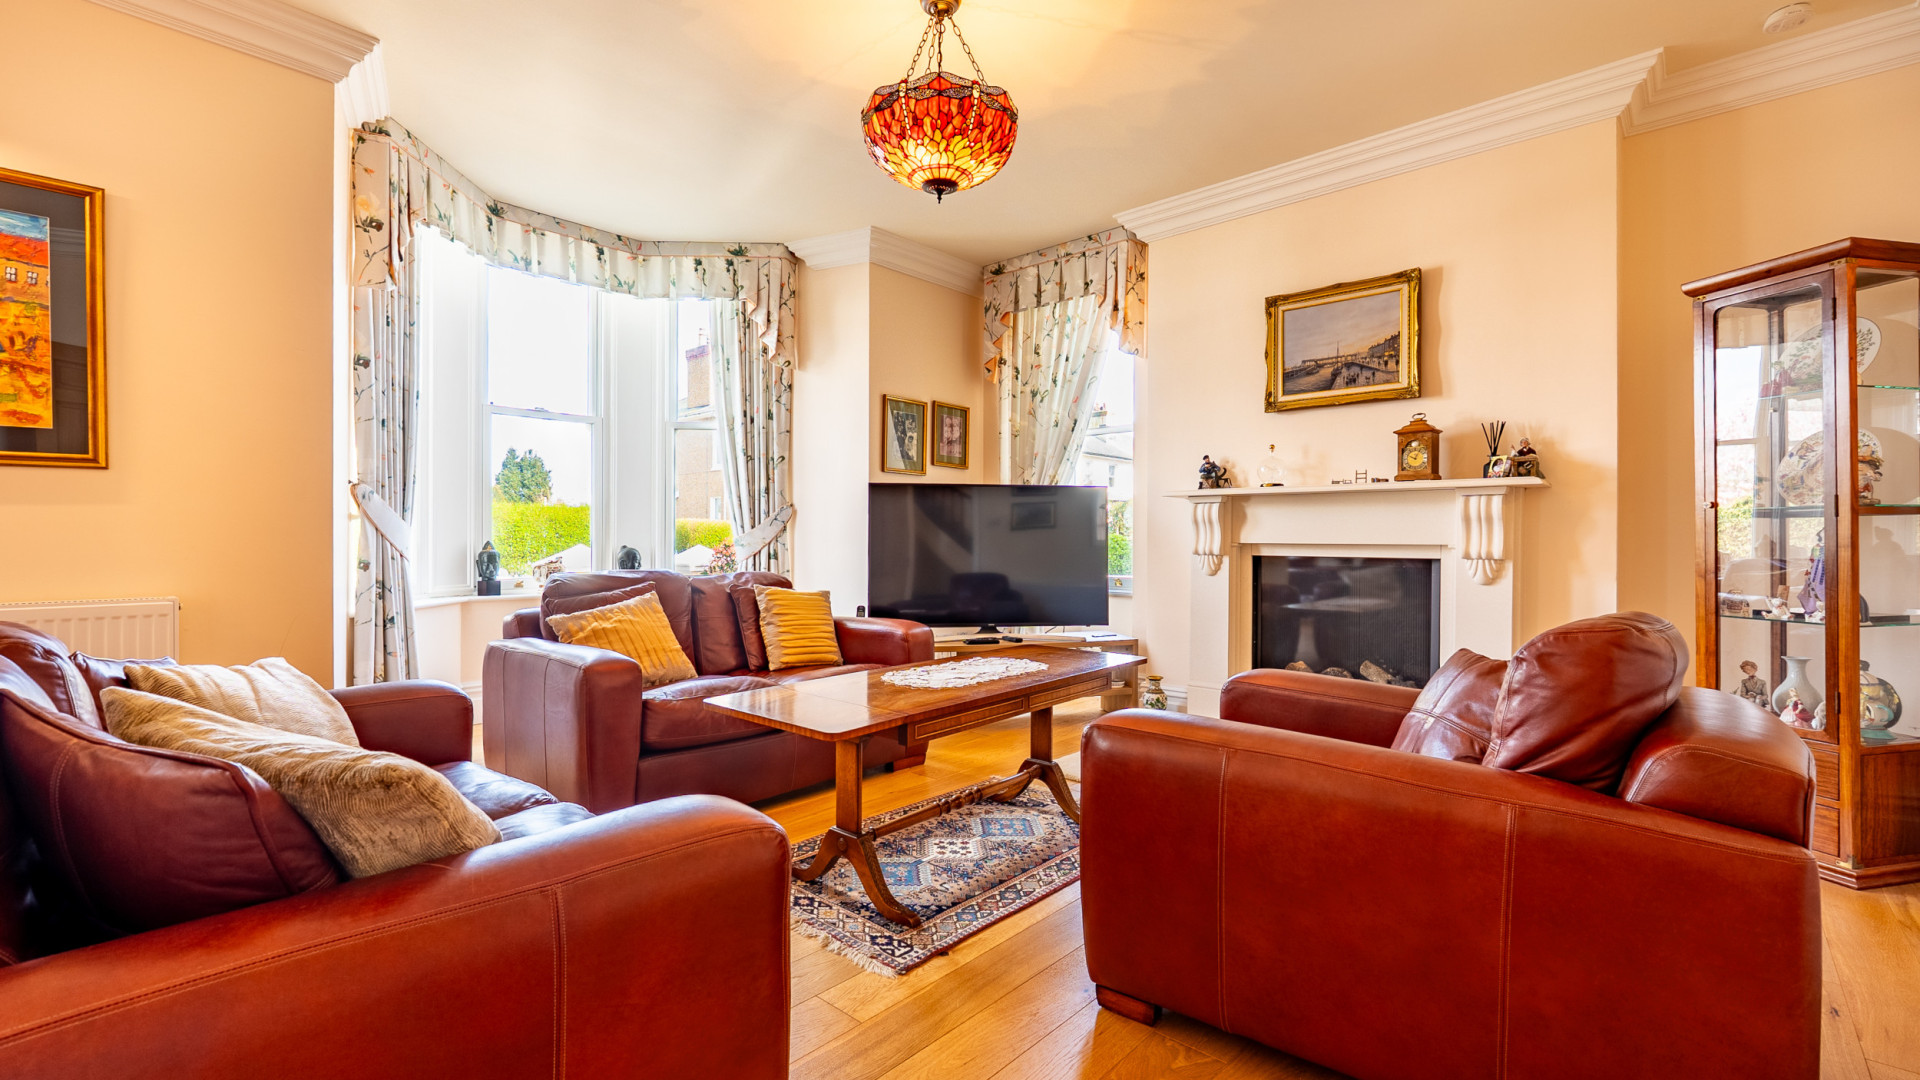
- Lounge (approx. 28’7 x 15’2)
- Study (approx. 12’1 x 6’10)
- Kitchen/Diner (approx. 22’6 x 11’9)
- Utility Room (approx. 11’9 x 11’6)
- Sun Room (approx. 17’10 x 10’2)
- Downstairs W.C. (approx. 4’8 x 3’3)
First Floor
- Landing (approx. 16’10 x 9’7 max)
- Bedroom 1 (approx. 18’10 x 11’9)
- Walk-in Wardrobe (approx. 5’11 x 5’9)
- En-Suite Bathroom (approx. 9’2 x 8’6)
- Bedroom 2 (approx. 13’10 x 13’8)
- Bedroom 3 (approx. 14’9 x 13’8)
- Shower Room (approx. 9’1 x 5’9)
Second/Top Floor
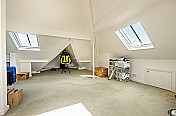
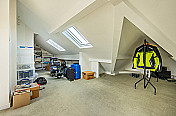
- Bedroom 4/Loft Space (approx. 28’7 max x 13’8 max)
3 Single Garages + Large Parking Forecourt
Outside
To the front of the property there is an easily maintained gravelled yard area with a number of mature shrubs, dwarfed wall boundaries and a pillared wrought iron gate providing access to a footpath leading to the front door.
To the rear of the property there is a block paved yard area with access to a store room. Walled boundaries and a gate leading to the rear service lane and large parking forecourt area.
Services
All main services are connected. Air source heat pump. Double glazed throughout.
Directions
Travelling along Peel Road in the direction of the Quarterbridge, turn right at the first roundabout, onto Quarterbridge Road. Continue past the turnings for Devonshire Road and Alexander Drive and take the next right hand turning onto Selborne Drive. Follow the road for a short distance, passing Eleanora Drive, where number 41 can be found on the right hand side, clearly identified by our For Sale board.
Similar Properties

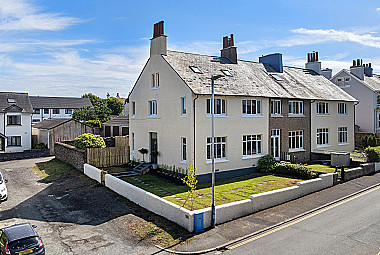
Woodbank, 23 Albany Road, Douglas, IM2 3NF
£599,000 3Bathrooms6Bedrooms
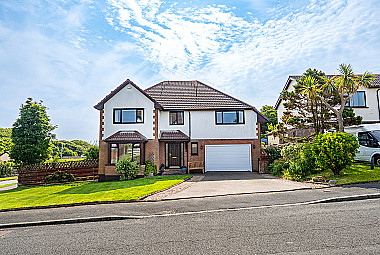
1 Hilltop Rise, Farmhill, Douglas, IM2 2LF
£625,000 2Bathrooms4Bedrooms
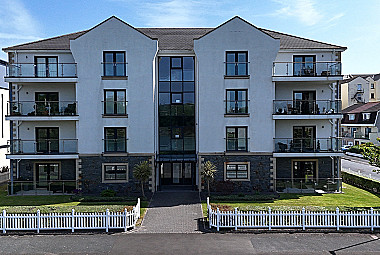
Apt. 4 Lakeside Apartments, Park Road, Ramsey, IM8 3AR
£575,000 3Bathrooms3Bedrooms