18 Queens Valley, Ramsey, IM8 1NG
£715,000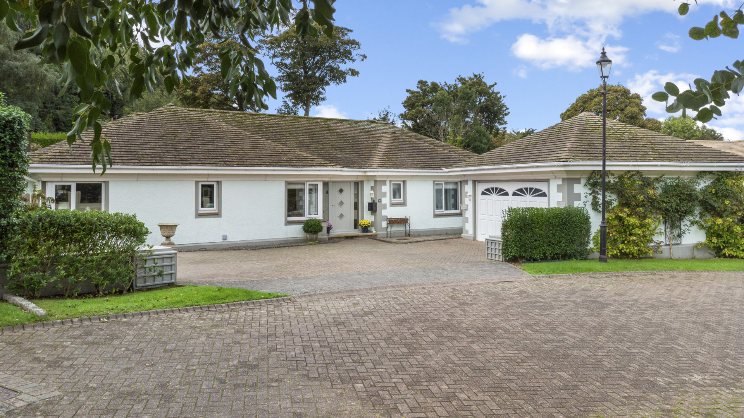
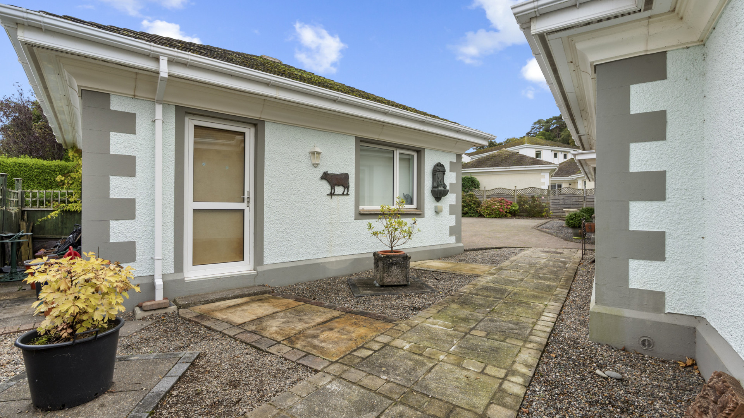
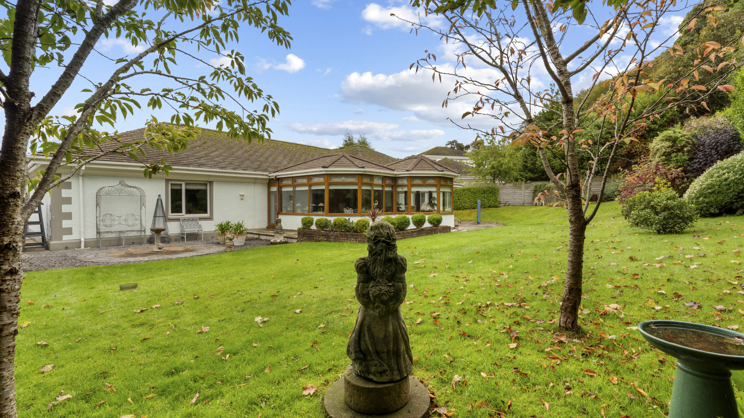
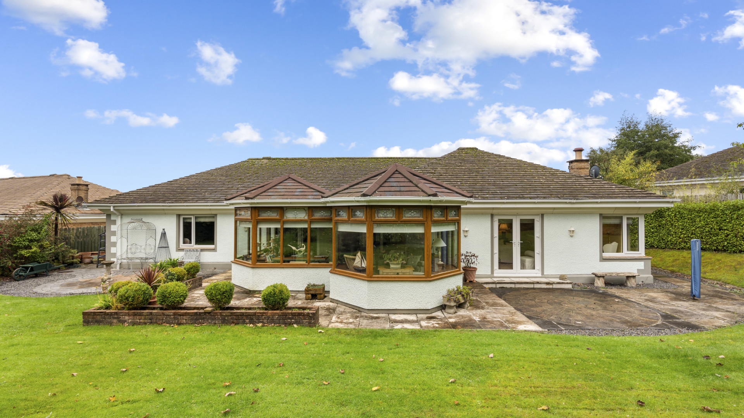
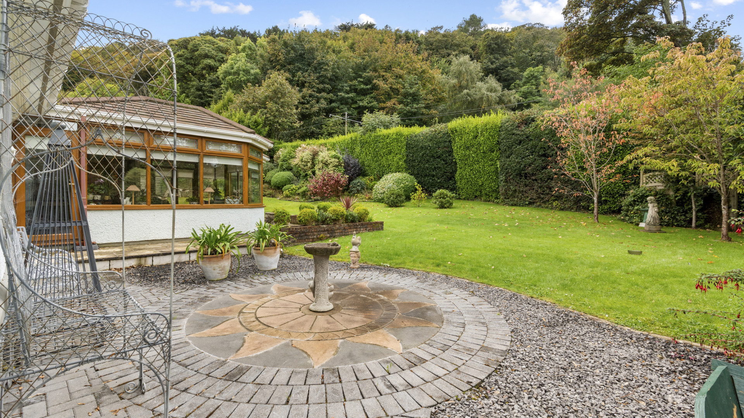
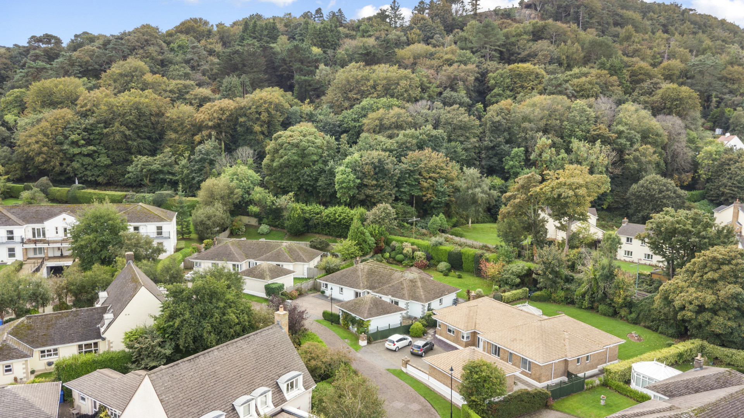
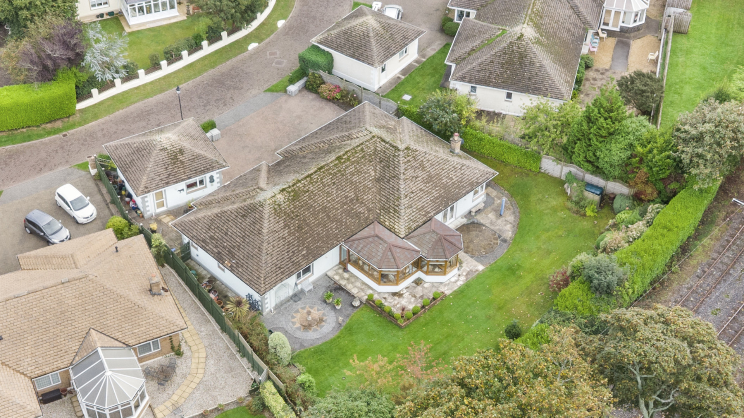
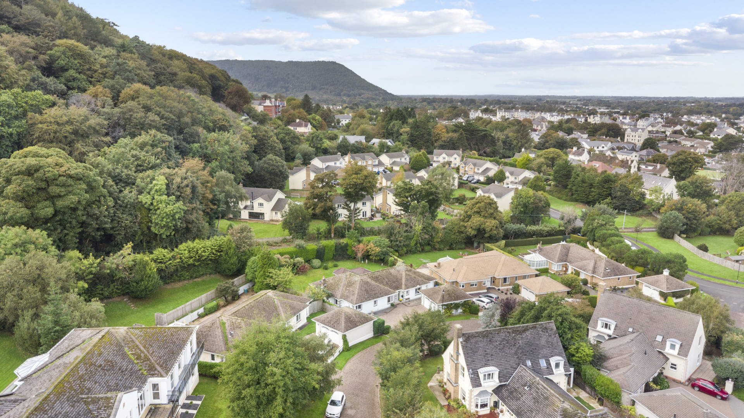
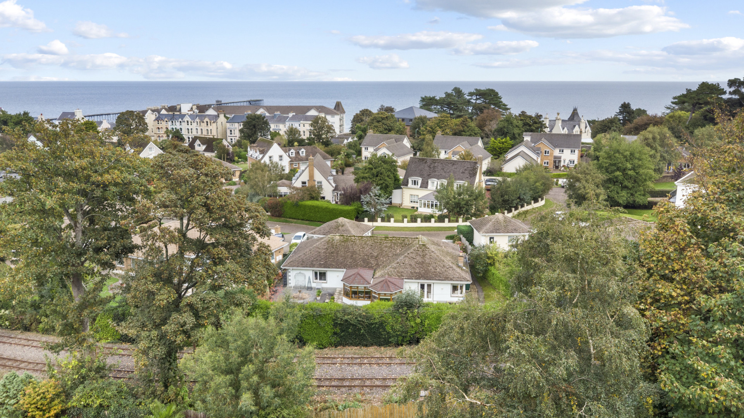
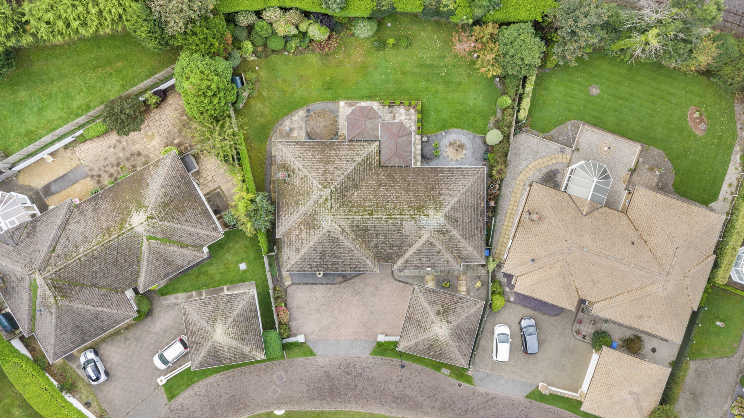
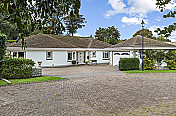
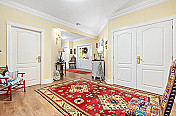
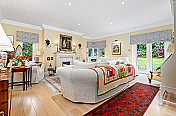
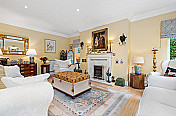
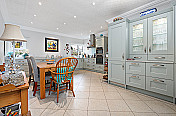
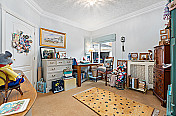
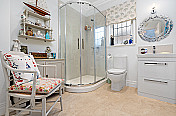
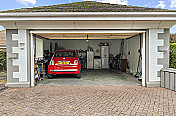
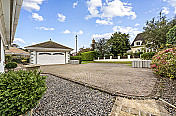
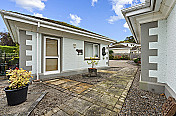
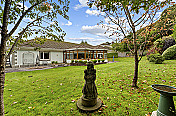
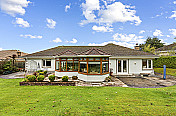
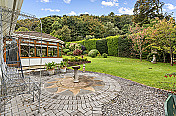
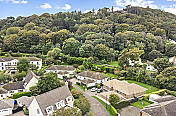
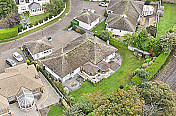
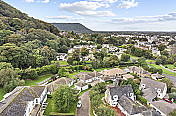
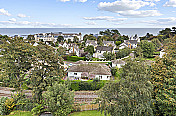
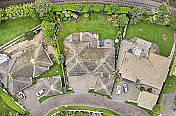
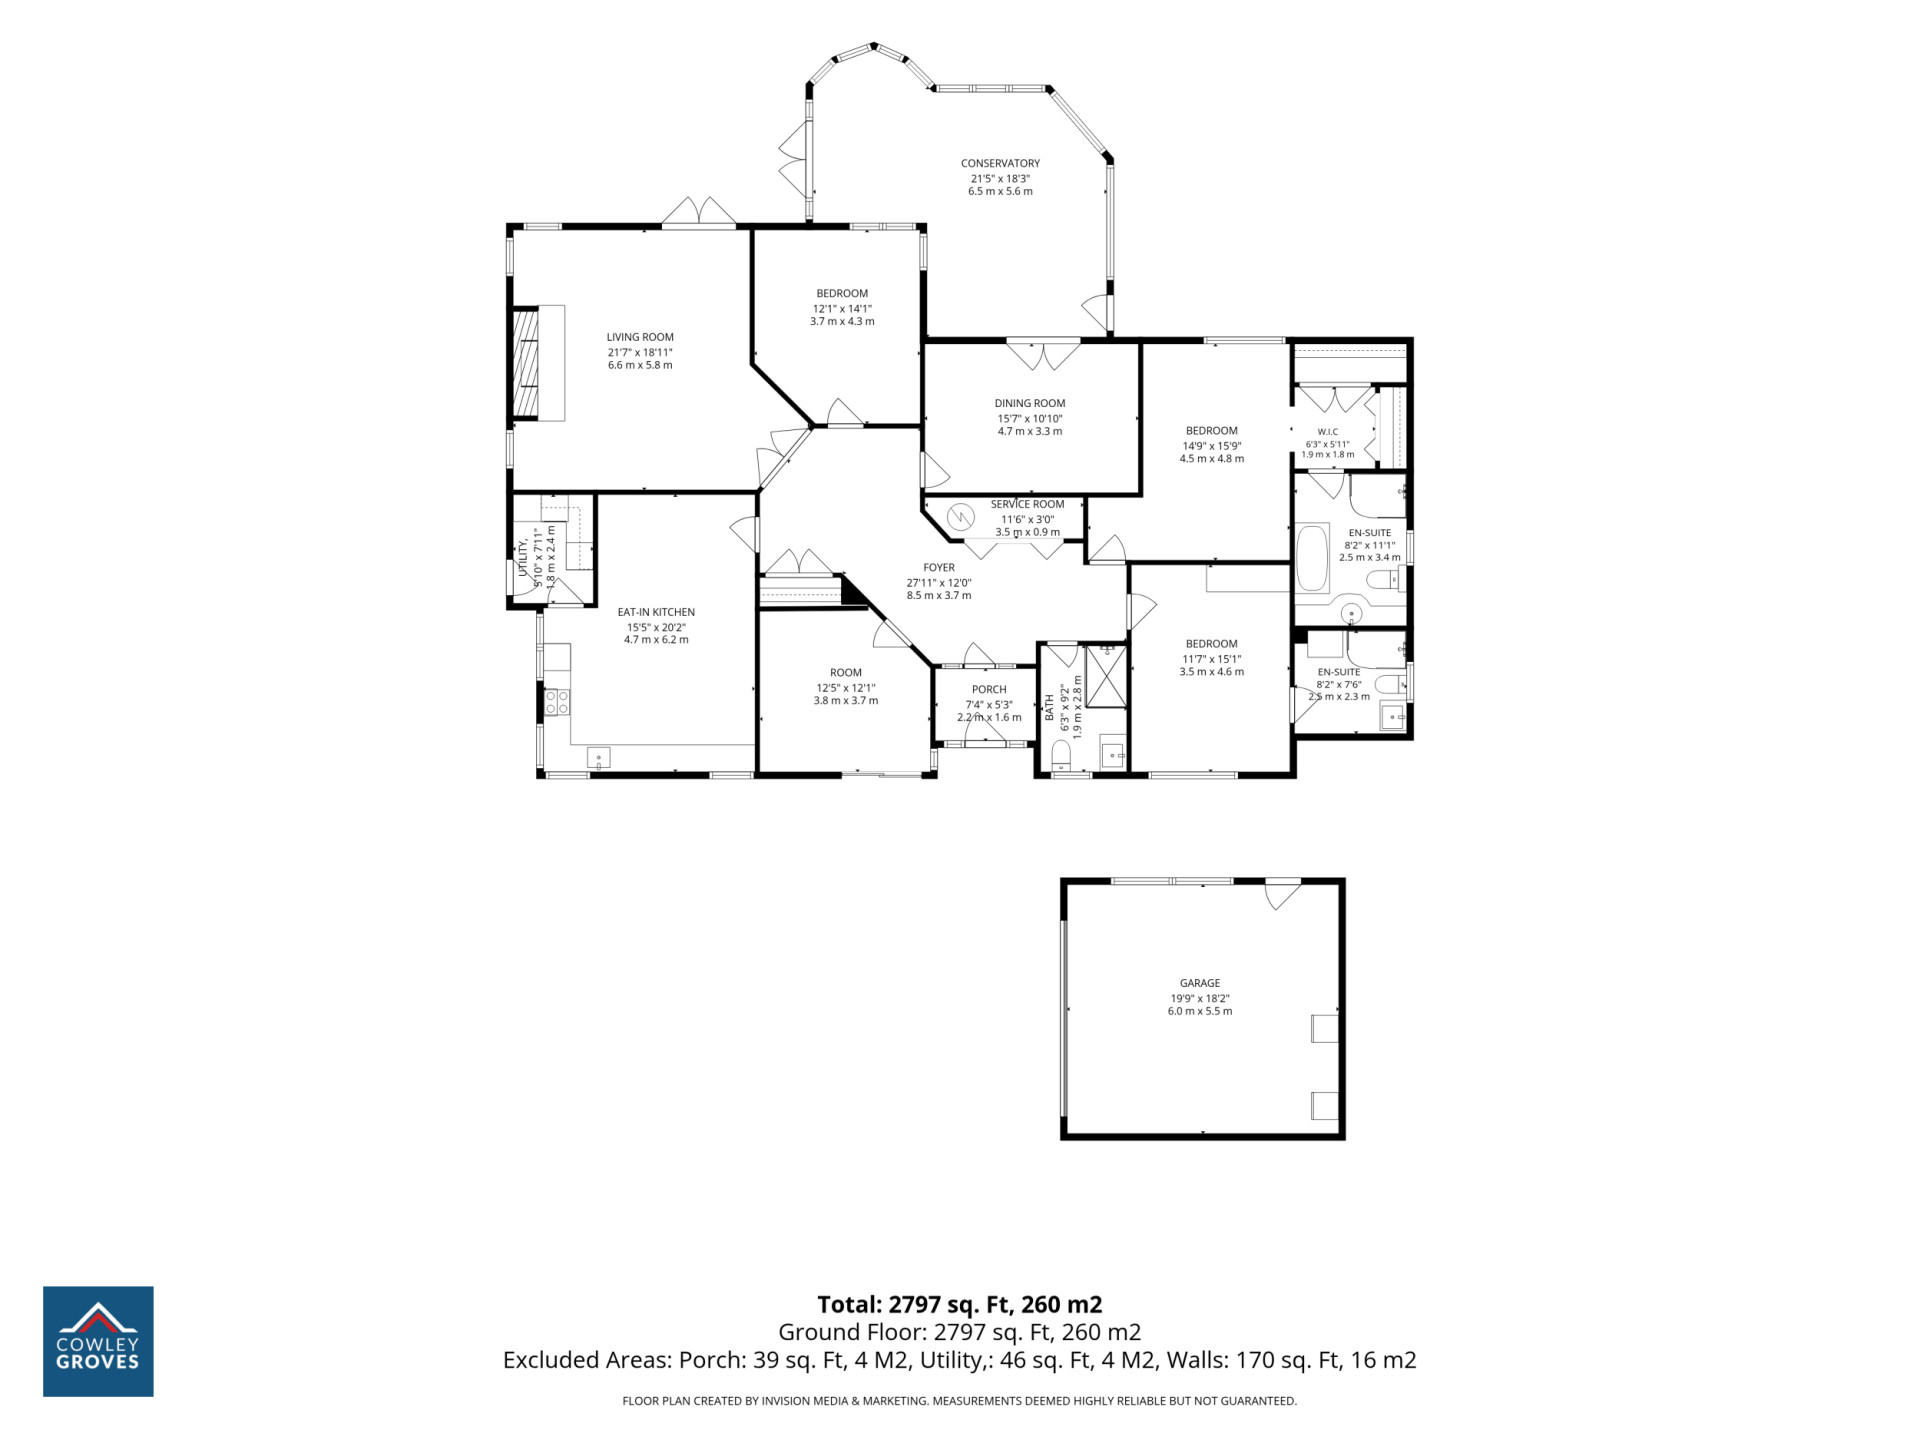
Spacious and bright bungalow featuring four double bedrooms, three bathrooms (two en-suite), a large kitchen diner, separate dining room, conservatory and utility. Off-road parking for at least three vehicles, detached double garage with storage above, plus a private, gated rear garden with patio areas and lawn.
Property Details
- LocationRamsey
- Property TypeBungalow
- Receptions3
- Bedrooms4
- Bathroom1
- En-Suites2
- HeatingOil Fired Central Heating
- WindowsuPVC Double Glazed
- GarageDetached Double
- Front GardenEasily Maintained
- Rear GardenLandscaped
Property Agent

Property Description
Porch (Approx 7'4 x 7'7)
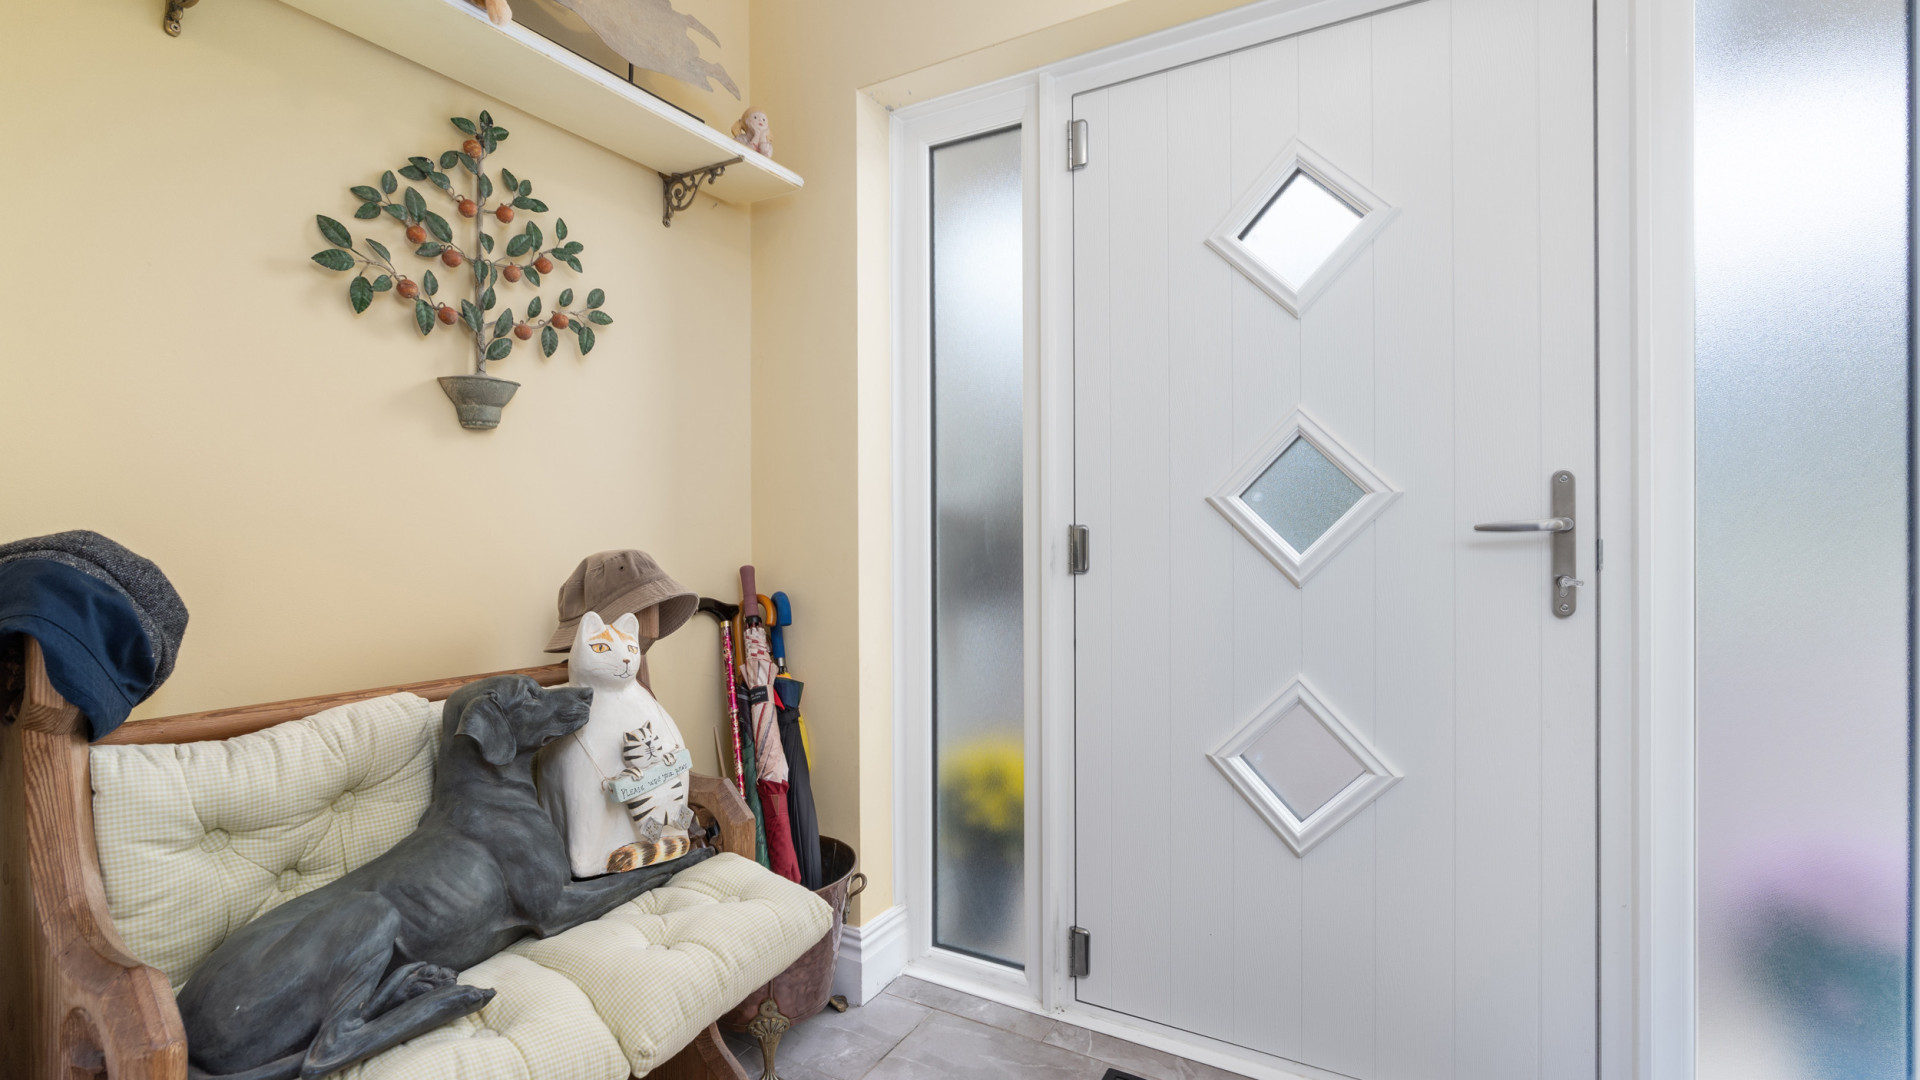
Tiled flooring, ceiling light and glazed wooden door providing access to the hallway.
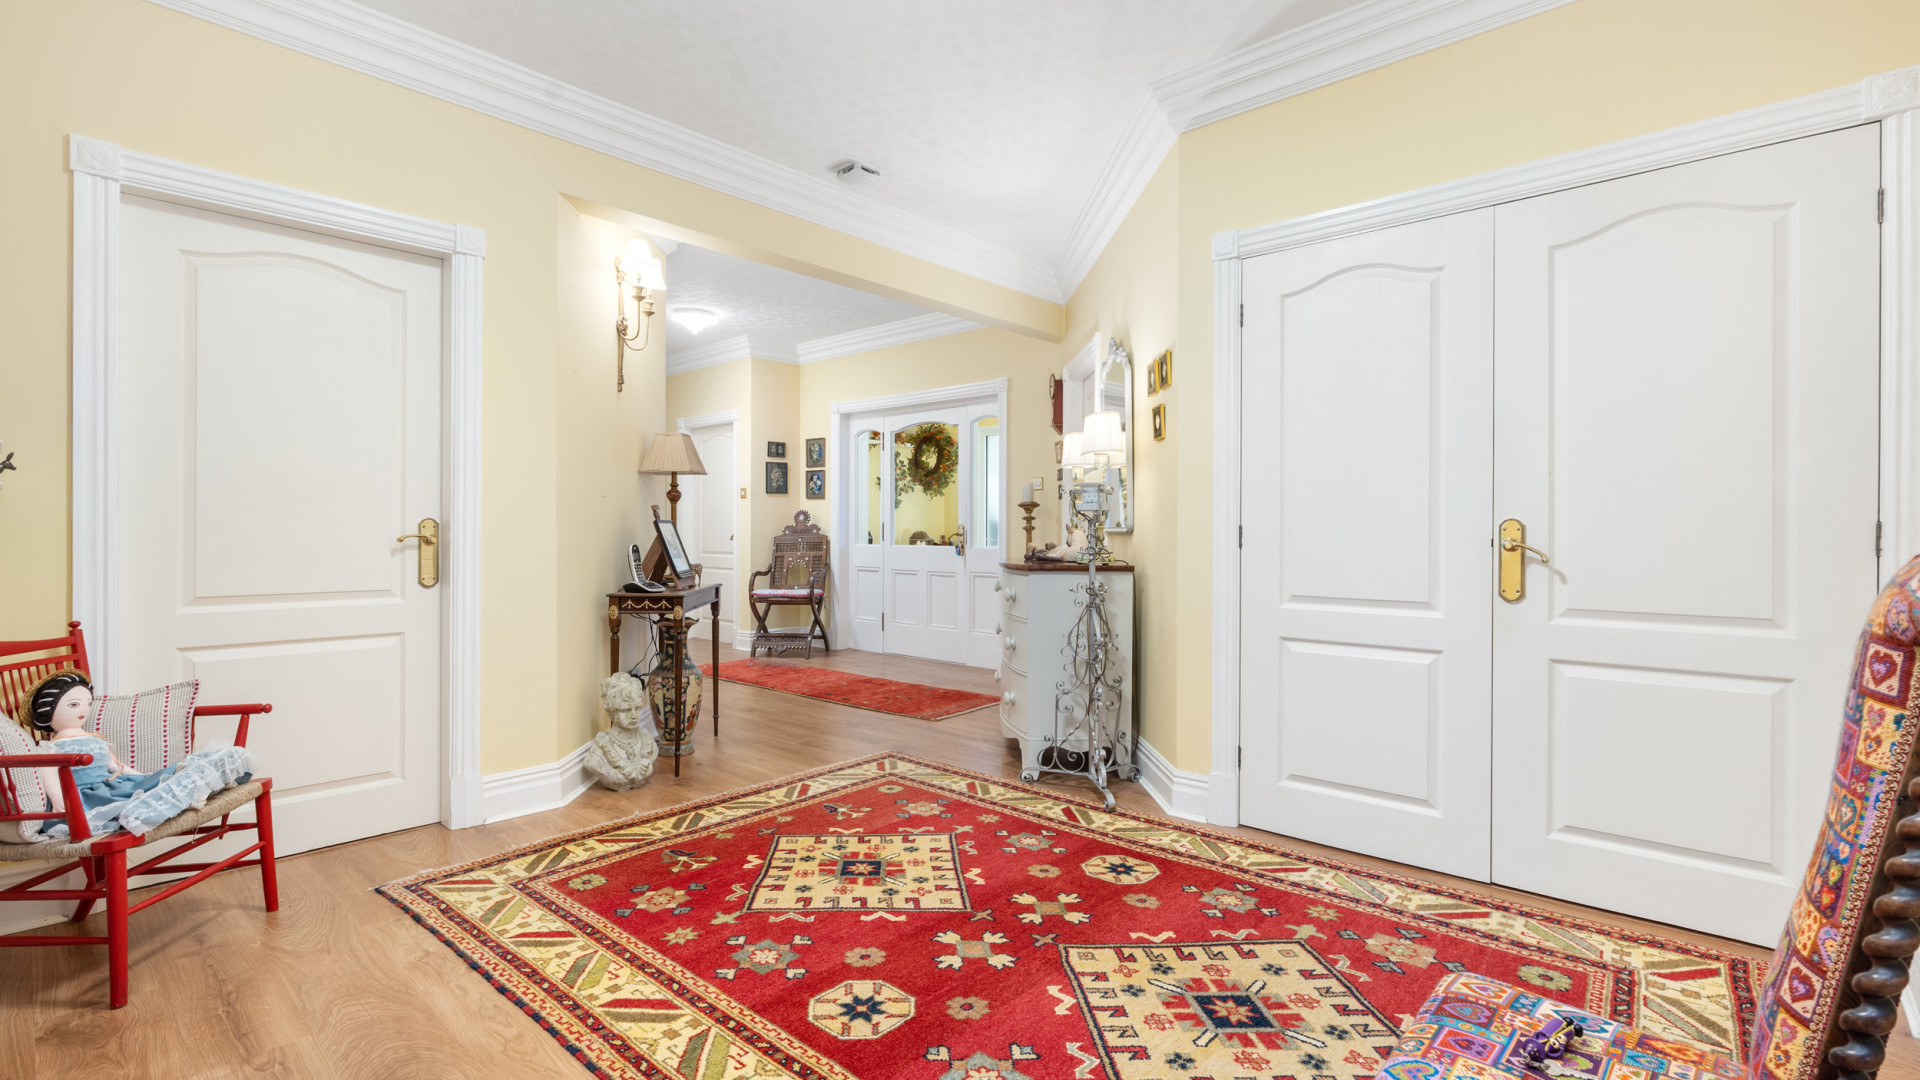
Hallway (Approx 27'11 x 12'0)
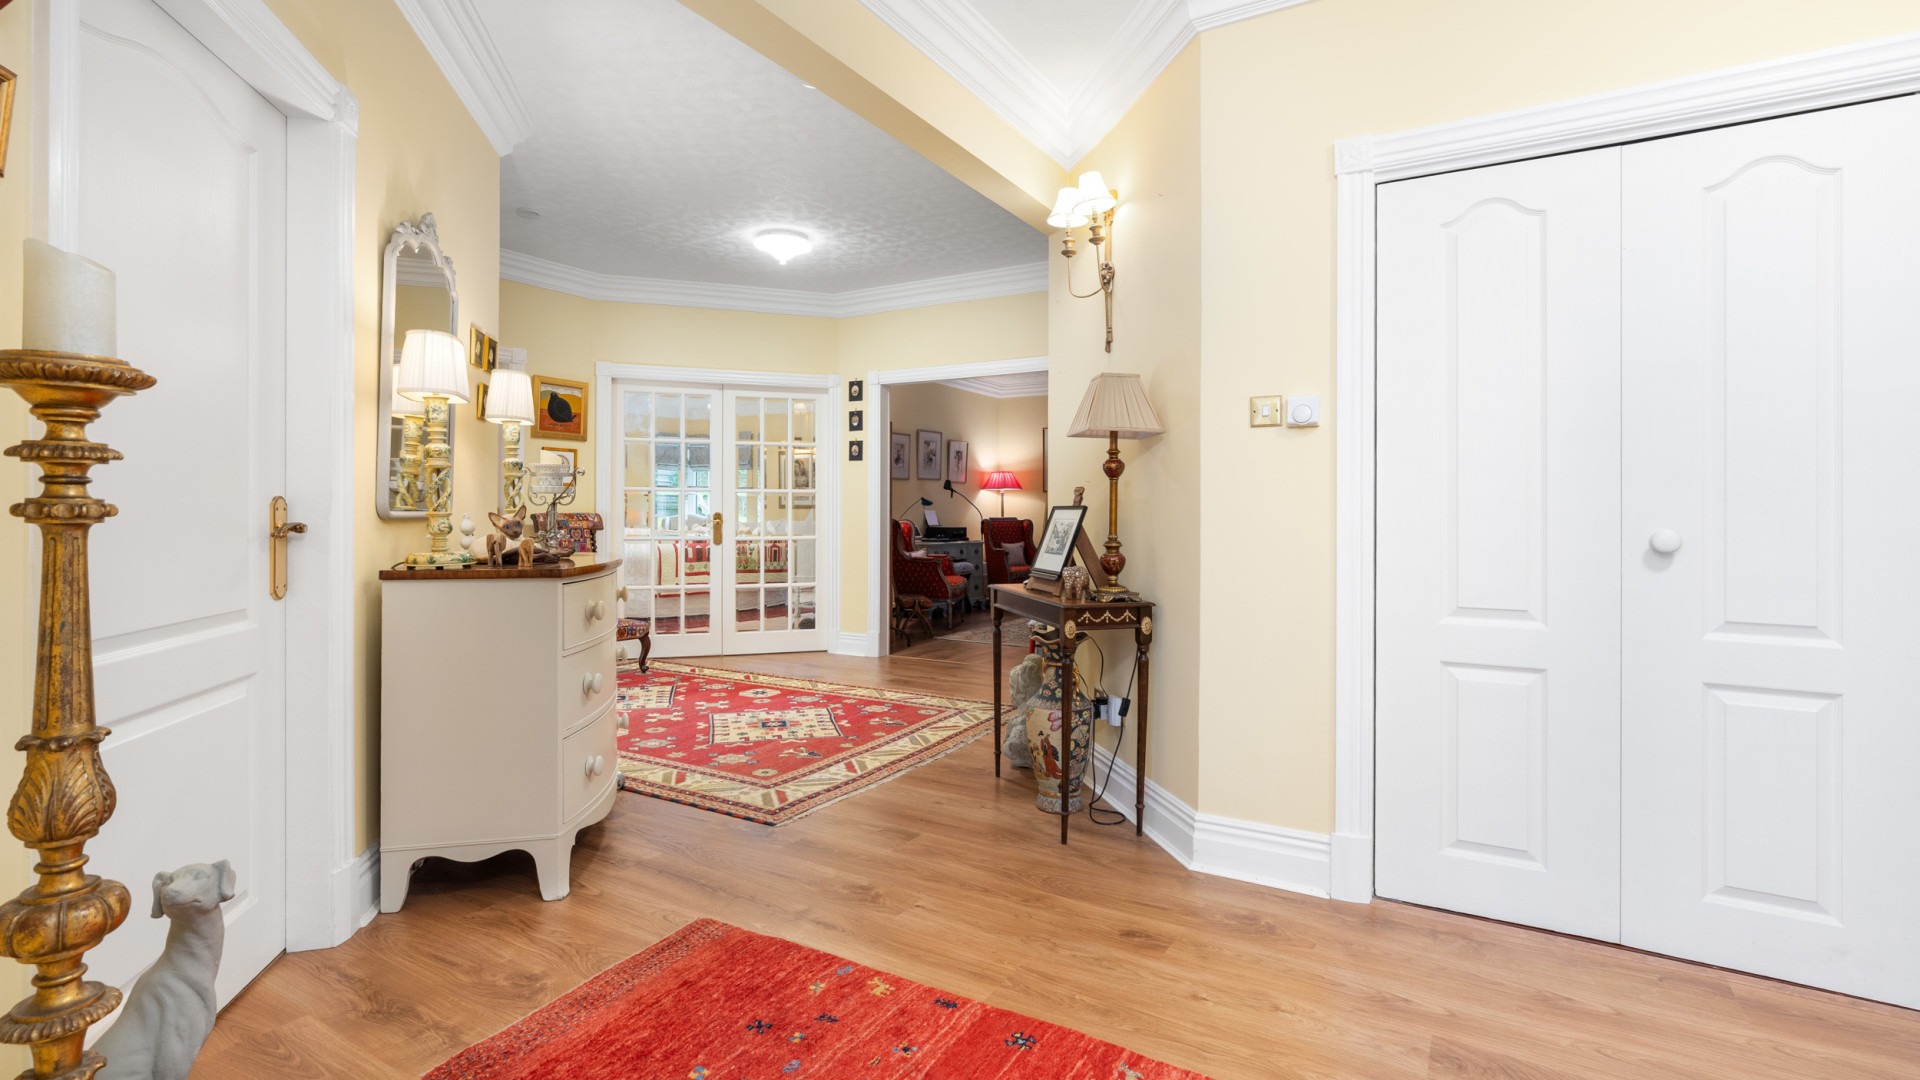
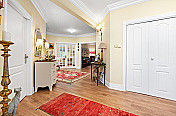
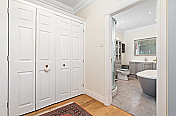
Spacious hallway with two double storage cupboards and access hatch to the attic. Finished with Pergo Natural Oak plank flooring, two ceiling lights and a wall light.
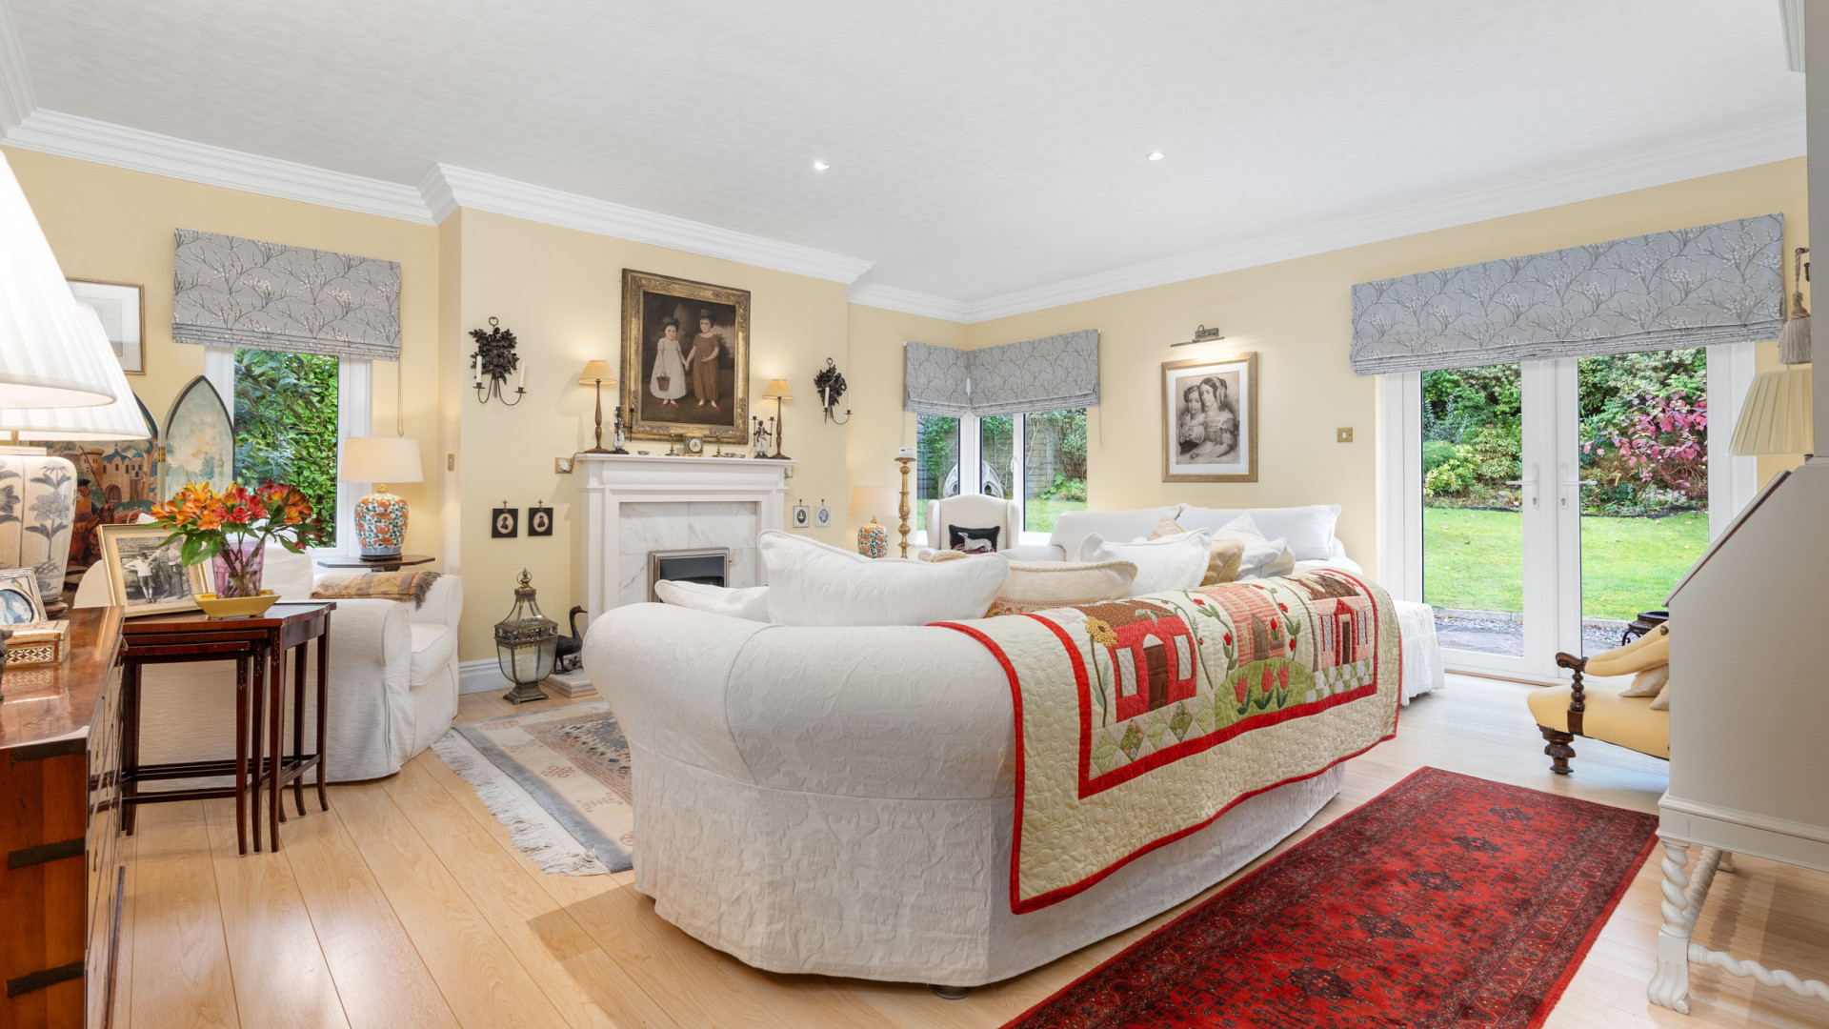
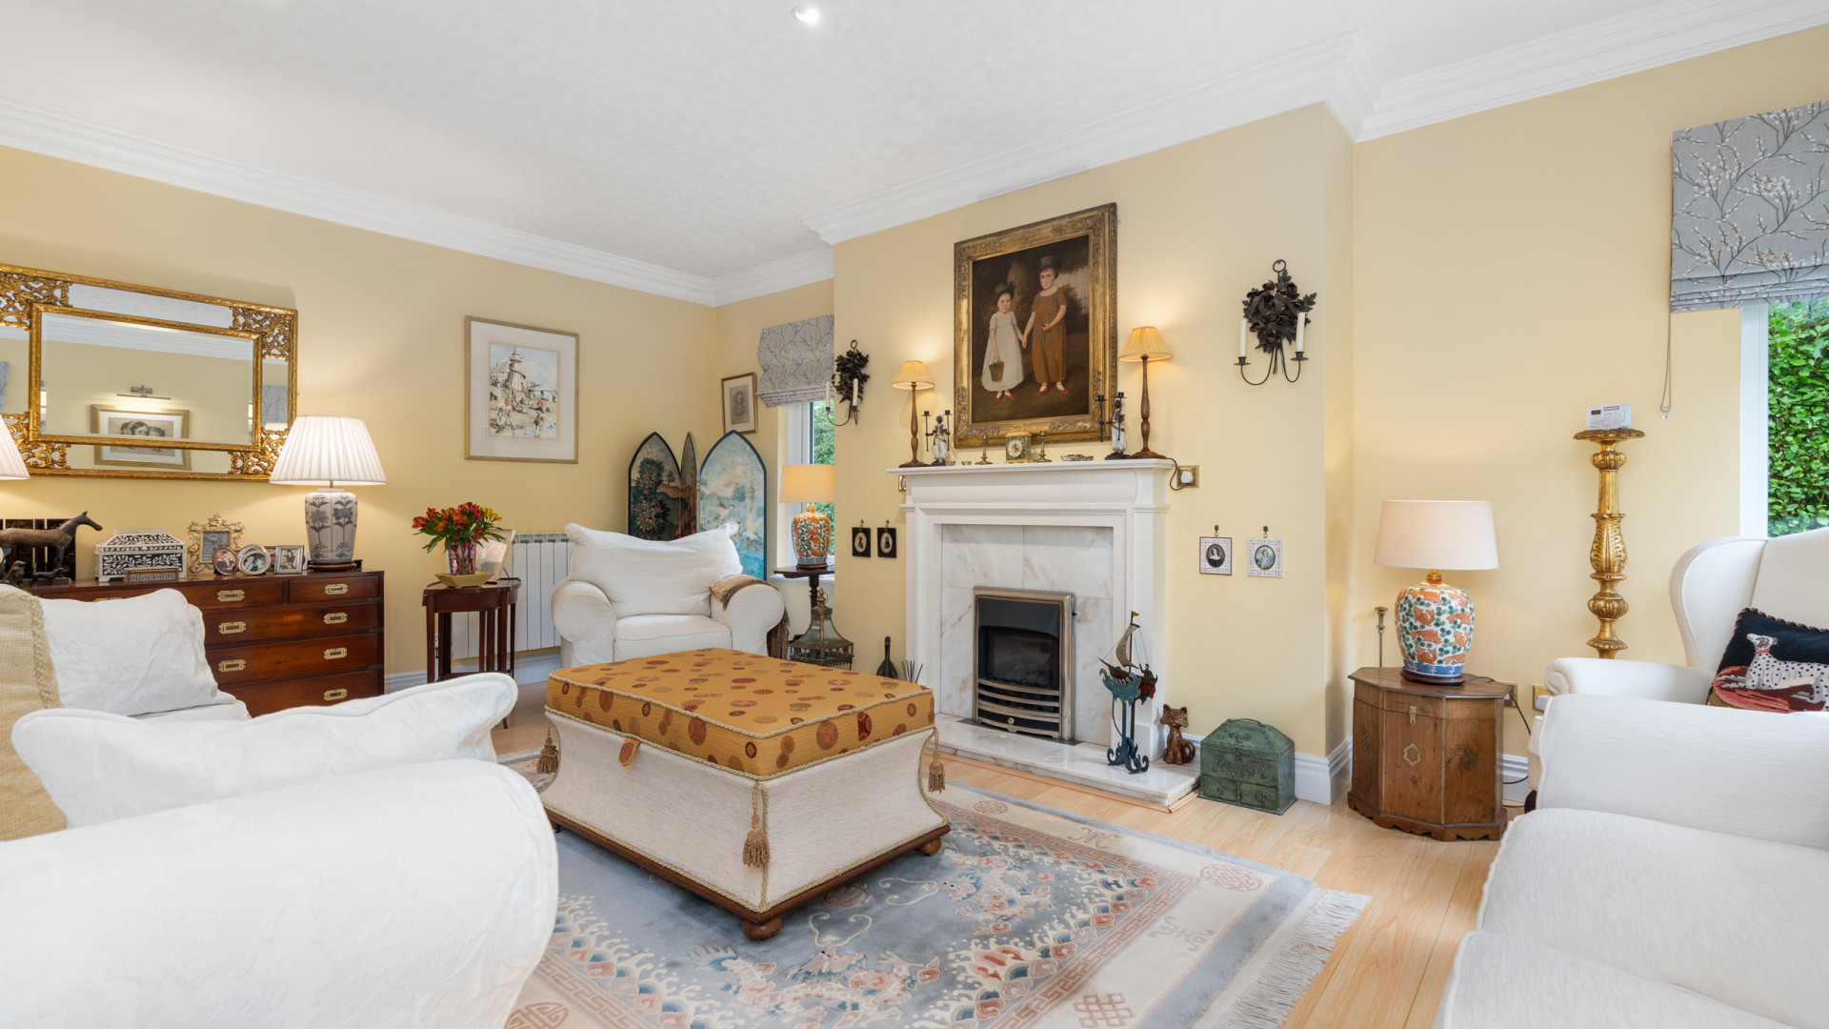
Living Room (Approx 21'7 x 18'11)
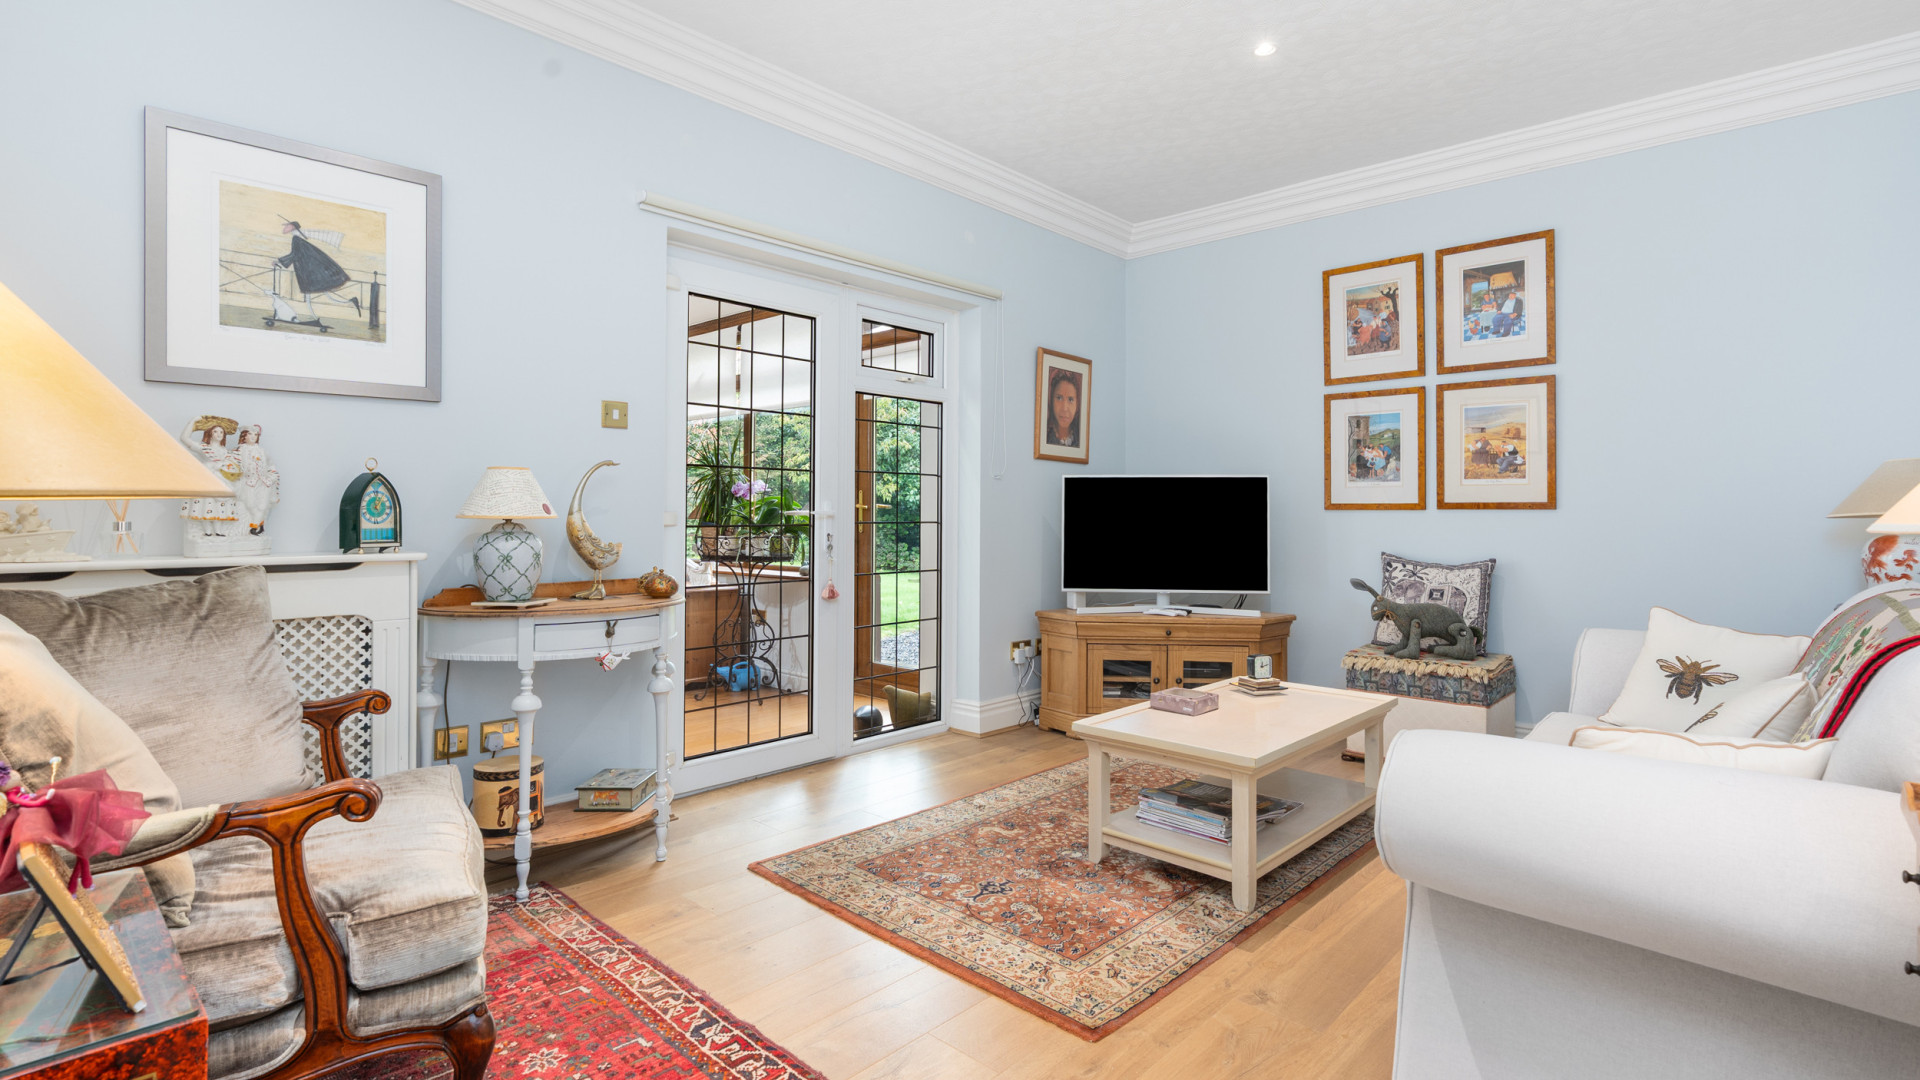
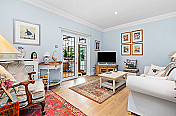
A bright dual-aspect reception room enjoying views to the rear and side. uPVC double glazed doors open onto the rear garden, while an electric fire with hearth provides an attractive focal point. Two glazed wooden doors provide access to the hallway. Finished with wood-effect Karndean flooring and recessed ceiling lighting.
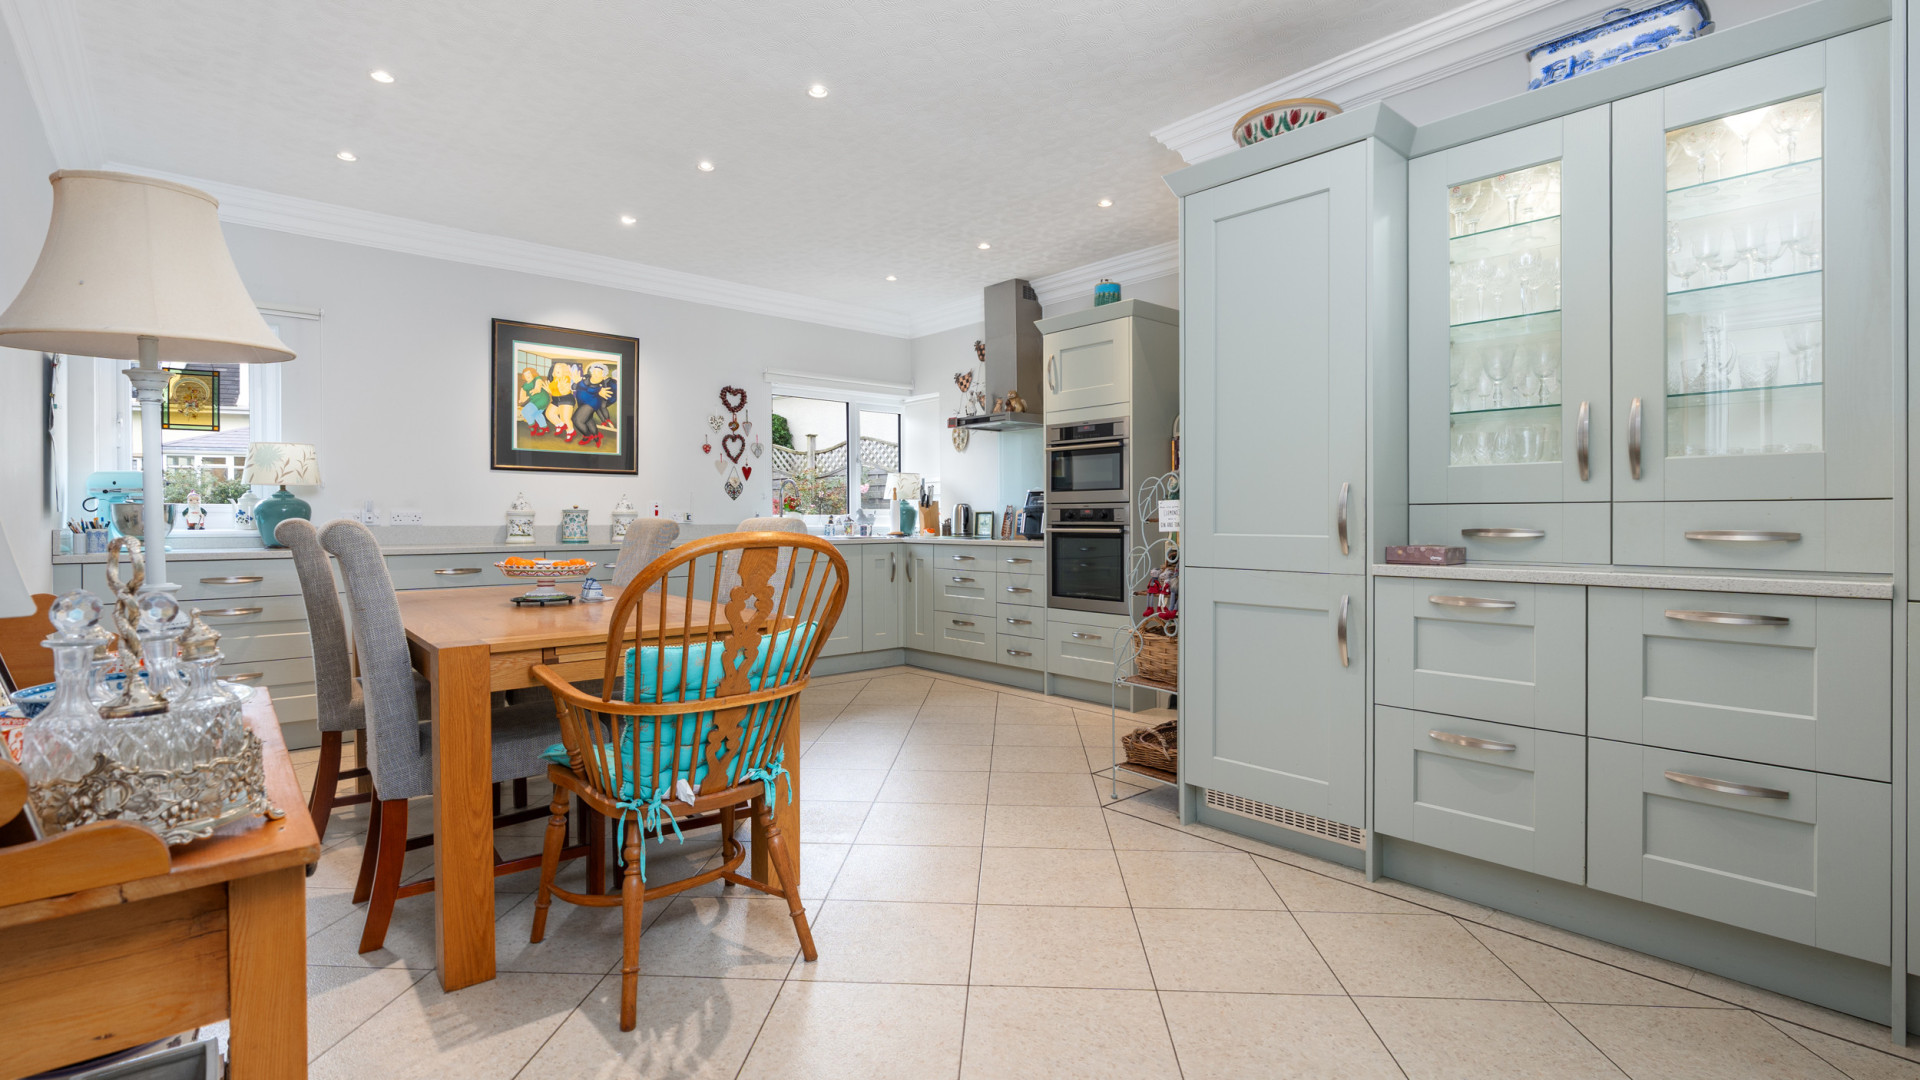
Kitchen/Diner (Approx 15'5 x 20'2)
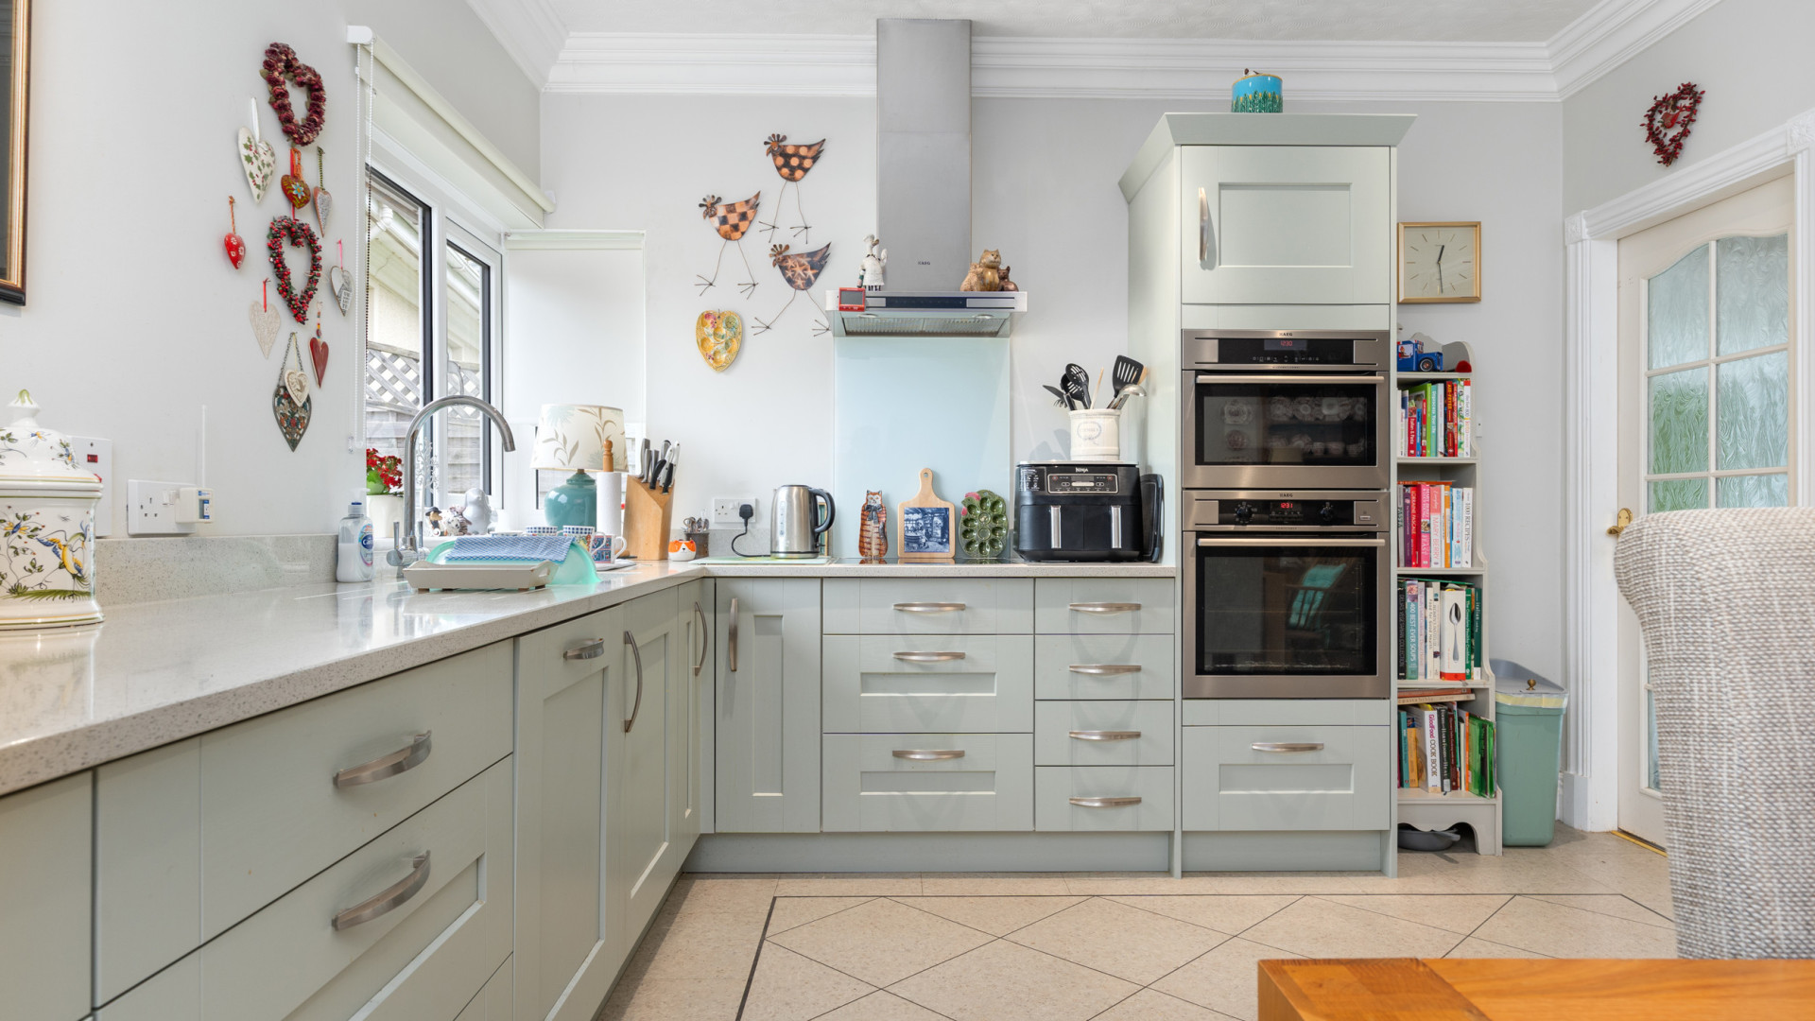
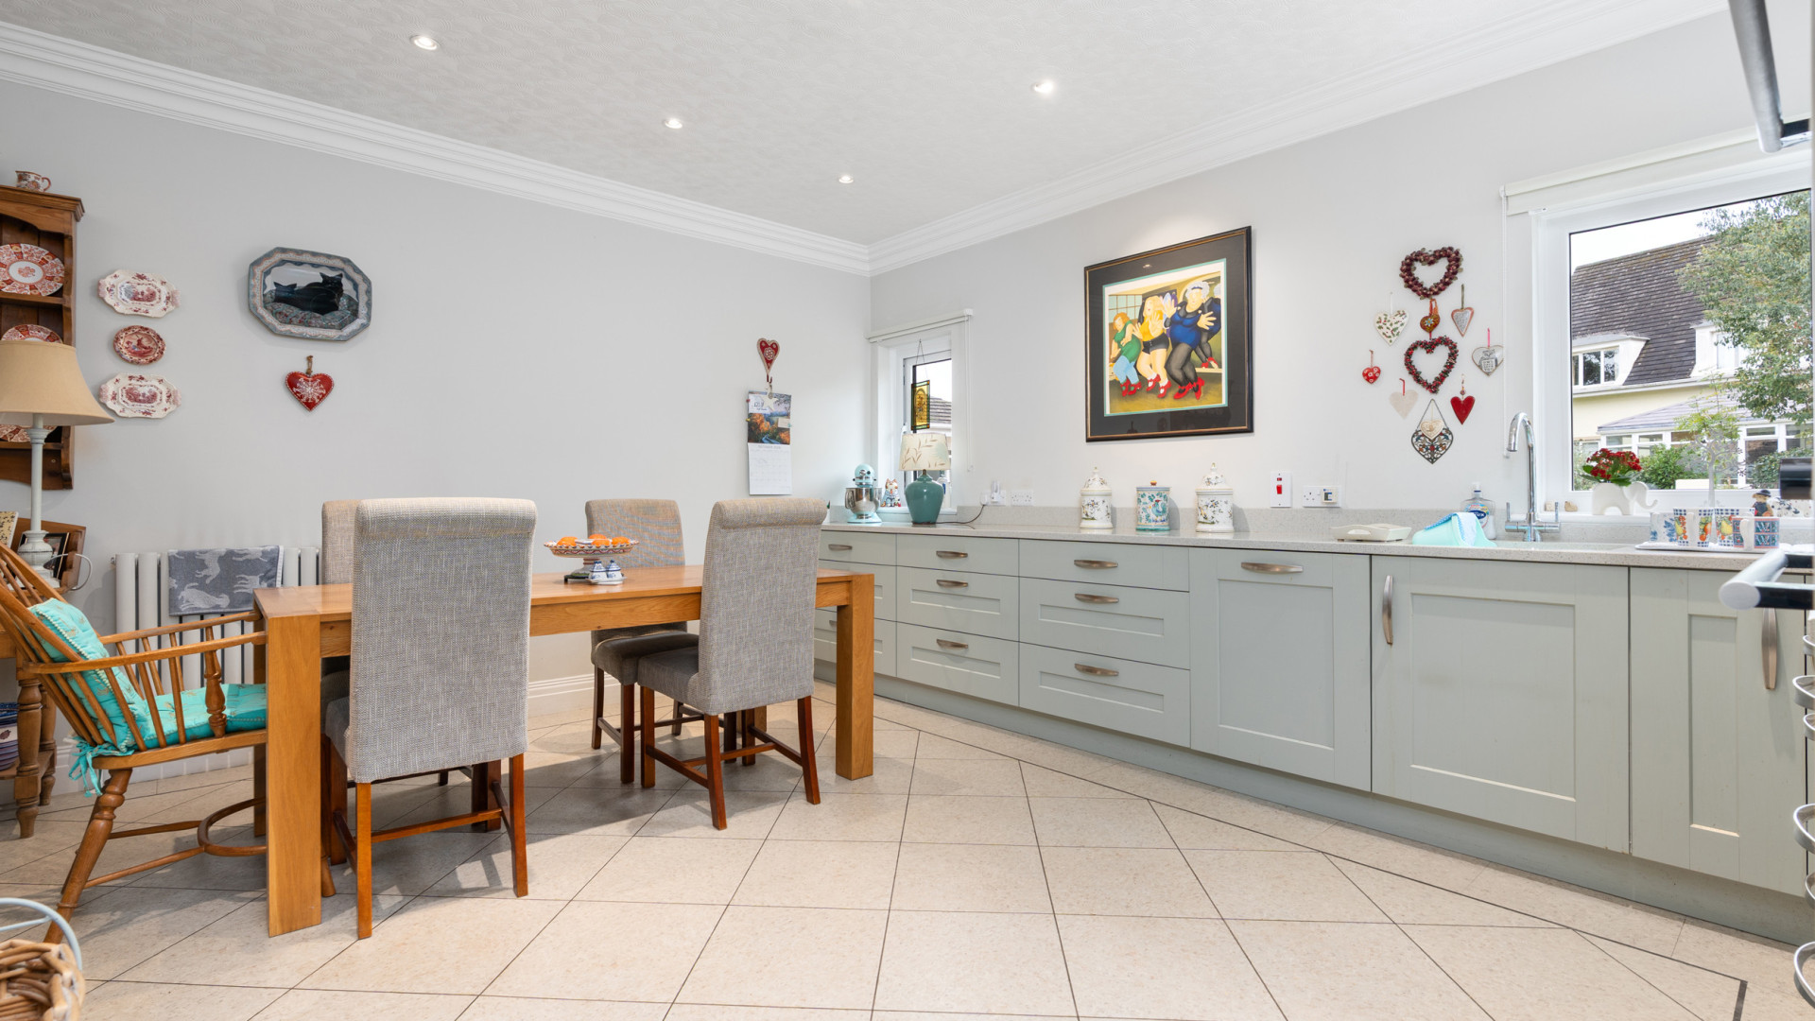
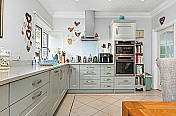
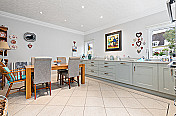
Large and bright kitchen/diner with a range of floor-mounted cupboards arranged along two walls. Blanco sink with mixer tap positioned beneath the front-facing window, with an integrated AEG dishwasher below. AEG induction hob with extractor above, alongside an integrated AEG oven and AEG microwave/combi oven. Glazed door leading to the utility room. Recessed spot lighting and Karndean flooring.
Utility Room (Approx 5'10 x 7'11)
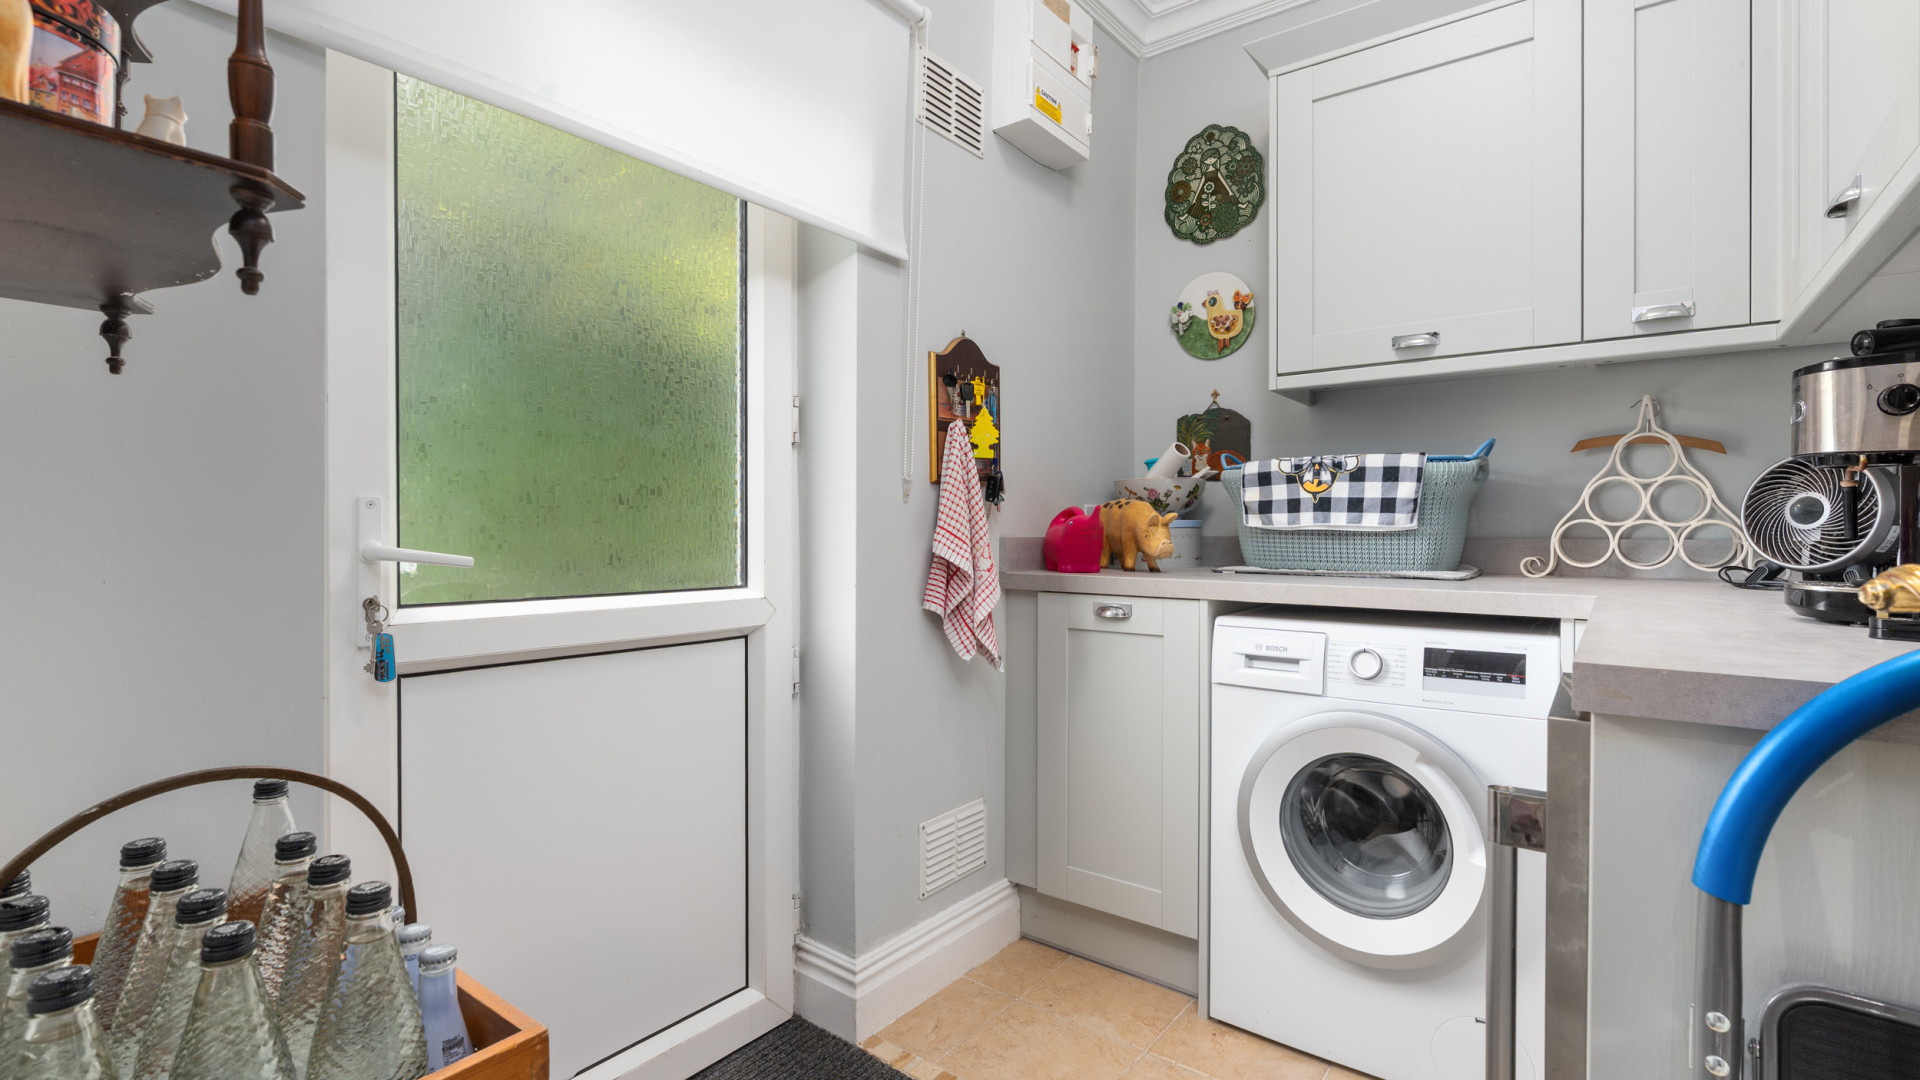
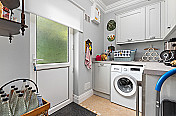
Fitted with floor- and wall-mounted cupboards to two walls, with space beneath for a freestanding washing machine. Built-in wine fridge, mains electrical board and tiled flooring. uPVC glazed door providing access to the rear.
Dining Room (Approx 15'7 x 10'10)
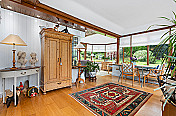
uPVC double glazed door providing access to the conservatory. Recessed ceiling lighting and Karndean wood-effect flooring.
Conservatory (Approx 21'5 x 18'3)
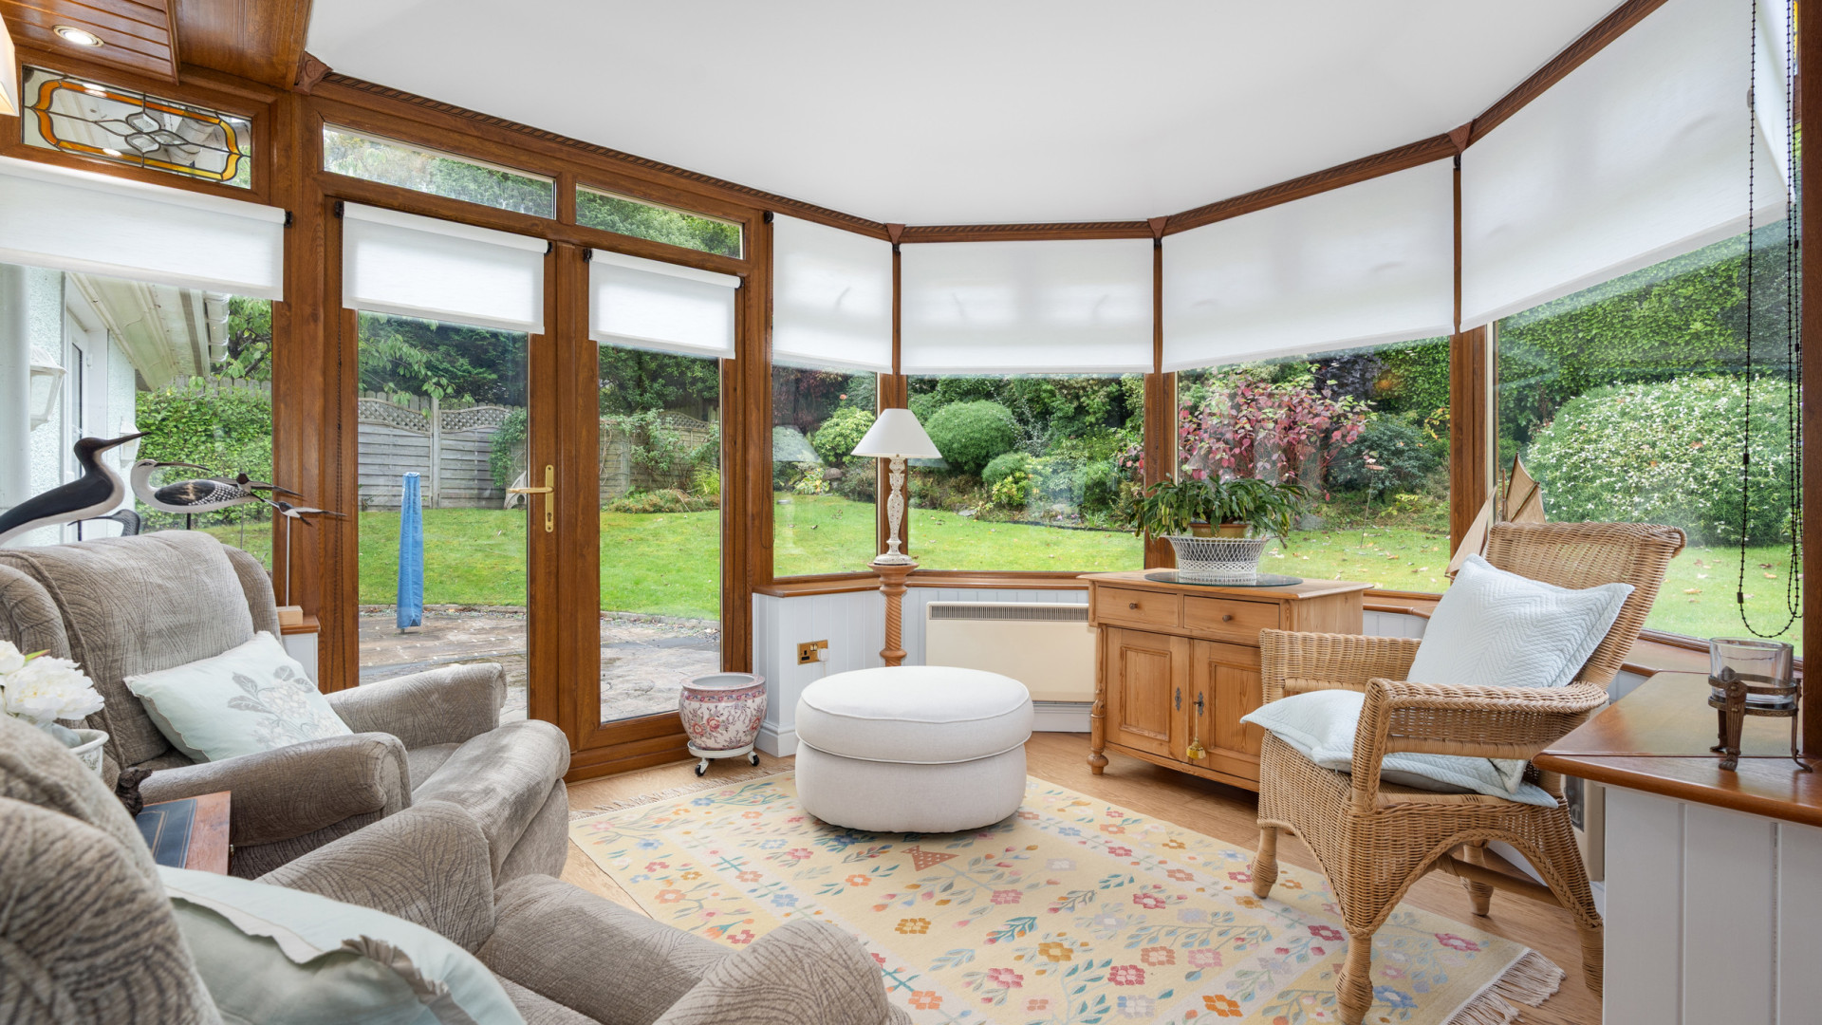
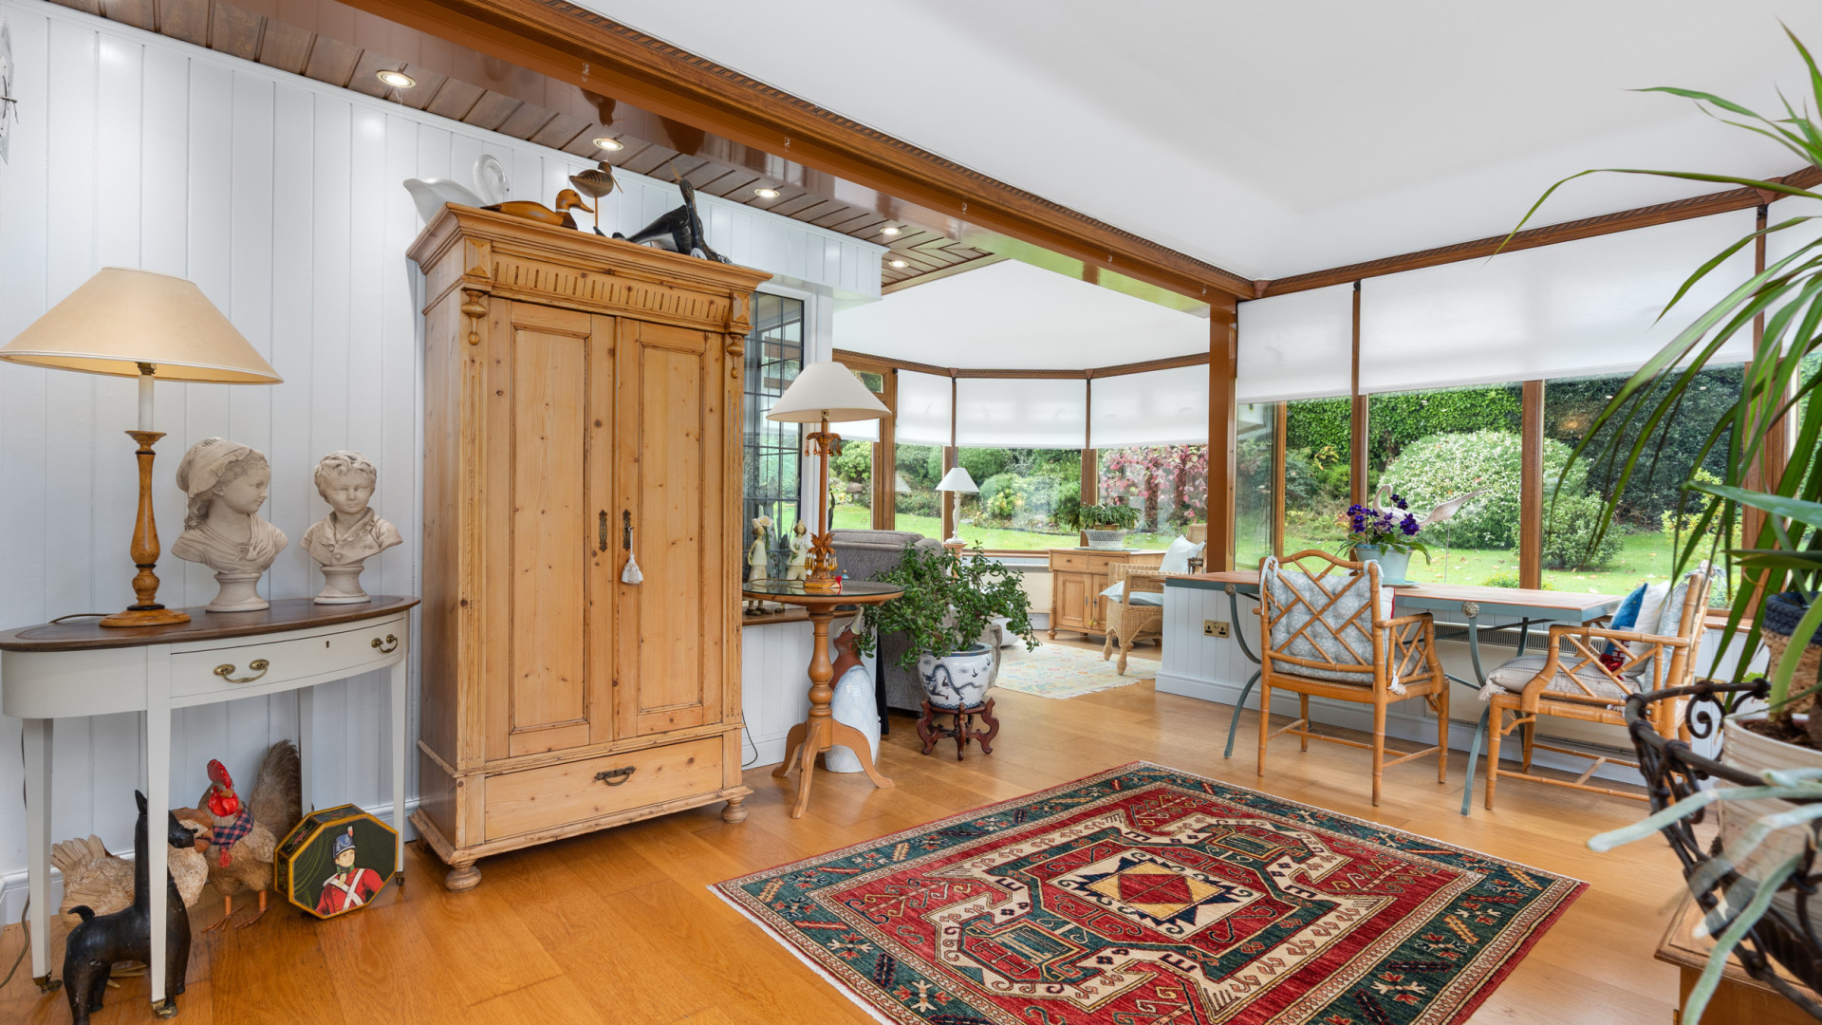
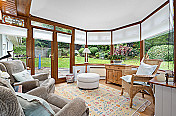
Large and bright conservatory with uPVC double glazed windows to three sides, together with a set of double doors and a single door providing access to the rear garden. Three electric radiators, recessed ceiling lighting and wooden flooring throughout.
Bedroom 1 (Approx 14'9 x 15'9)
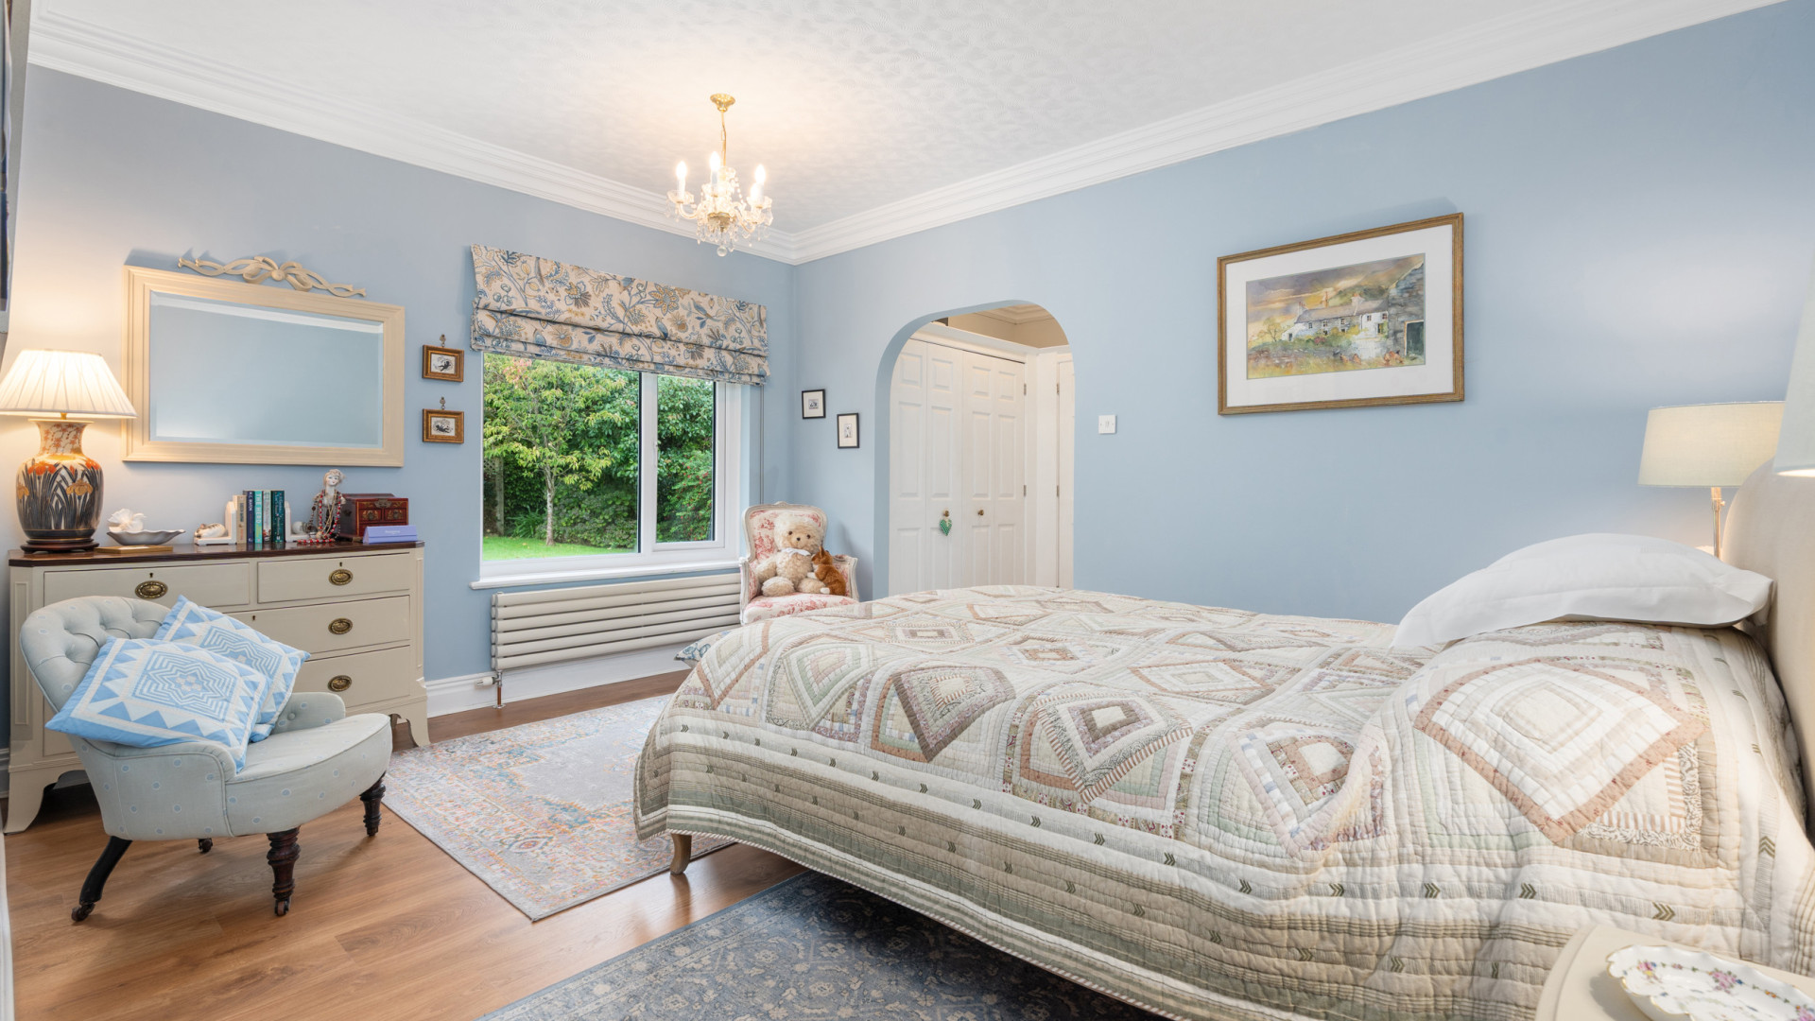
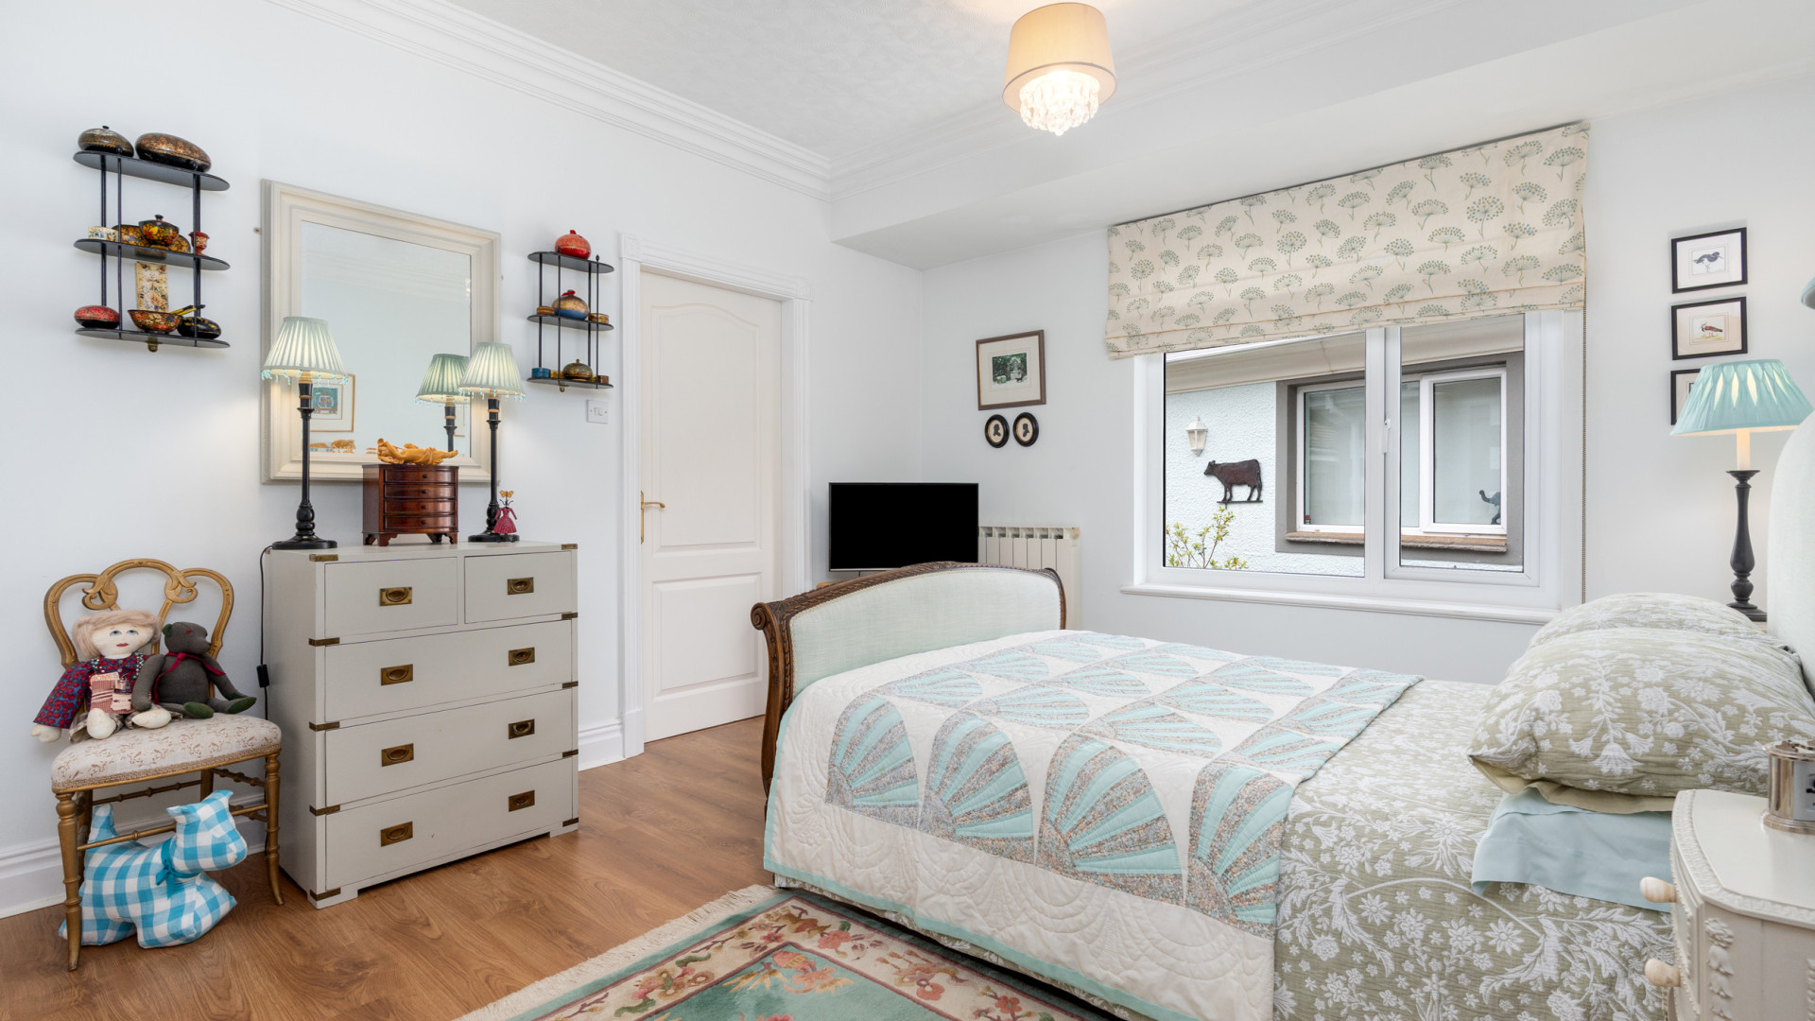
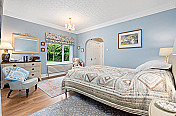
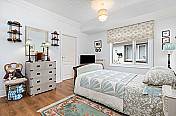
Large and bright double bedroom with uPVC double glazed window overlooking the rear. Karndean wood-effect flooring and archway leading to a walk in wardrobe with two double wardrobes with bi-fold doors. Door providing access to the en-suite bathroom.
En-Suite Bathroom (Approx 8'2 x 11'1)
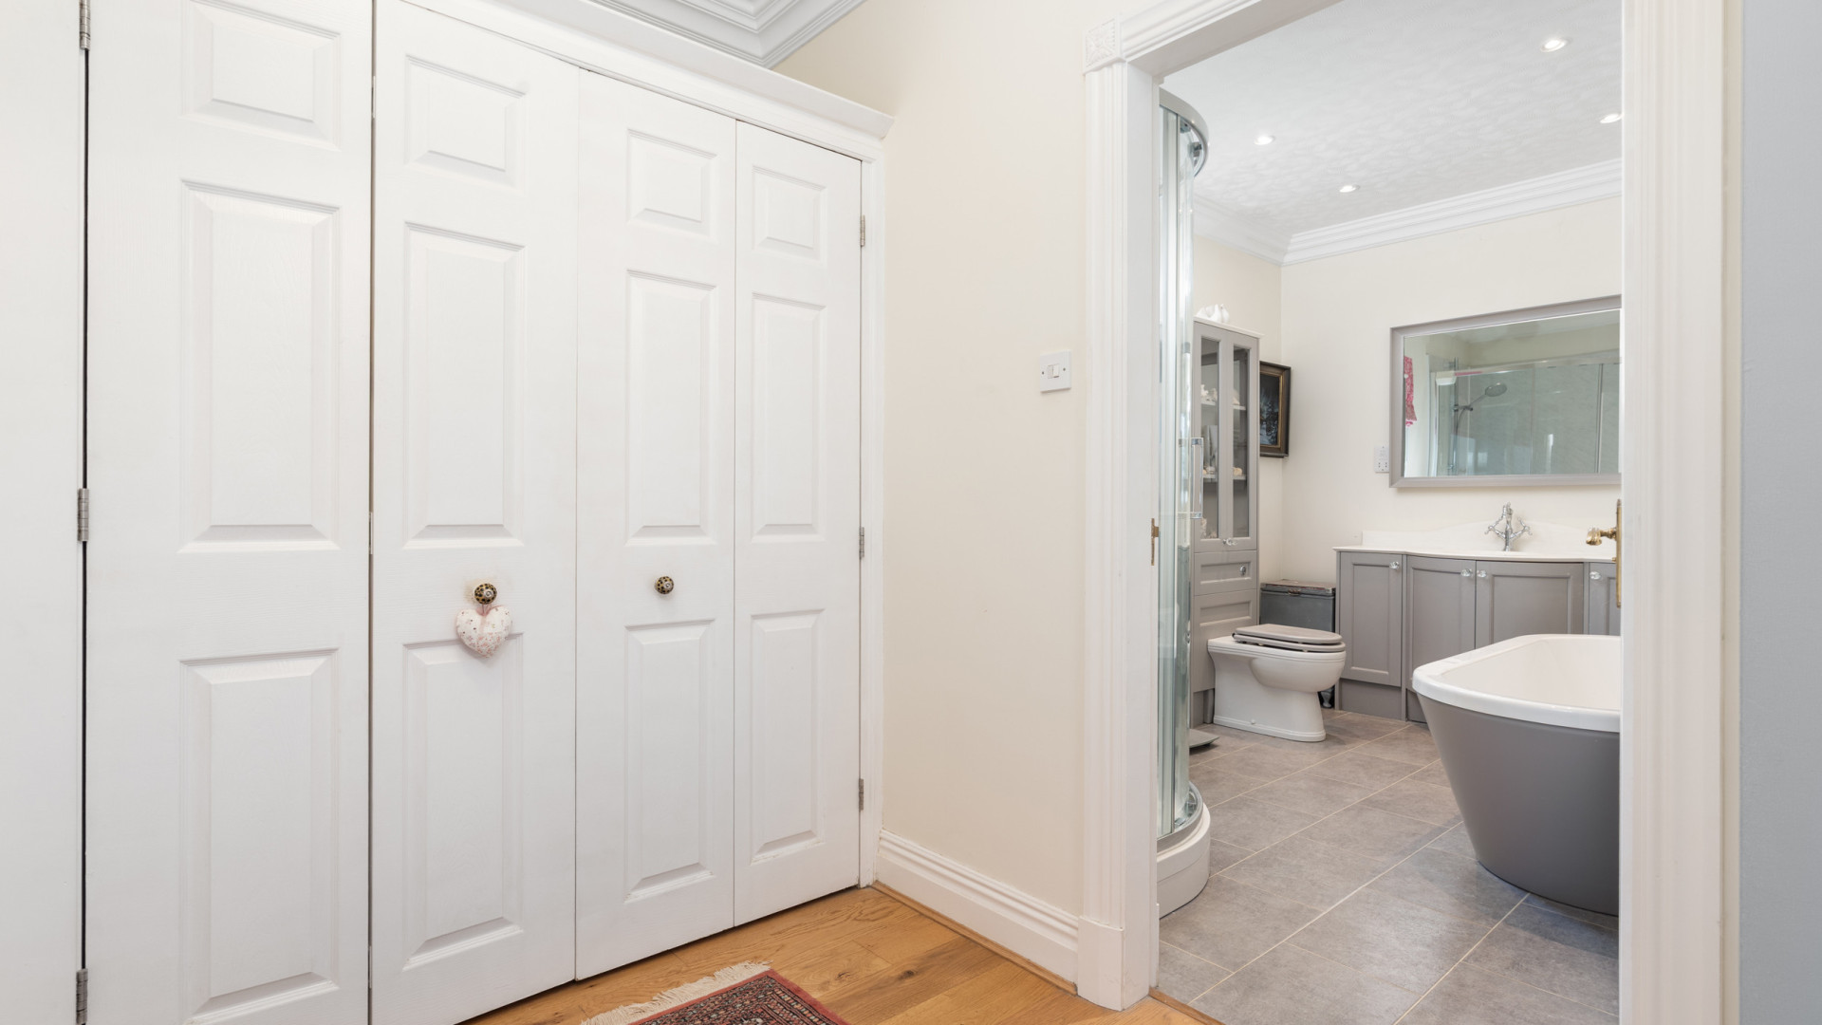
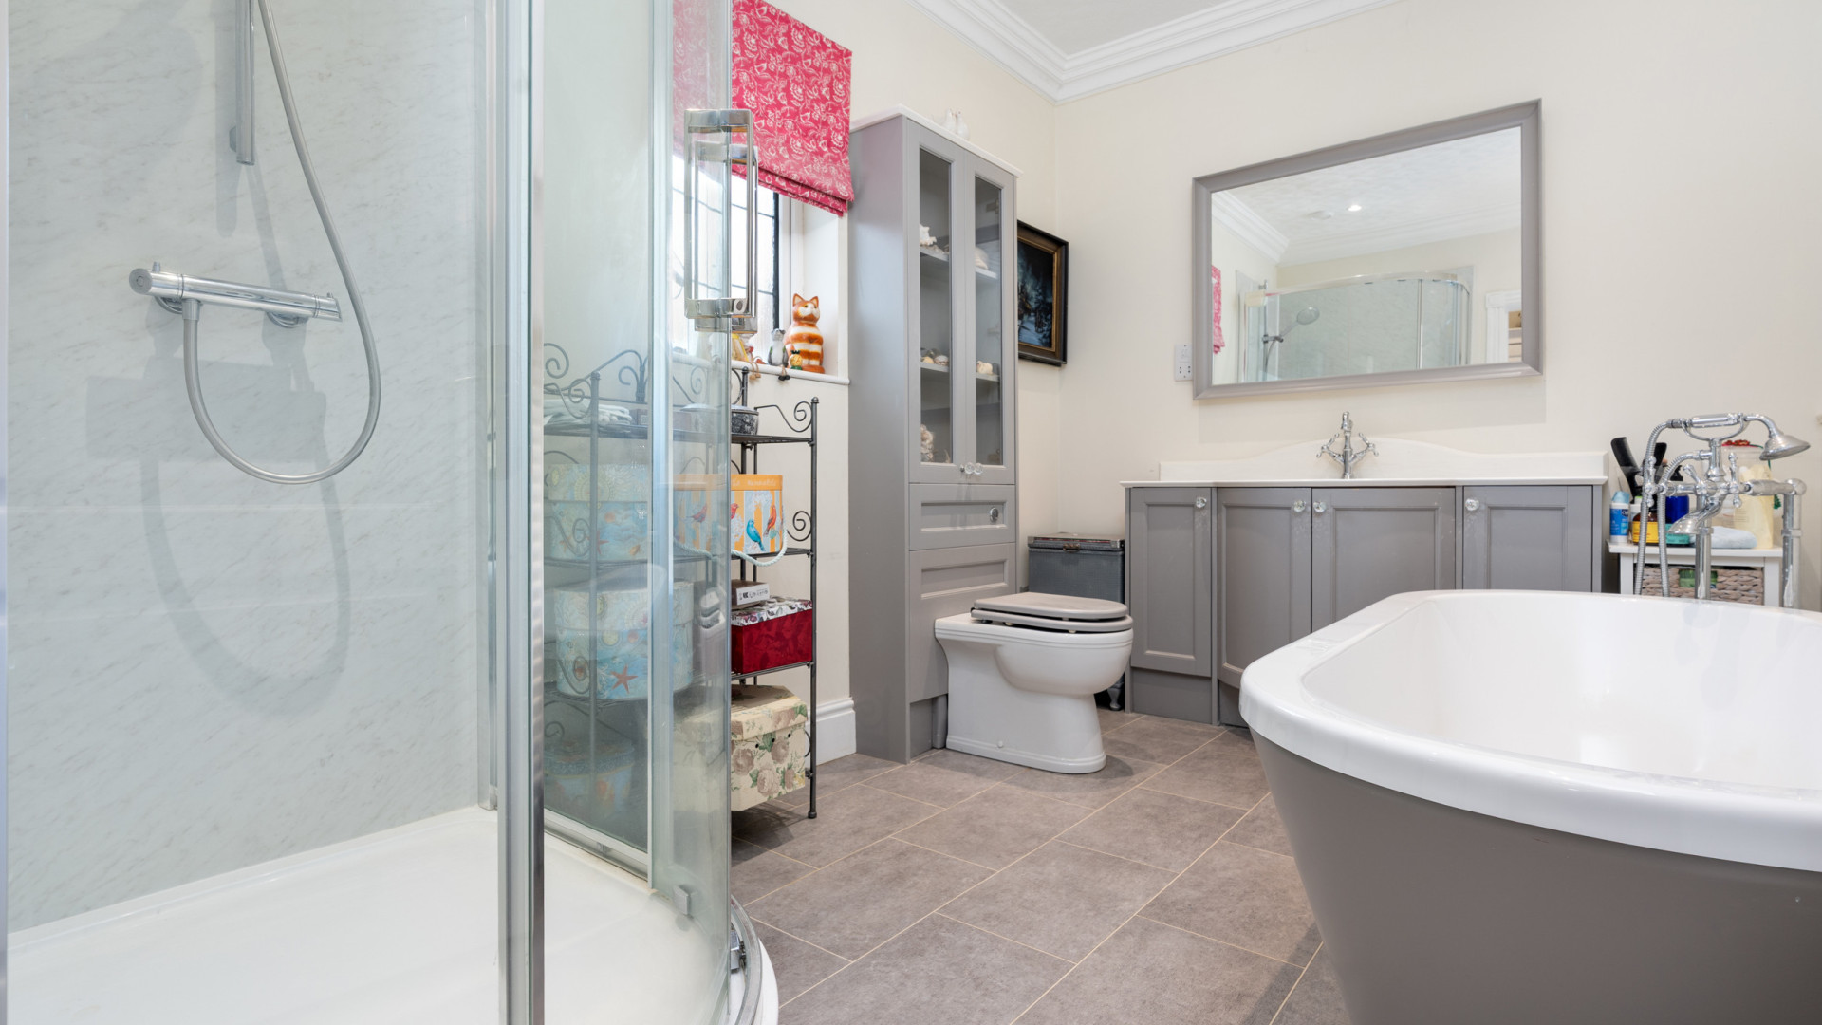
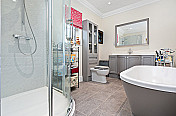
Spacious bathroom with Karndean flooring and uPVC double glazed frosted window to the side. Four-piece suite comprising a large corner shower, standalone bath, WC and large vanity unit. Recessed ceiling lighting and extractor fan.
Bedroom 2 (Approx 11'7 x 15'1)
Large double bedroom with built-in double wardrobe and uPVC double glazed window overlooking the front aspect. Karndean wood-effect flooring, ceiling light and door leading to the en-suite shower room.
En-Suite Shower Room (Approx 6'3 x 9'2)
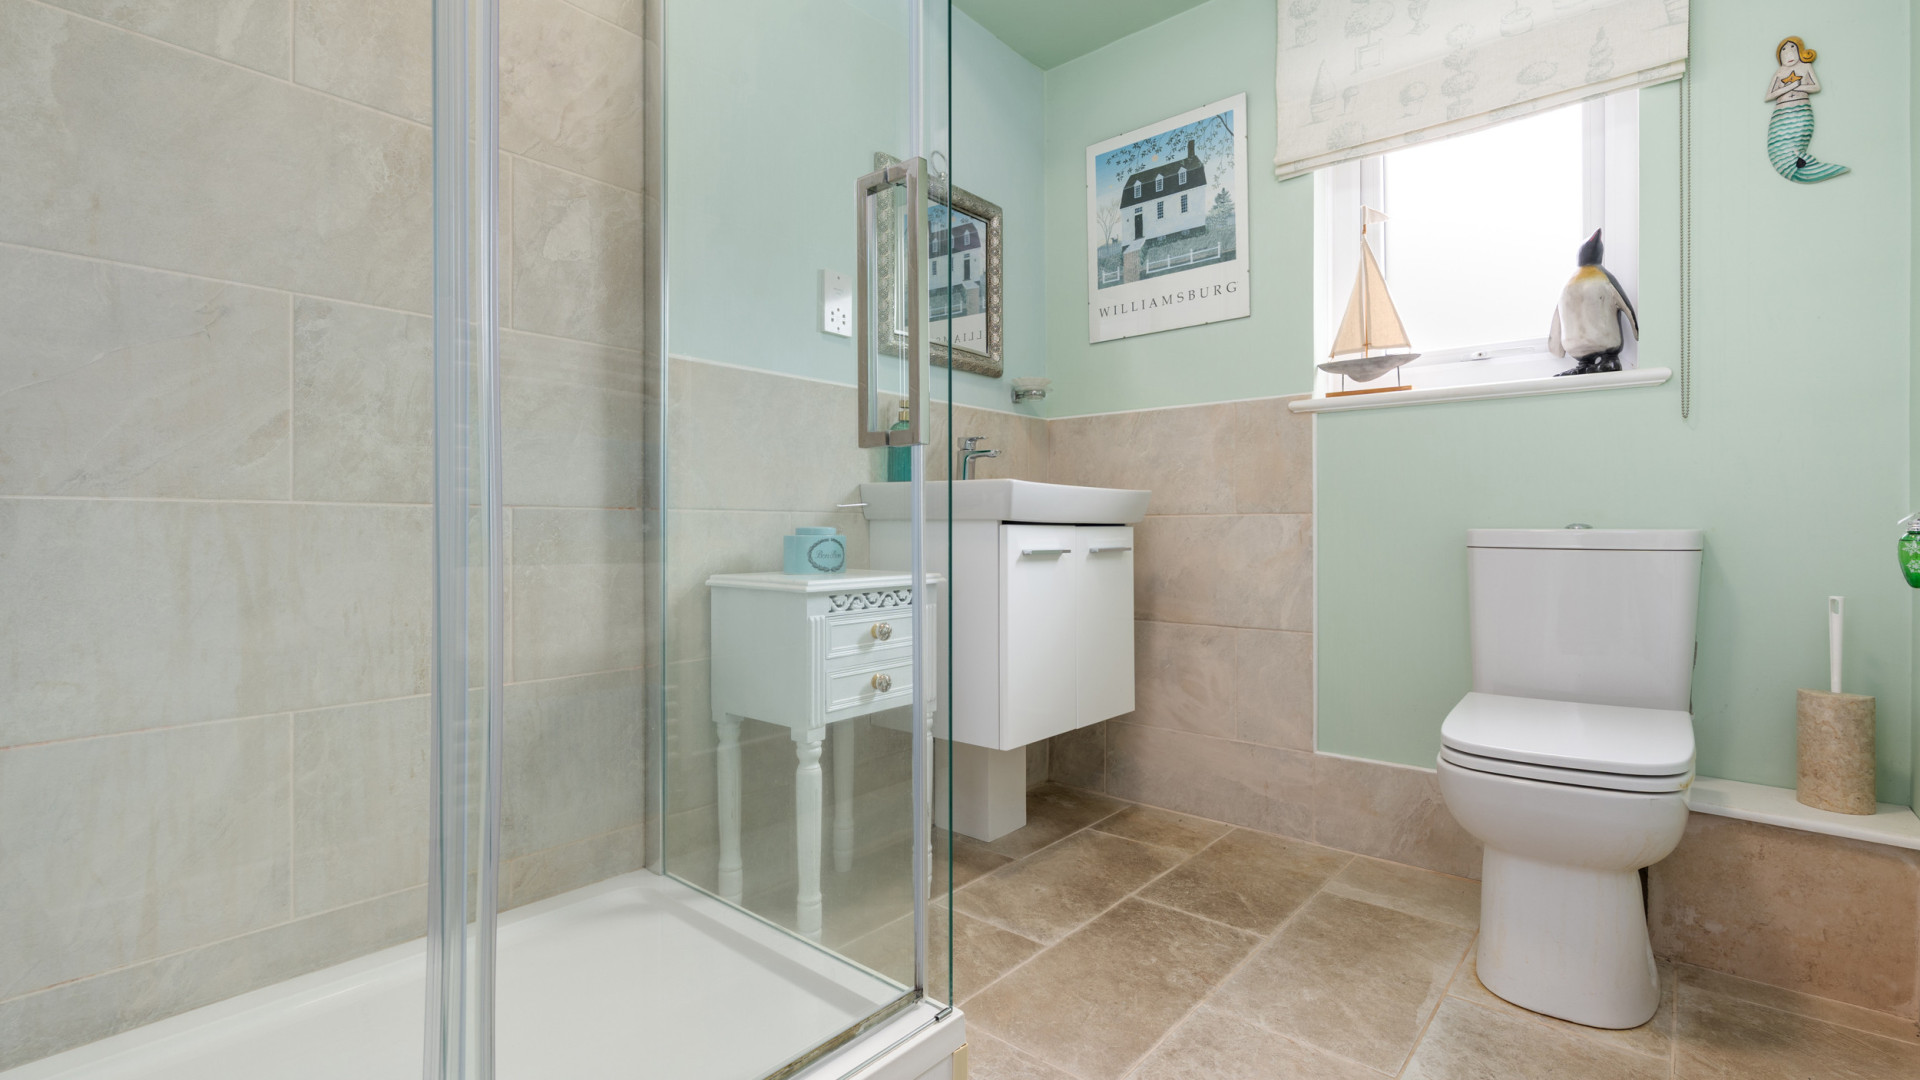
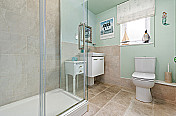
White three-piece suite comprising a large corner shower with Mermaid boarding surround, WC positioned beneath the uPVC double glazed frosted window, and vanity unit with two drawers, sink and mixer tap. Recessed ceiling lighting, extractor fan and Karndean flooring.
Bedroom 3 (Approx 12'5 x 12'1)
Double bedroom overlooking the front aspect with ceiling light and carpeted flooring.
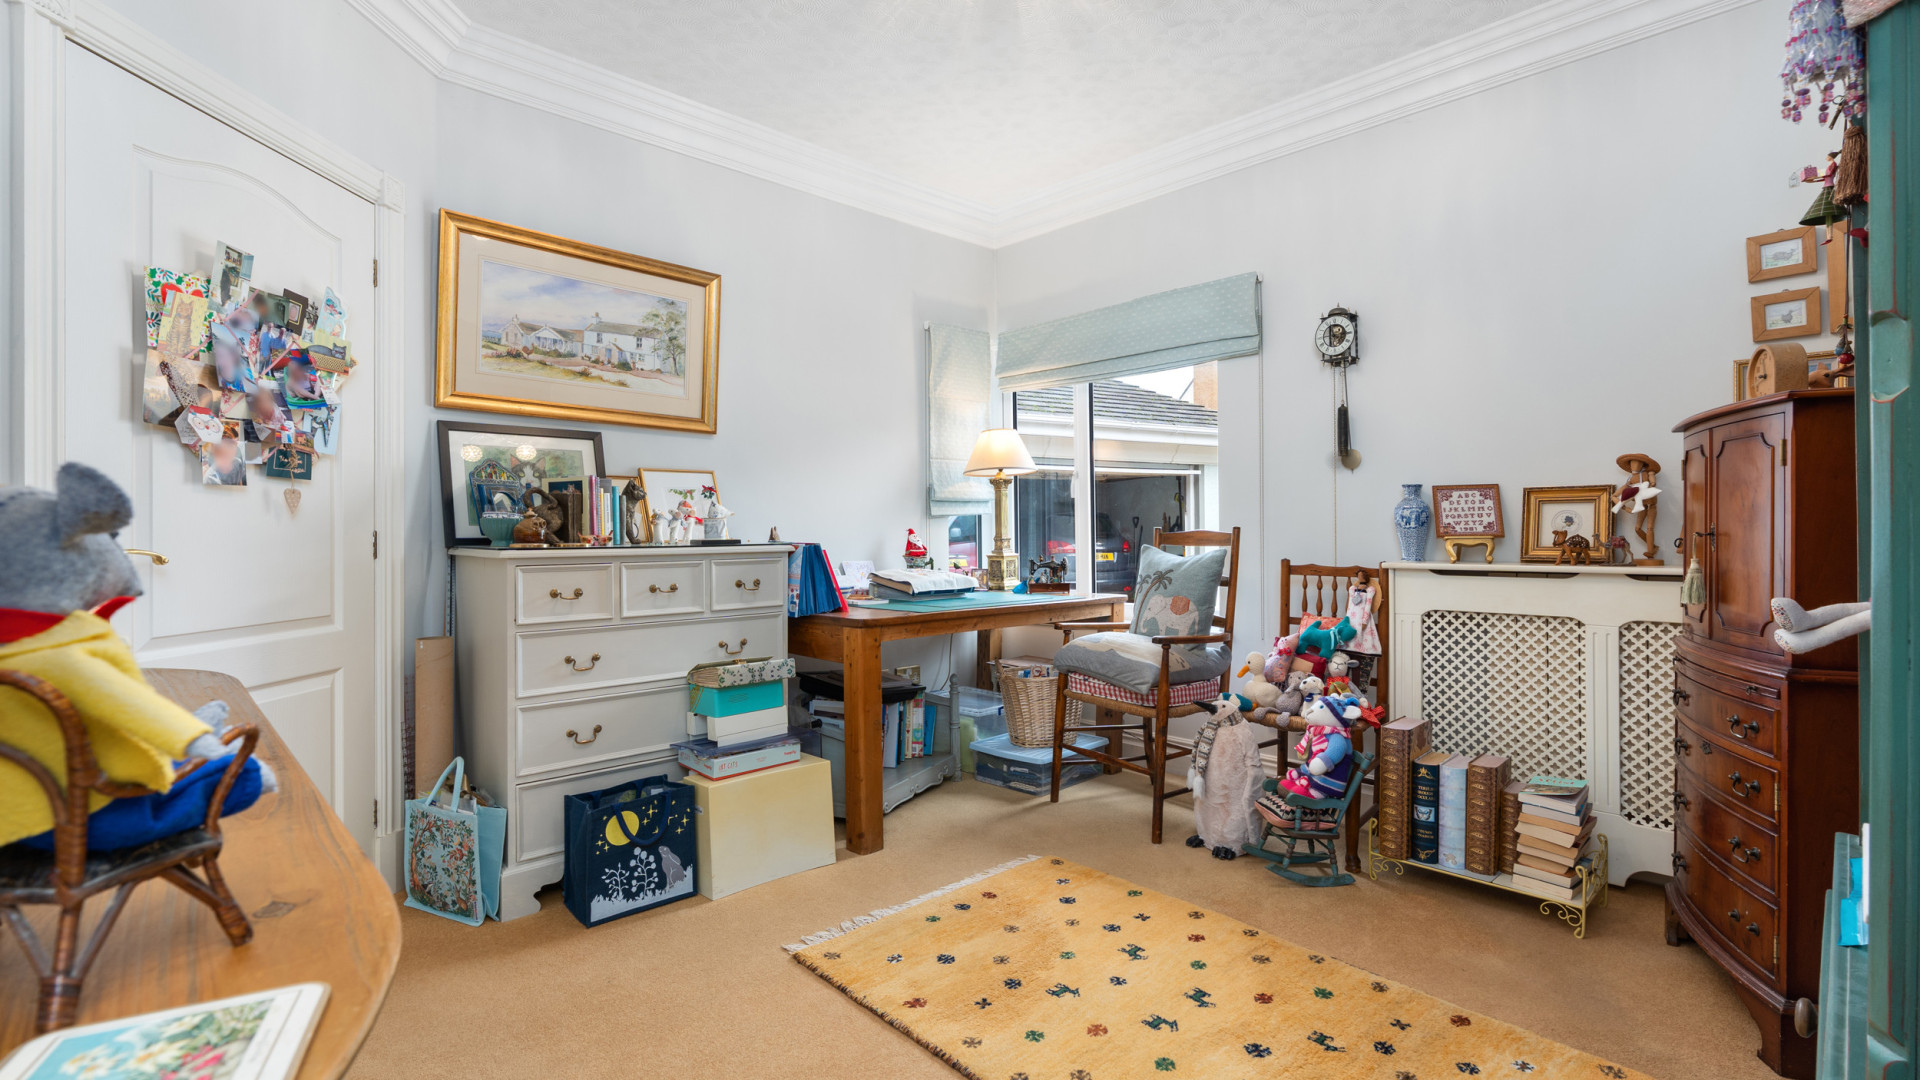
Bedroom 4 / Study (Approx 12'1 x 14'1)
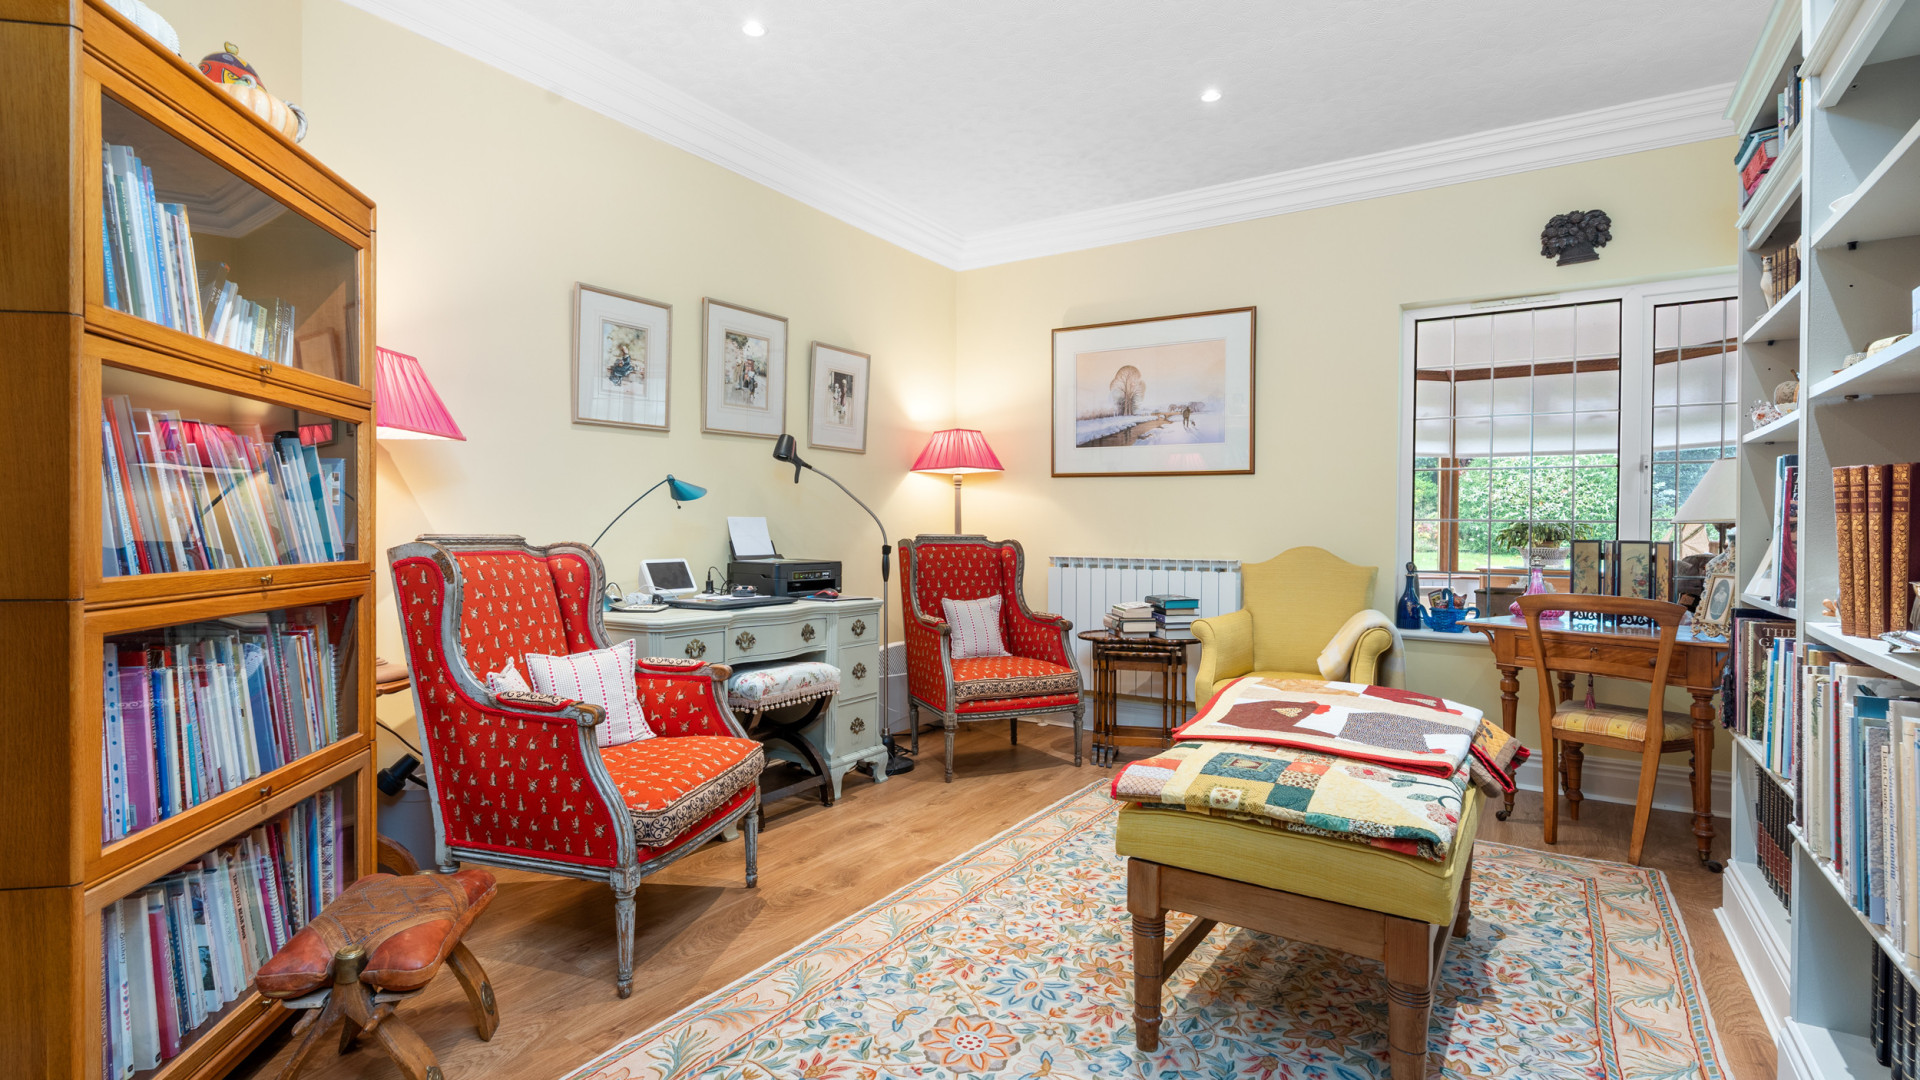
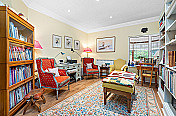
Currently utilised as a study, with uPVC double glazed window overlooking the conservatory. Pergo Natural Oak plank flooring and recessed ceiling lighting.
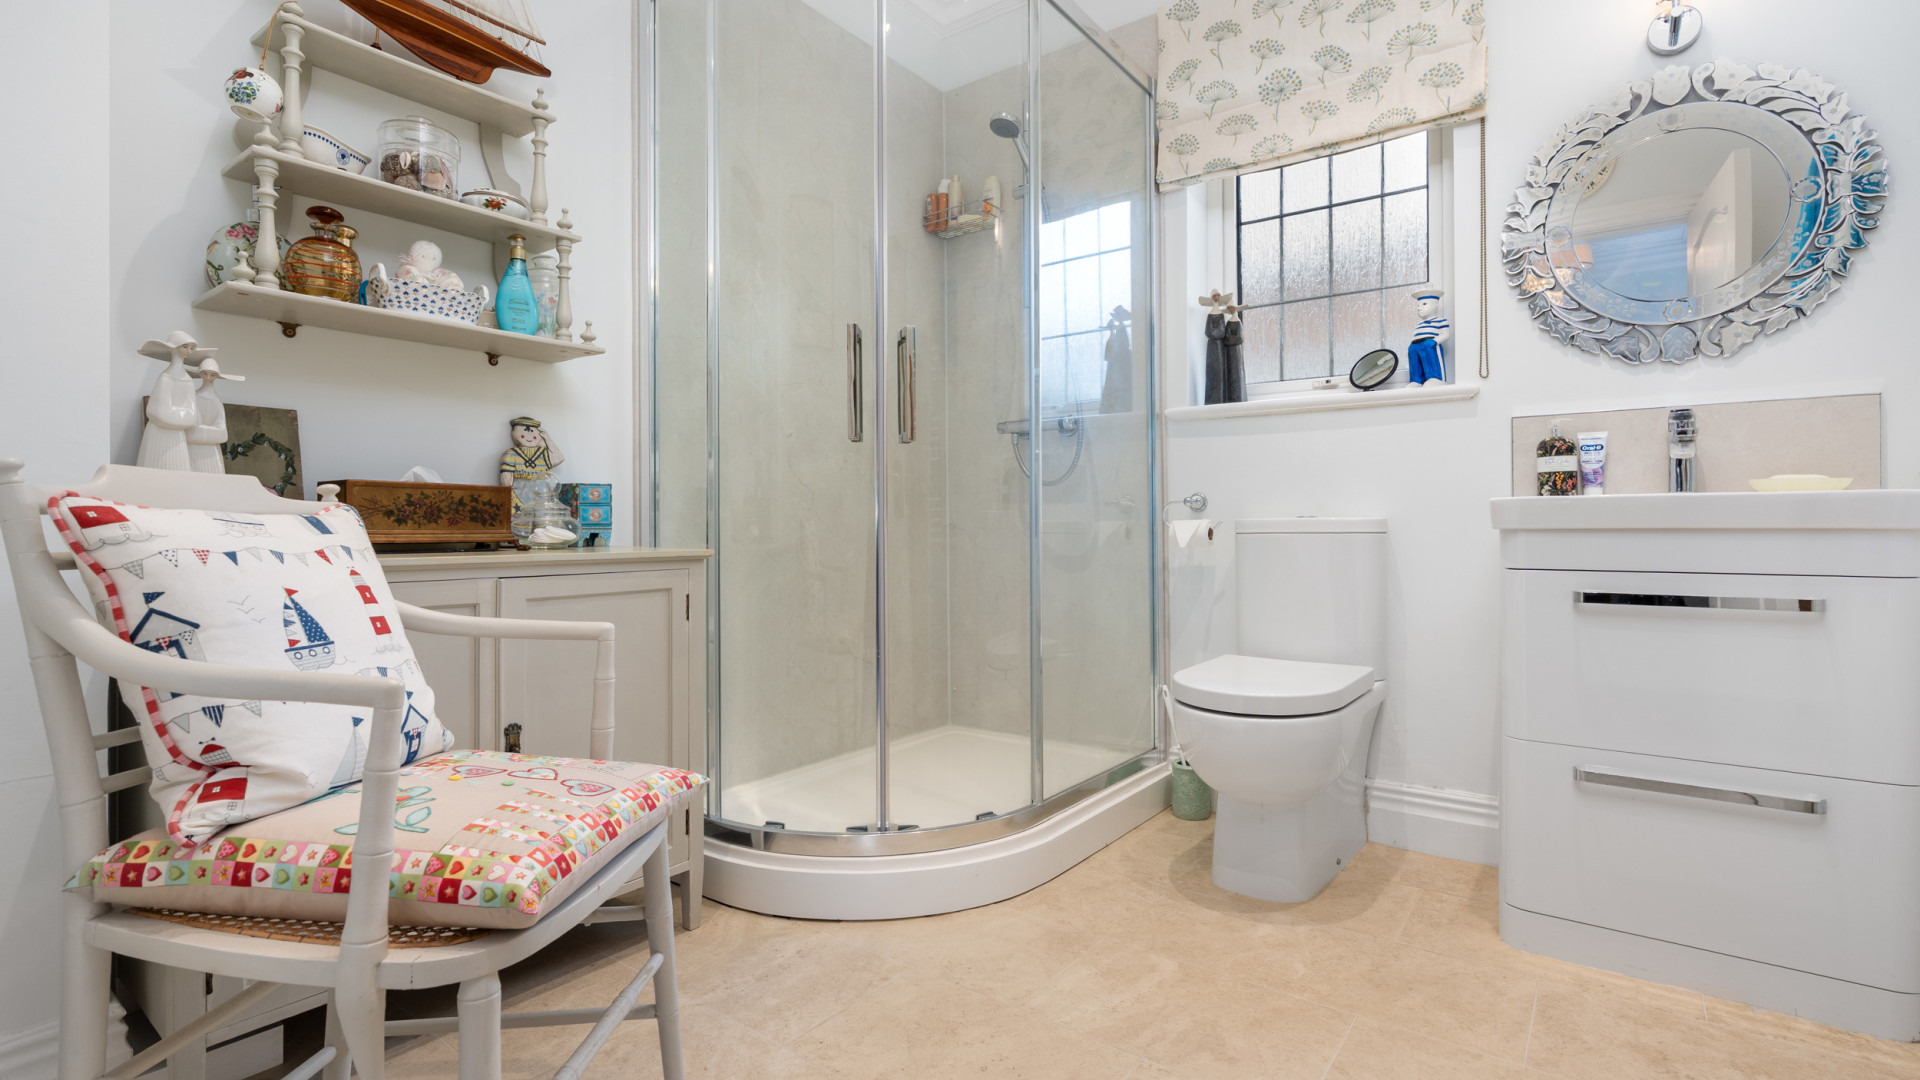
Main Bathroom (Approx 6'3 x 9'2)
White three-piece suite comprising a large shower cubicle, WC positioned beneath the uPVC double glazed frosted window, and wall-mounted vanity unit with sink and mixer tap. Ceiling light, tiled flooring and extractor fan.
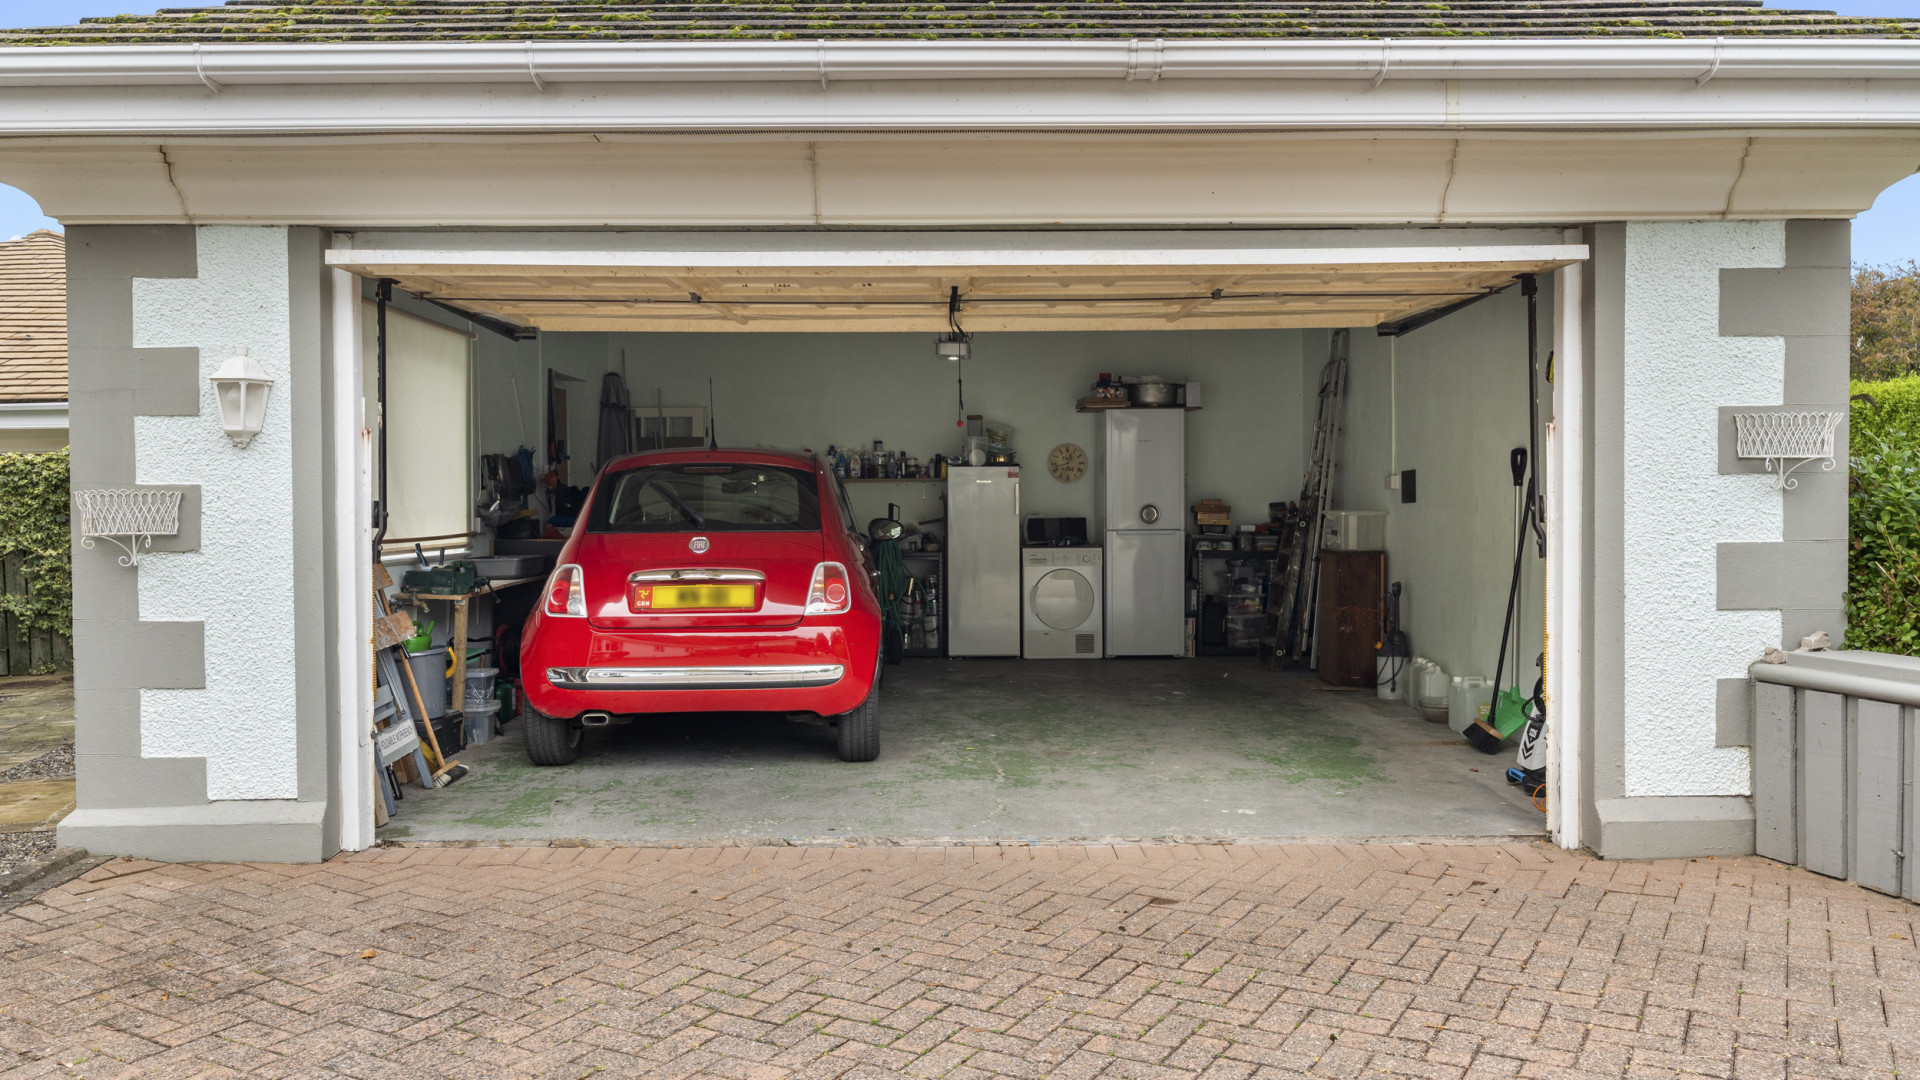
Detached Double Garage (Approx 19'9 x 18'2)
Detached double garage with electric up-and-over door, uPVC double glazed window to the side and double glazed paned door. Useful storage space above, together with power points, lighting and water tap.
Outside
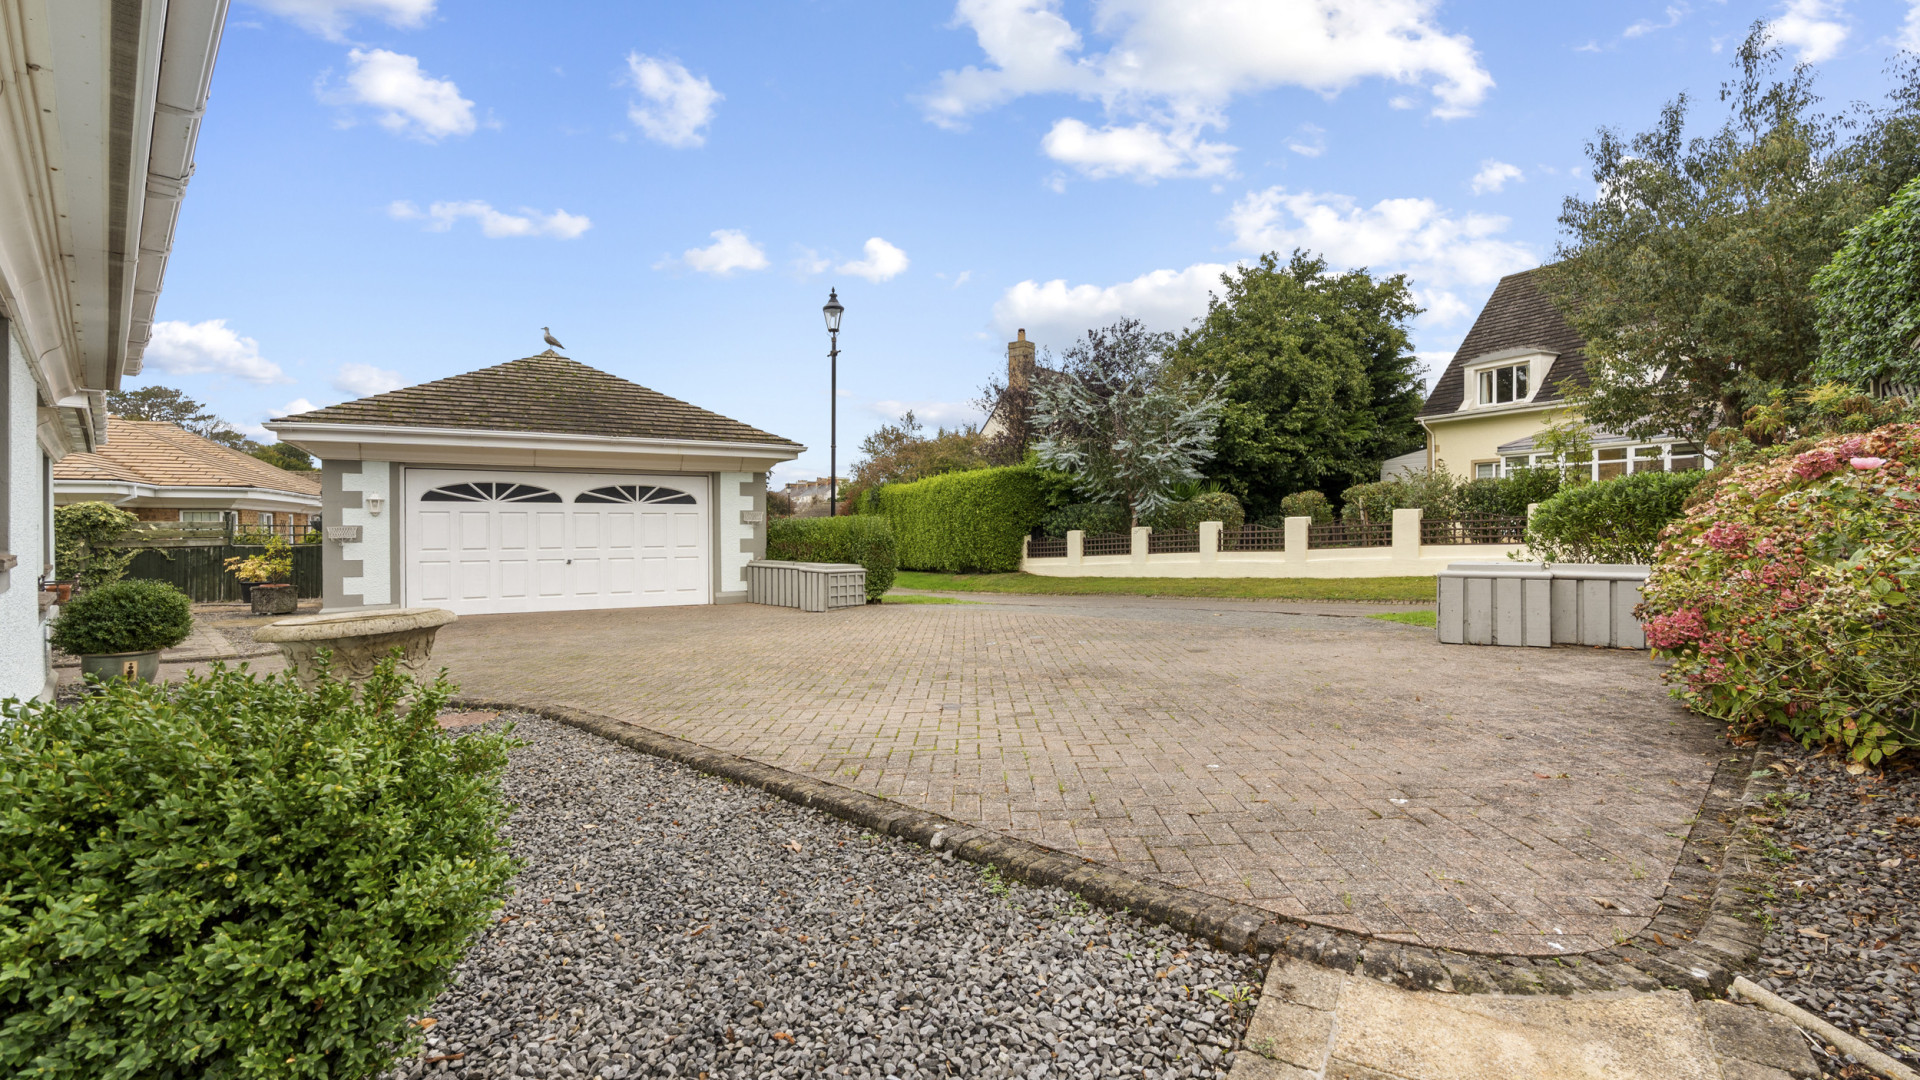
Block-paved driveway providing ample parking for three cars in addition to the detached double garage. Low-maintenance garden beds with gravel detailing.
The secure rear garden is enclosed by wooden gates to both sides and benefits from large hedging to the rear, with the Manx Electric Railway running directly behind. The garden is private and spacious, with two large patio areas accessible from both the lounge and conservatory.
Utilities
Worcester external oil-fired boiler,
Mains electricity.
Mains sewage
Offers
All offers and negotiations through the offices of Cowley Groves & Co. Ltd.
Possession
Vacant possession will be given on completion by arrangement.
Viewing
Strictly by prior appointment through the sole selling agents:
Cowley Groves & Co. Ltd.
9 Parliament Street
Ramsey
Isle of Man
IM8 1AS
Tel: 01624 812823
Email: ramsey@cowleygroves.com
The Cowley Groves Ramsey team look forward to assisting you with your enquiry.
Similar Properties

Plot 4 St Olaves Development, Bowring Road, Ramsey, IM8 3ES
£675,000 2Bathrooms3Bedrooms
Glion Loch, 2 Westhill Village, Jurby Road, Ramsey, IM8 3TD
£765,000 3Bedrooms
1 Cambridge Terrace, Douglas, IM1 3LL
£690,000 4Bathrooms5Bedrooms