Lakeside, Main Road, Baldrine, IM4 6DU
£419,950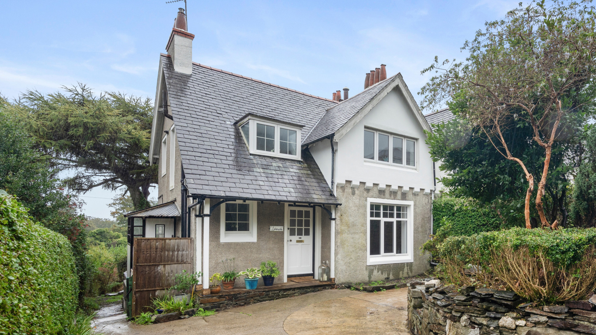
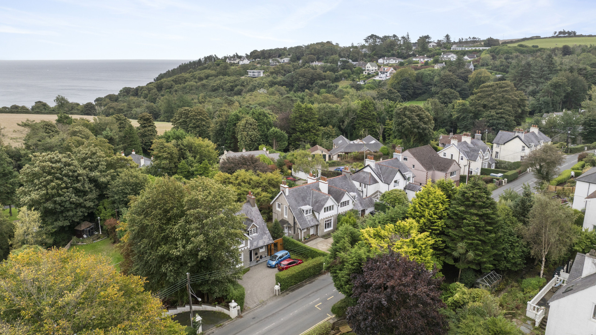
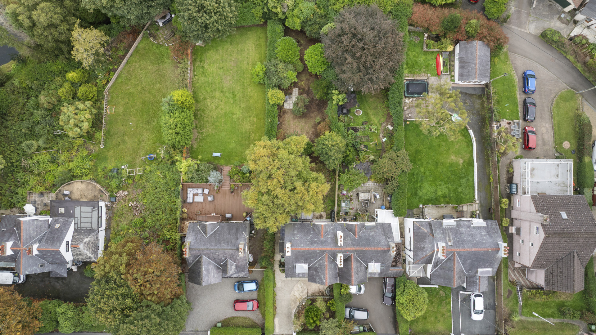
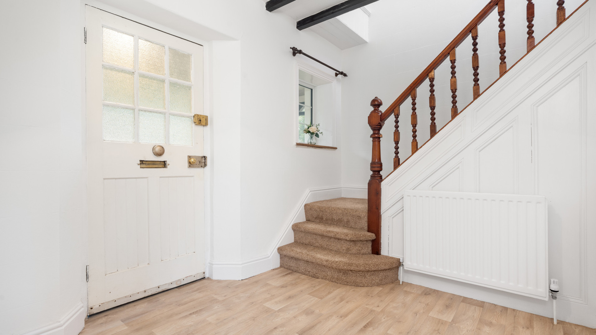
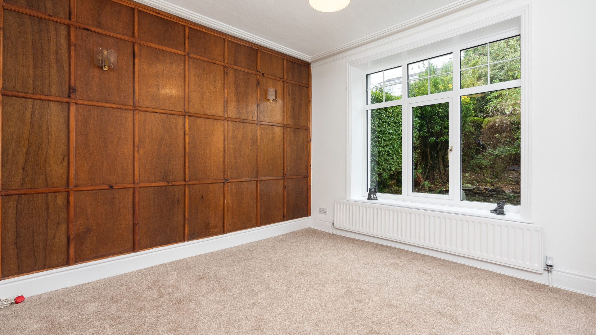
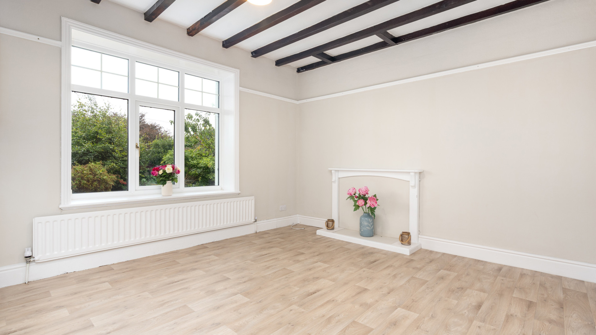
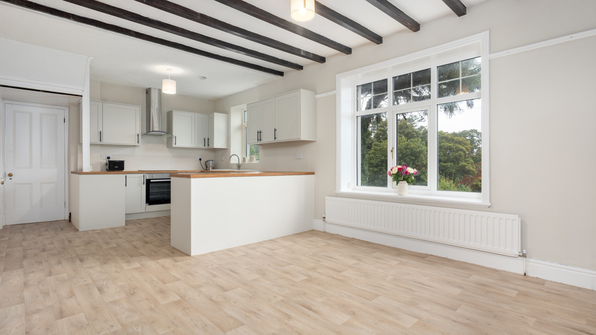
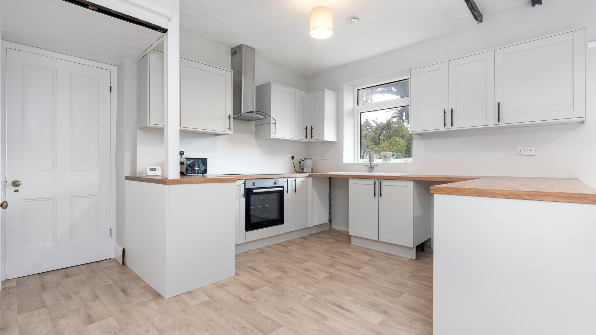
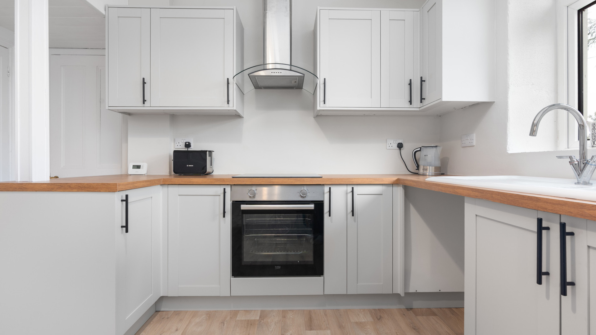
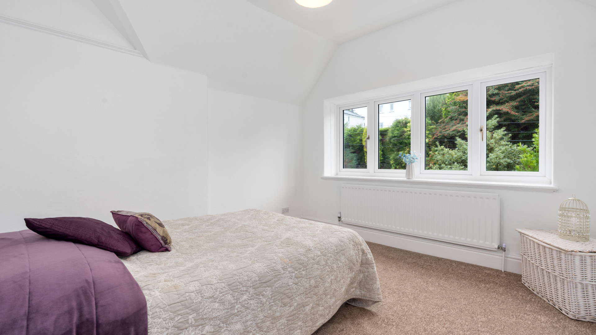
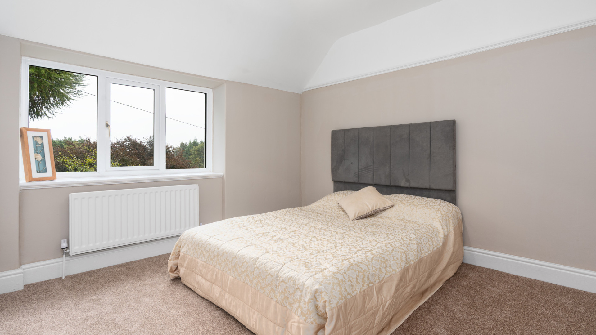
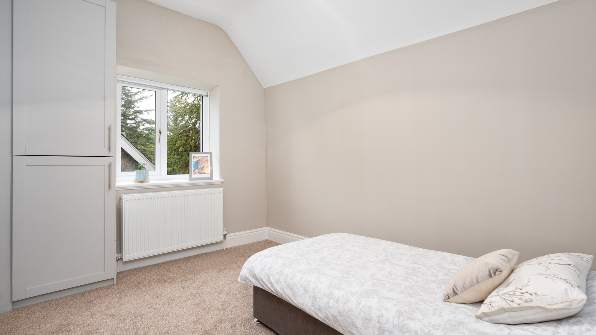
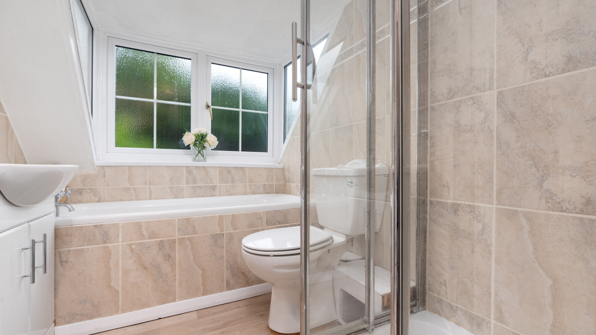
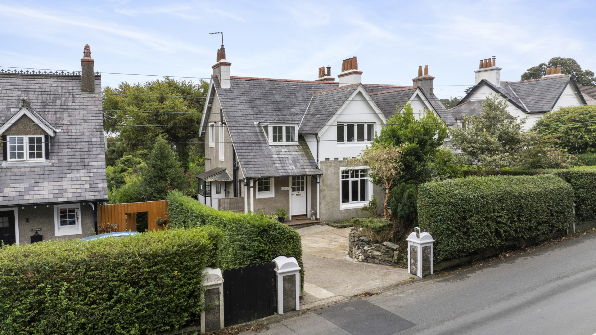
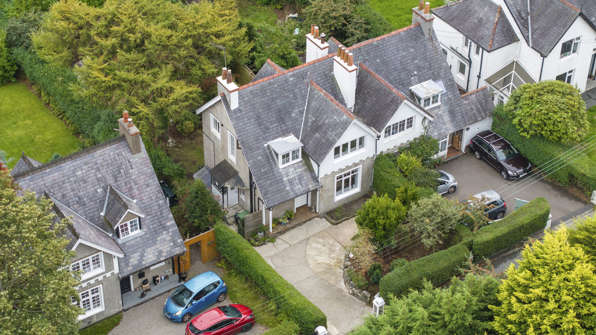
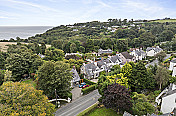
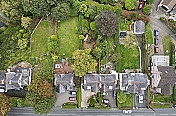
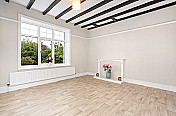
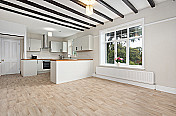
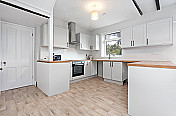
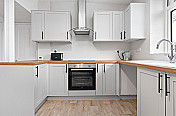
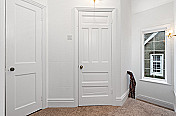
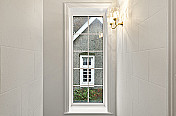
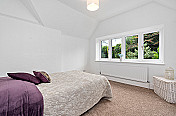
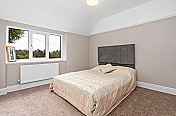
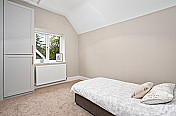
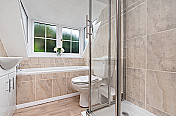
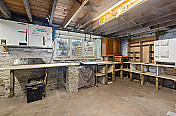
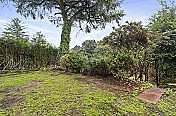
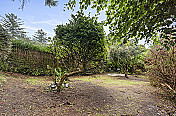
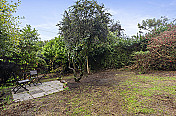
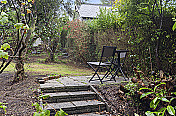
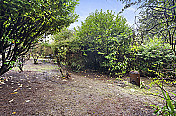
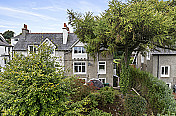
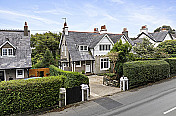
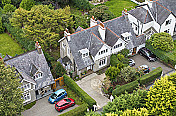
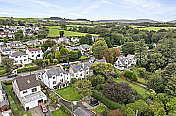
Charming semi-detached 3 bedroom home, built in 1919 & offering spacious & comfortable accommodation. The property benefits from a newly fitted kitchen/diner & boiler, both installed in 2026, along with a large basement, private driveway & enclosed mature garden. Extensive roof works carried out in 2024.
Property Details
- LocationBaldrine
- Property TypeSemi-Detached
- Reception1
- Bedrooms3
- Bathroom1
- WindowsuPVC Double Glazed
- GarageDriveway
- Front GardenEasily Maintained
- Rear GardenLandscaped
- What 3 Wordsunwitting.pegs.coats
Property Agent

Property Description
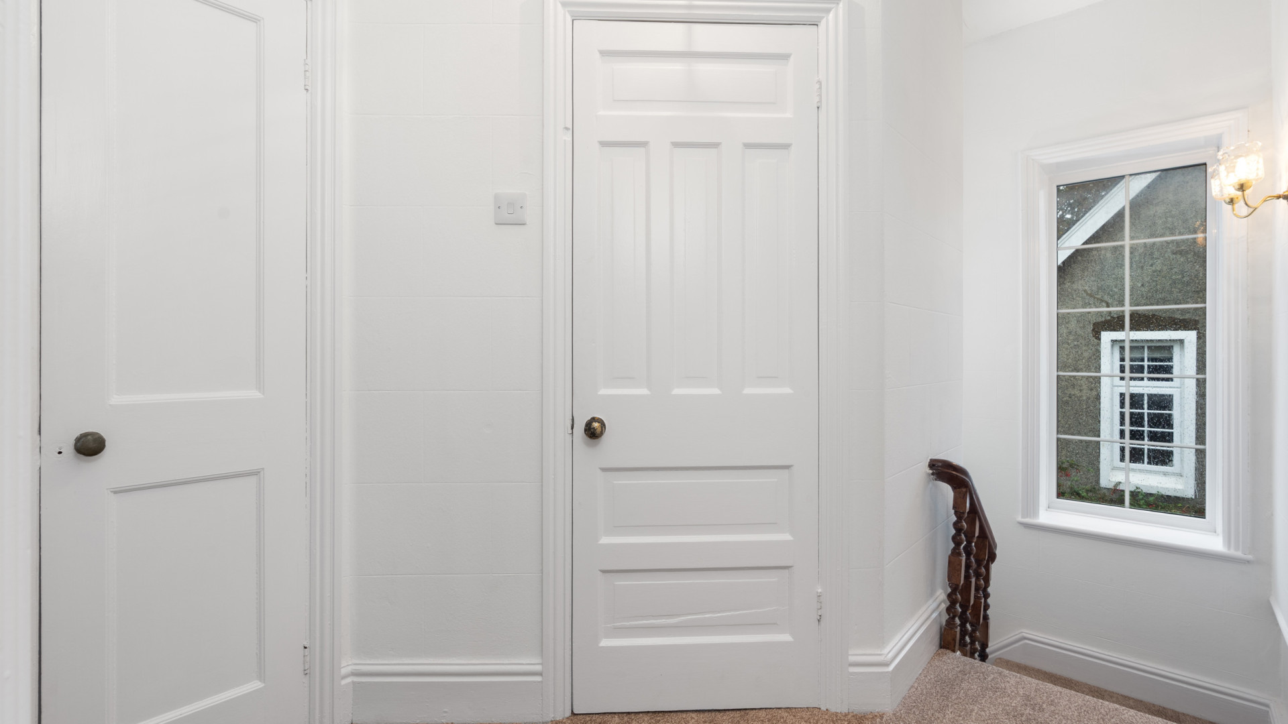
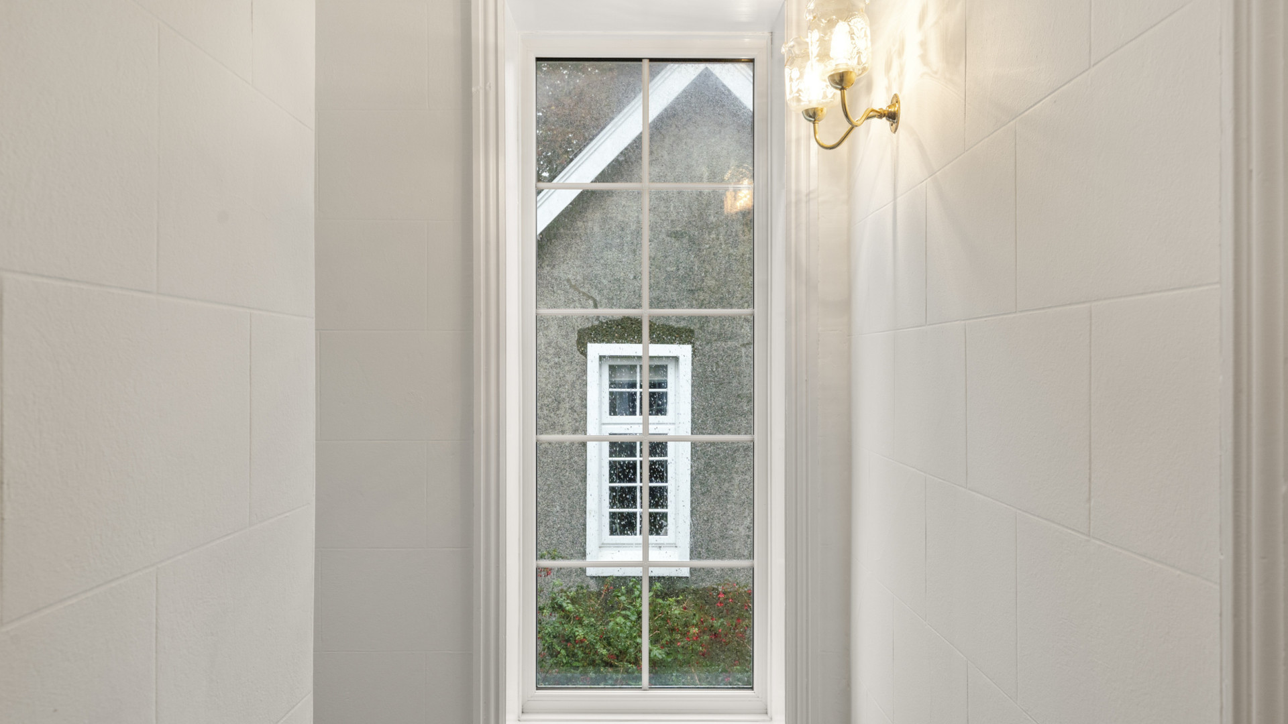
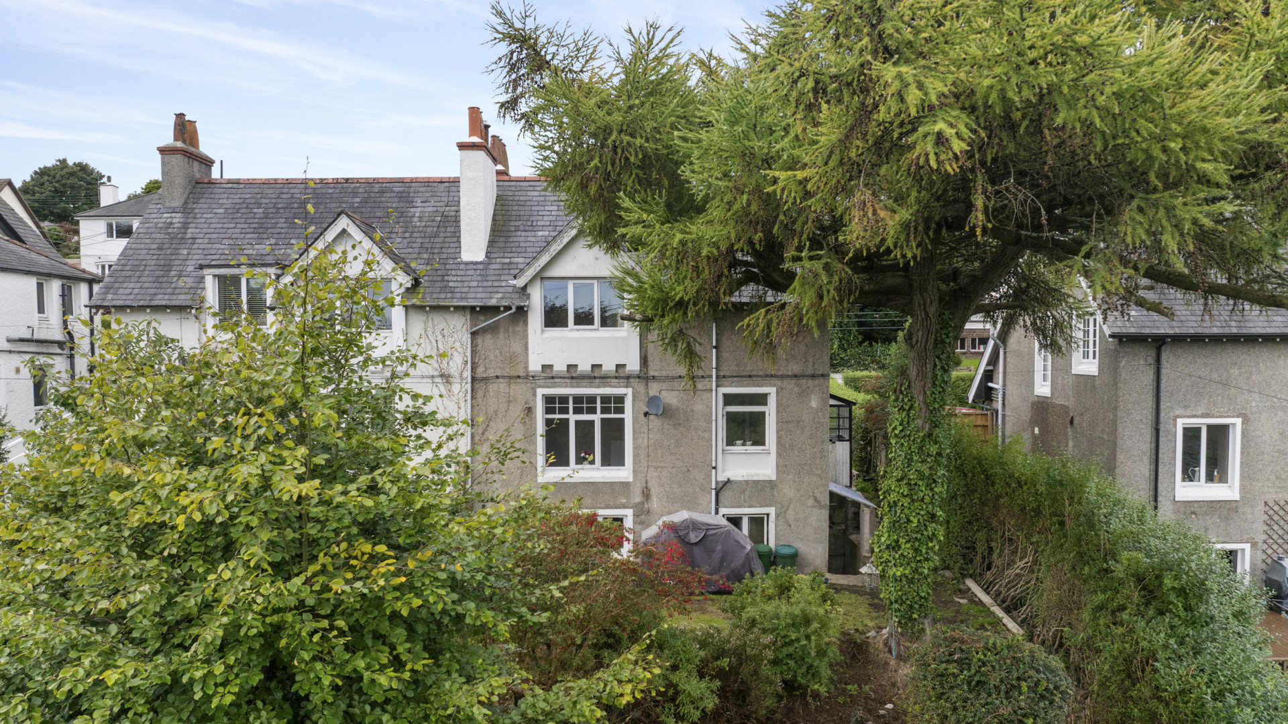
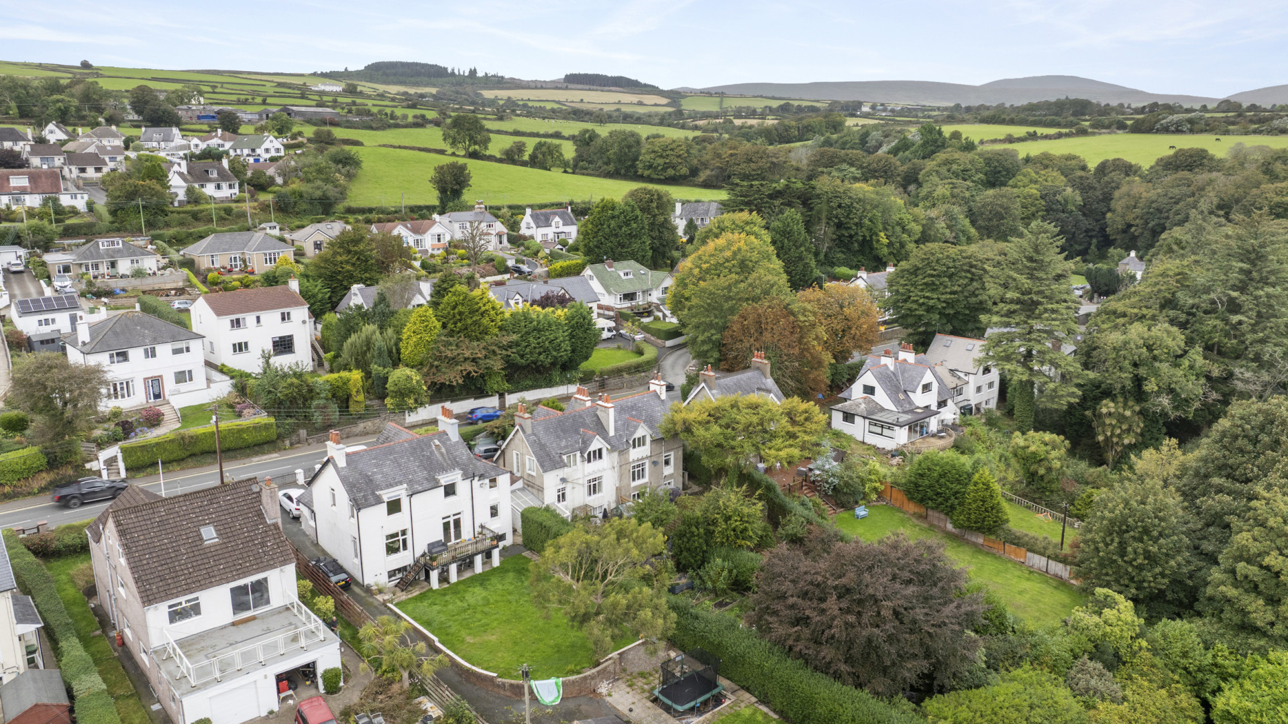
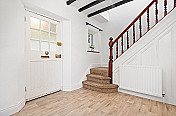
Lakeside is a charming semi-detached 3 bedroom home, built in 1919 and offering spacious and comfortable accommodation throughout. The property has been fully renovated to provide a genuine turnkey home, whilst retaining a number of attractive original features including the banister and exposed beams. Improvements include a newly fitted kitchen/diner and new boiler, both installed in 2026, together with extensive roof works completed in 2024. Further benefits include a large basement, private driveway providing off road parking for up to 3 vehicles and an established south-east facing rear garden. Conveniently situated on a bus route, with a bus stop located directly opposite the driveway. Combining period character with modern improvements and a convenient Baldrine setting, Lakeside is a beautifully presented home ready for its new owners to move straight into. A viewing is highly recommended to fully appreciate the space, character and quality this property has to offer.
Specification
2026:
- Newly fitted kitchen/diner, including an electric hob and ceramic sink
- Newly installed mains fuse board and an almost full re-wire throughout in March
- Newly fitted in February with an Alpha 28kw LPG boiler with wireless thermostat and new thermostatic radiator valves installed throughout
2024:
- Extensive roof works carried out, including the replacement of ridge tiles and cleaning of the 3 chimney stacks which were then coated in liquid fiberglass. All work is guaranteed for 15 years.
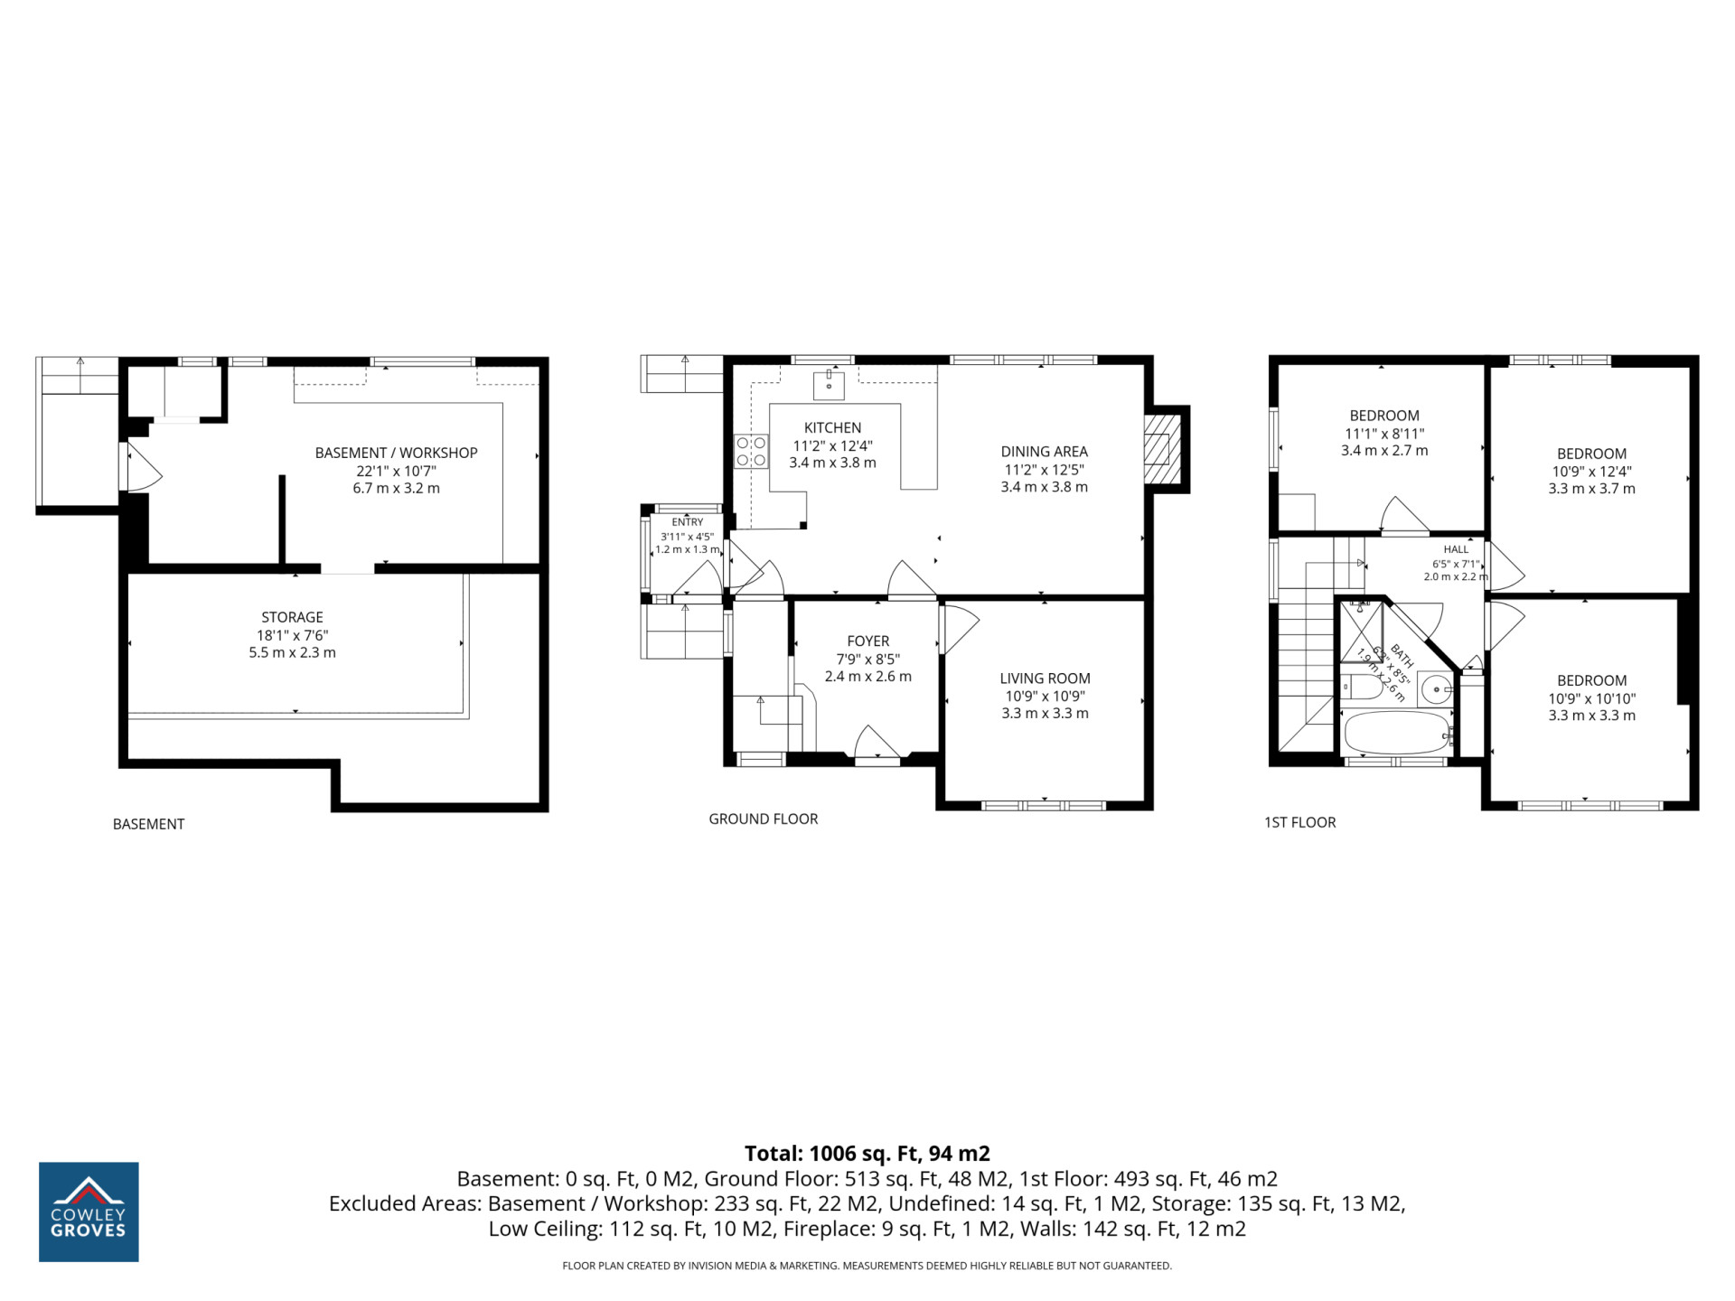
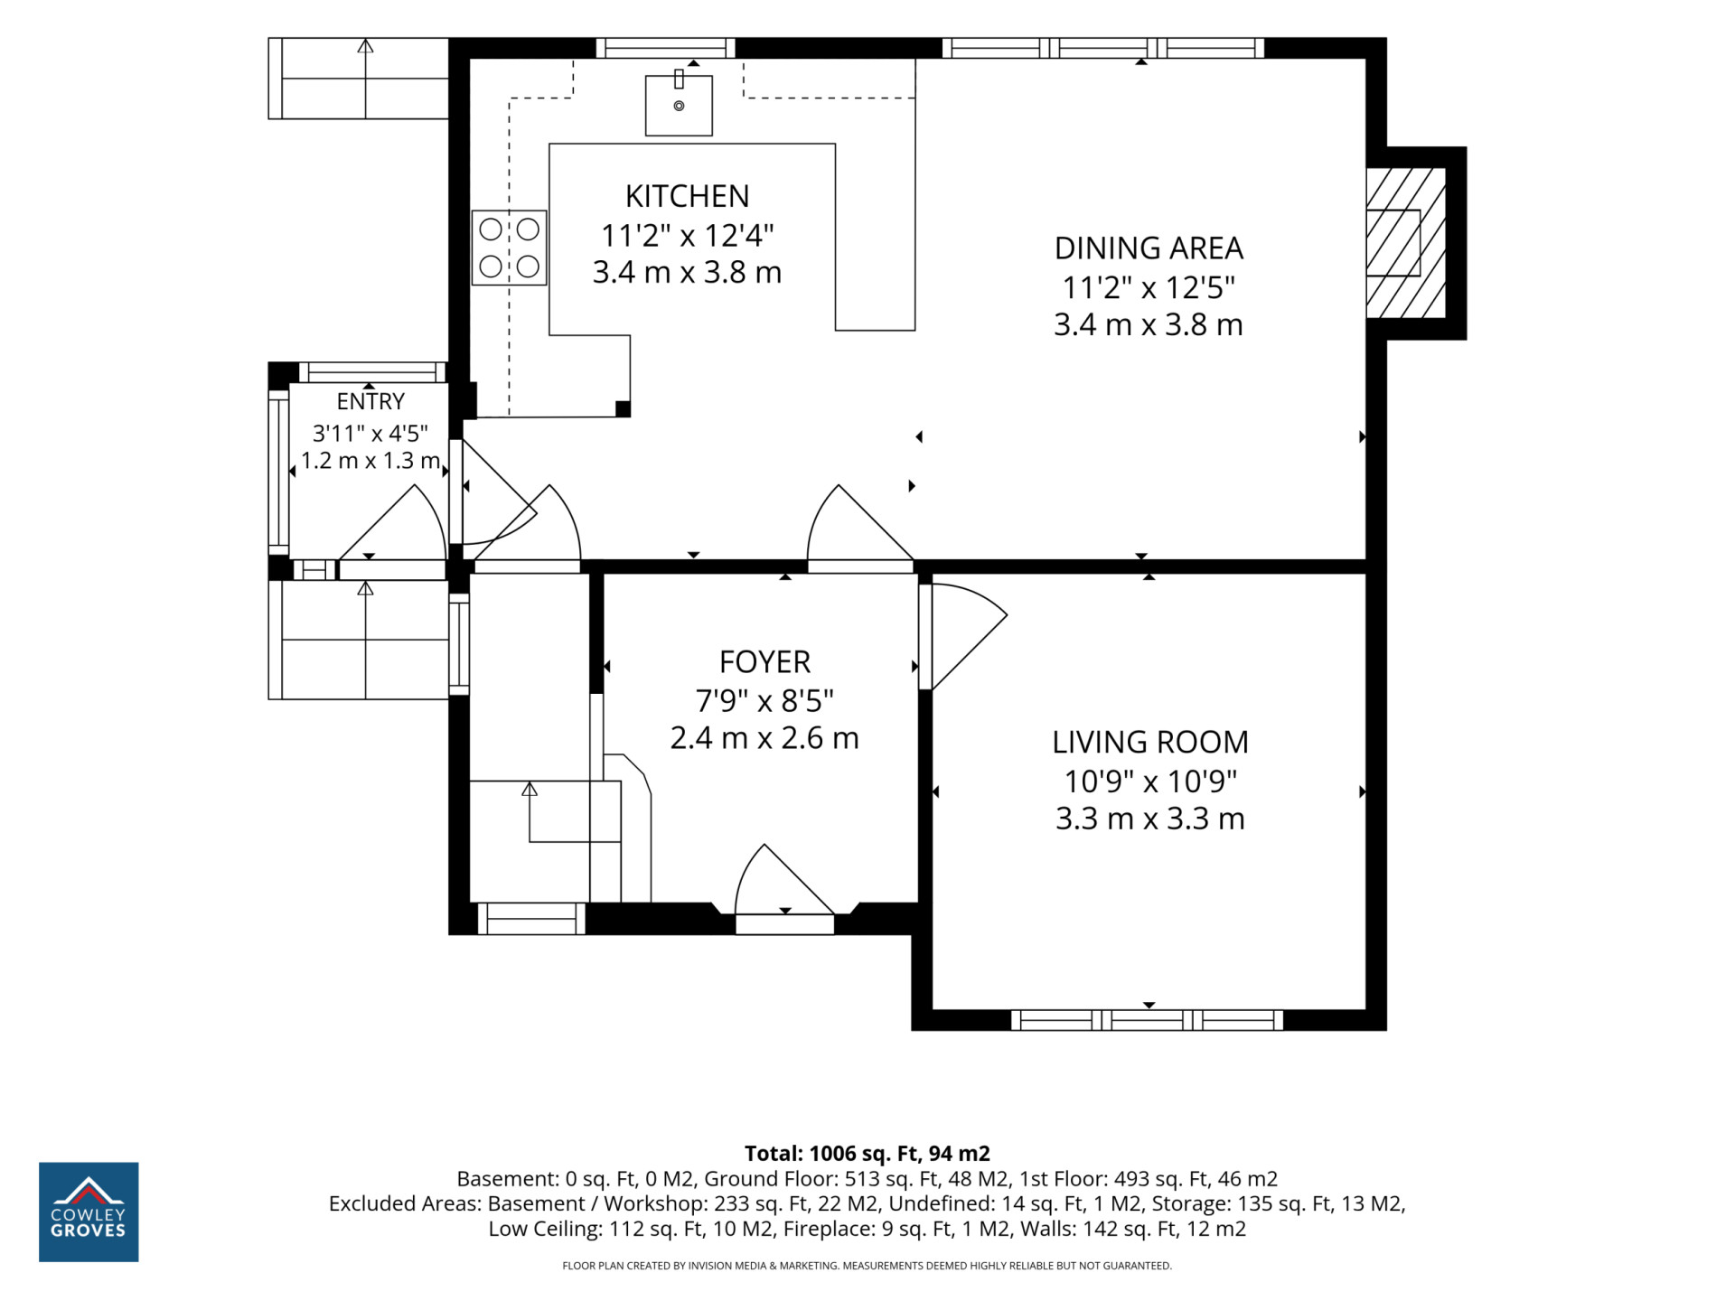
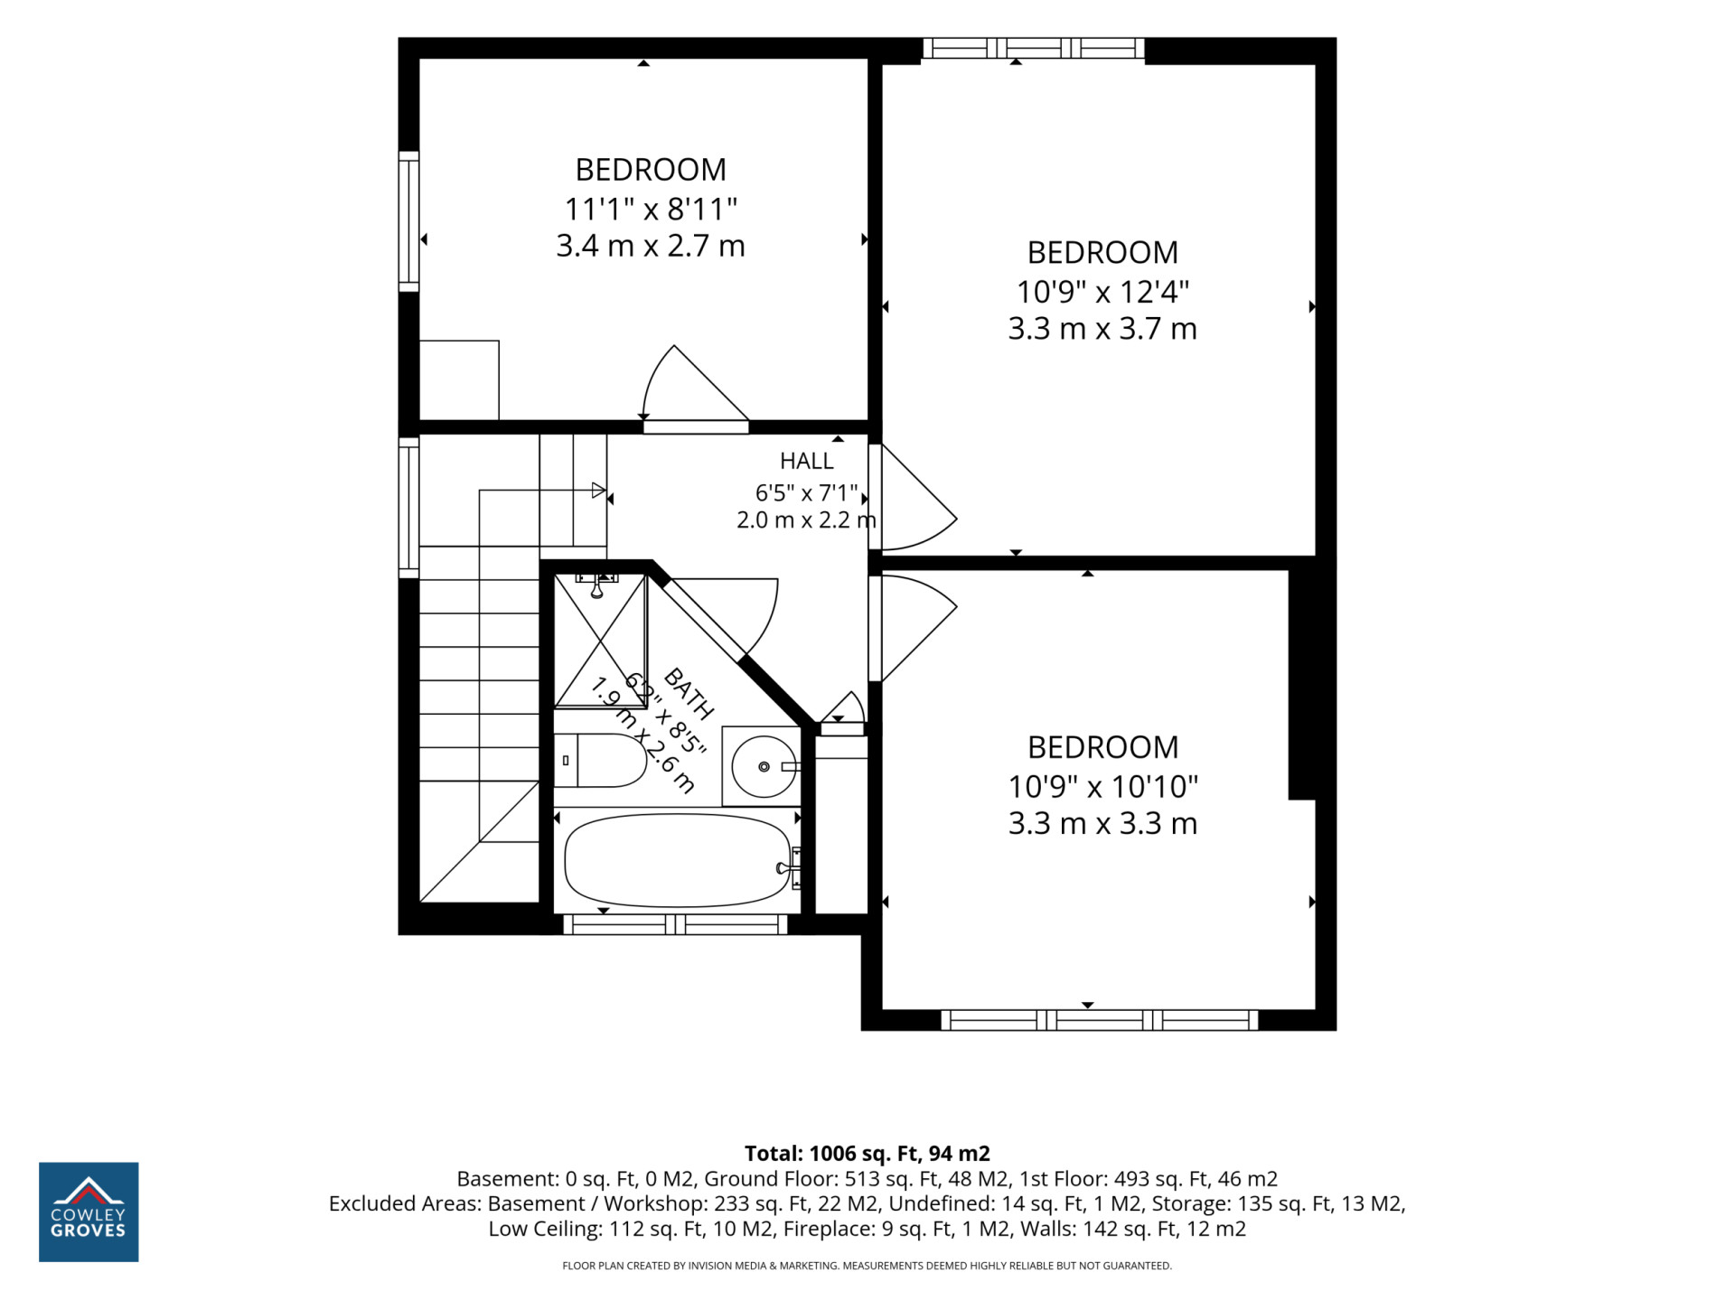
- Entrance Hallway (approx. 8'5 x 7'9)
- Living Room (approx. 10'9 x 10'9)
- Kitchen (approx. 12'4 x 11'2)
- Dining Area (approx. 12'5 x 11'2)
- Side Porch (approx. 4'5 x 3'11)
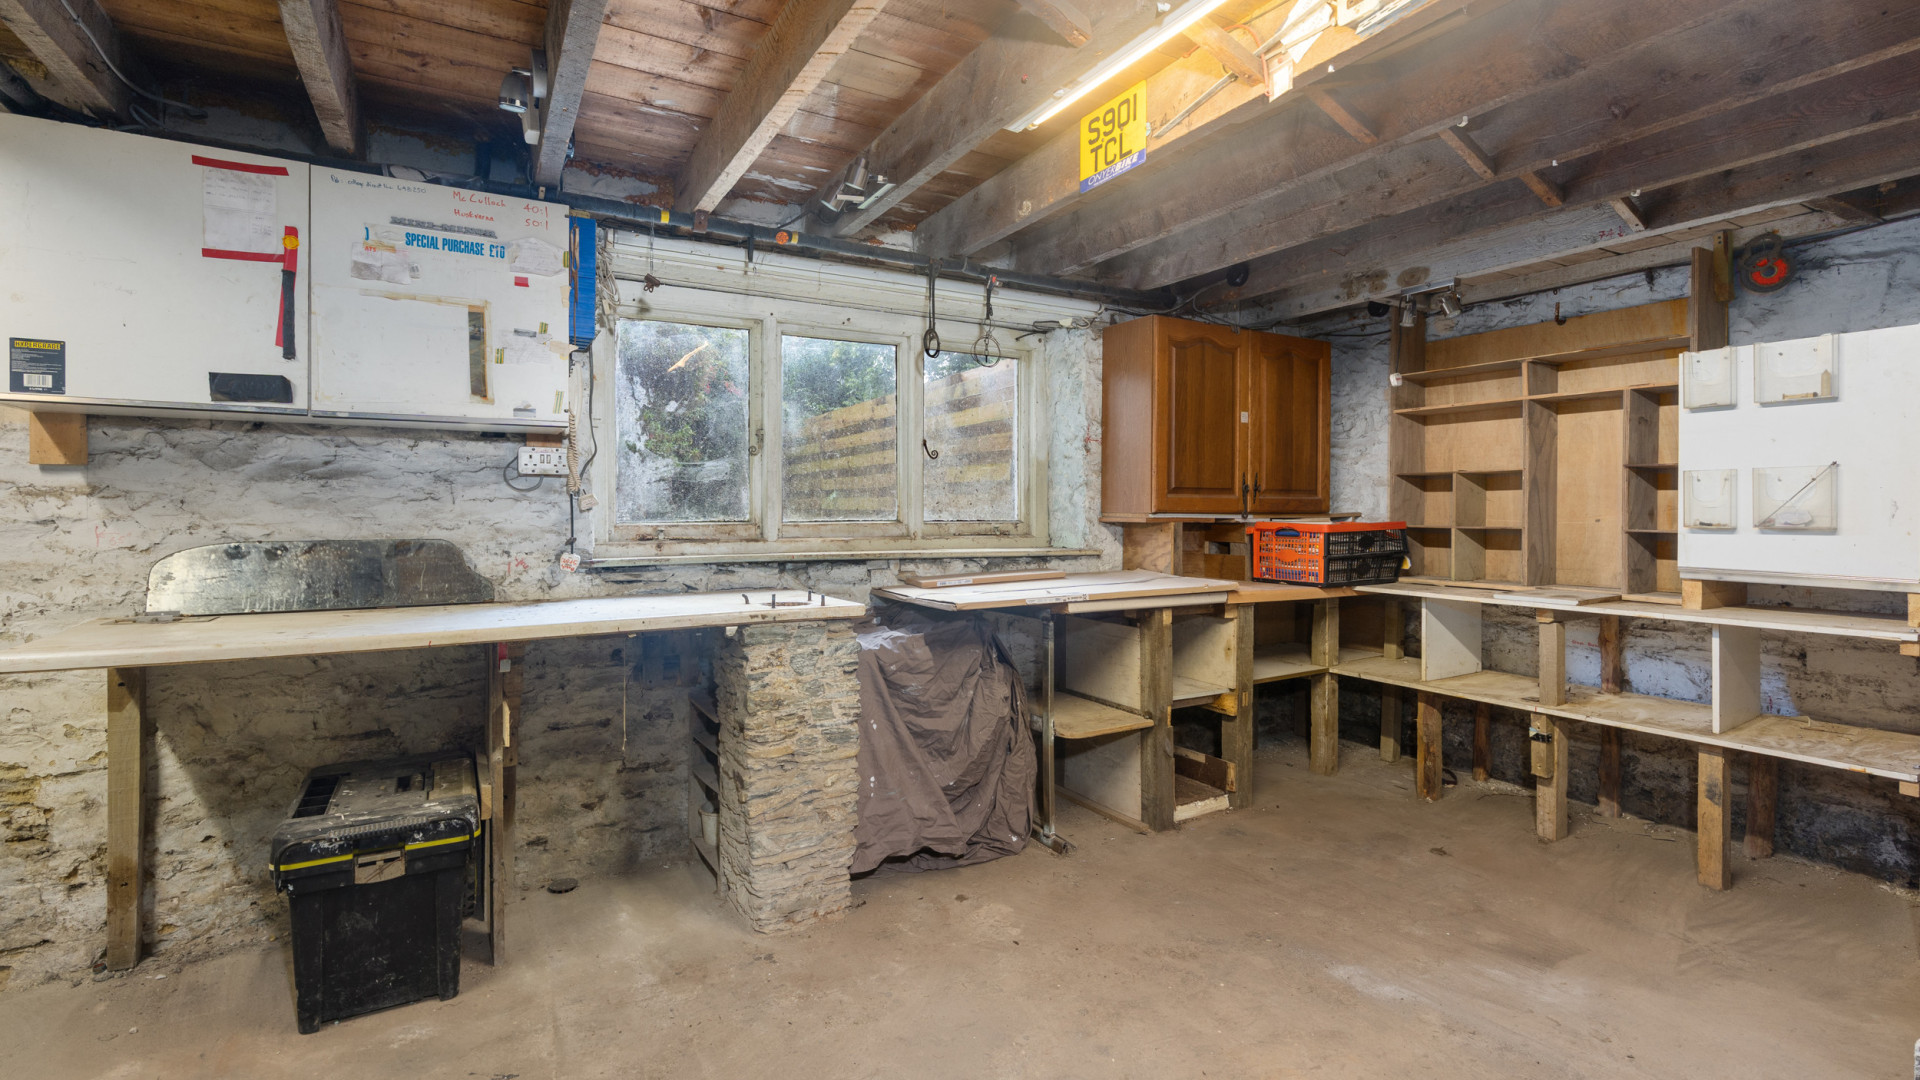
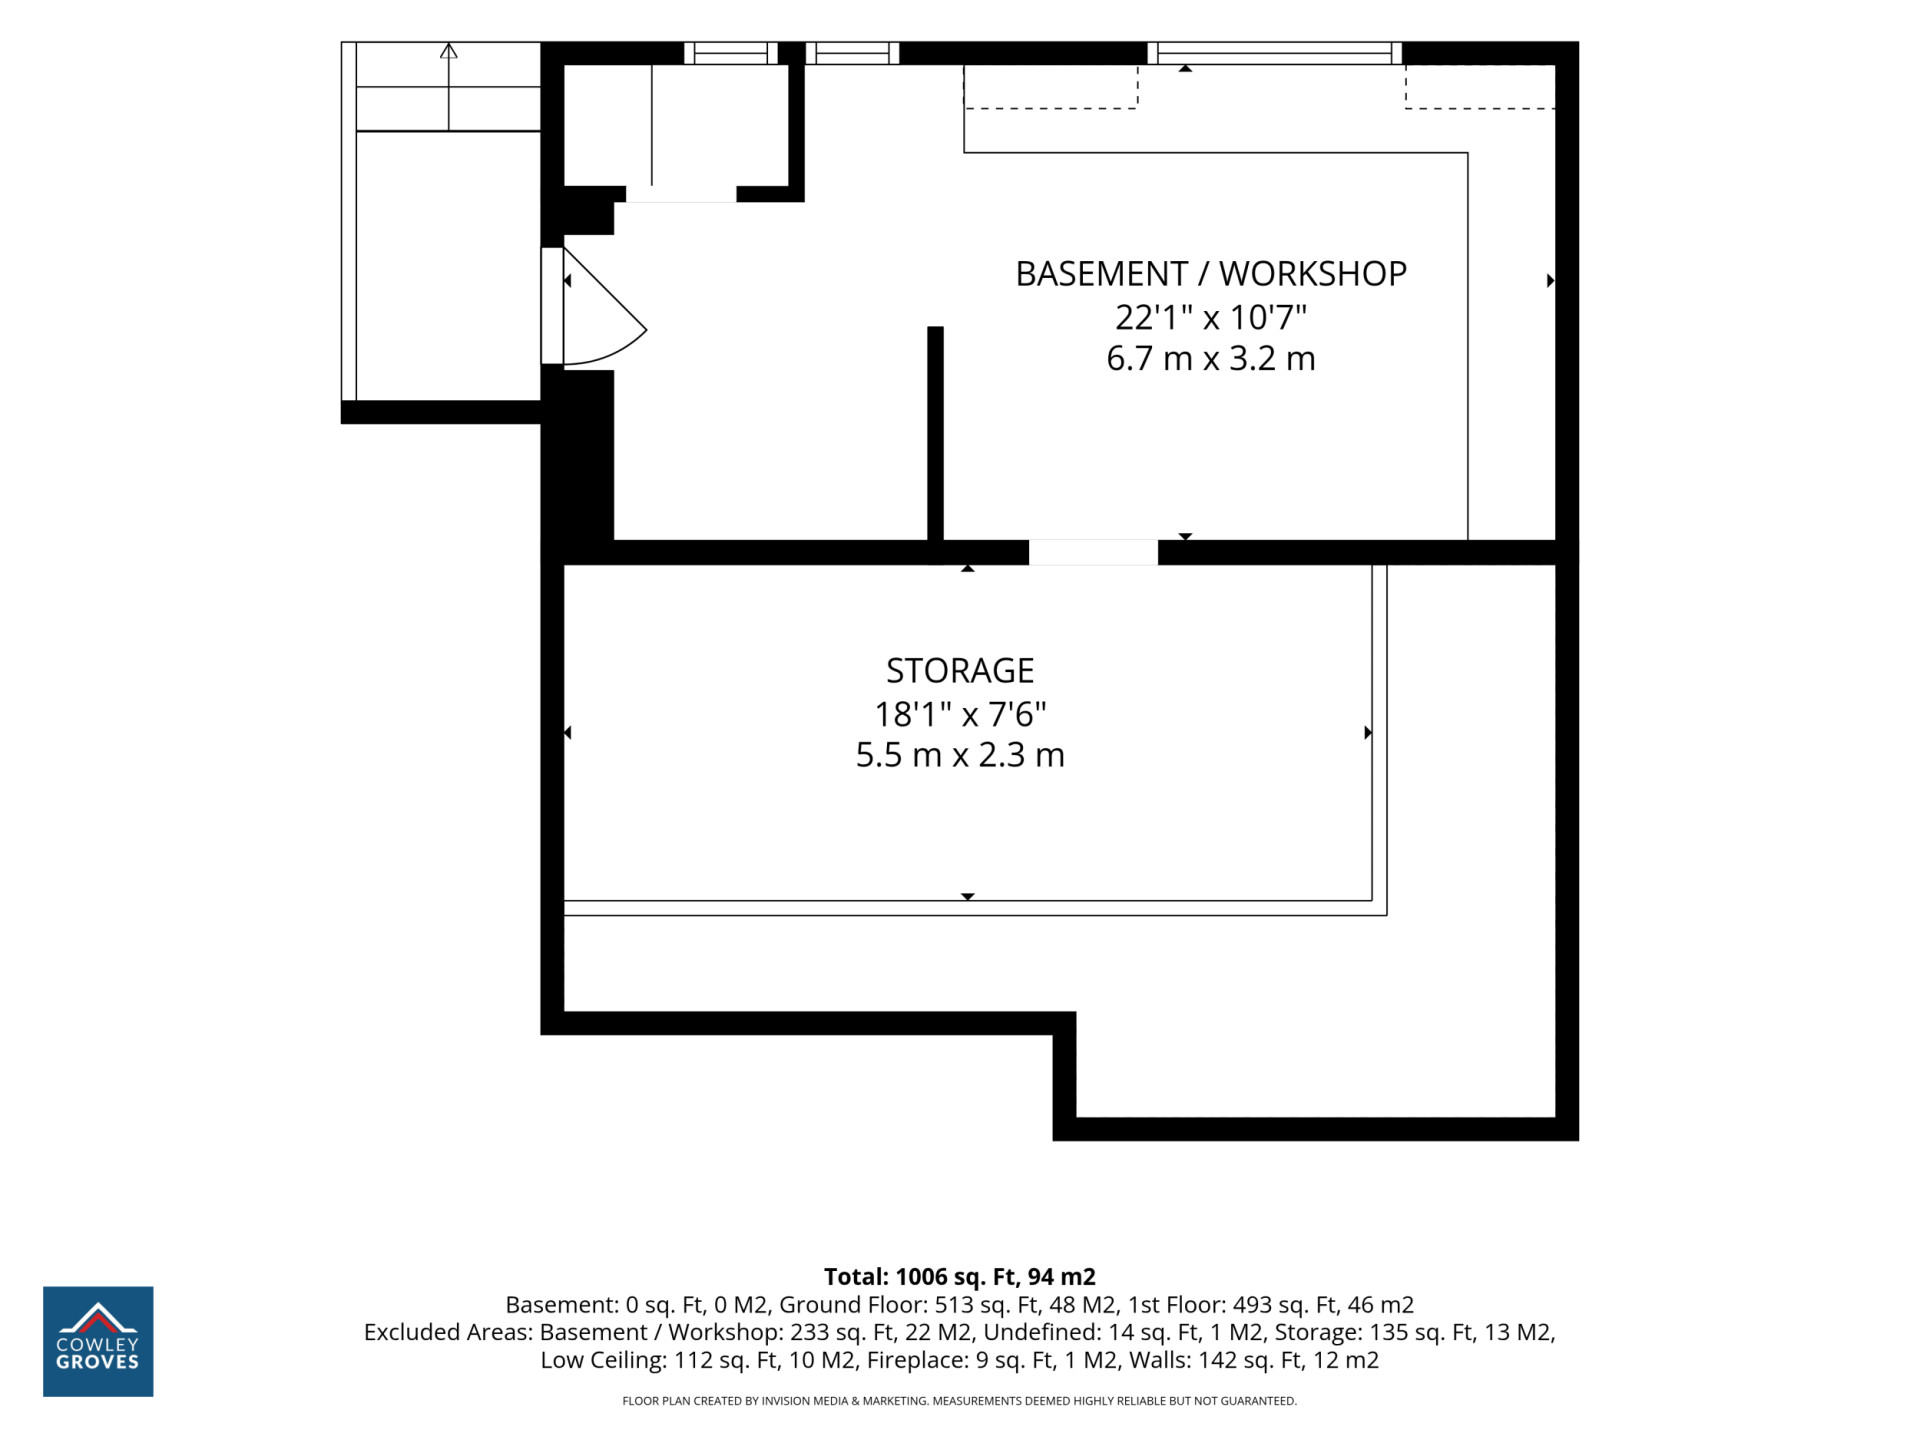
- Workshop Area (approx. 22'1 x 10'7)
- Storage Space (approx. 18'1 x 7'6)
- Landing (approx. 7'1 x 6'5)
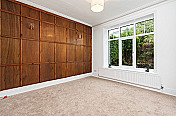
- Bedroom 1 (approx. 12'4 x 10'9)
- Bedroom 2 (approx. 10'10 x 10'9)
- Bedroom 3 (approx. 11'1 x 8'11)
- Family Bathroom (approx. 8'5 x 6'2)
Accommodation
Ground Floor
Basement
First Floor
Outside
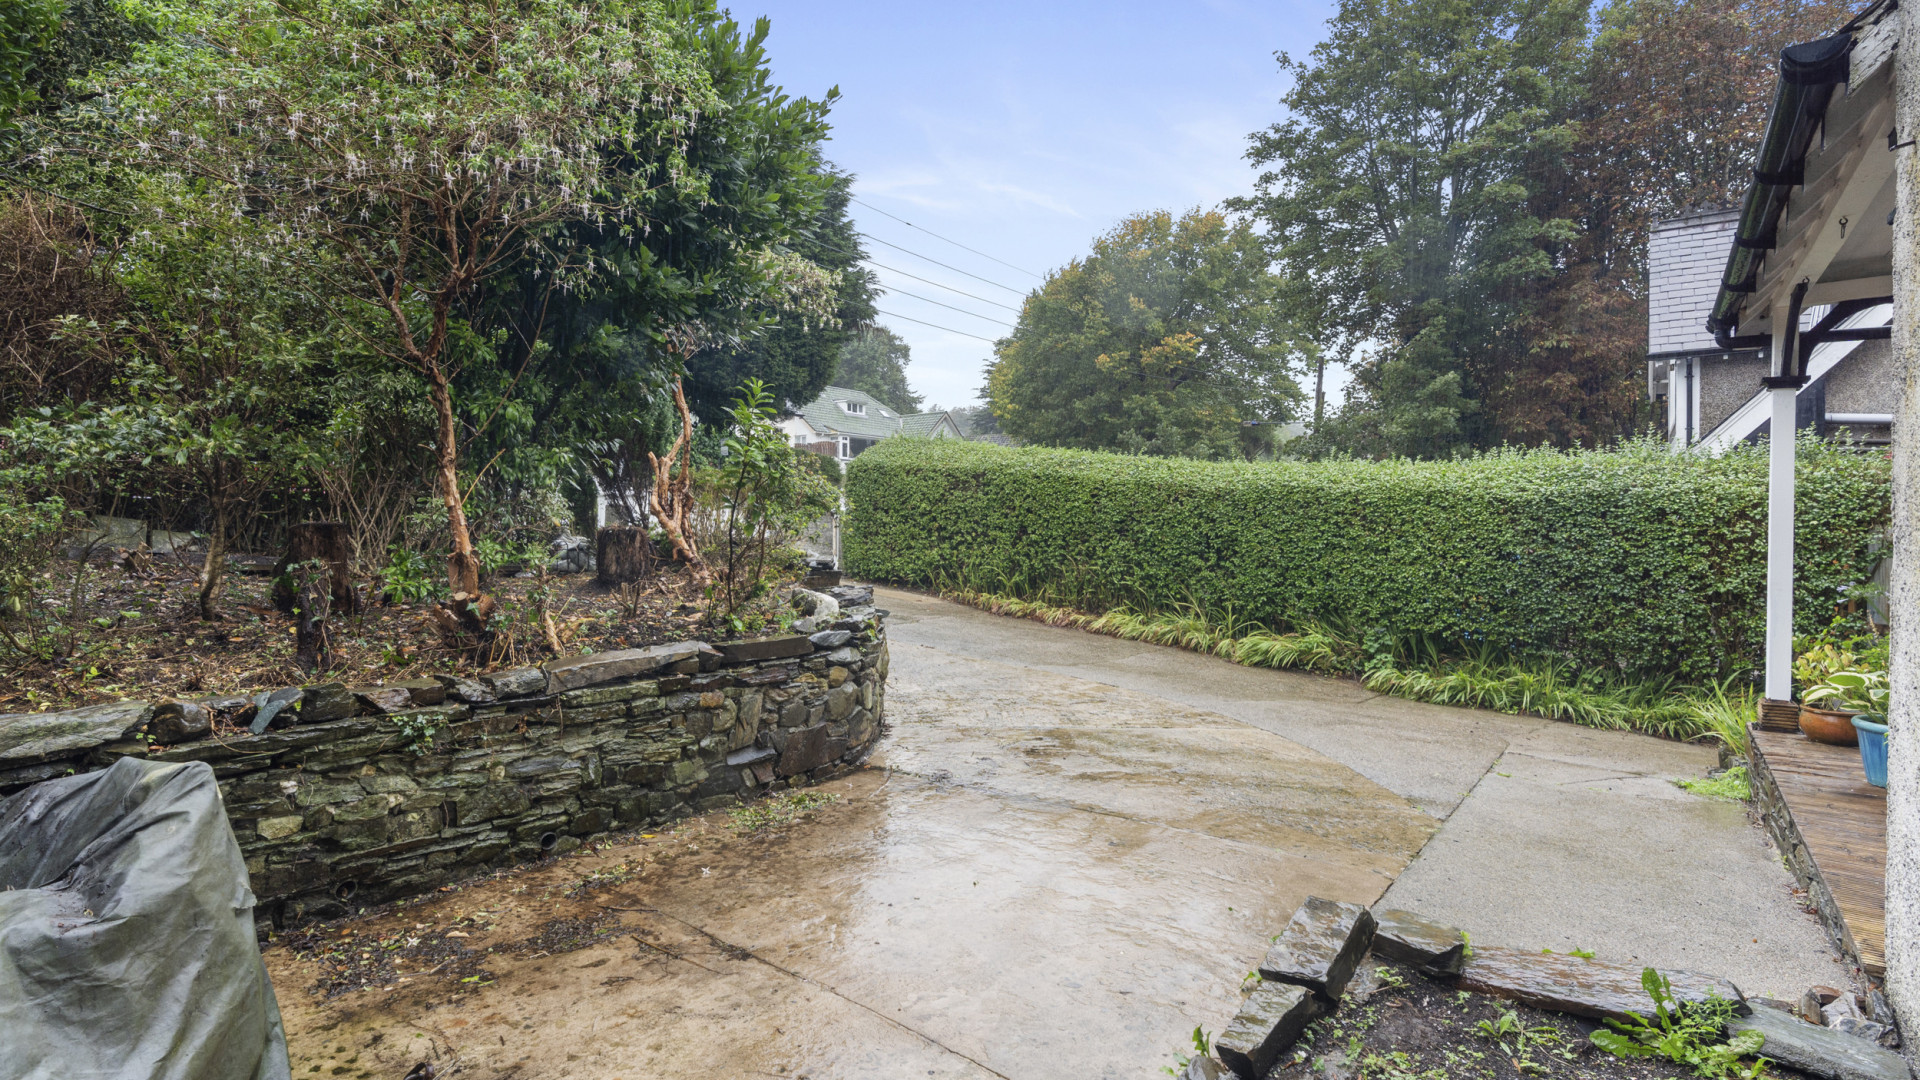
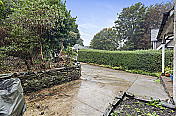
To the front of the property there is a pillared driveway providing off road parking for up to 3 vehicles. Good size raised corner garden area with a Manx stone wall, a number of mature shrubs, trees and hedged boundaries. Flowerbed beneath the lounge window. Access to one side, leading to the side porch and rear garden.
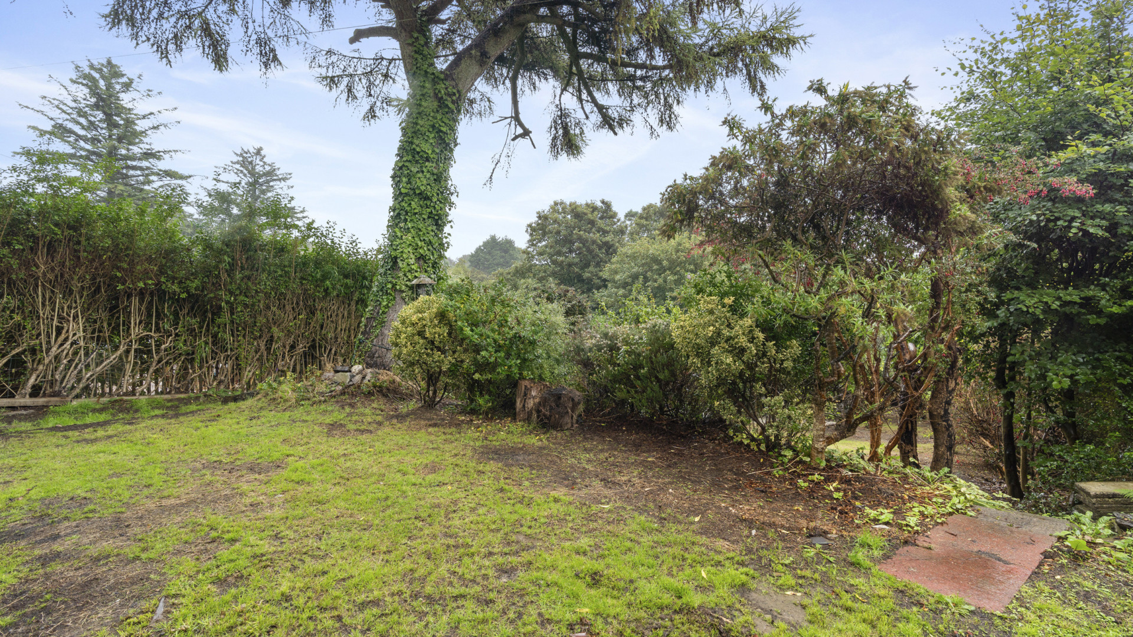
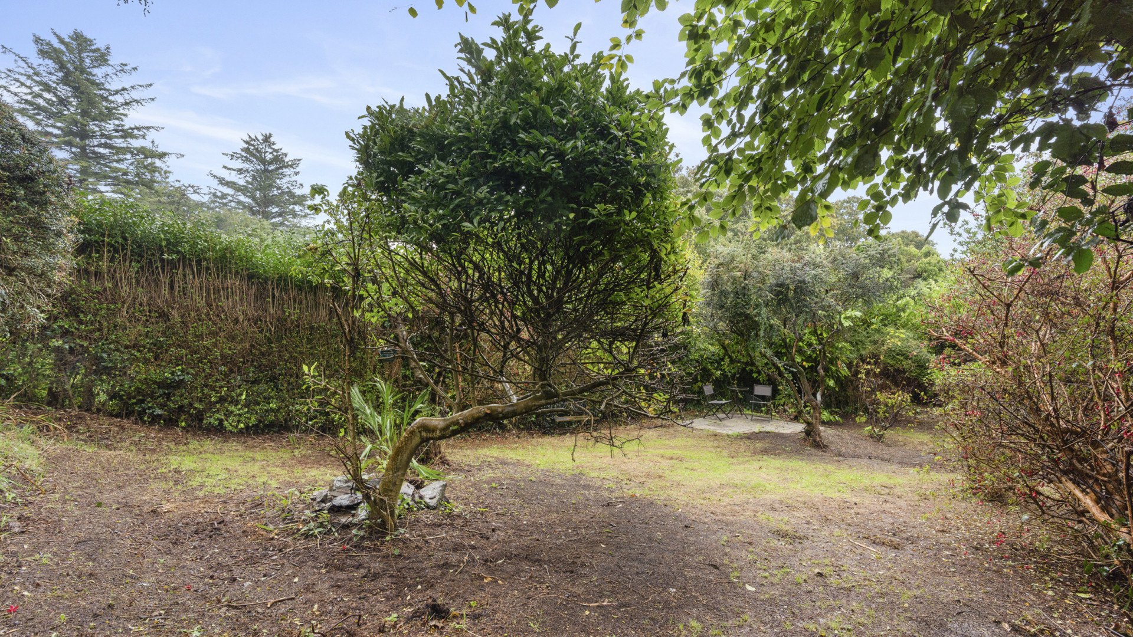
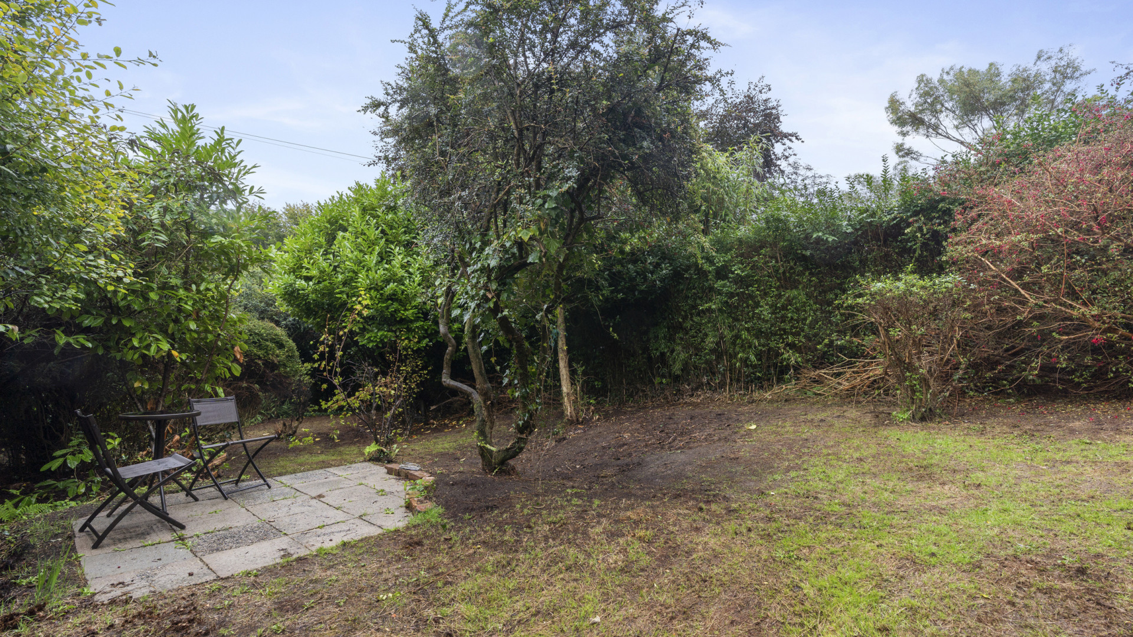
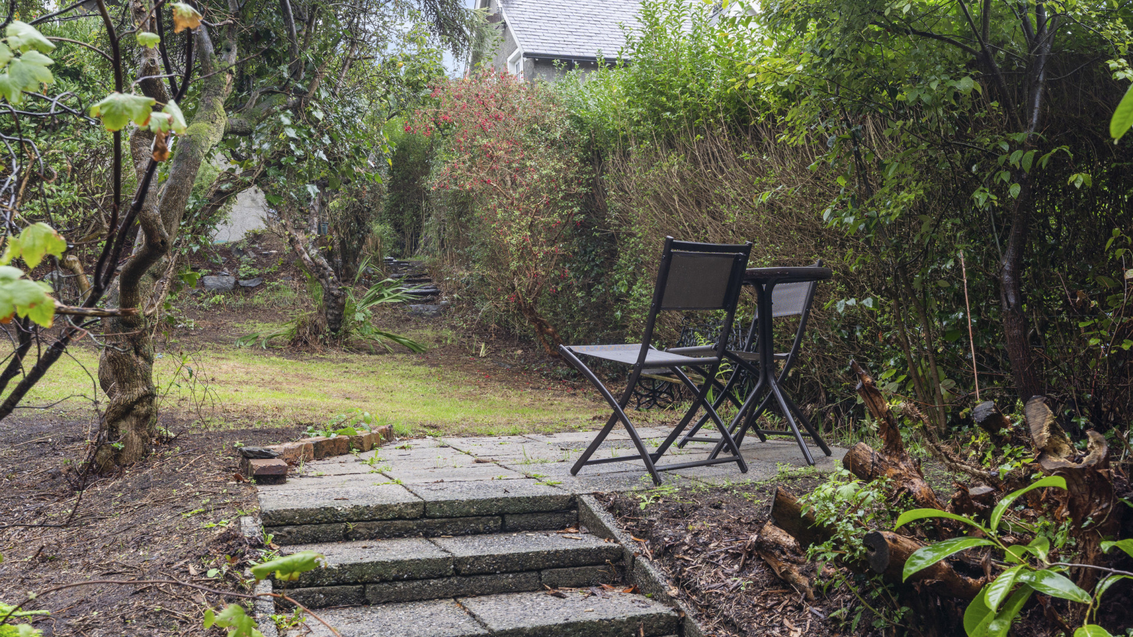
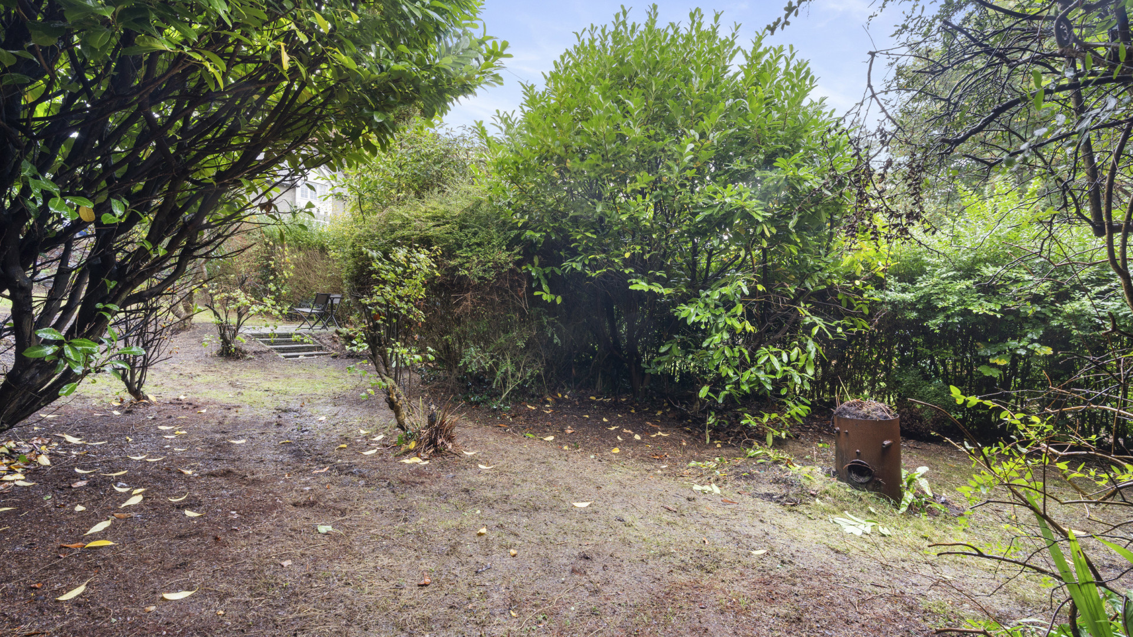
To the rear of the property there is a south-east facing established garden arranged in tiers, featuring a wonderful variety of mature shrubs, plants and trees. High hedged boundaries provide a good degree of privacy, with the garden offering a leafy and secluded outdoor space.
Services
Gas supplied via 4 LPG bottles which provide the heating and hot water. uPVC double glazed throughout.
Rates
£1,459.56 (2026/27).
Directions
Travelling through Onchan, in the direction of Laxey, continue along Whitebridge Road and onto Whitebridge Hill. Proceed past The LA and onto the main road. Follow the road into Baldrine, past the entrance to Clay Head Road, and continue for a short distance, passing the turning for Packhorse Lane, where Lakeside can be found a short distance along on the right hand side, clearly identified by our For Sale board.
Similar Properties

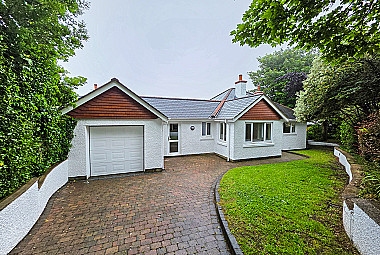
Richmond, Baldrine Road, Baldrine, IM4 6EB
£399,950 2Bathrooms2Bedrooms
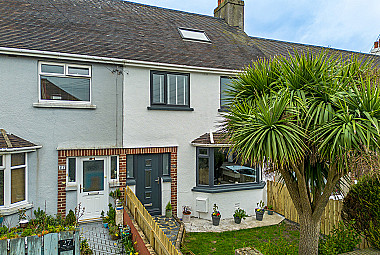
29 Marathon Avenue, Douglas, IM2 4JB
£369,950 1Bathrooms3Bedrooms
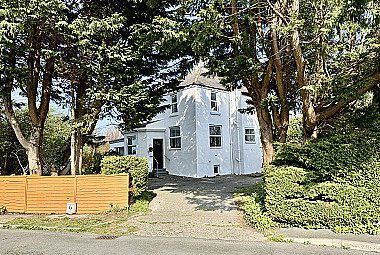
Ridgeway House, Gladstone Avenue, Ramsey, IM8 2LB
£370,000 1Bathrooms4Bedrooms