Camelot, 9 Hillberry Green, Douglas, IM2 6DE
£1,750,000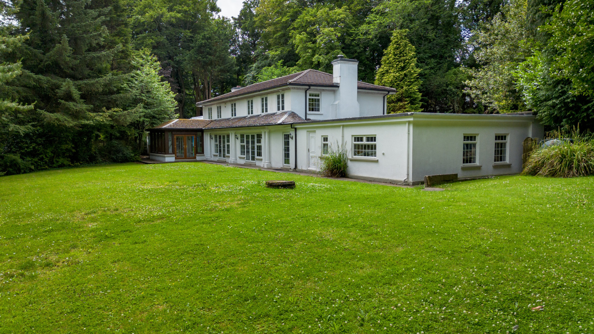
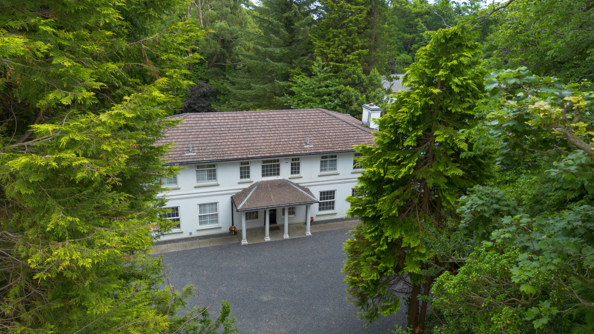
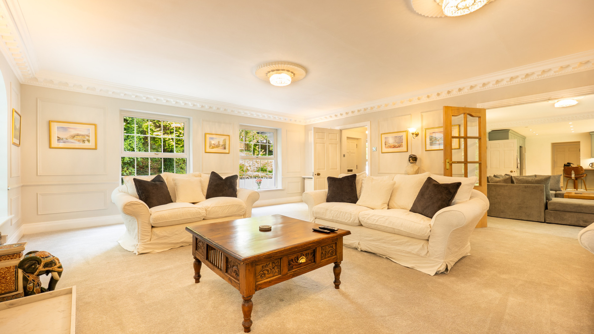
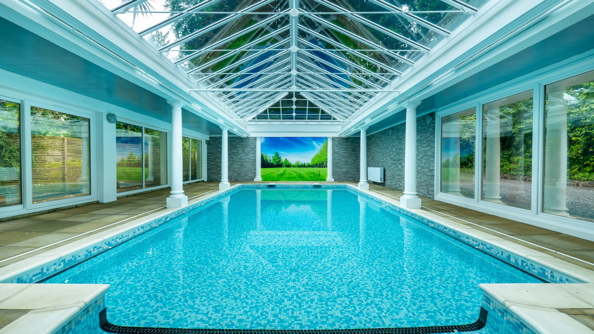
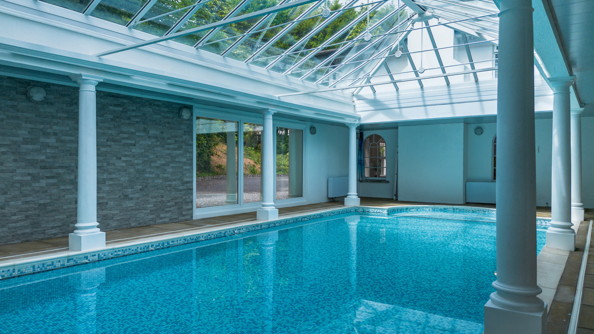
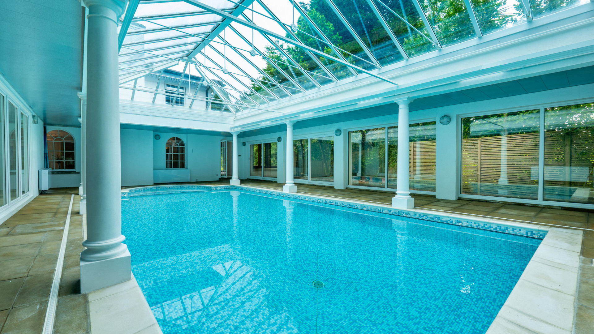
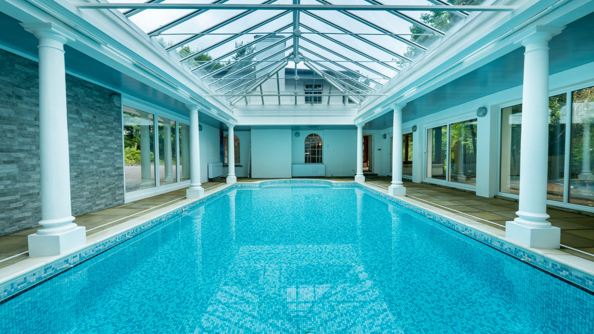
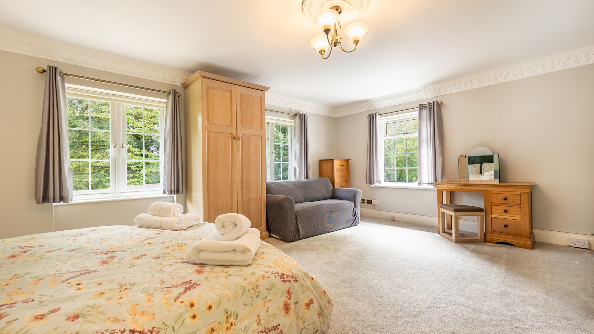
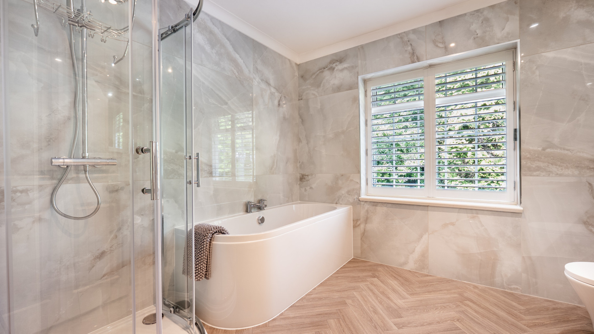
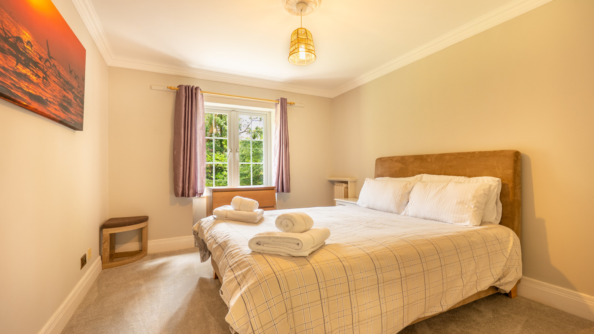
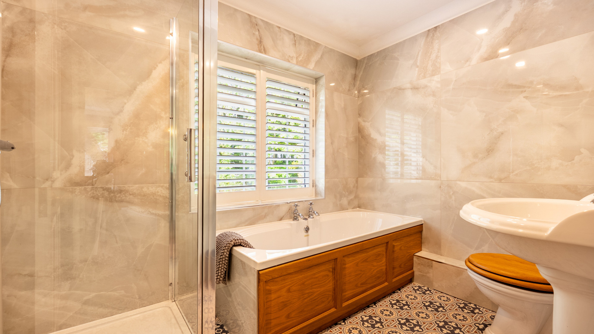
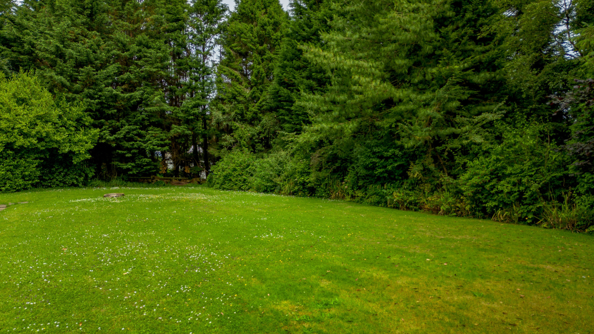
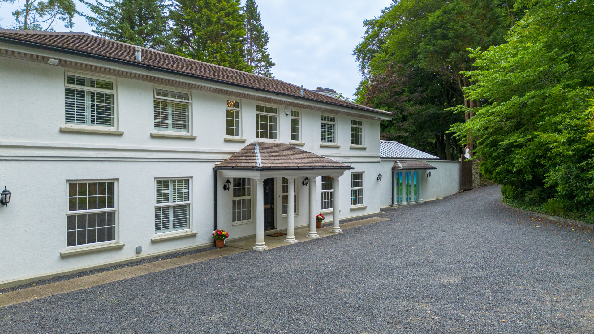
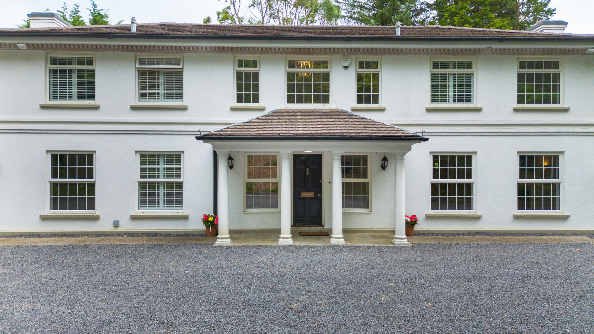
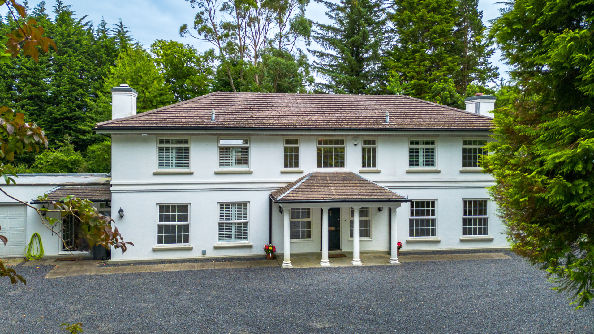
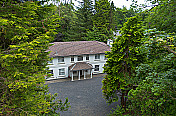
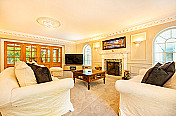
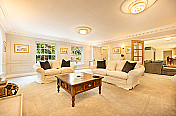
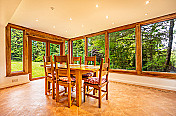
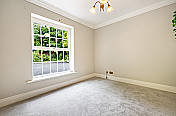
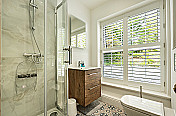

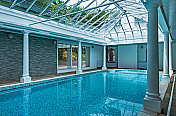
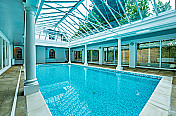
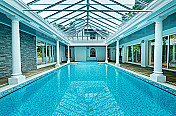
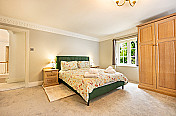
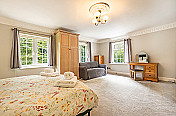
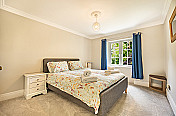
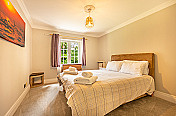
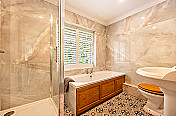
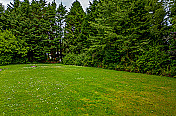
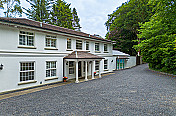
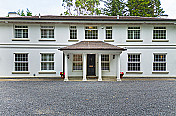
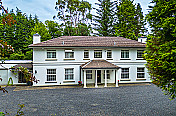
Approx. 5,340sq/ft Georgian style detached 4 bed residence. Situated in a sought after private & secluded woodland setting. 33ft Swimming pool. Newly installed bathrooms. Enclosed lawned rear garden. Triple garage & large driveway.
Property Details
- LocationDouglas
- Property TypeDetached
- Receptions4
- Bedrooms4
- Bathrooms2
- En-Suites2
- HeatingOil Fired Central Heating
- WindowsuPVC Double Glazed
- GarageTriple
- Front GardenEasily Maintained
- Rear GardenLawned
- What 3 Wordsembarking.deform.hatching
Property Agent

Property Description
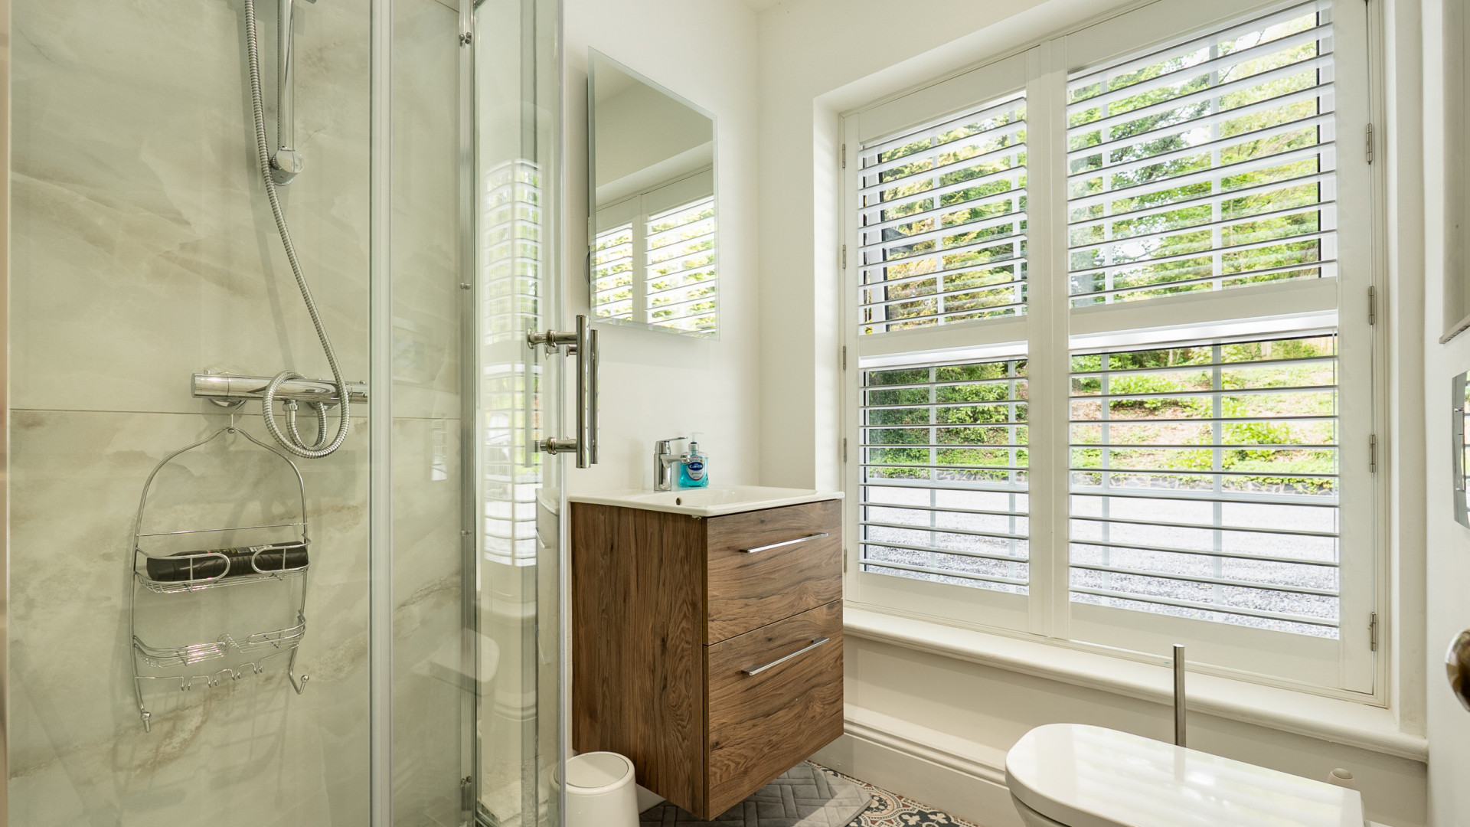
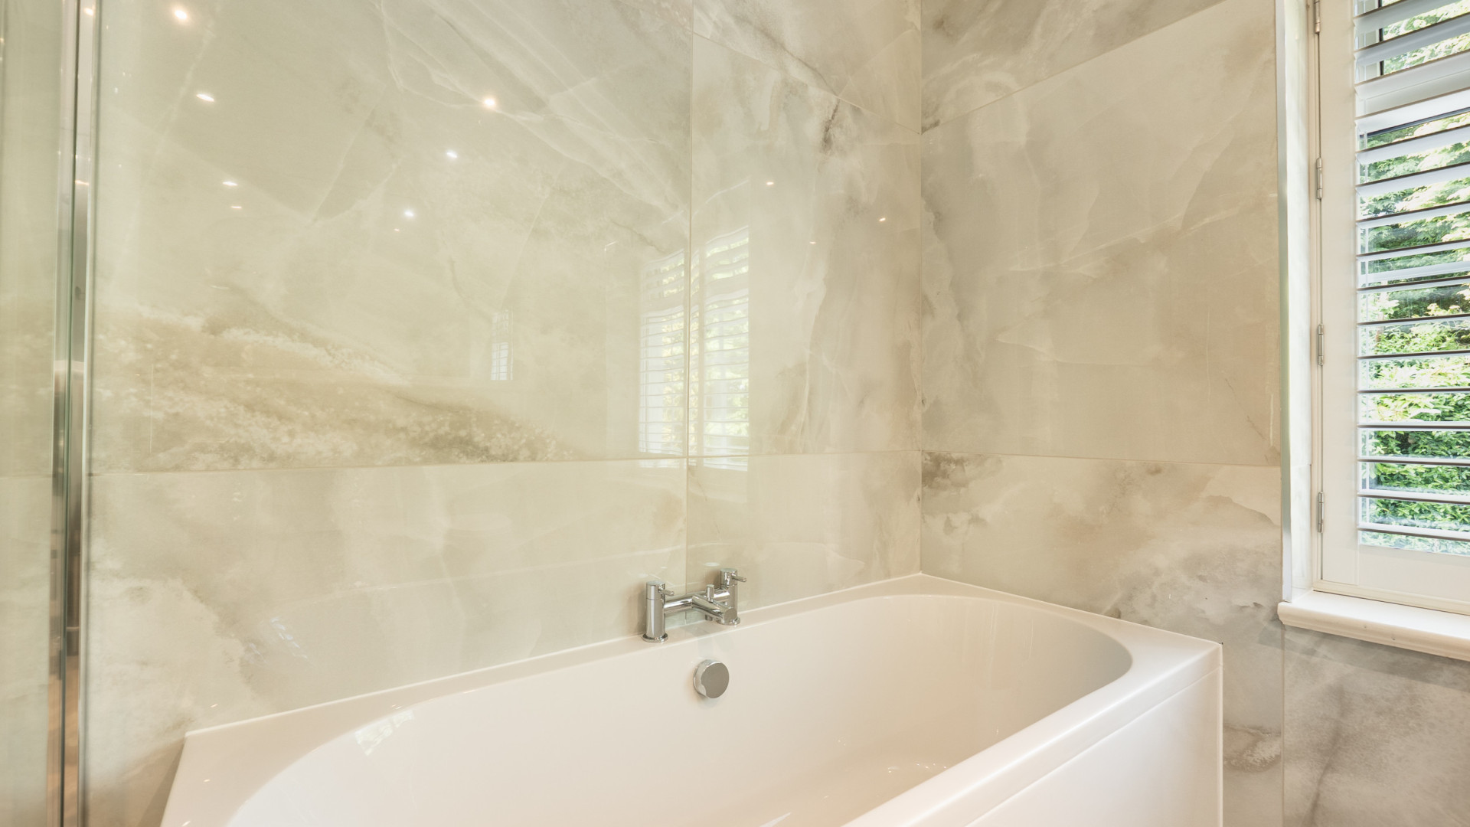
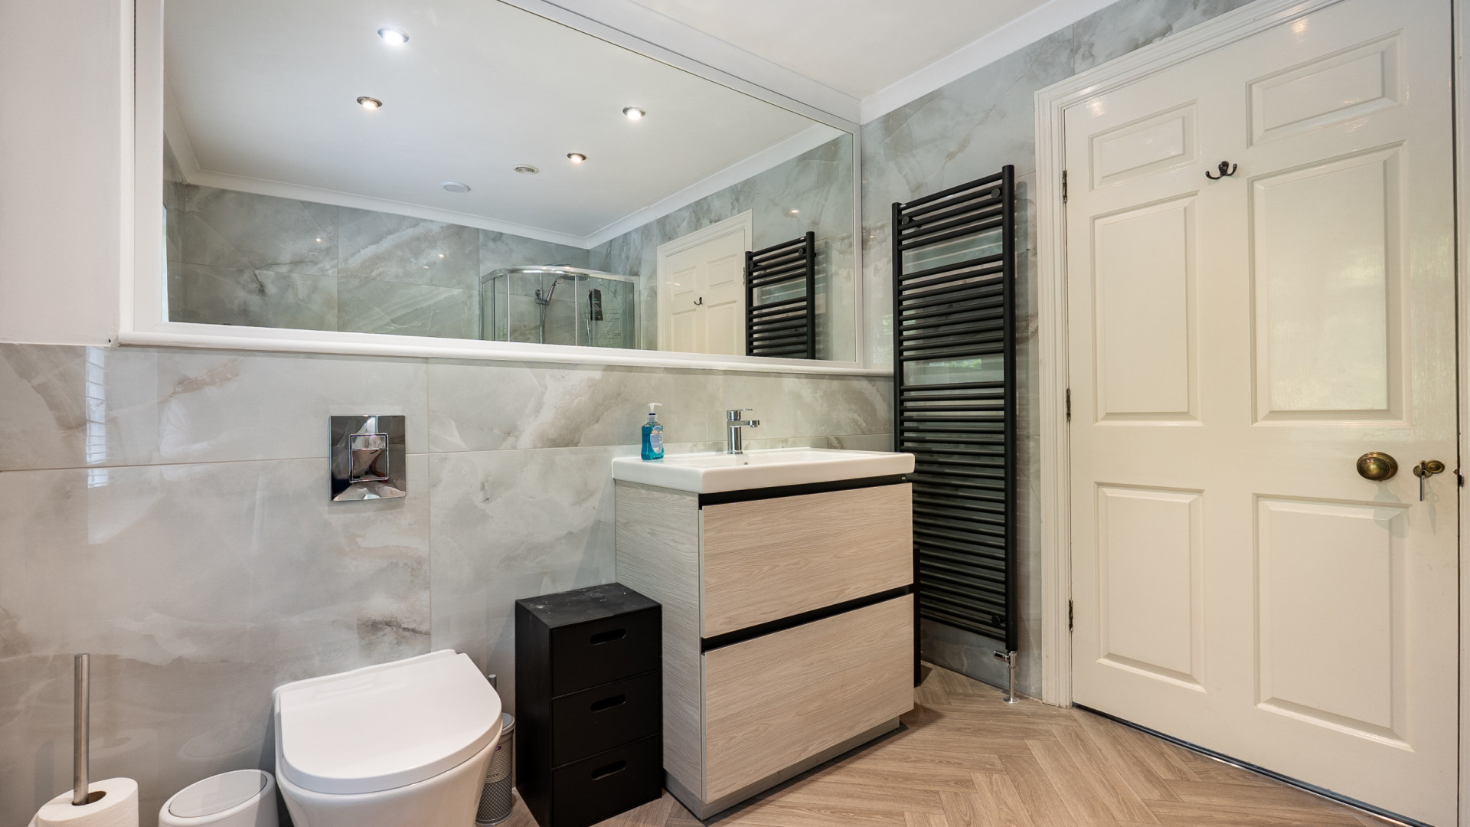
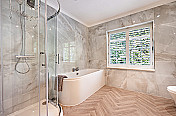
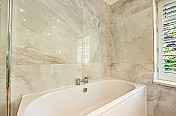
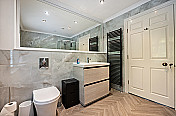
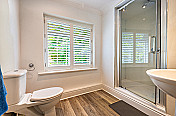
Newly installed bathrooms, fitted in 2026.
Accommodation
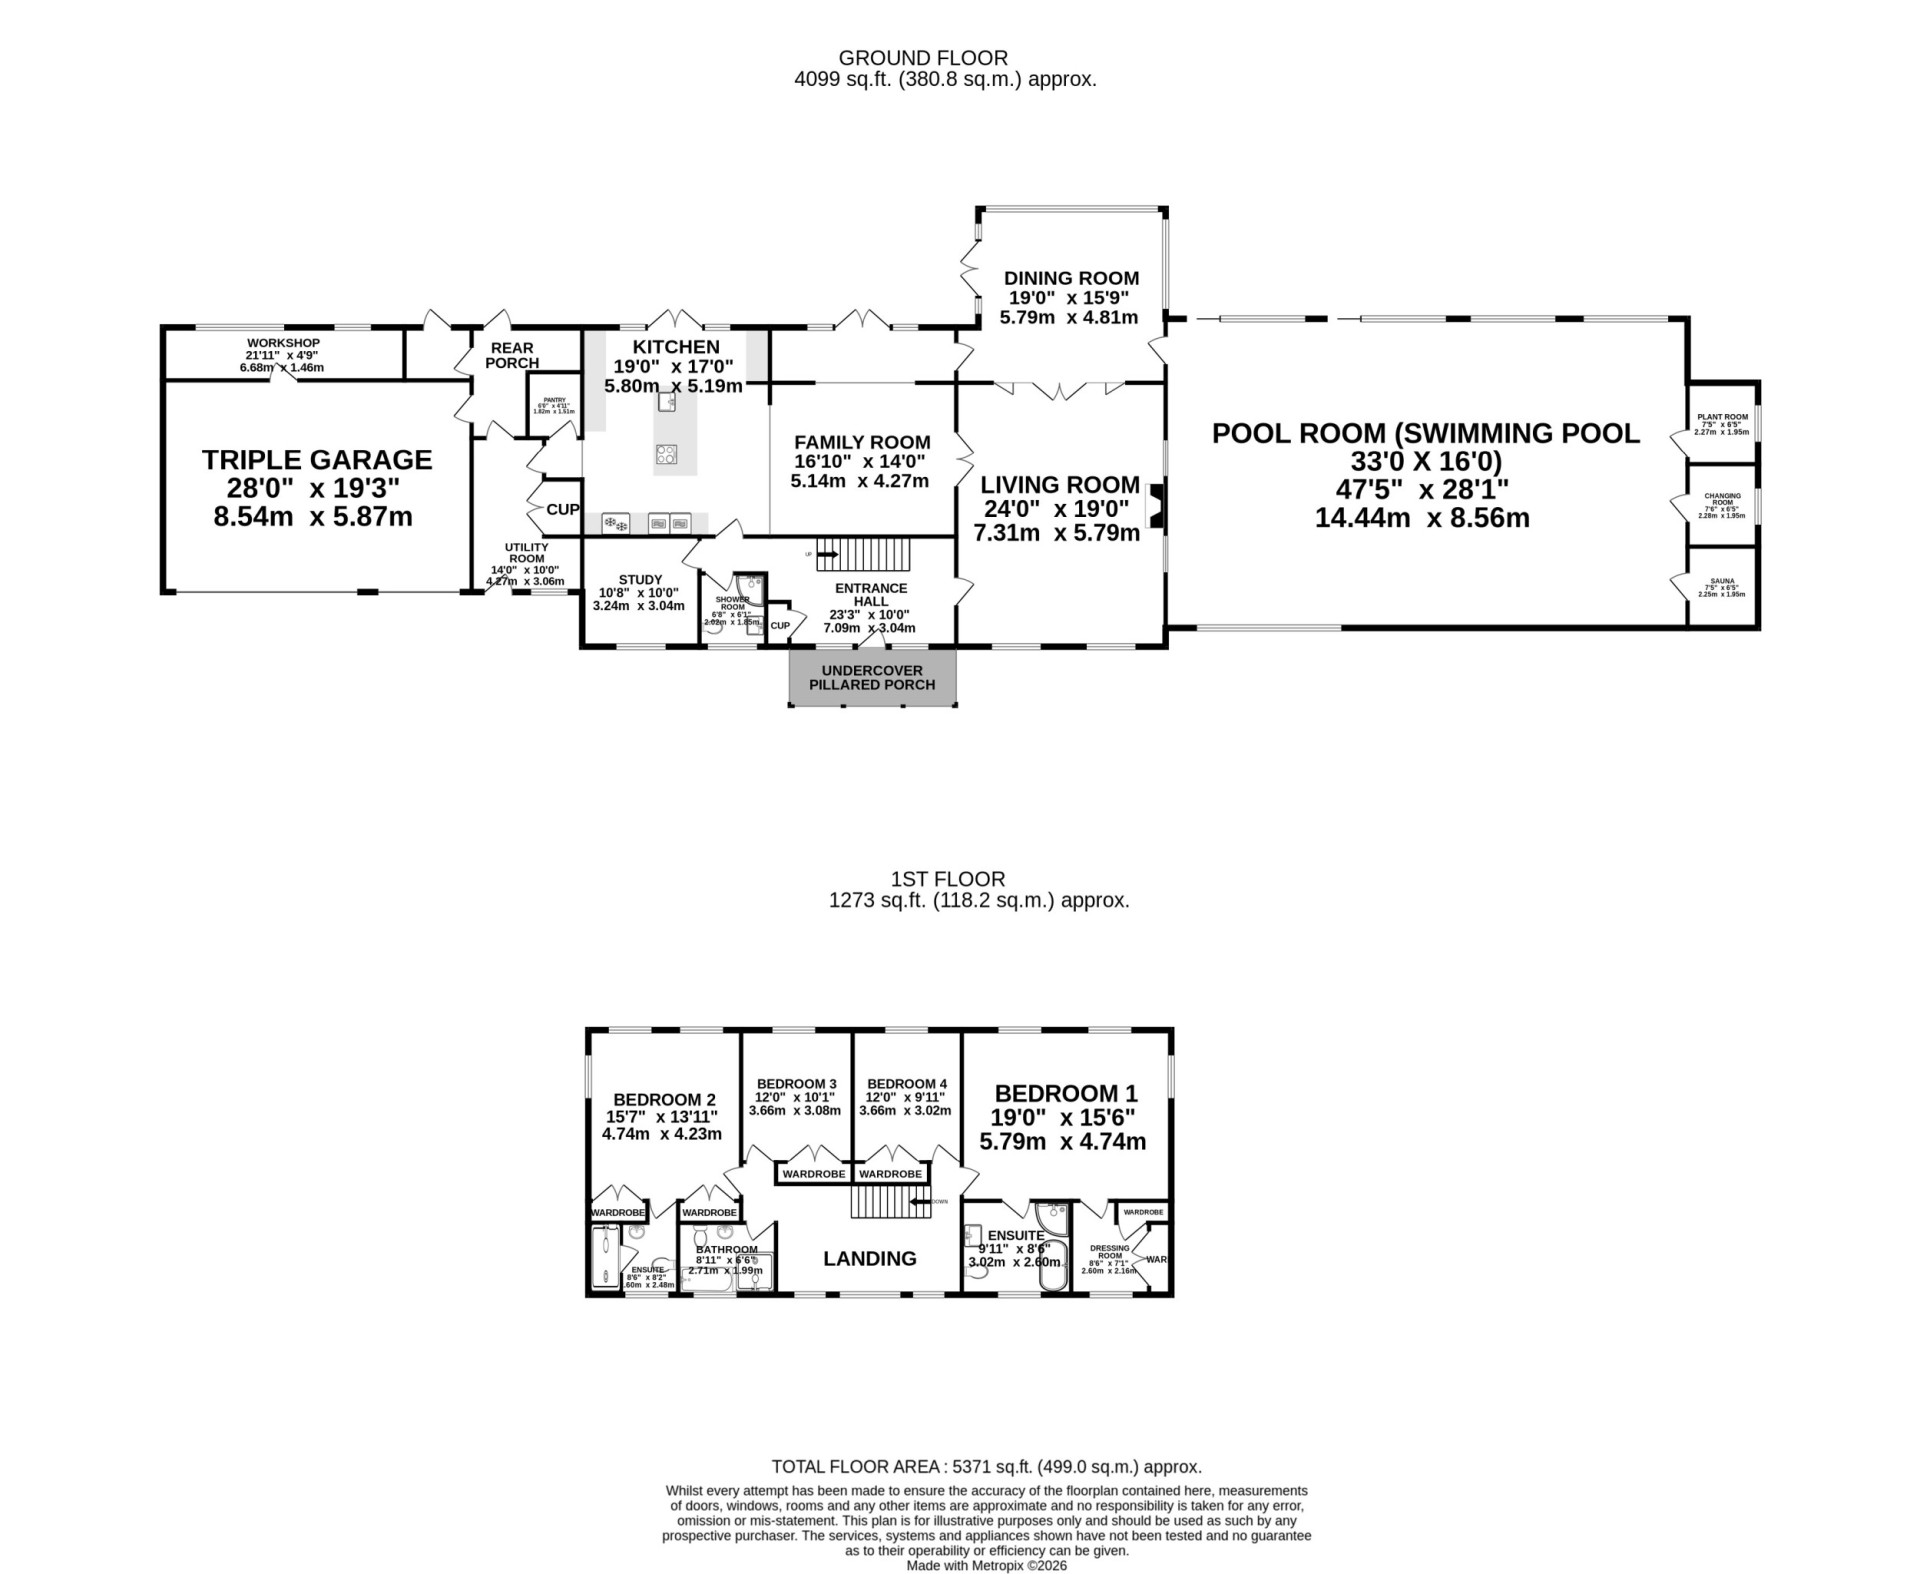
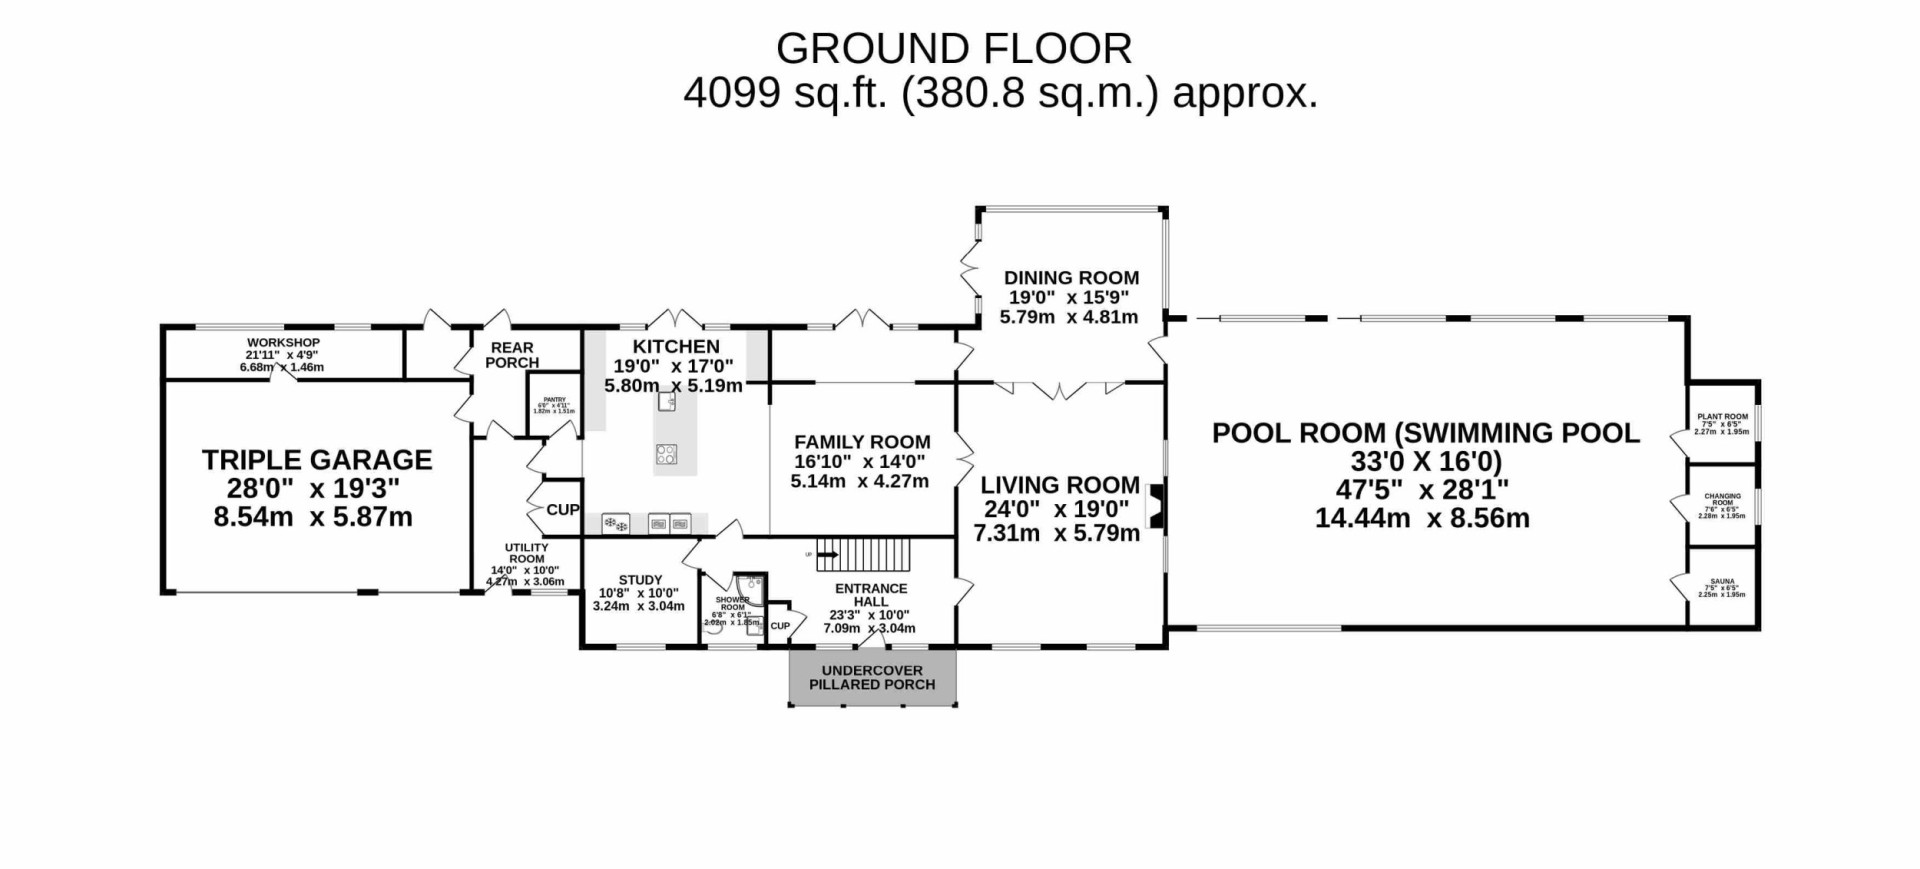
Ground Floor
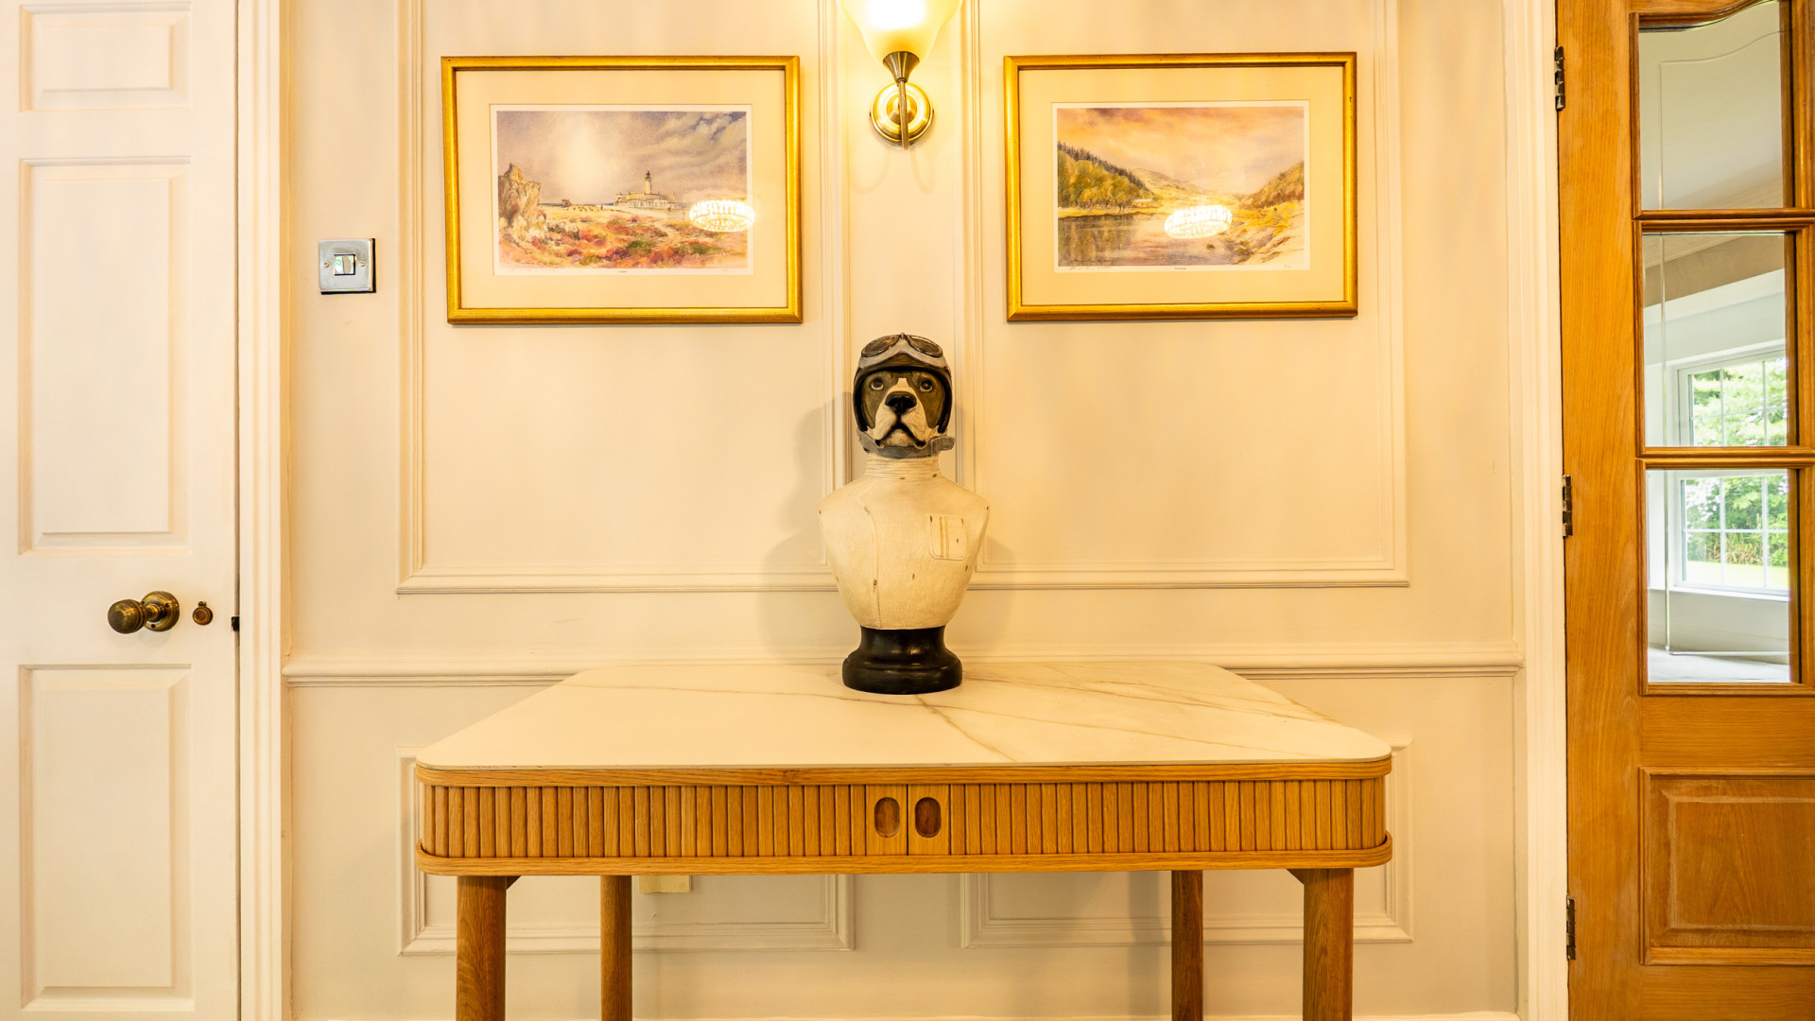
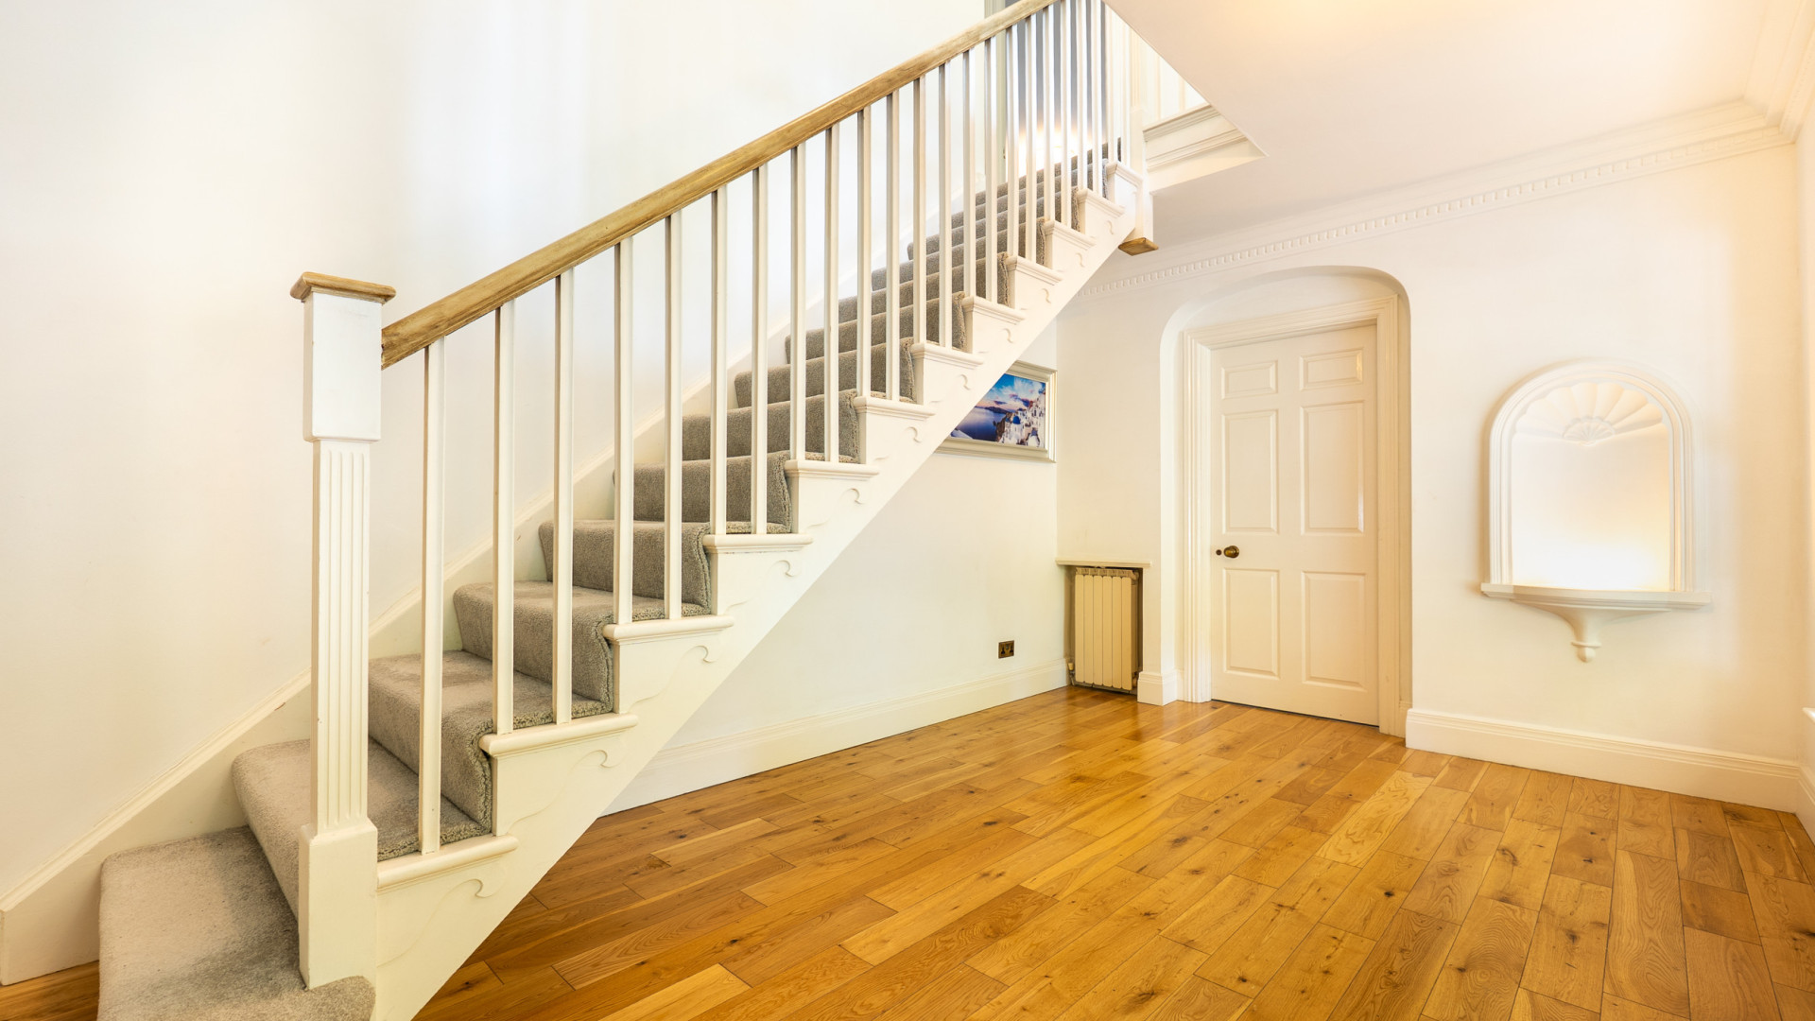
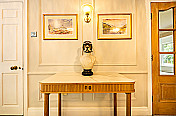
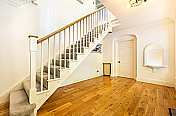
- Entrance Hallway
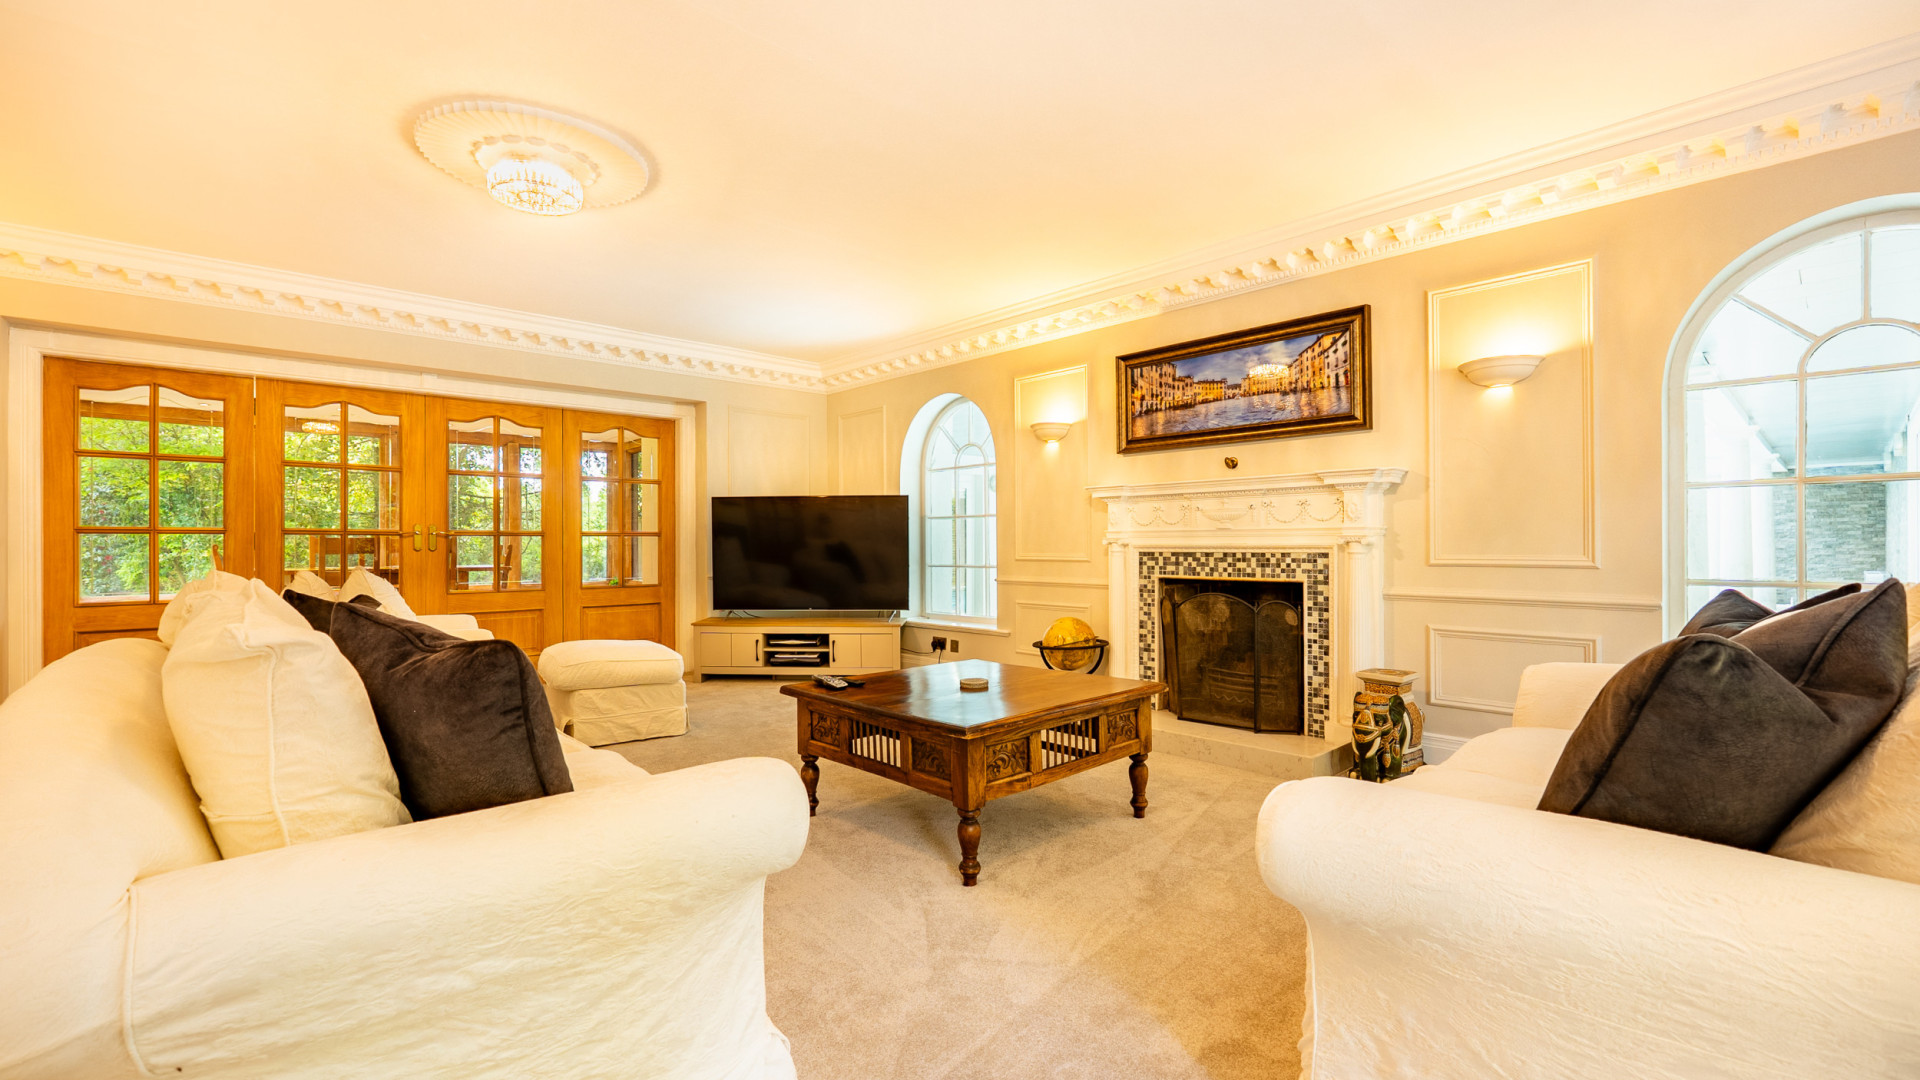
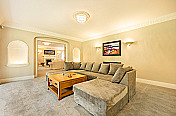
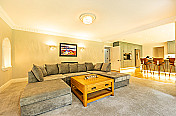
- Living Room (approx. 24'0 x 19'0)
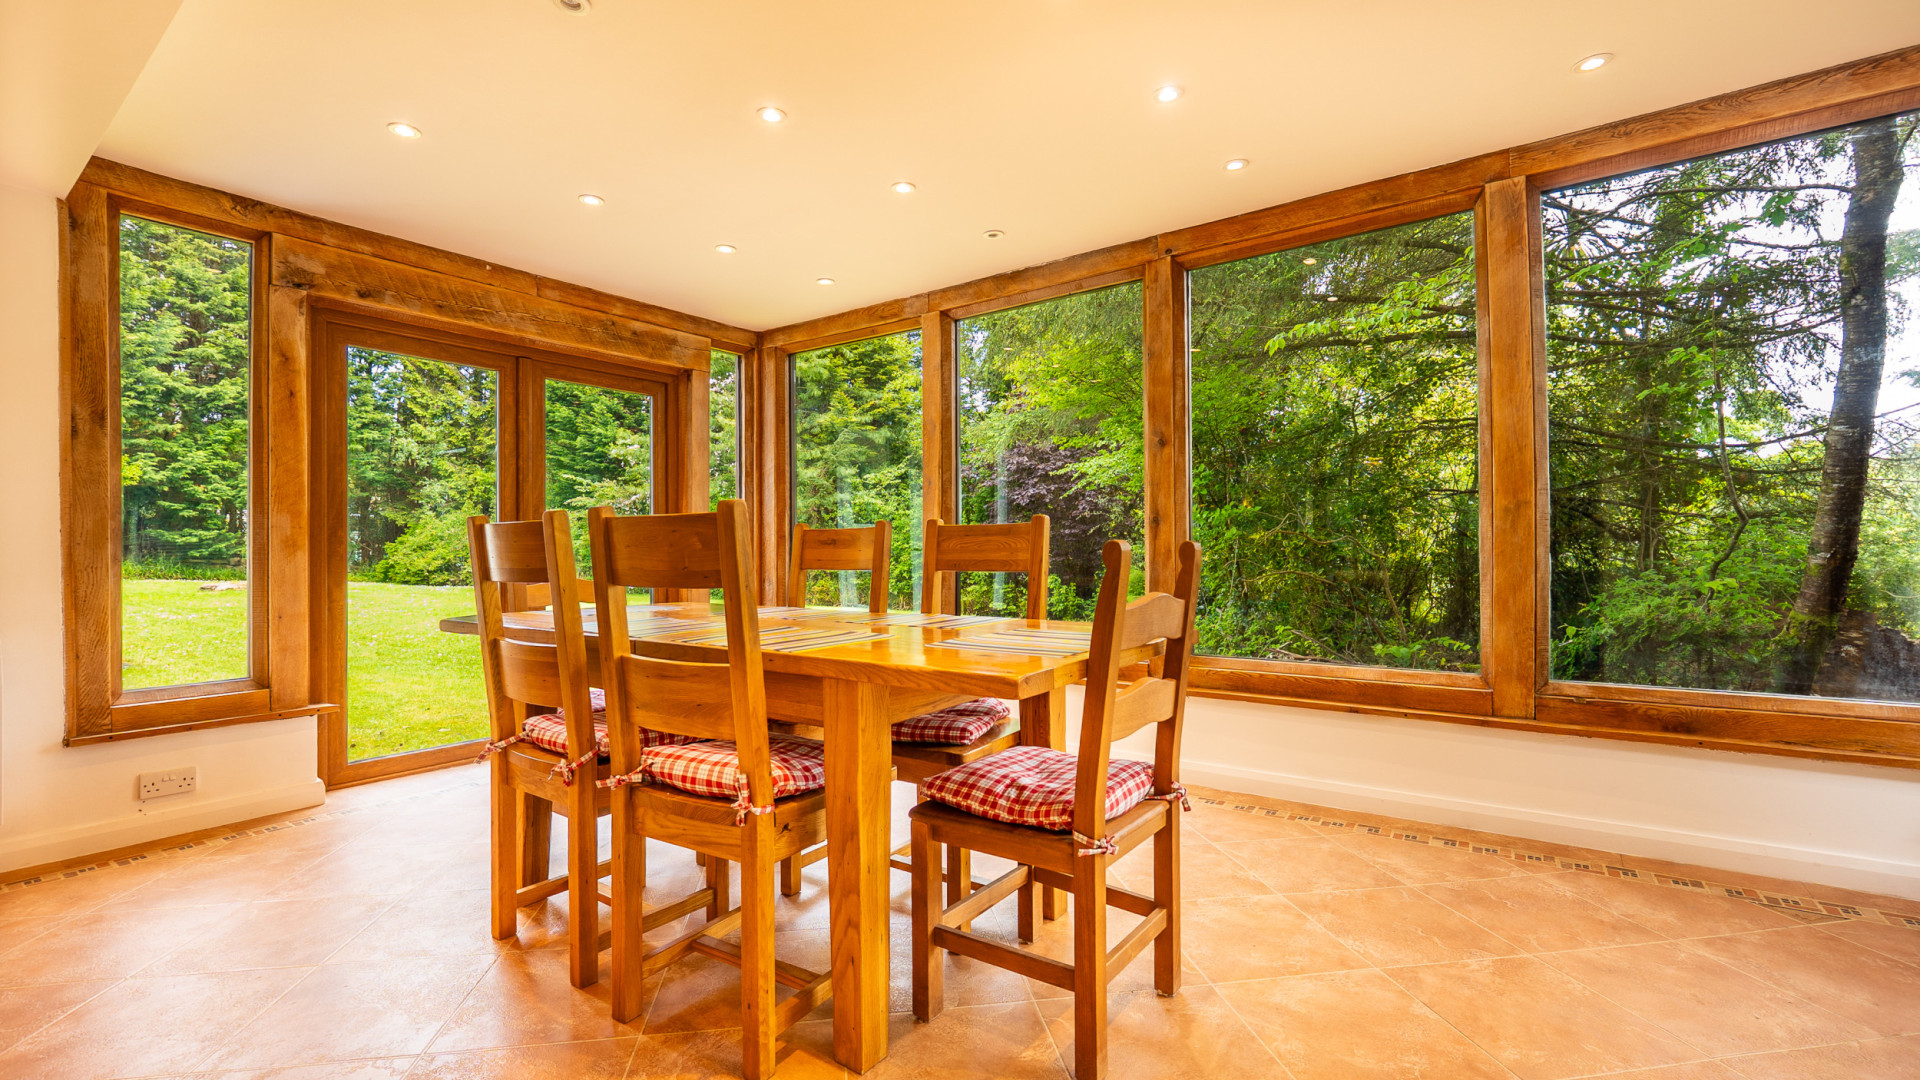
- Dining Room (approx. 19'0 x 15'9)
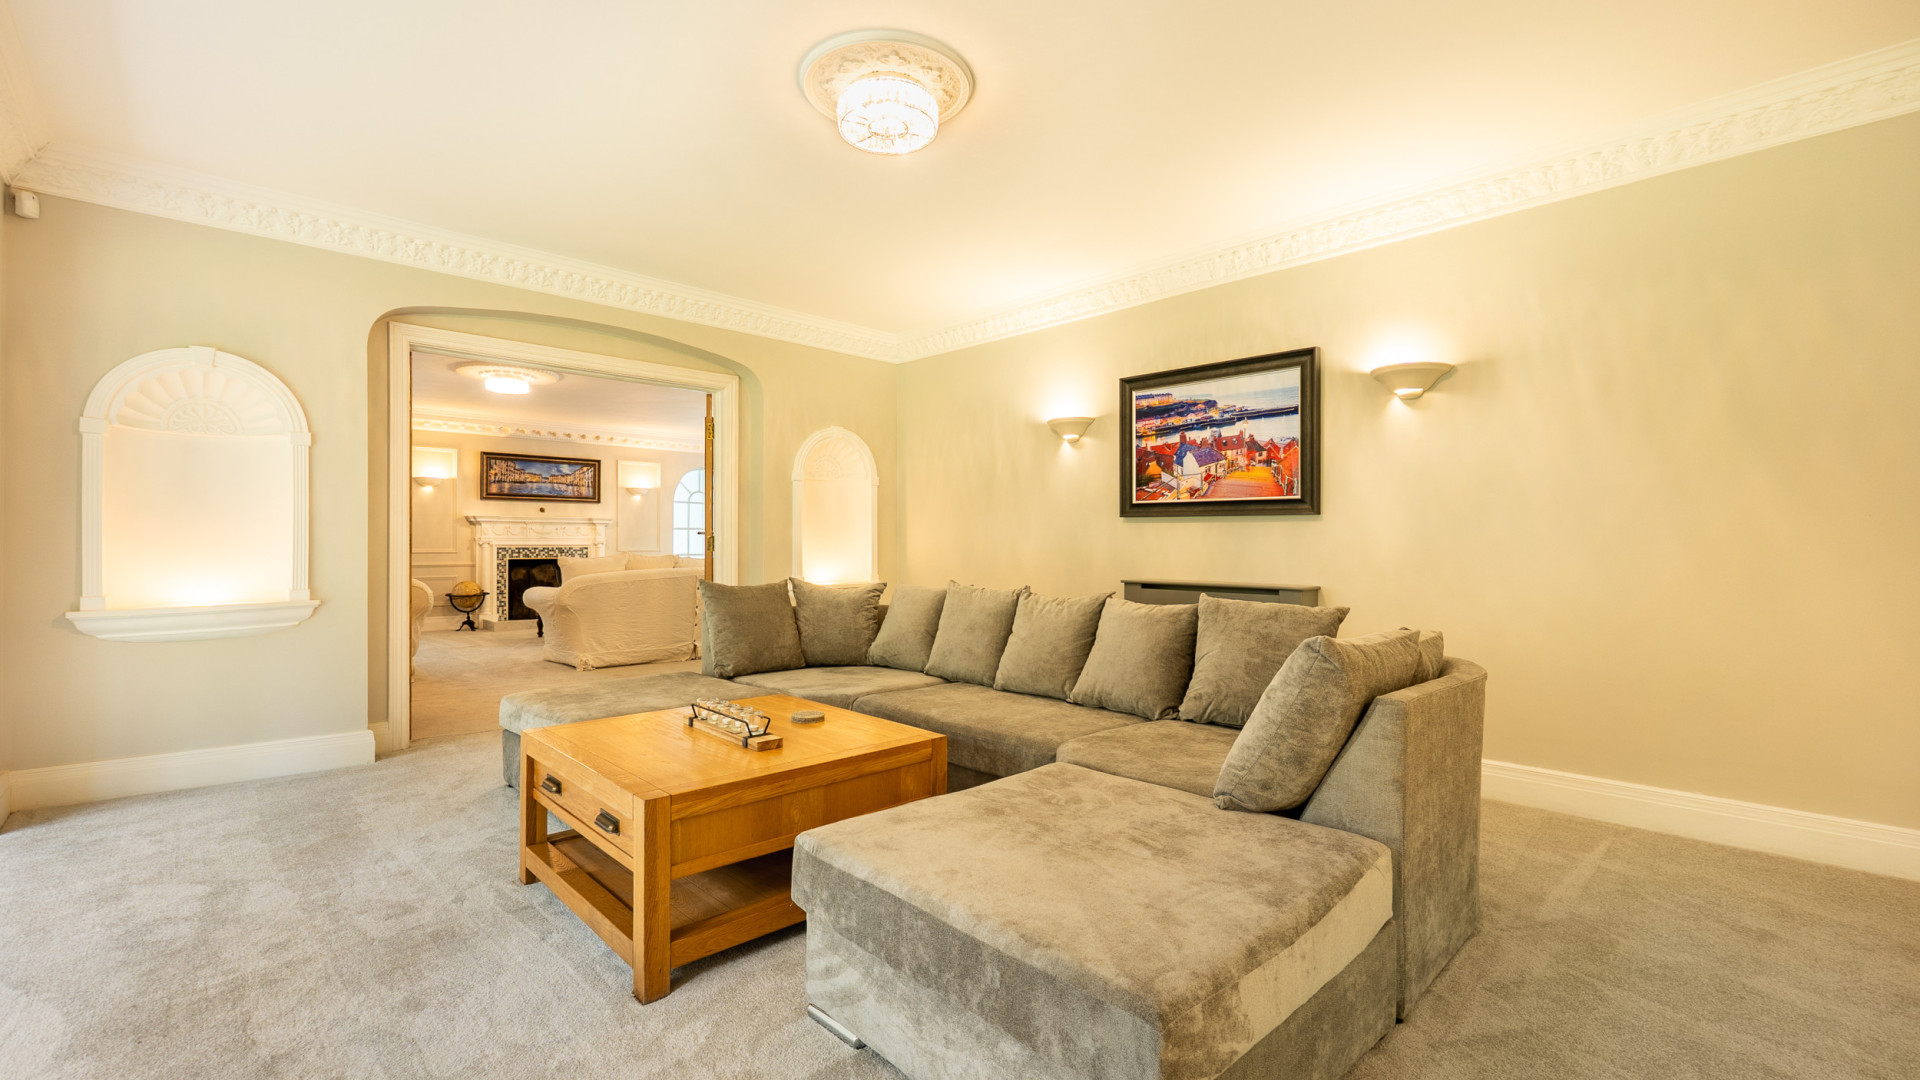
- Family Room (approx. 16'10 x 14'0)
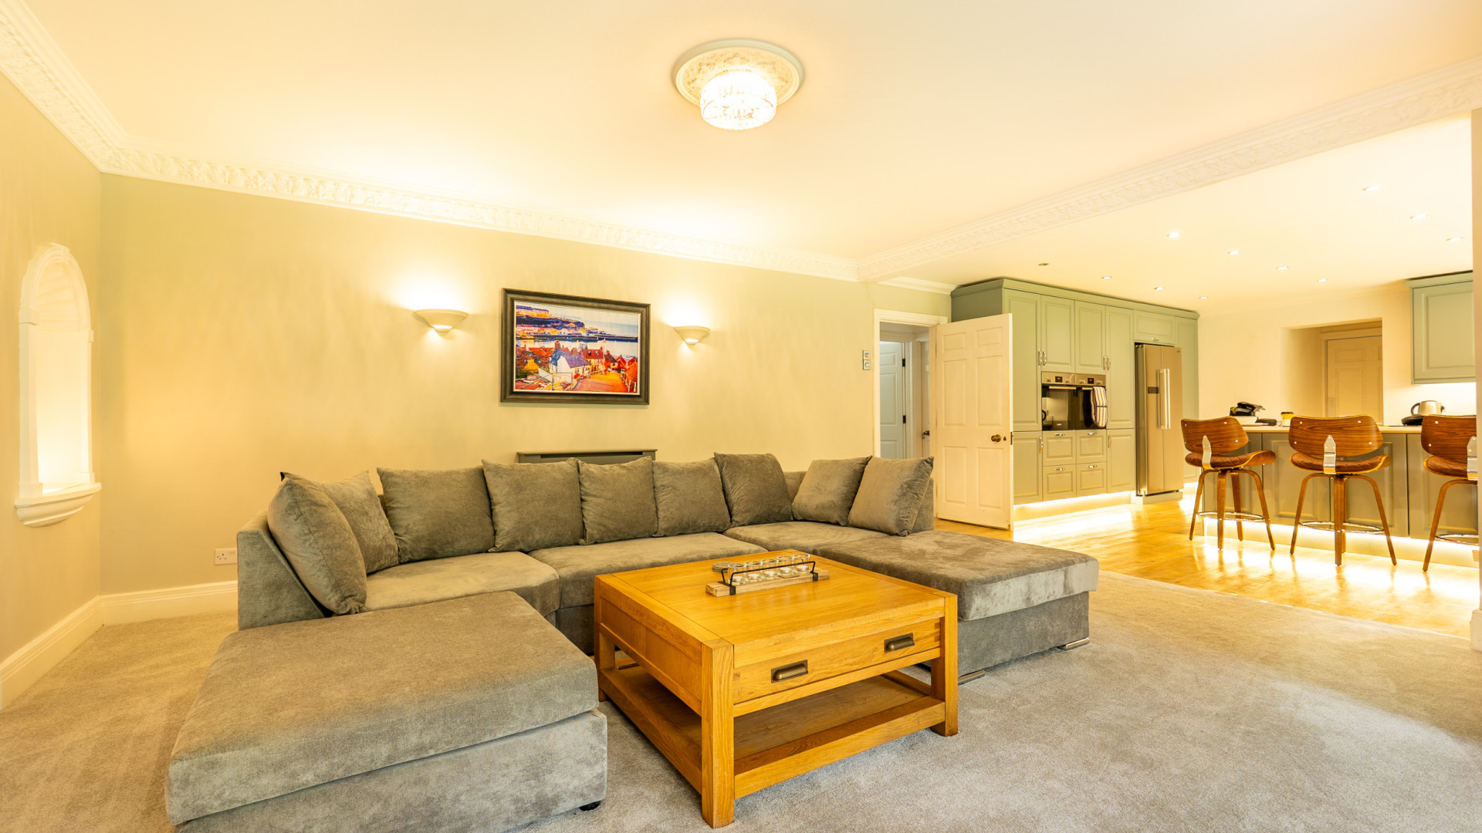
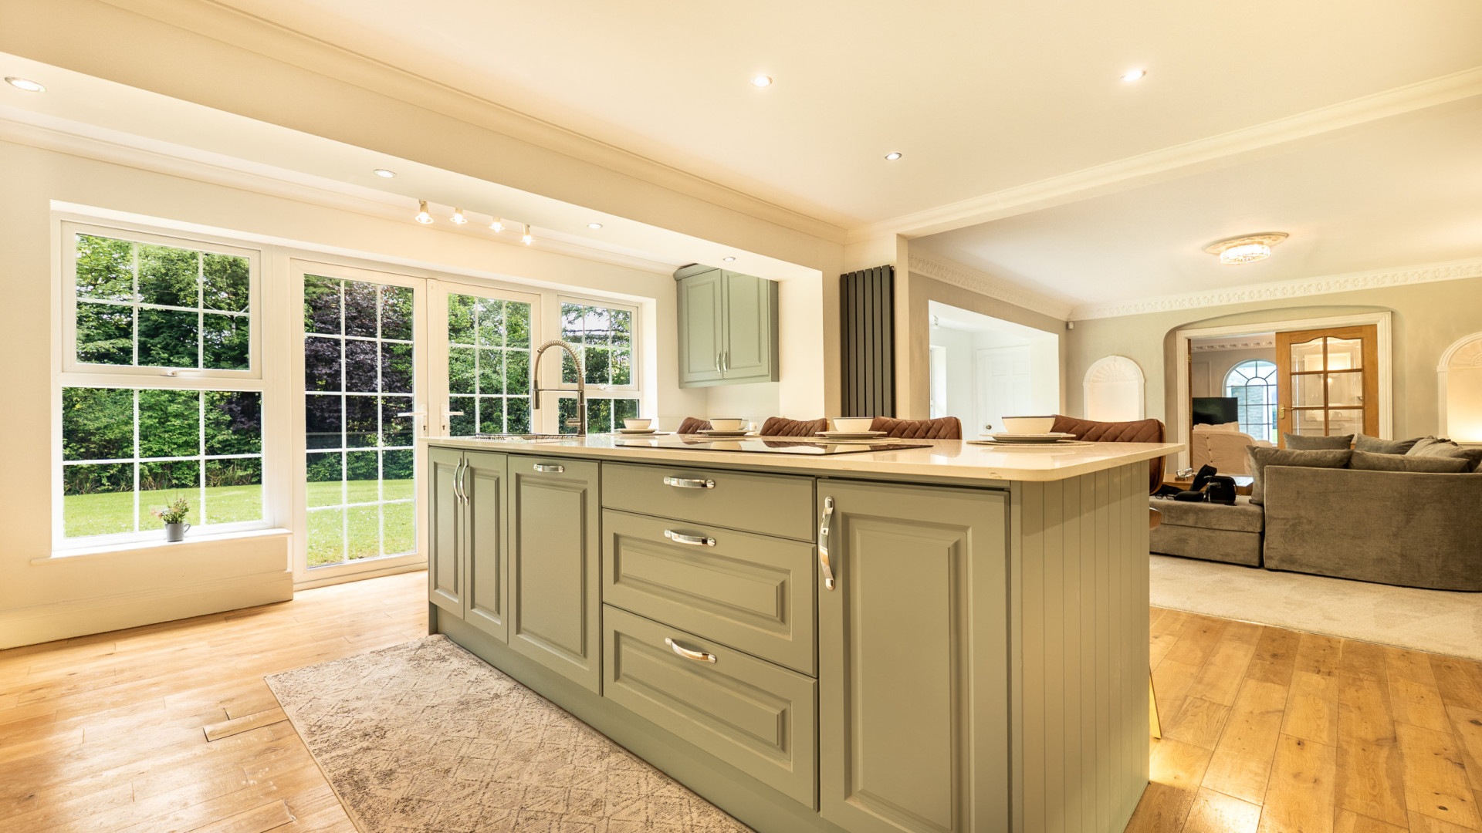
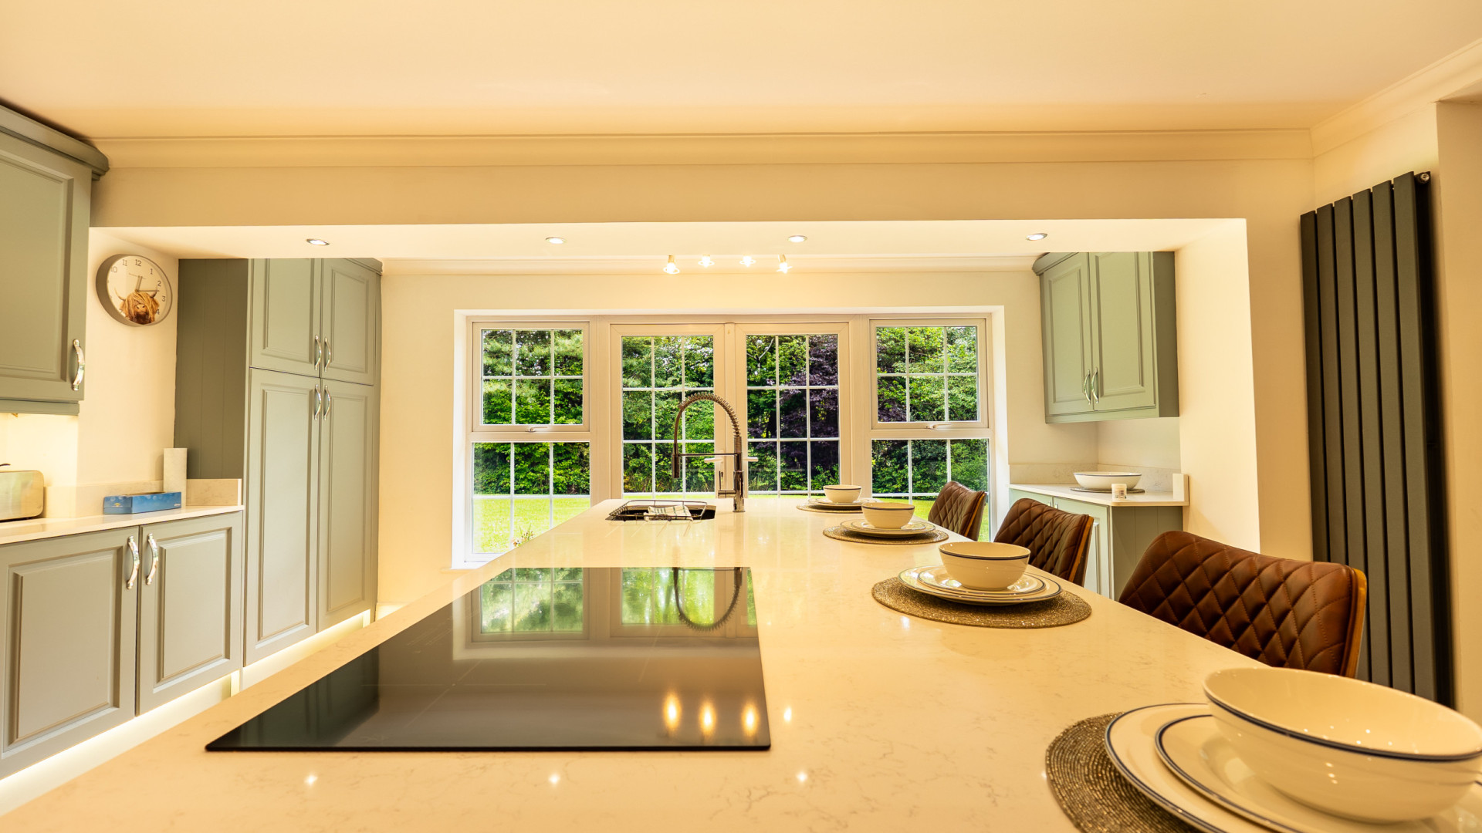
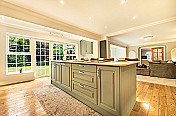
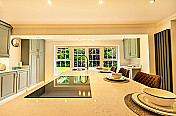
- Kitchen (approx. 19'0 x 17'0)
- Utility Room (approx. 14'0 x 10'0)
- Pantry (approx. 6'0 x 5'0)
- Rear Porch
- Storage Cupboard
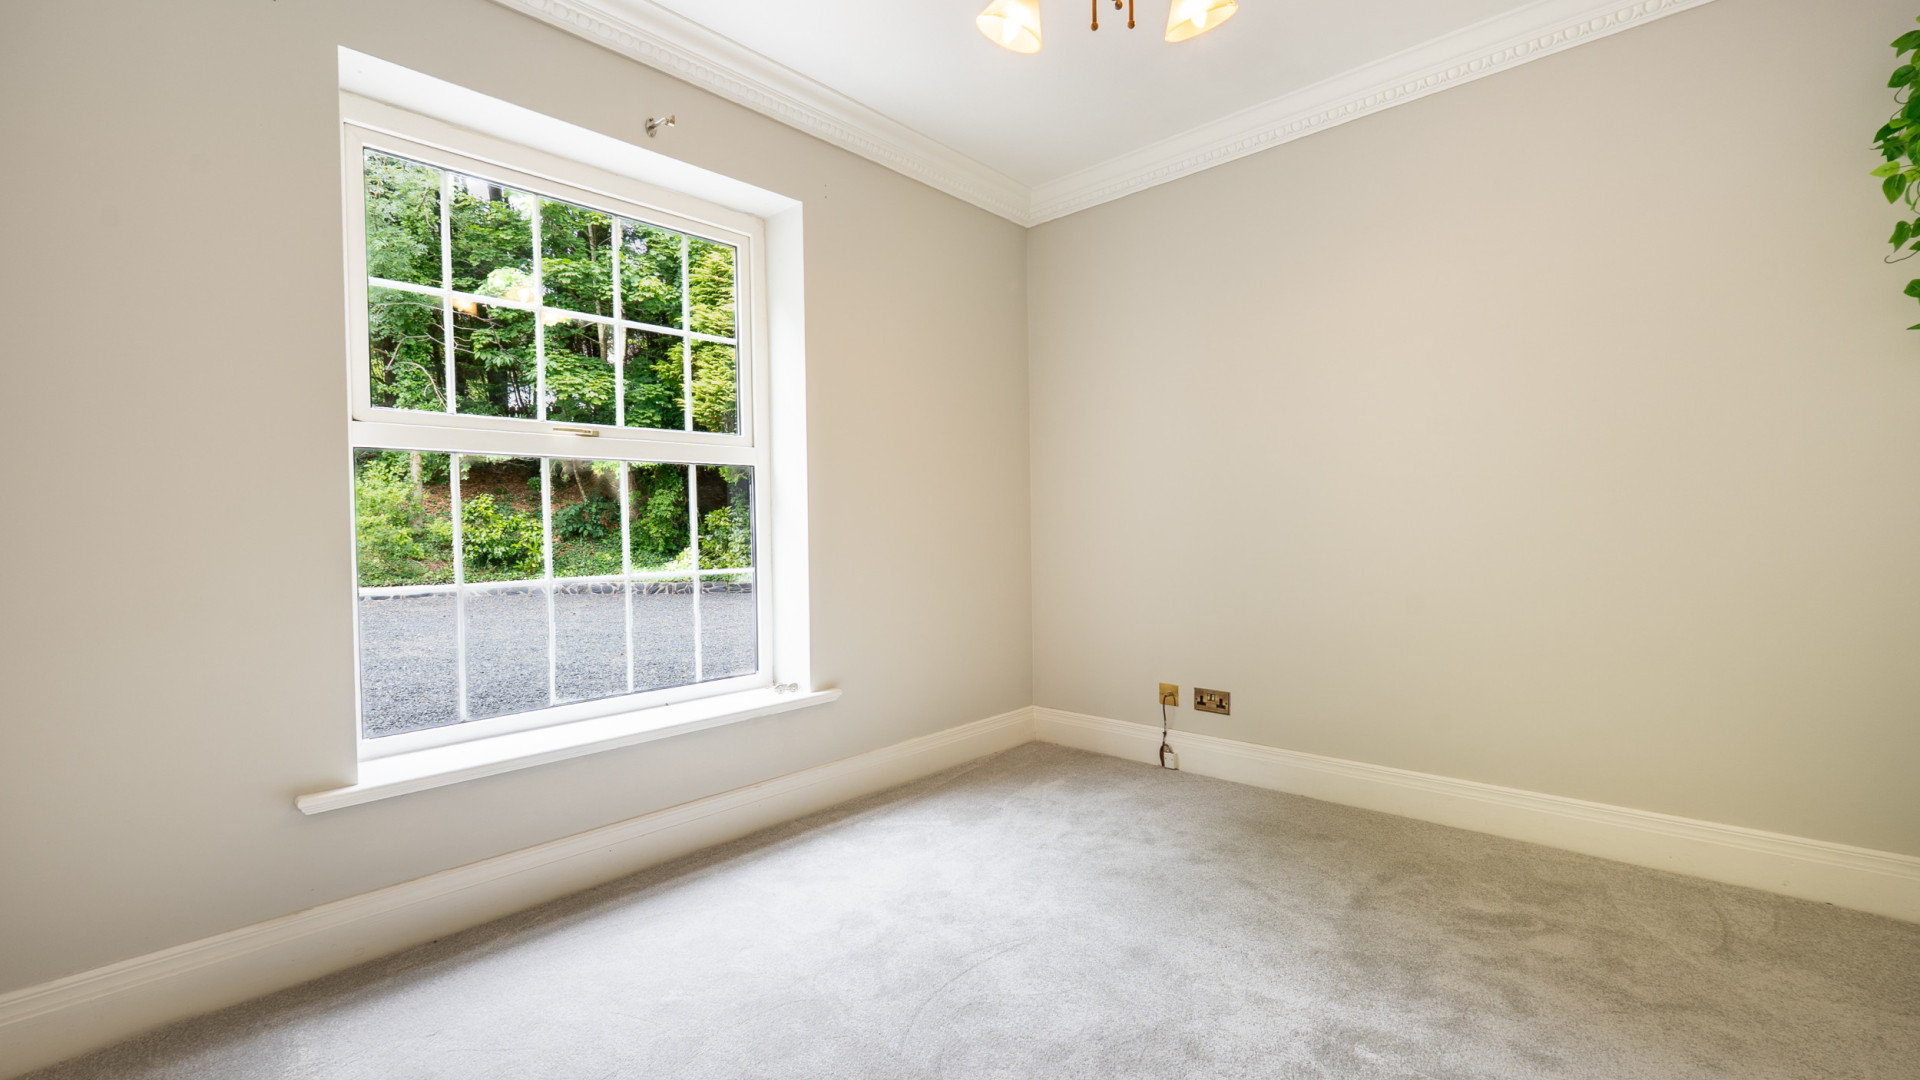
- Study (approx. 10'8 x 10'0)
- Shower Room (approx. 6'8 x 6'1)
- Pool Room (approx. 47'5 x 28'1): Swimming Pool (approx. 33'0 x 16'0)
- Plant Room (approx. 7'5 x 6'5)
- Changing Room (approx. 7'6 x 6'5)
- Sauna (approx. 7'5 x 6'5)
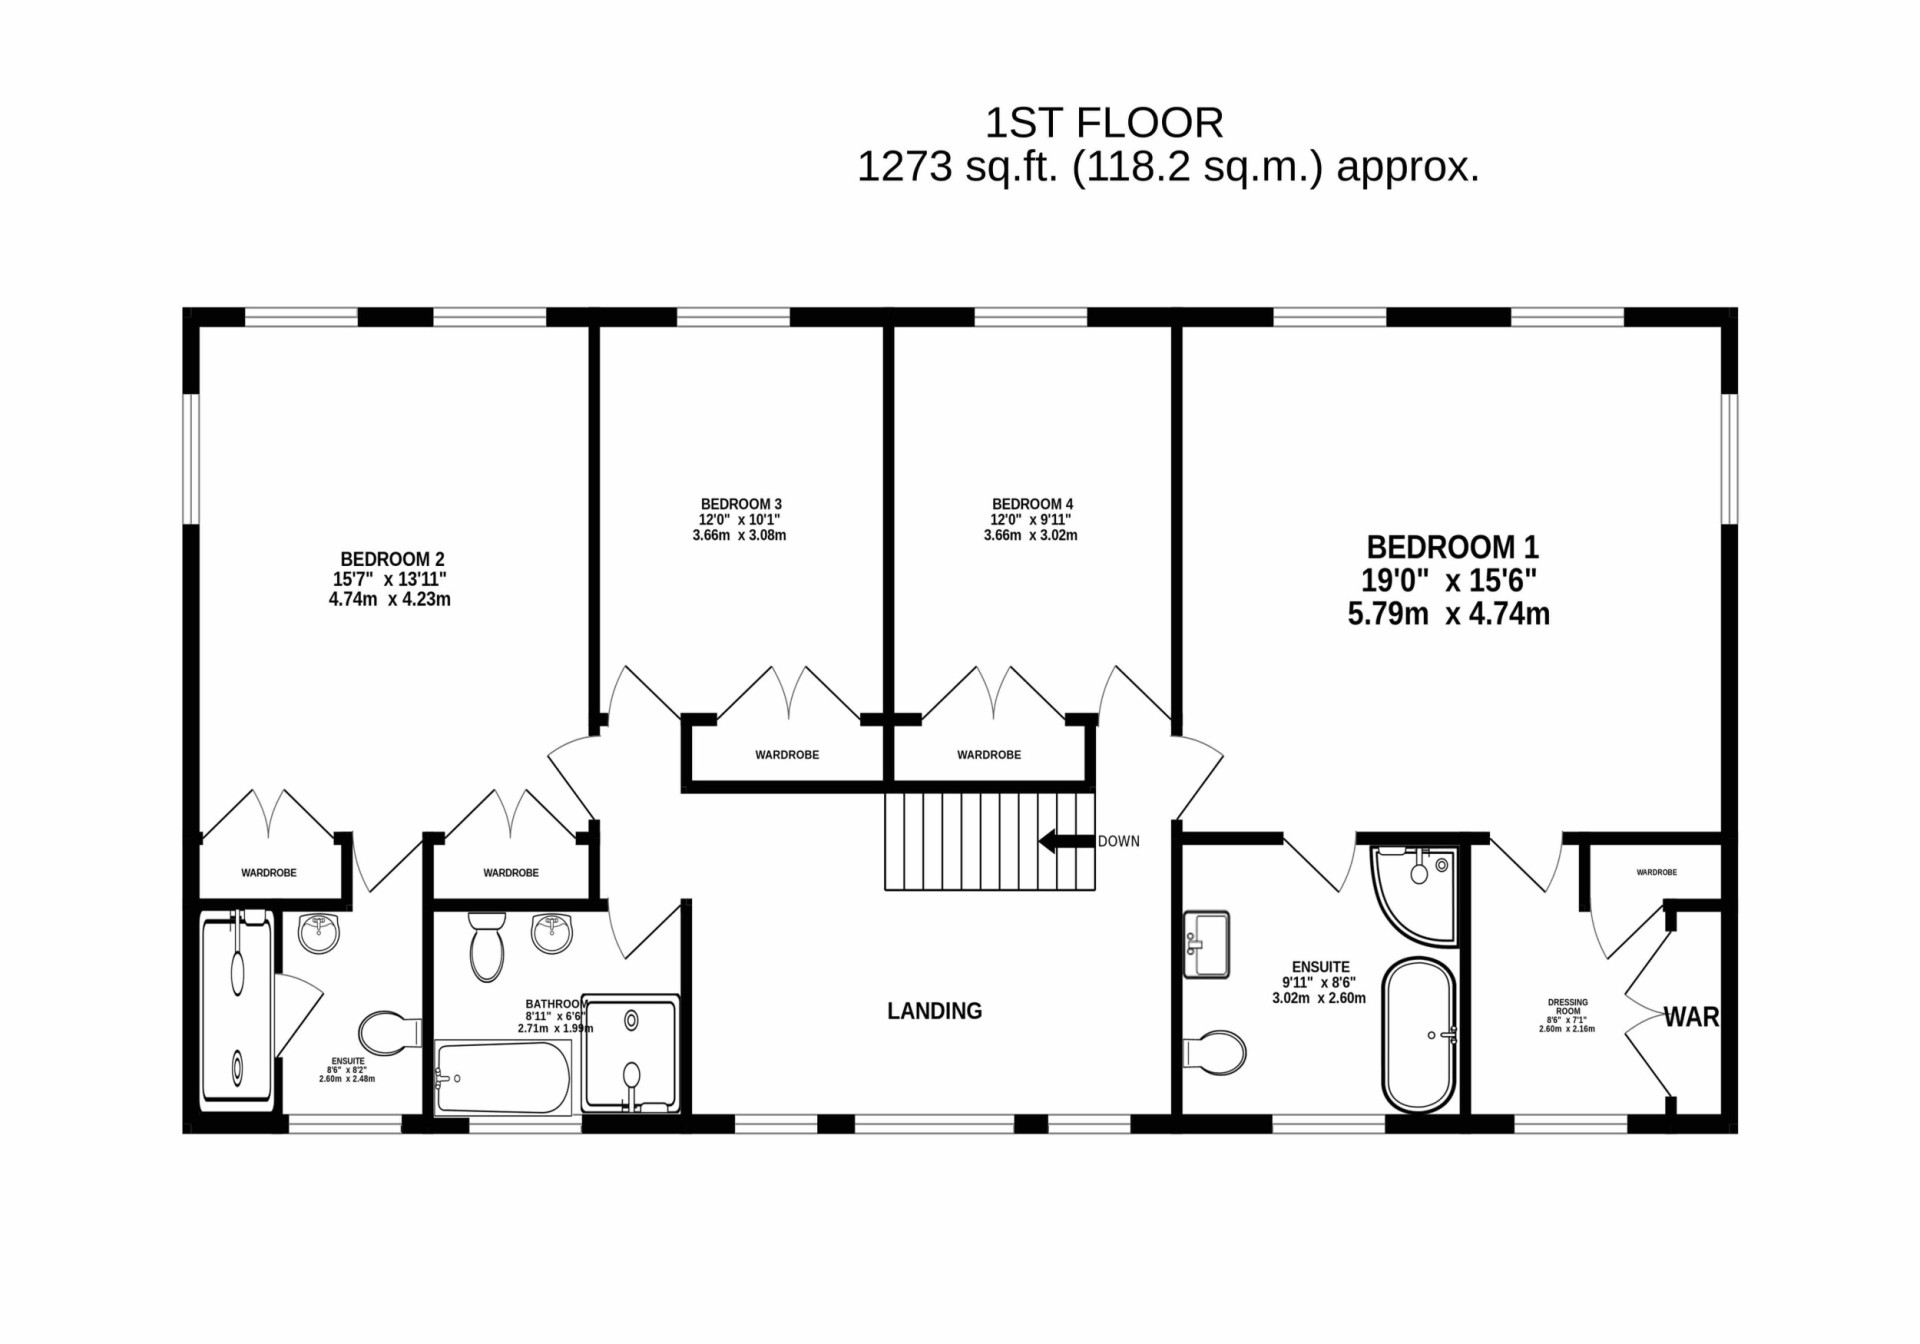
First Floor
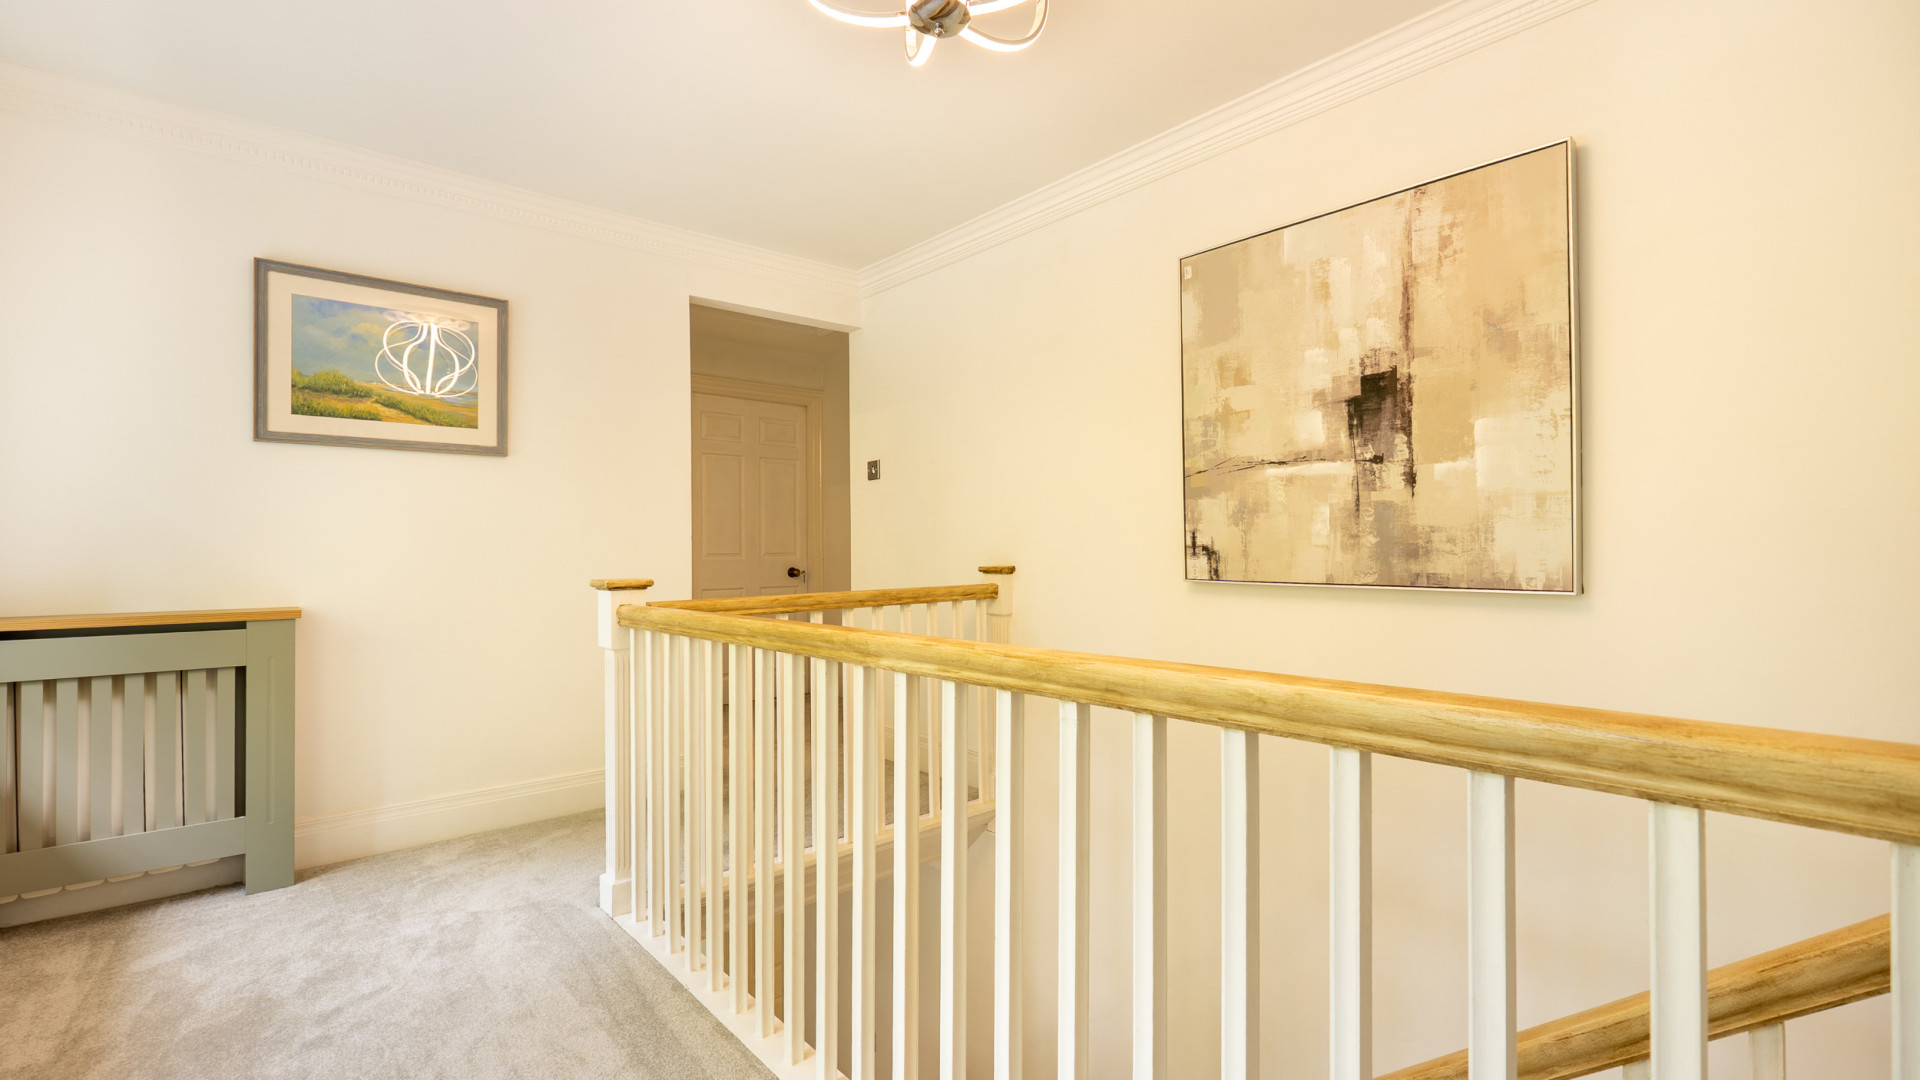
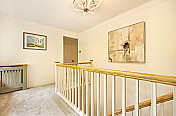
- Landing (approx. 20'1 x 11'11)
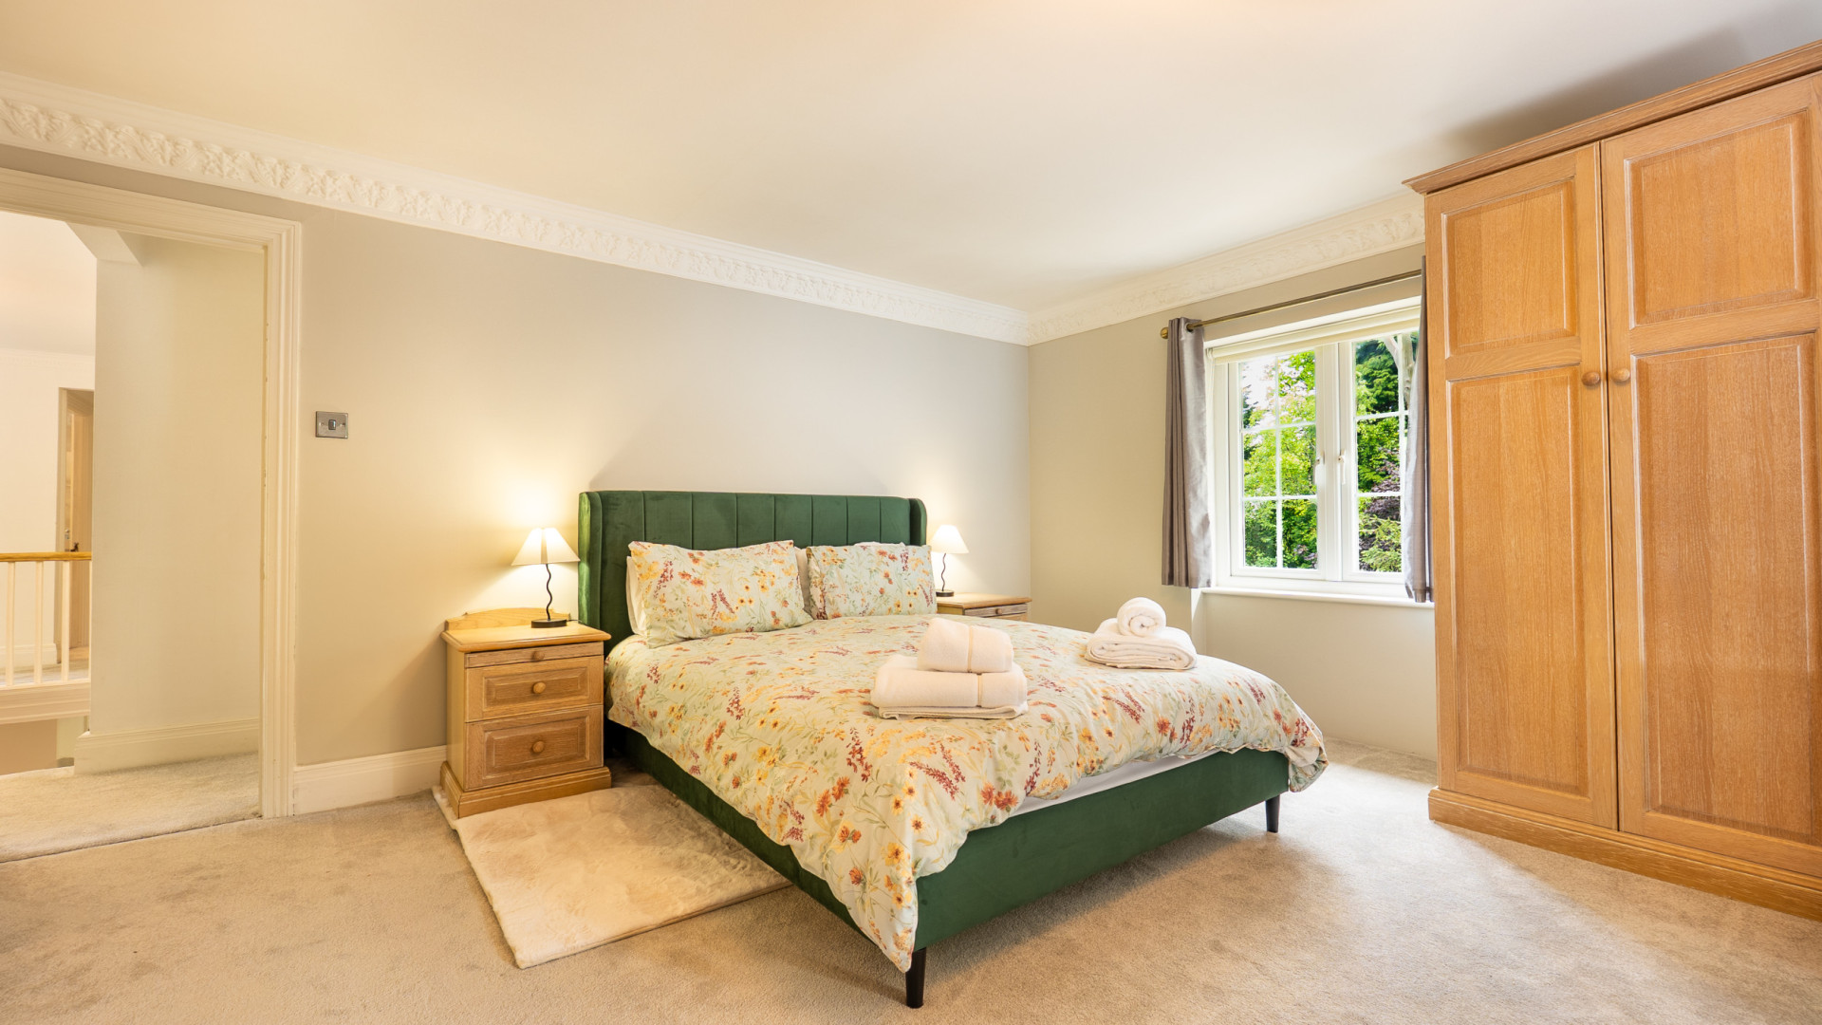
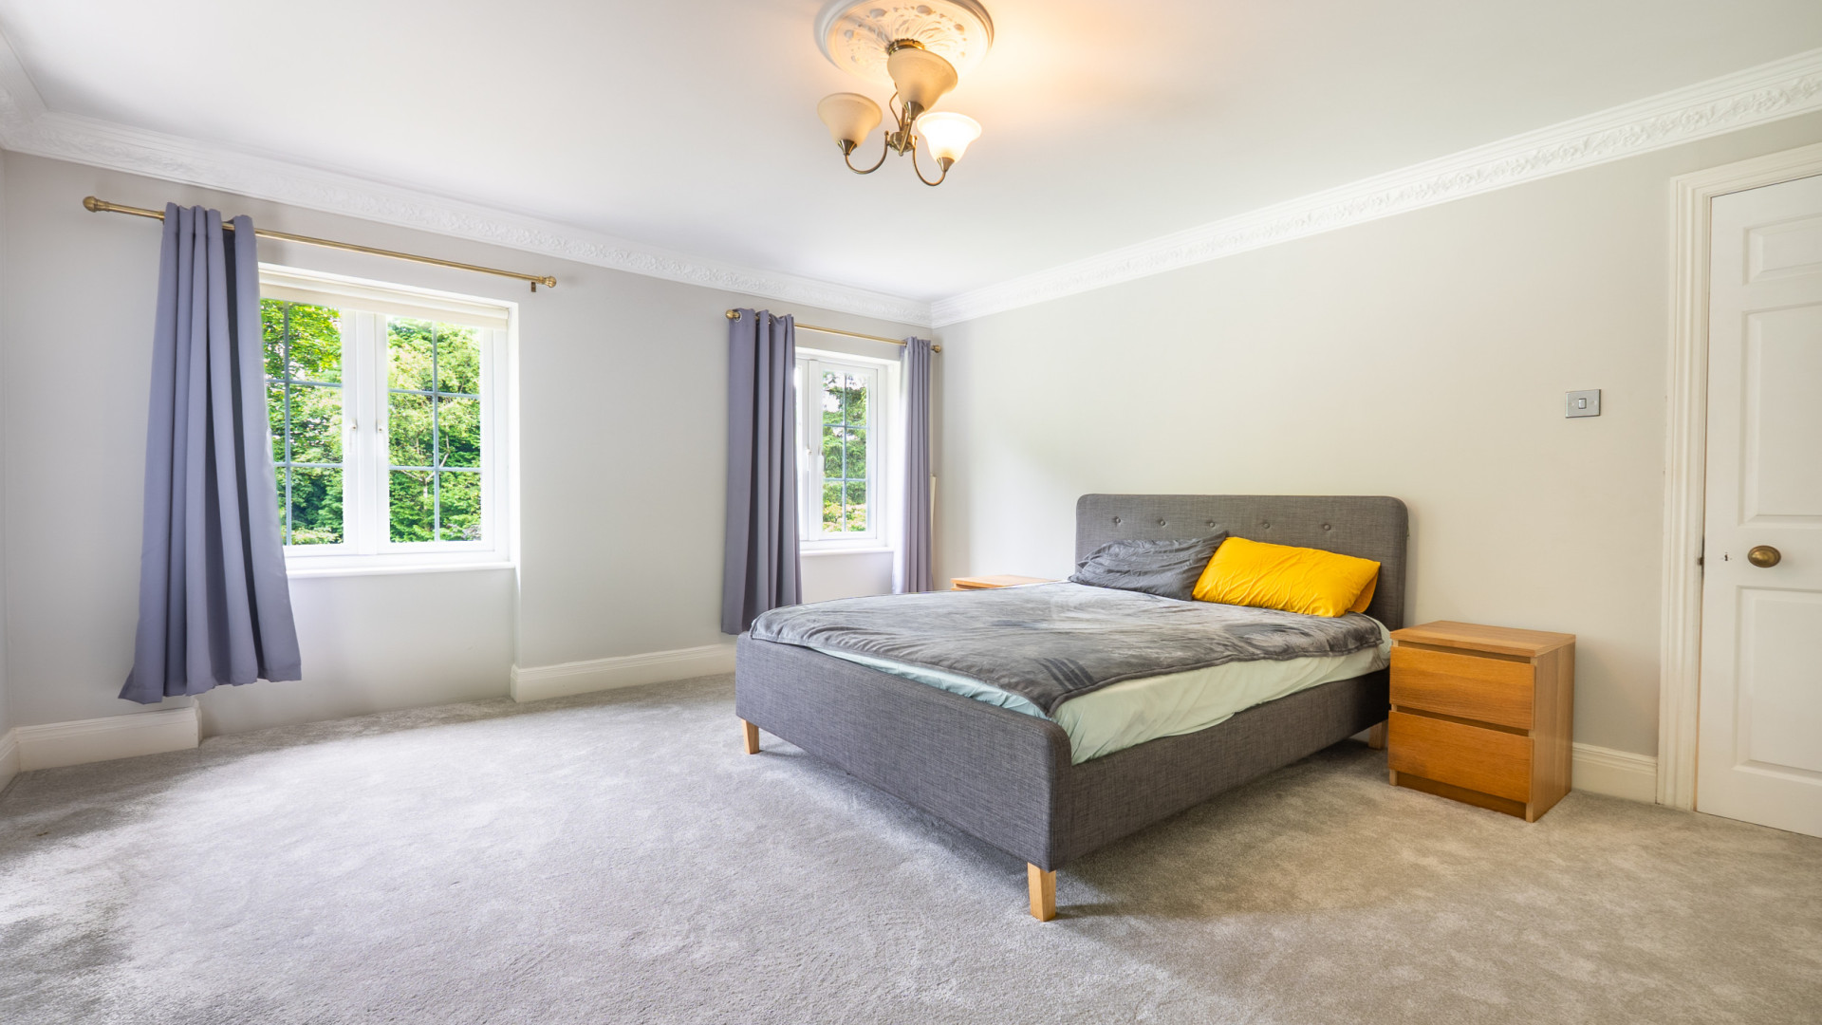
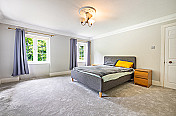
- Bedroom 1 (approx. 19'0 x 15'6)
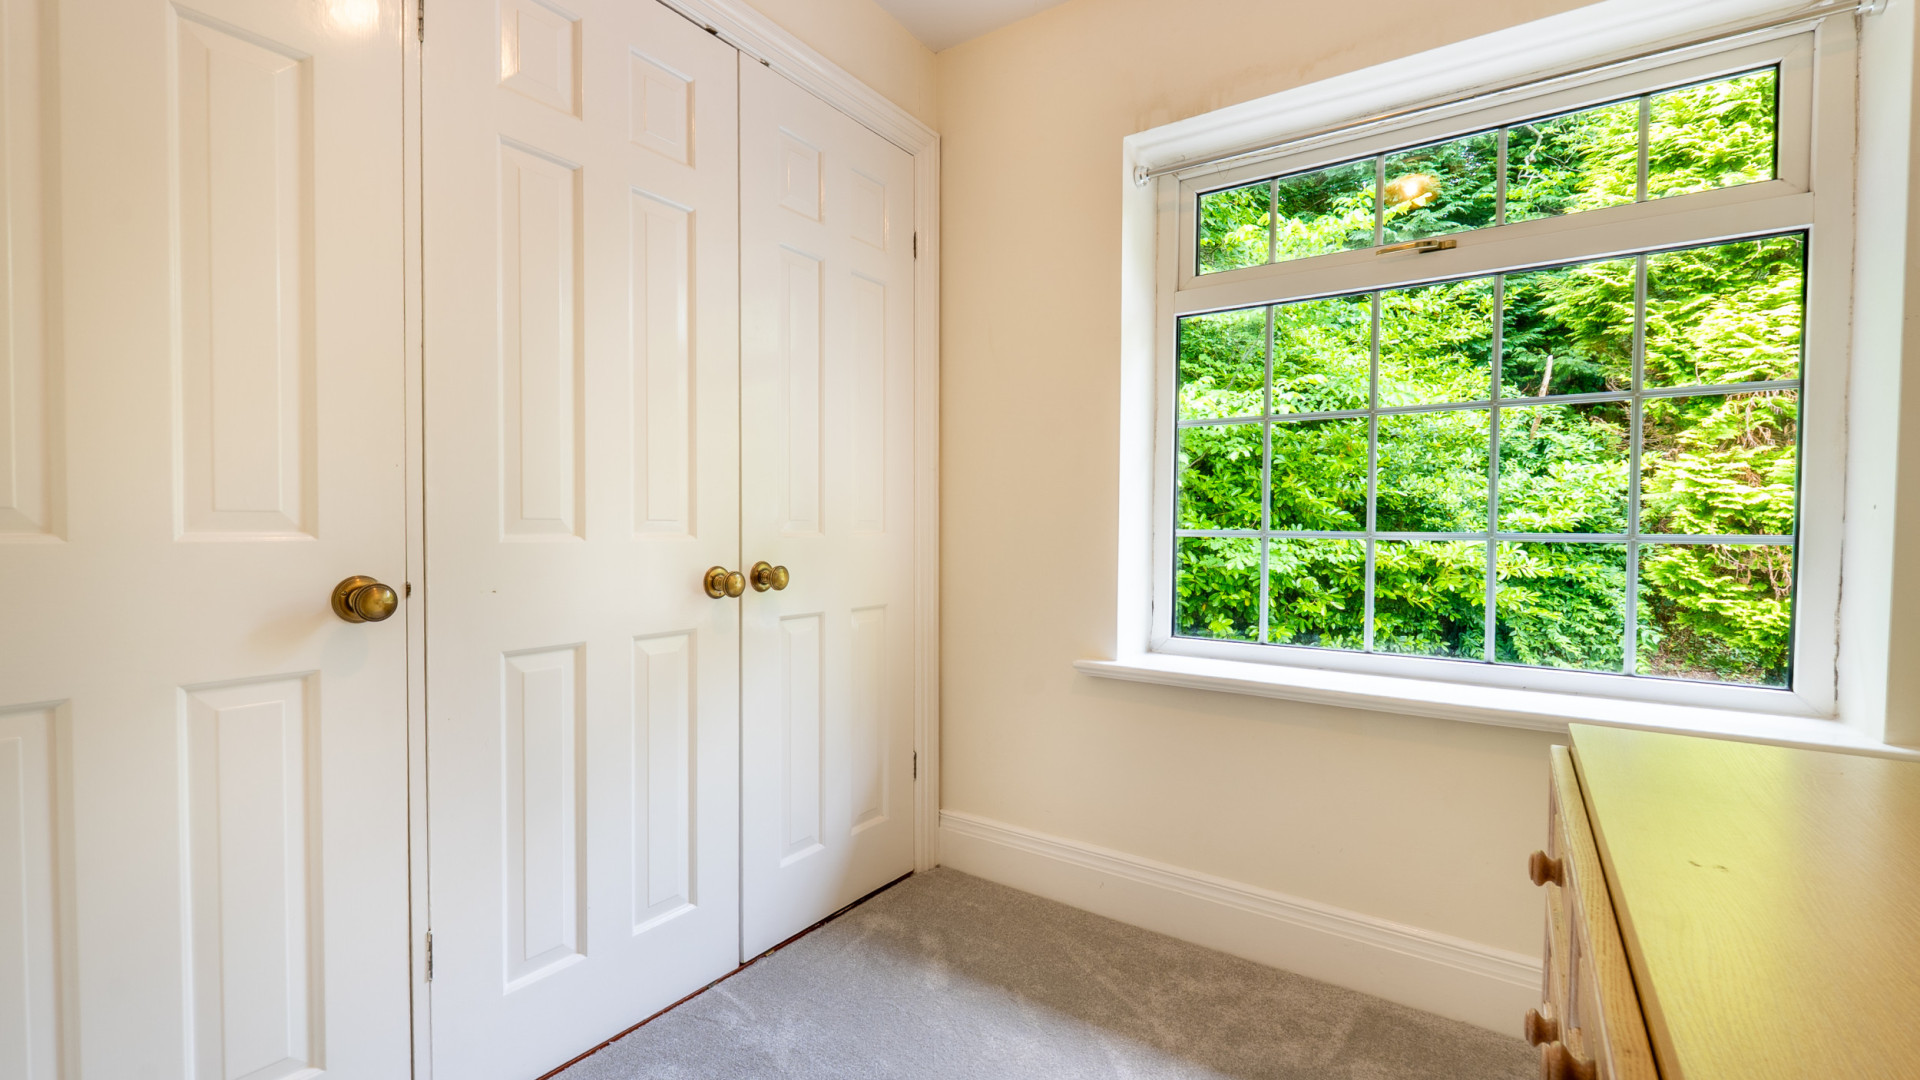
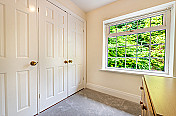
- Dressing Room (approx. 8'6 x 7'1)
- En-Suite Shower Room (approx. 9'11 x 8'6)
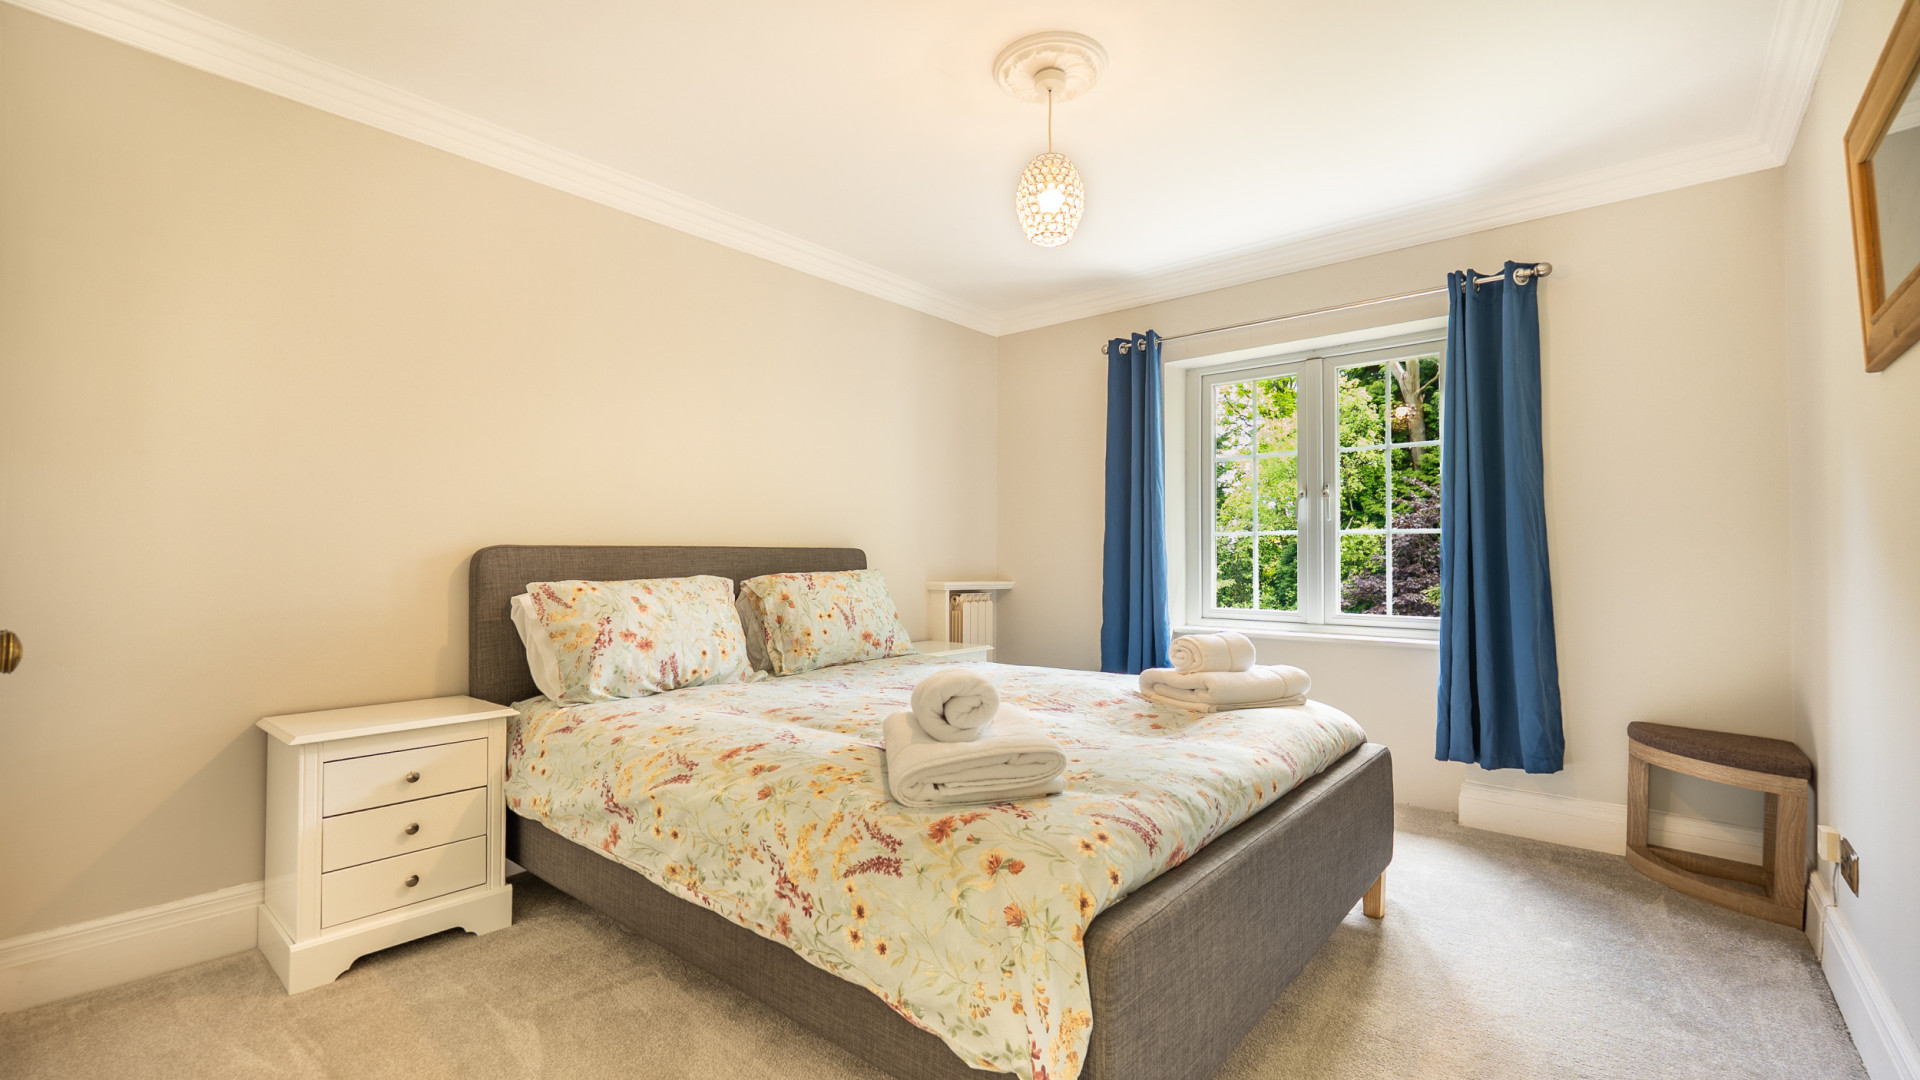
- Bedroom 2 (approx. 15'7 x 13'11)
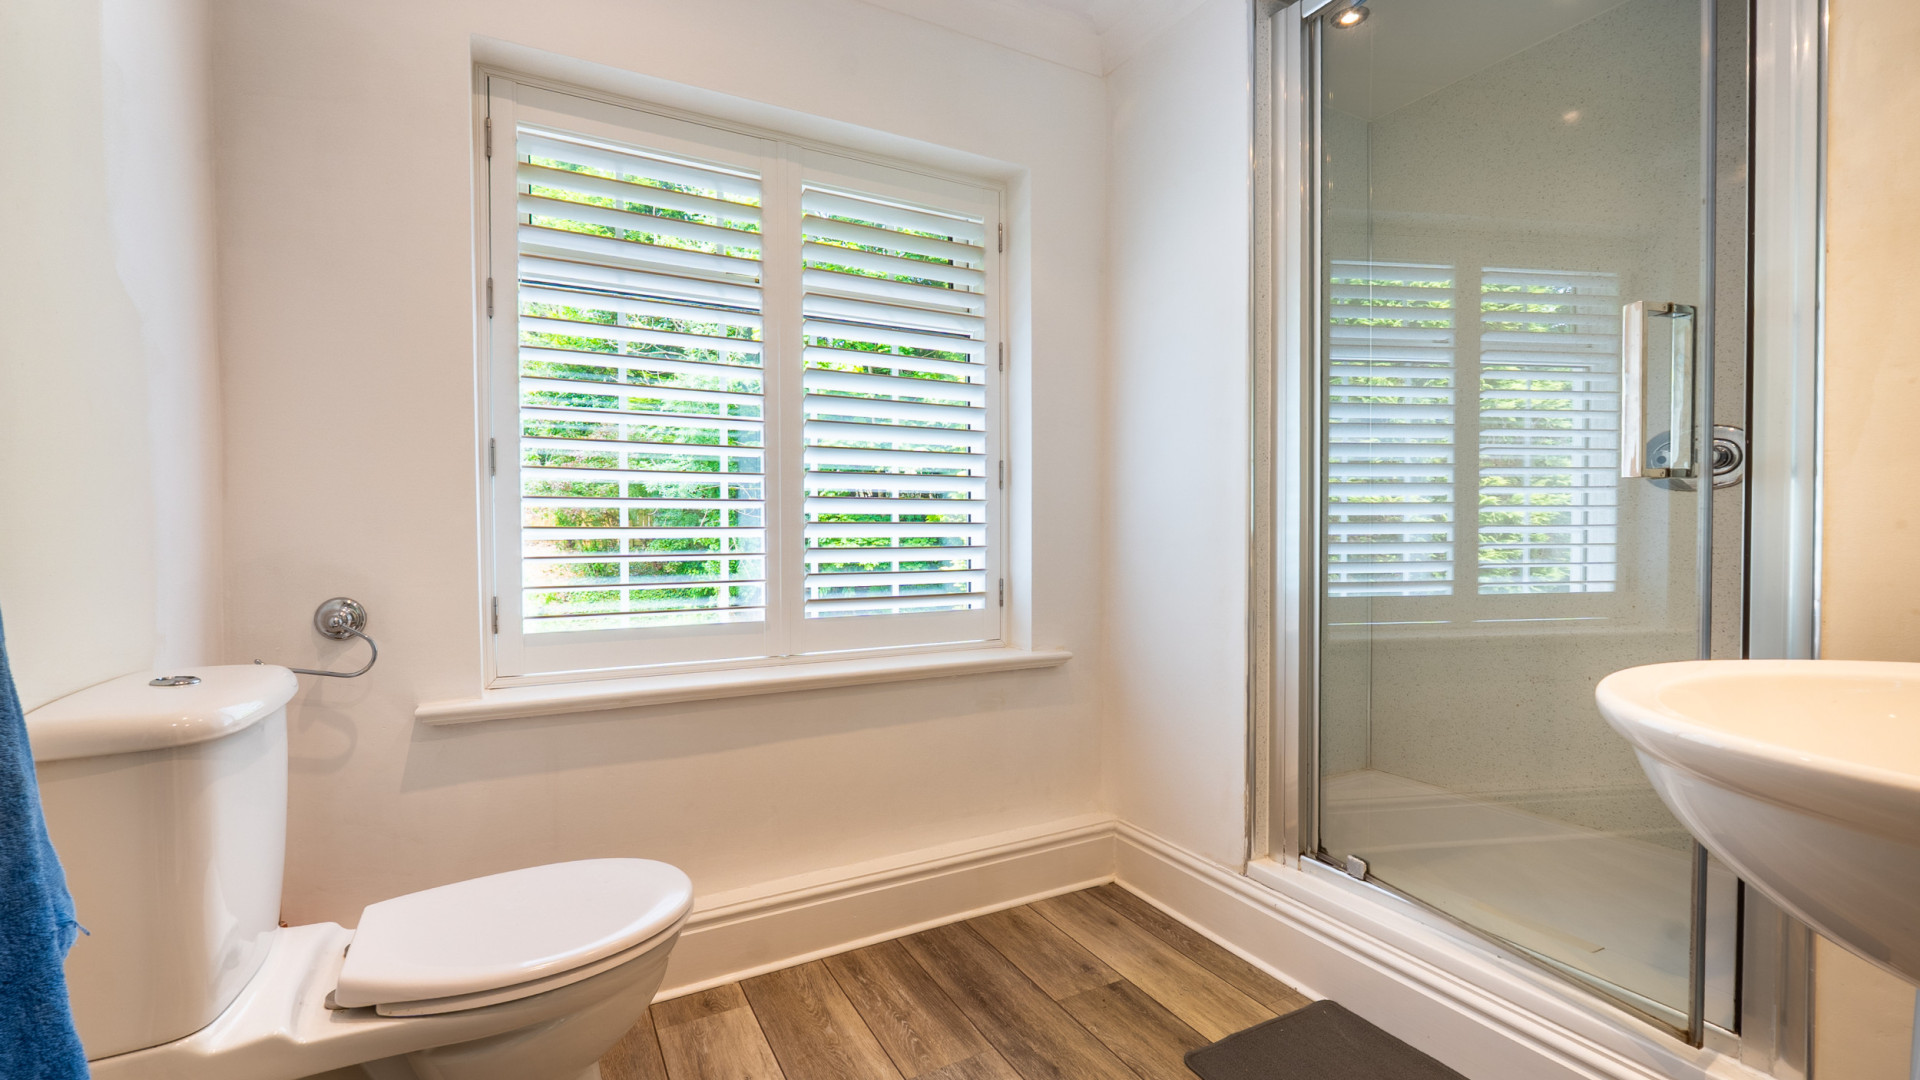
- En-Suite Shower Room (approx. 8'6 x 8'2)
- Bedroom 3 (approx. 12'0 x 10'1)
- Bedroom 4 (approx. 12'0 x 9'11)
- Family Bathroom (approx. 8'11 x 6'6)
Outside
Camelot is set within just under an acre of private woodland, offering plenty of privacy and tranquility.
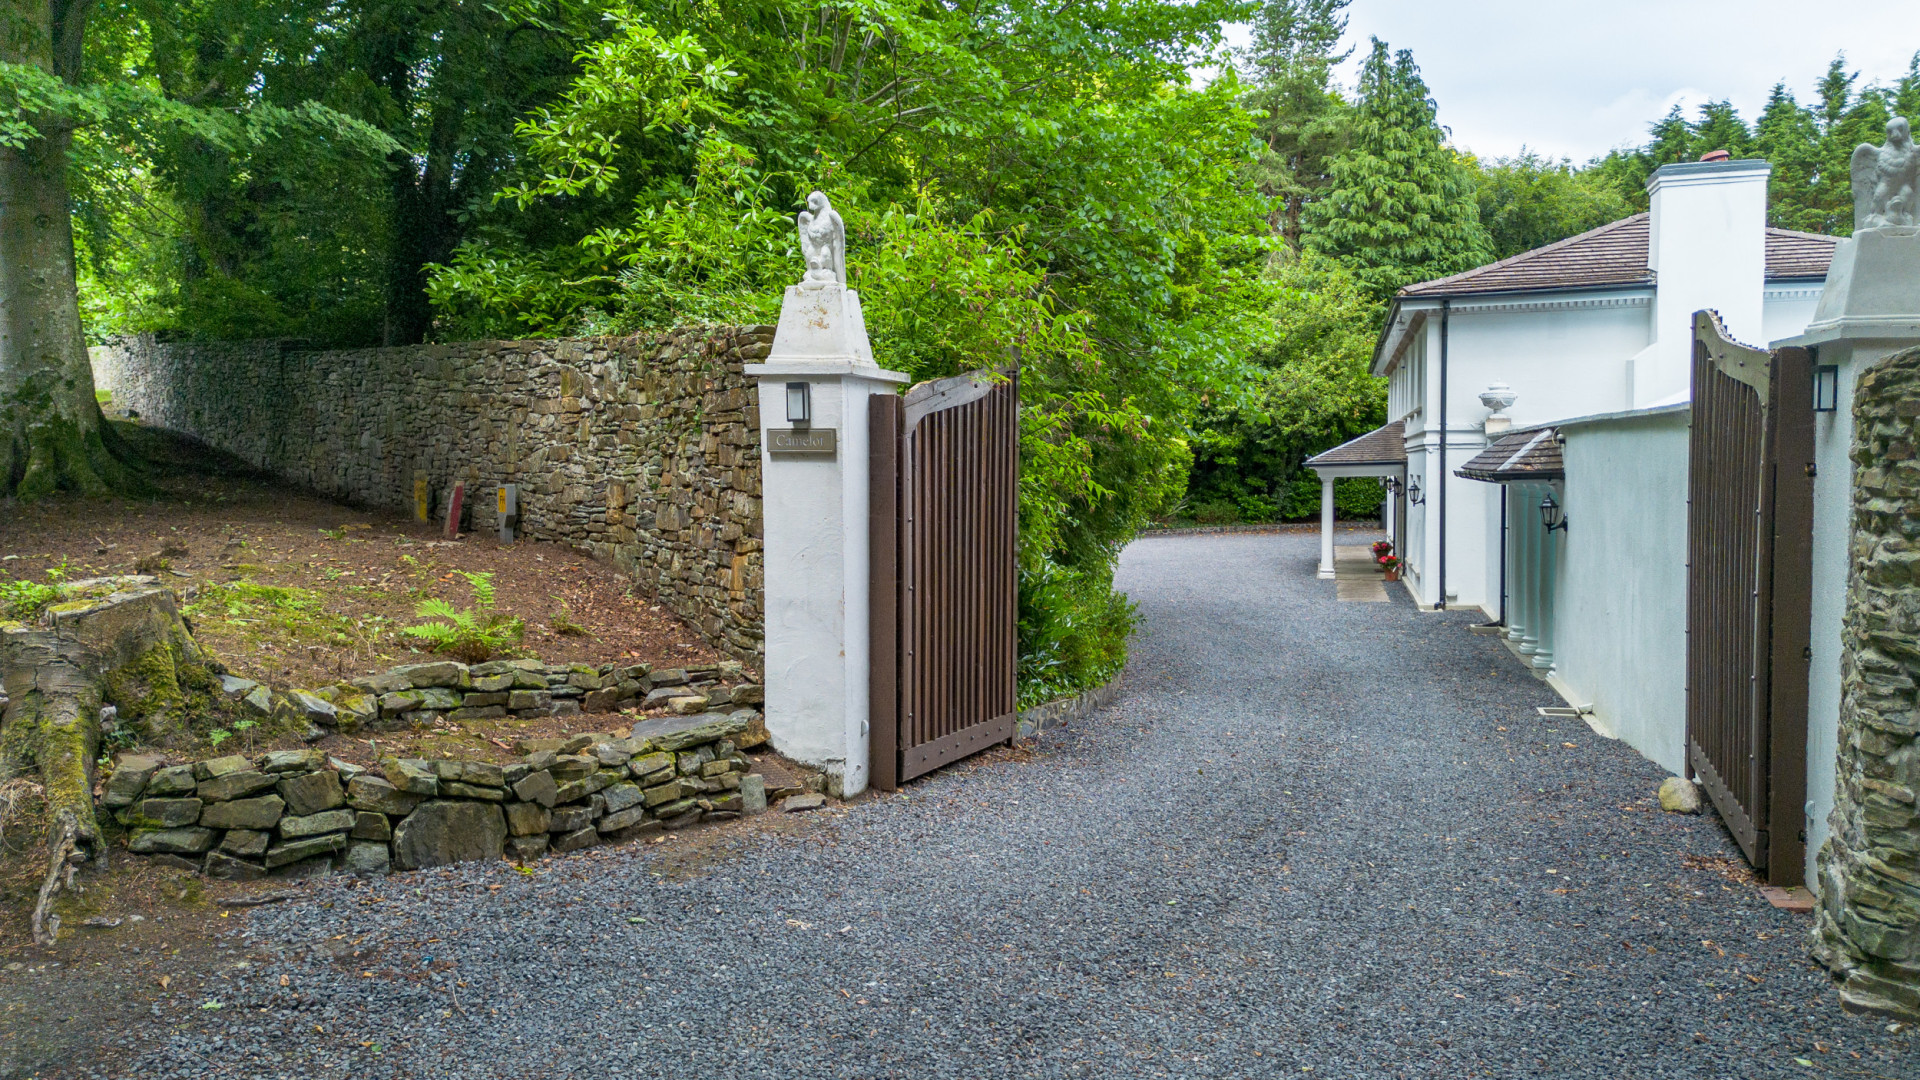
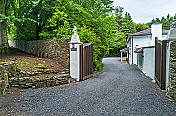
To the front of the property there is a large private and gated sweeping driveway with a tree lined border providing ample off road parking and access to the garage.
To the rear of the property there is a large lawned garden with multiple mature shrubs and trees.
Integral Triple Garage (approx. 28'0 x 19'3)
Workshop (approx. 21'11 x 4'9)
Services
All main services are connected. Oil fired central heating. uPVC double glazed throughout.
Directions
Travelling along Glencrutchery Road in the direction of Onchan, continue past Greenfield Road and proceed straight ahead, taking a left hand turning into Hillberry Green, just before the roundabout junction with Victoria Road. Continue into Hillberry Green where Camelot can be found as the third property on the right hand side, clearly identified by our For Sale board.
Similar Properties

Mount Rule Farm, West Baldwin Road, Mount Rule, Douglas, IM4 4HW
£1,695,000 4Bathrooms6Bedrooms
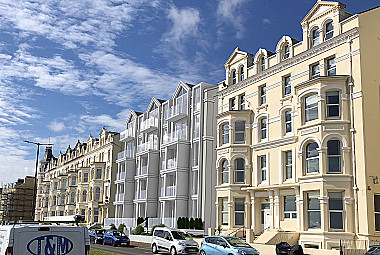
New Apartments adjacent to Isle of Alanis, Mooragh Promenade, Ramsey, IM8 3AH
POA
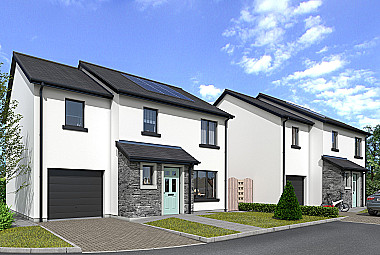
Plot 27 Oatlands, Oatlands Road, Andreas, IM7 4ER
POA 2Bathrooms4Bedrooms