Ballacroak Farm, Mullinaragher Road, St. Mark's, IM9 3AQ
£14,500,000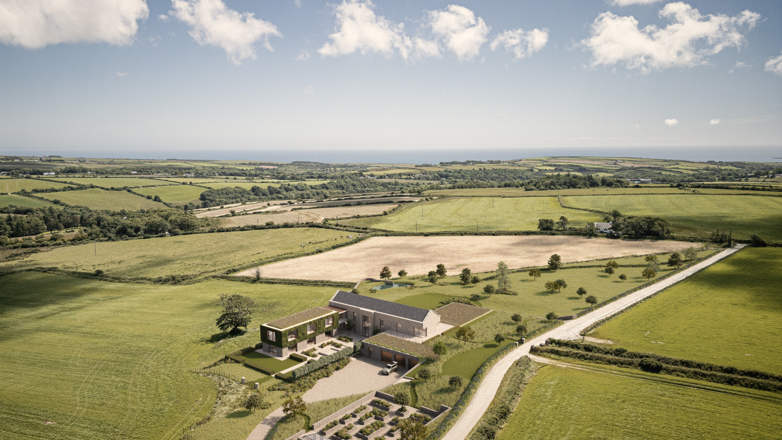
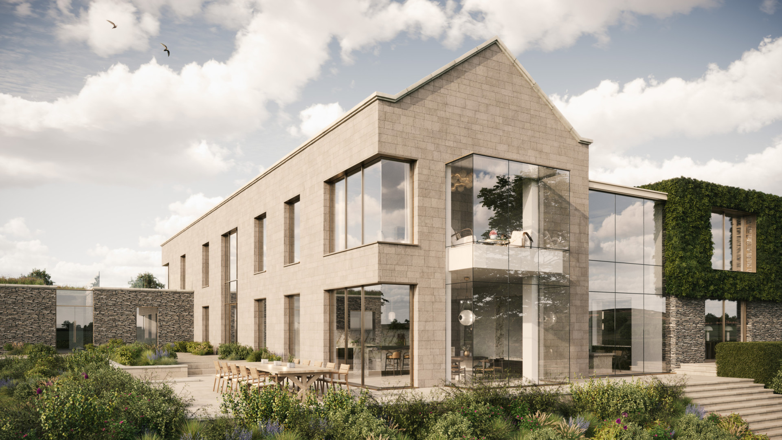
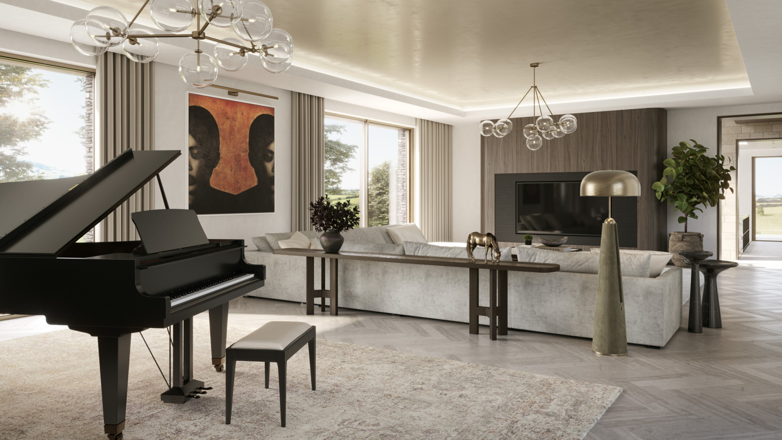
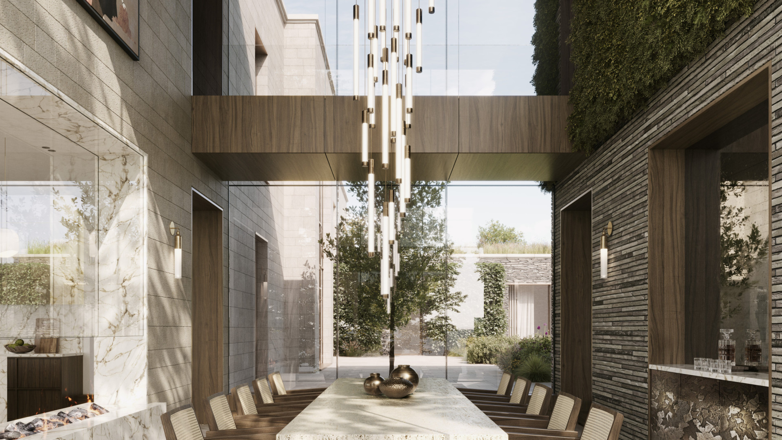

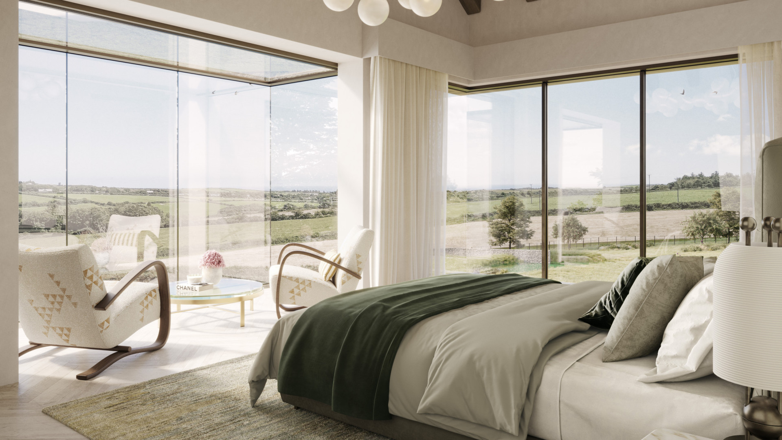
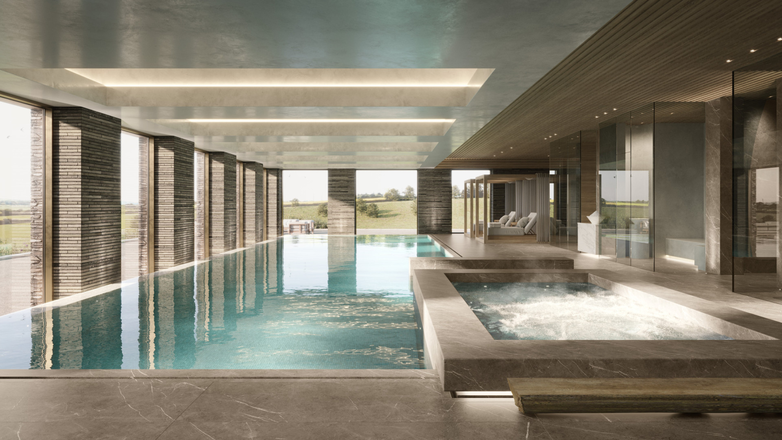
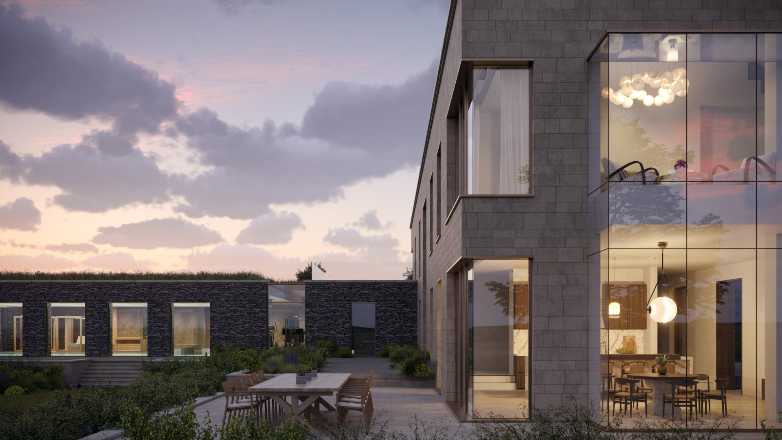
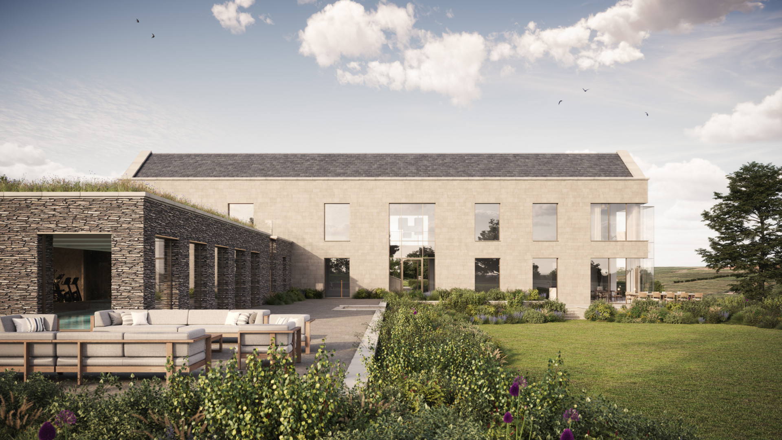
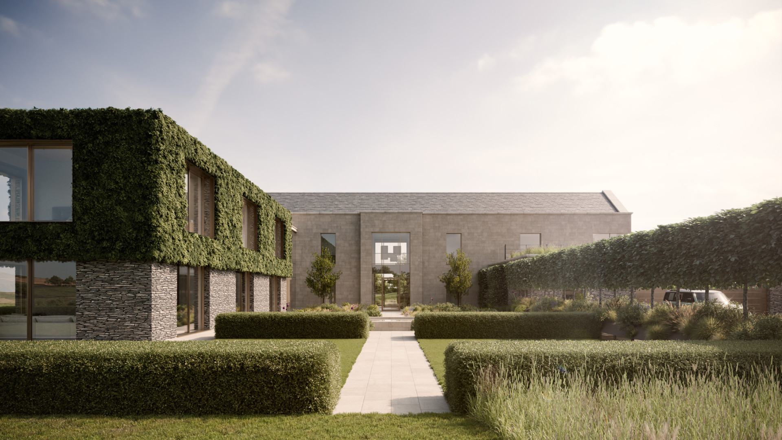
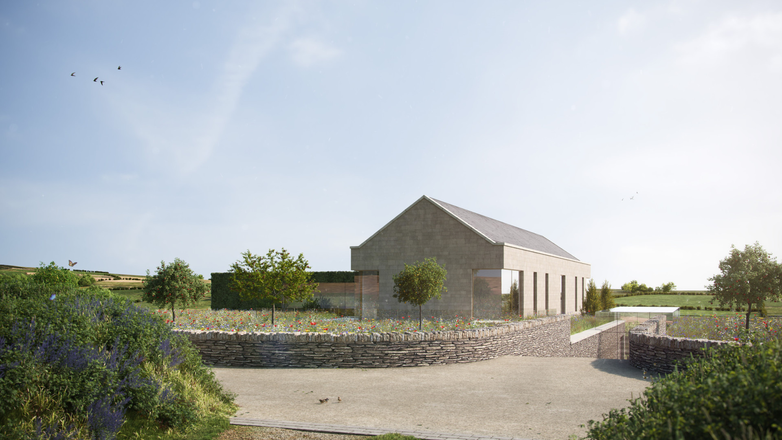
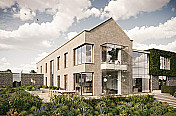
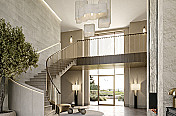
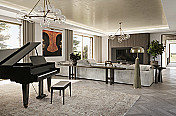
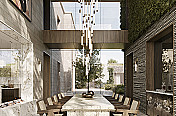
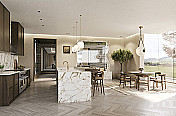
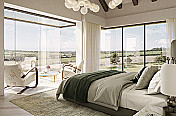
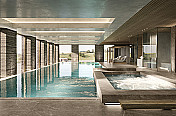
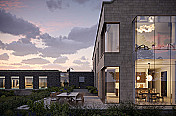
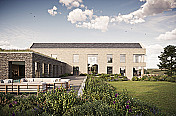
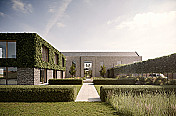
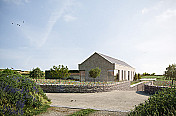
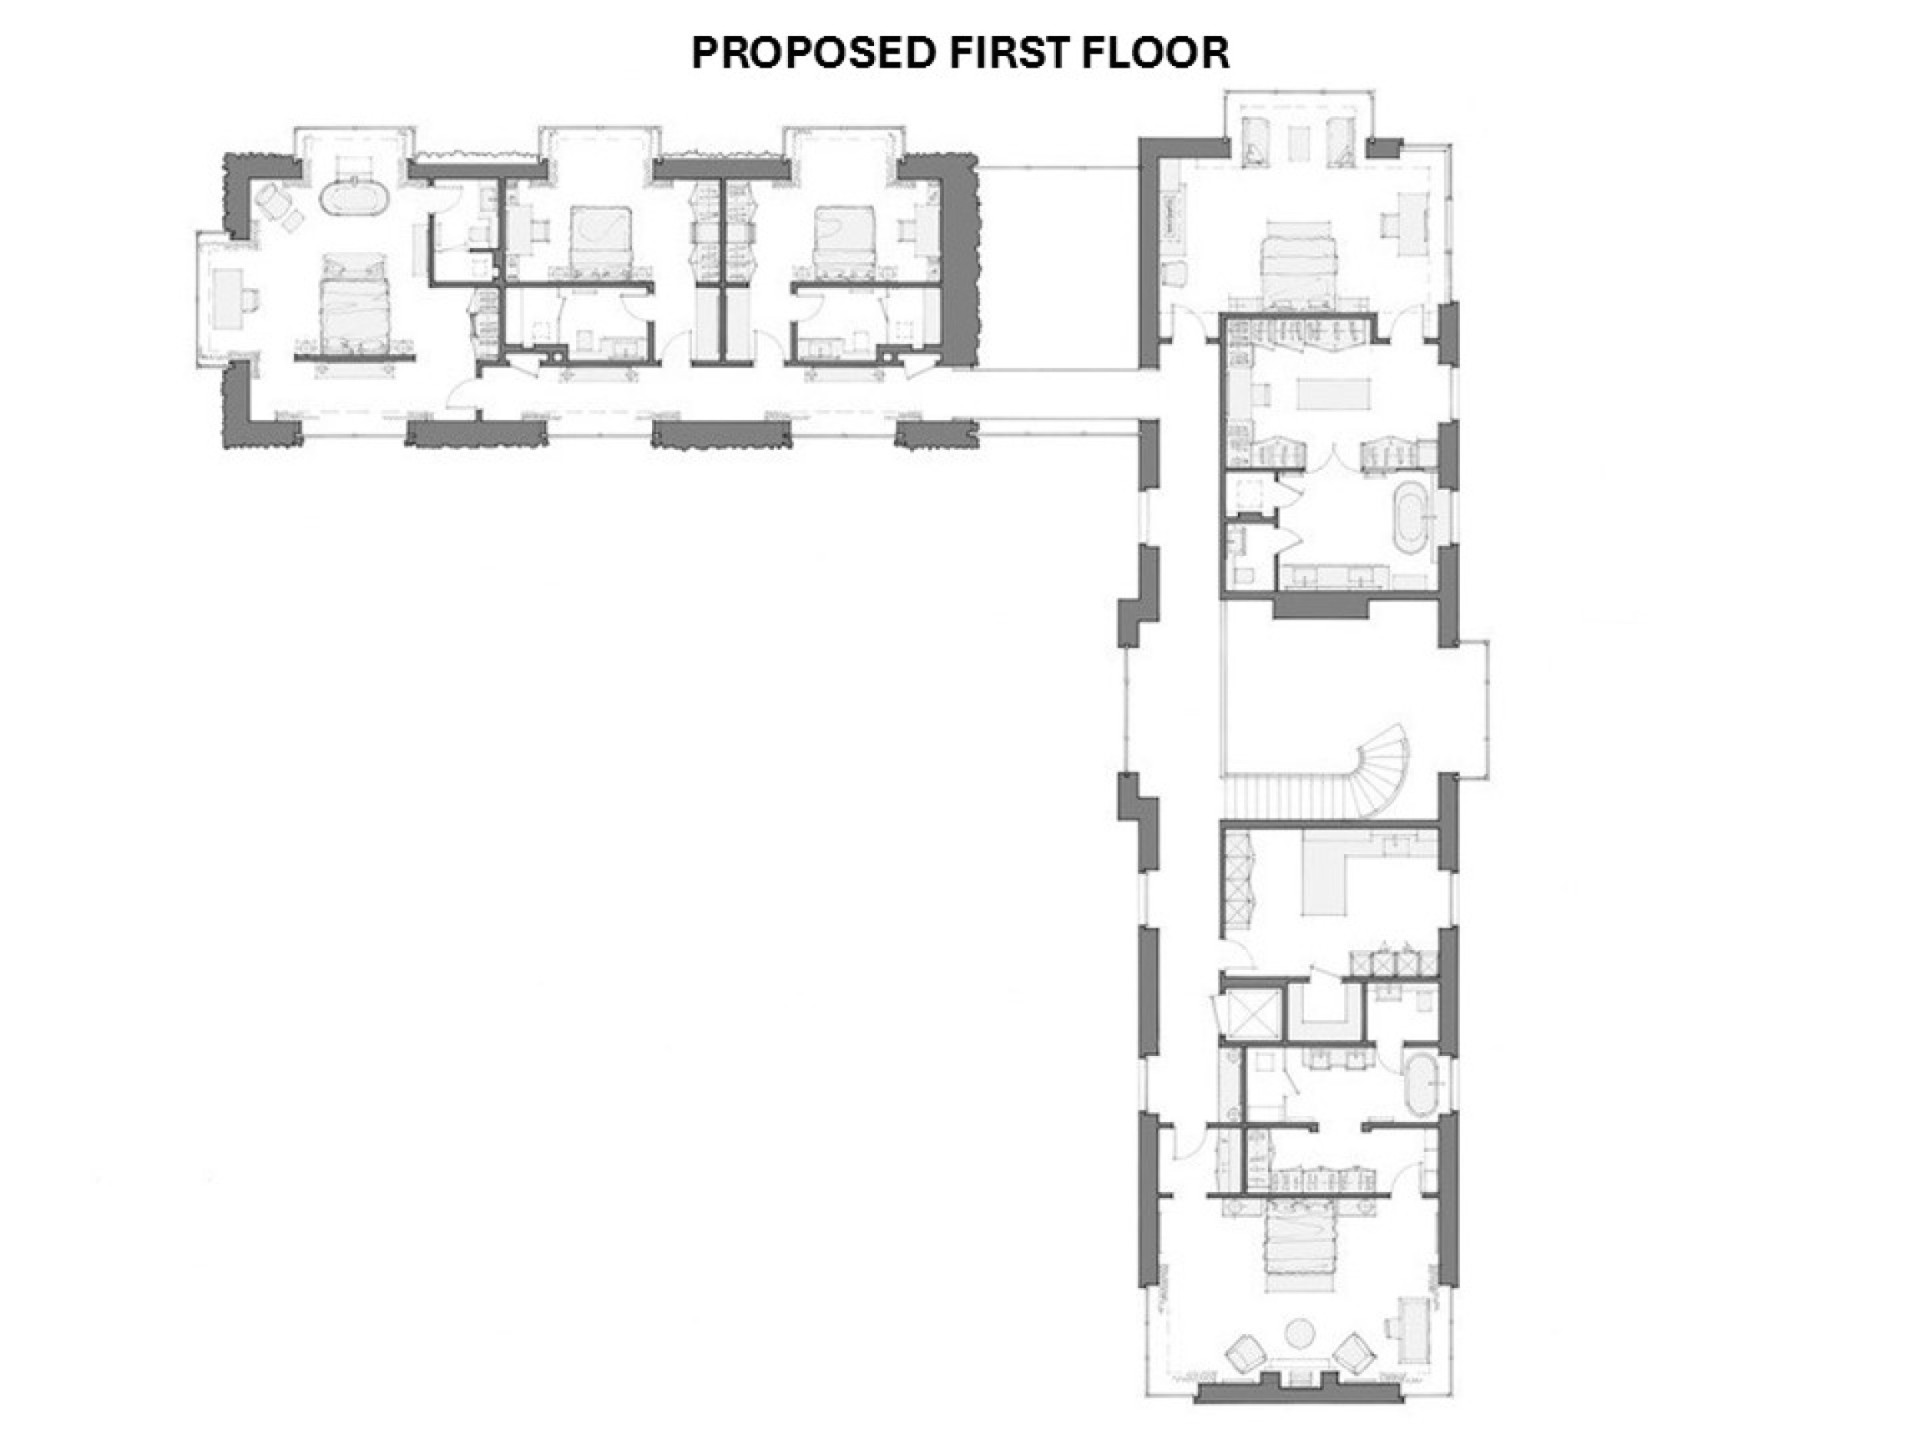
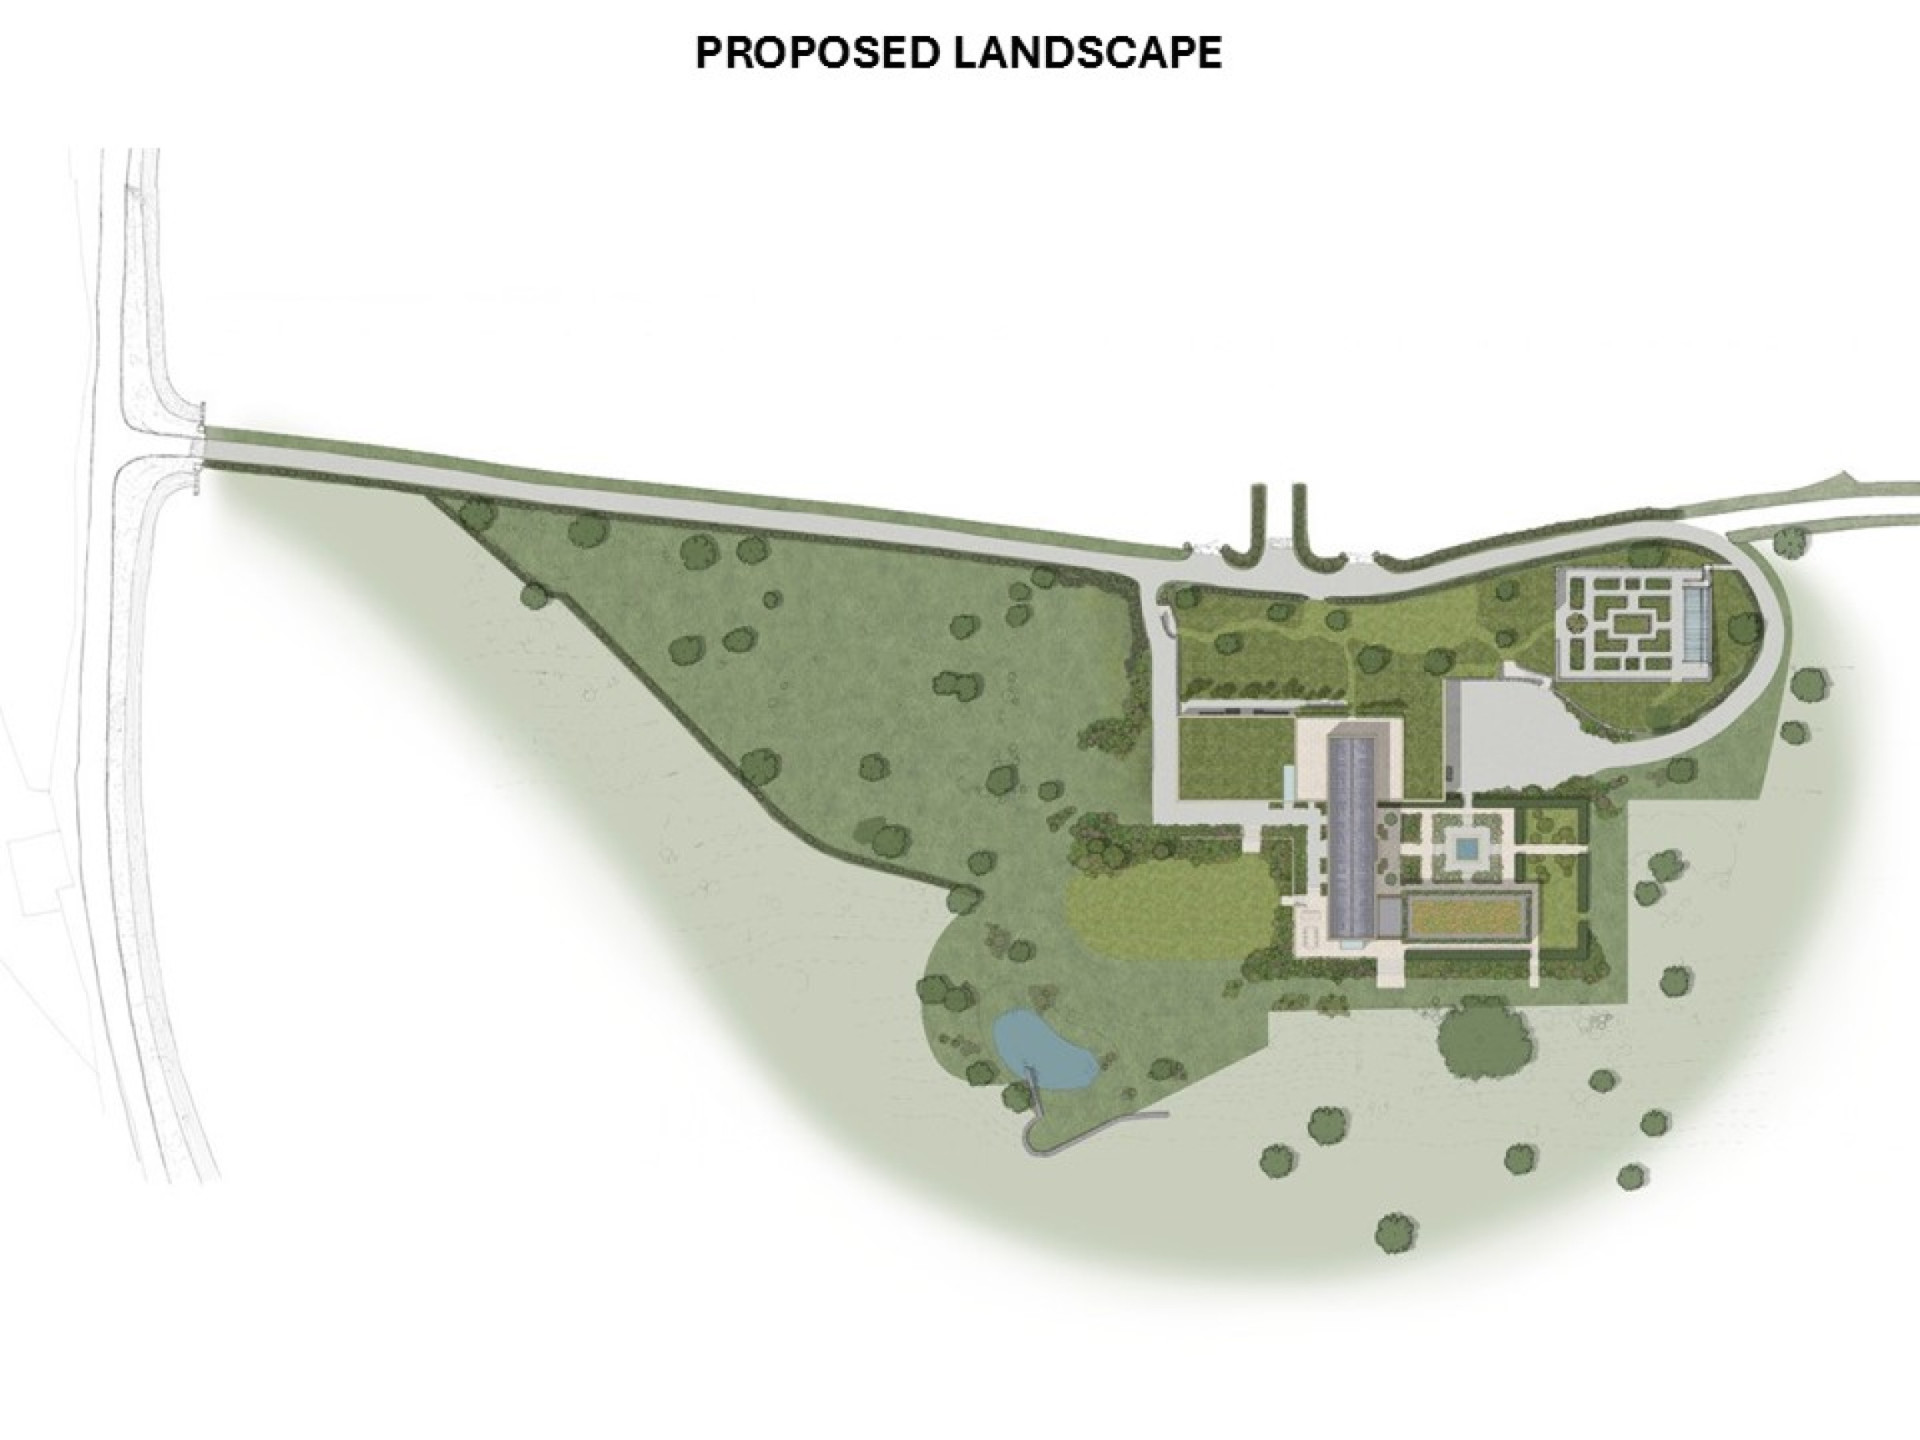
A rare turnkey Net Zero estate set on approx. 40 acres in one of the Isle of Man’s most exclusive locations. Designed by James Brookman, this approx. 16,295sq/ft home blends sustainable luxury with sweeping sea & mountain views.
Highlights include a pool, leisure & gym complex, cinema & party room, 6 bay garage & approx. 2 acres of private gardens. All built to Net Zero Carbon standards with floor-to-ceiling glazing throughout.
An exceptional opportunity for discerning buyers seeking scale, design & sustainability in equal measure.
Property Details
- LocationSt. Mark's
- Property TypeDetached
- Receptions6
- Bedrooms5
- Bathroom1
- En-Suites5
- GarageMultiple
- Front GardenLandscaped
- Rear GardenLandscaped
- AcreageApprox. 40 Acres
- What 3 Wordsimplanted.sound.hangdog
Property Agent

Property Description
Luxury Property Opportunity: Unparalleled Development in Prime Isle of Man Location
Welcome to Ballacroak, for more information please visit www.ballacroak.im
Key Features:
- Stunning Location: Situated within one of the most sought-after and exclusive areas on the Isle of Man
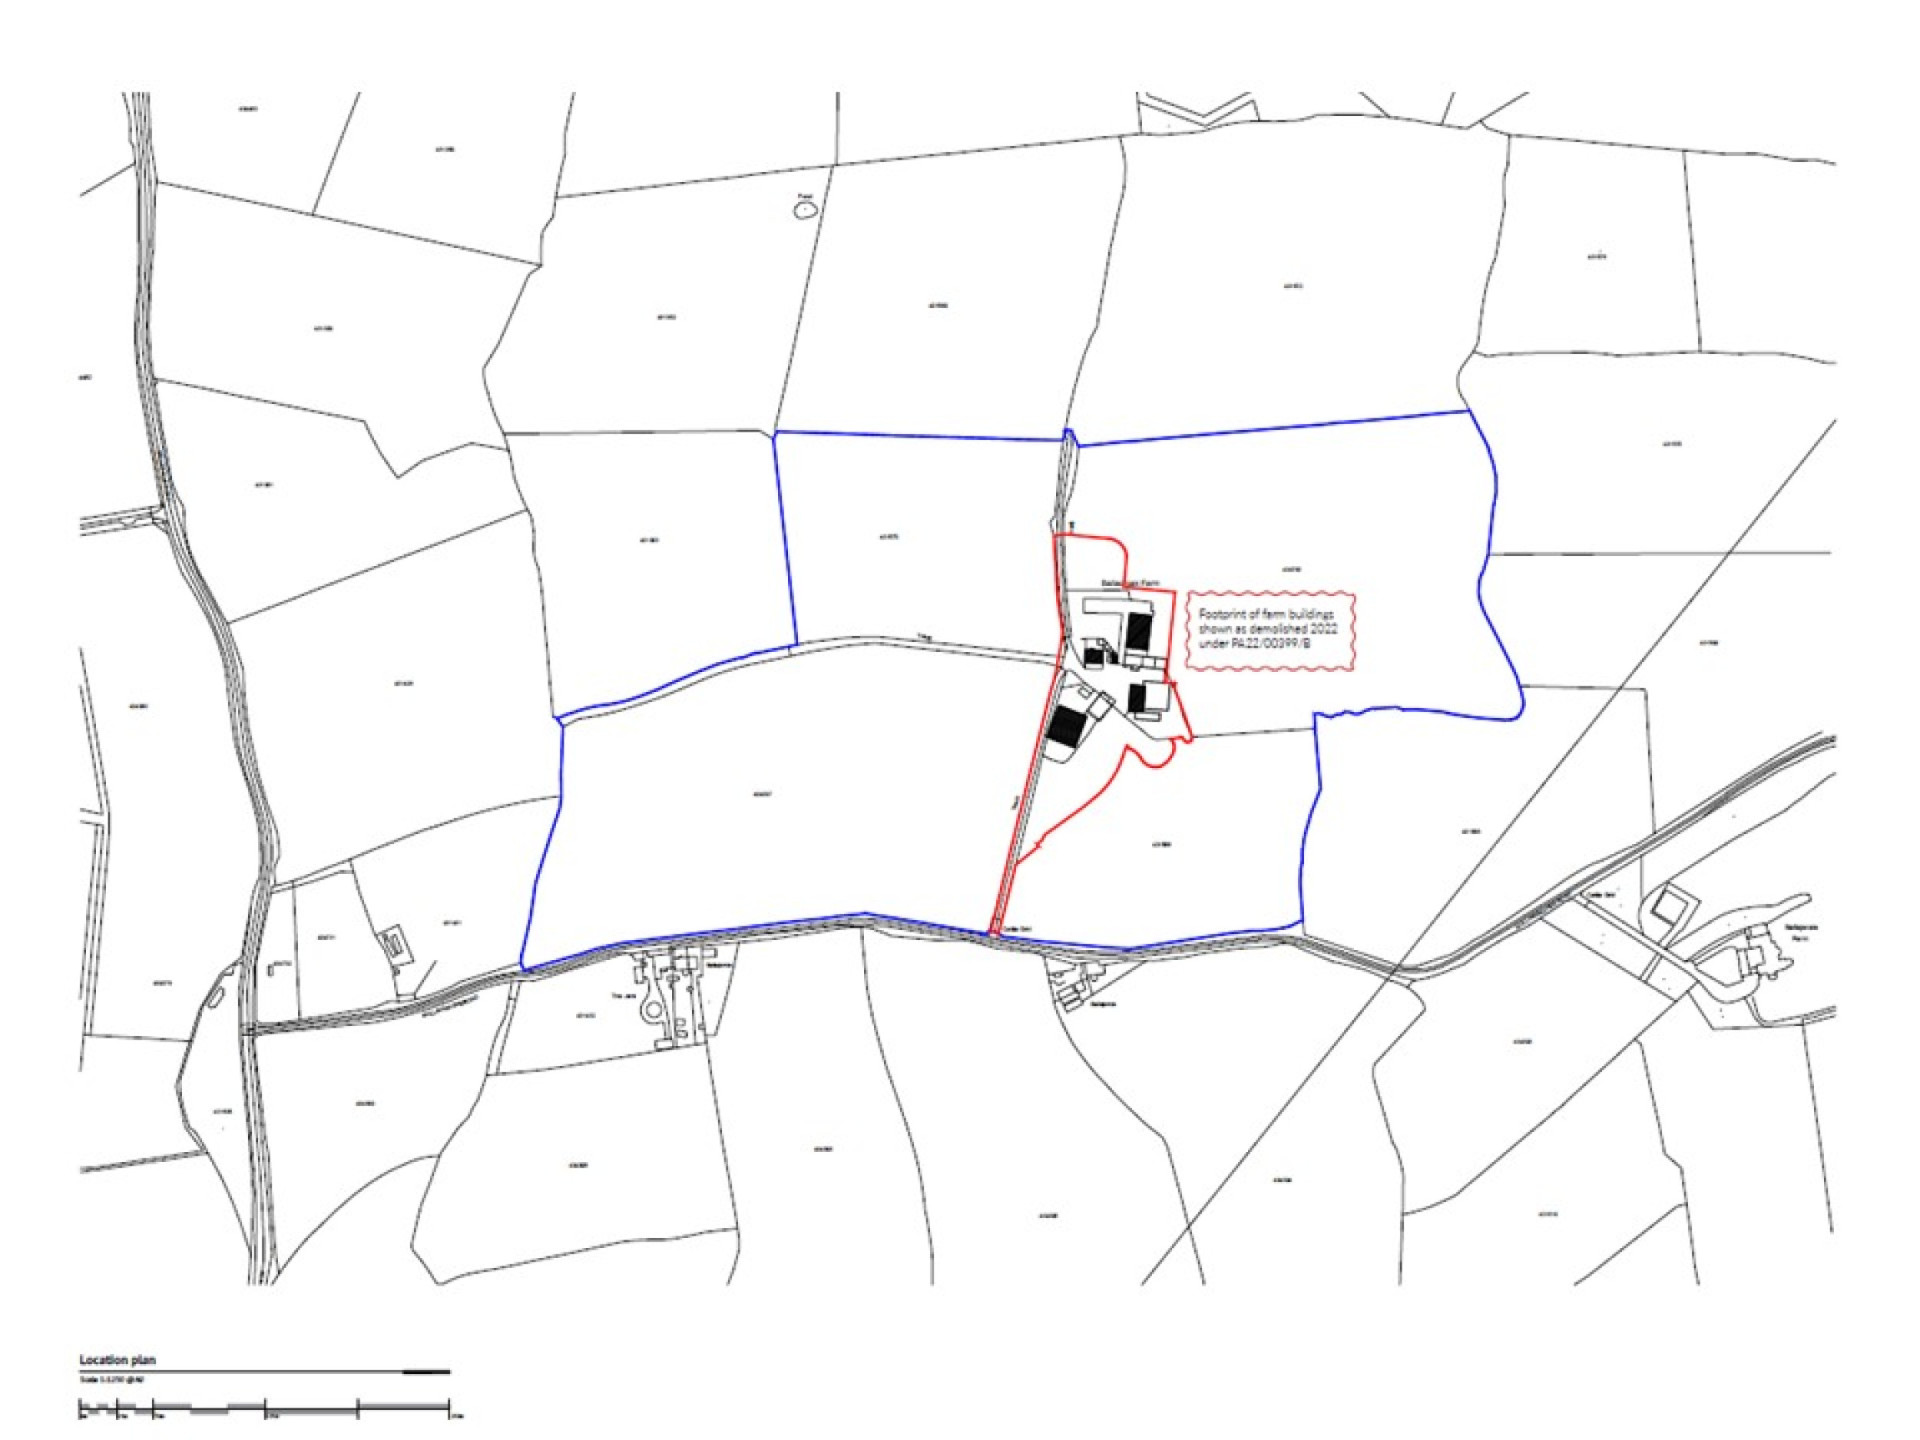
- Vast Land: The property is set on an expansive 40 acres of agricultural land, providing endless potential for equestrian use or agricultural pursuits
- 2 Acres of Domestic Curtilage: A sprawling 2 acres of private gardens and grounds, offering the perfect setting for luxury living with stunning views
- Breathtaking Views: Enjoy spectacular sea views to the south and breathtaking mountain views to the rear, offering an unrivaled connection to nature
- Bedrooms: Planning permission in place for 5 bedrooms however there is potential to create a further 2-3 bedrooms in the roof space, subject to further planning permission
Impressive Scale:
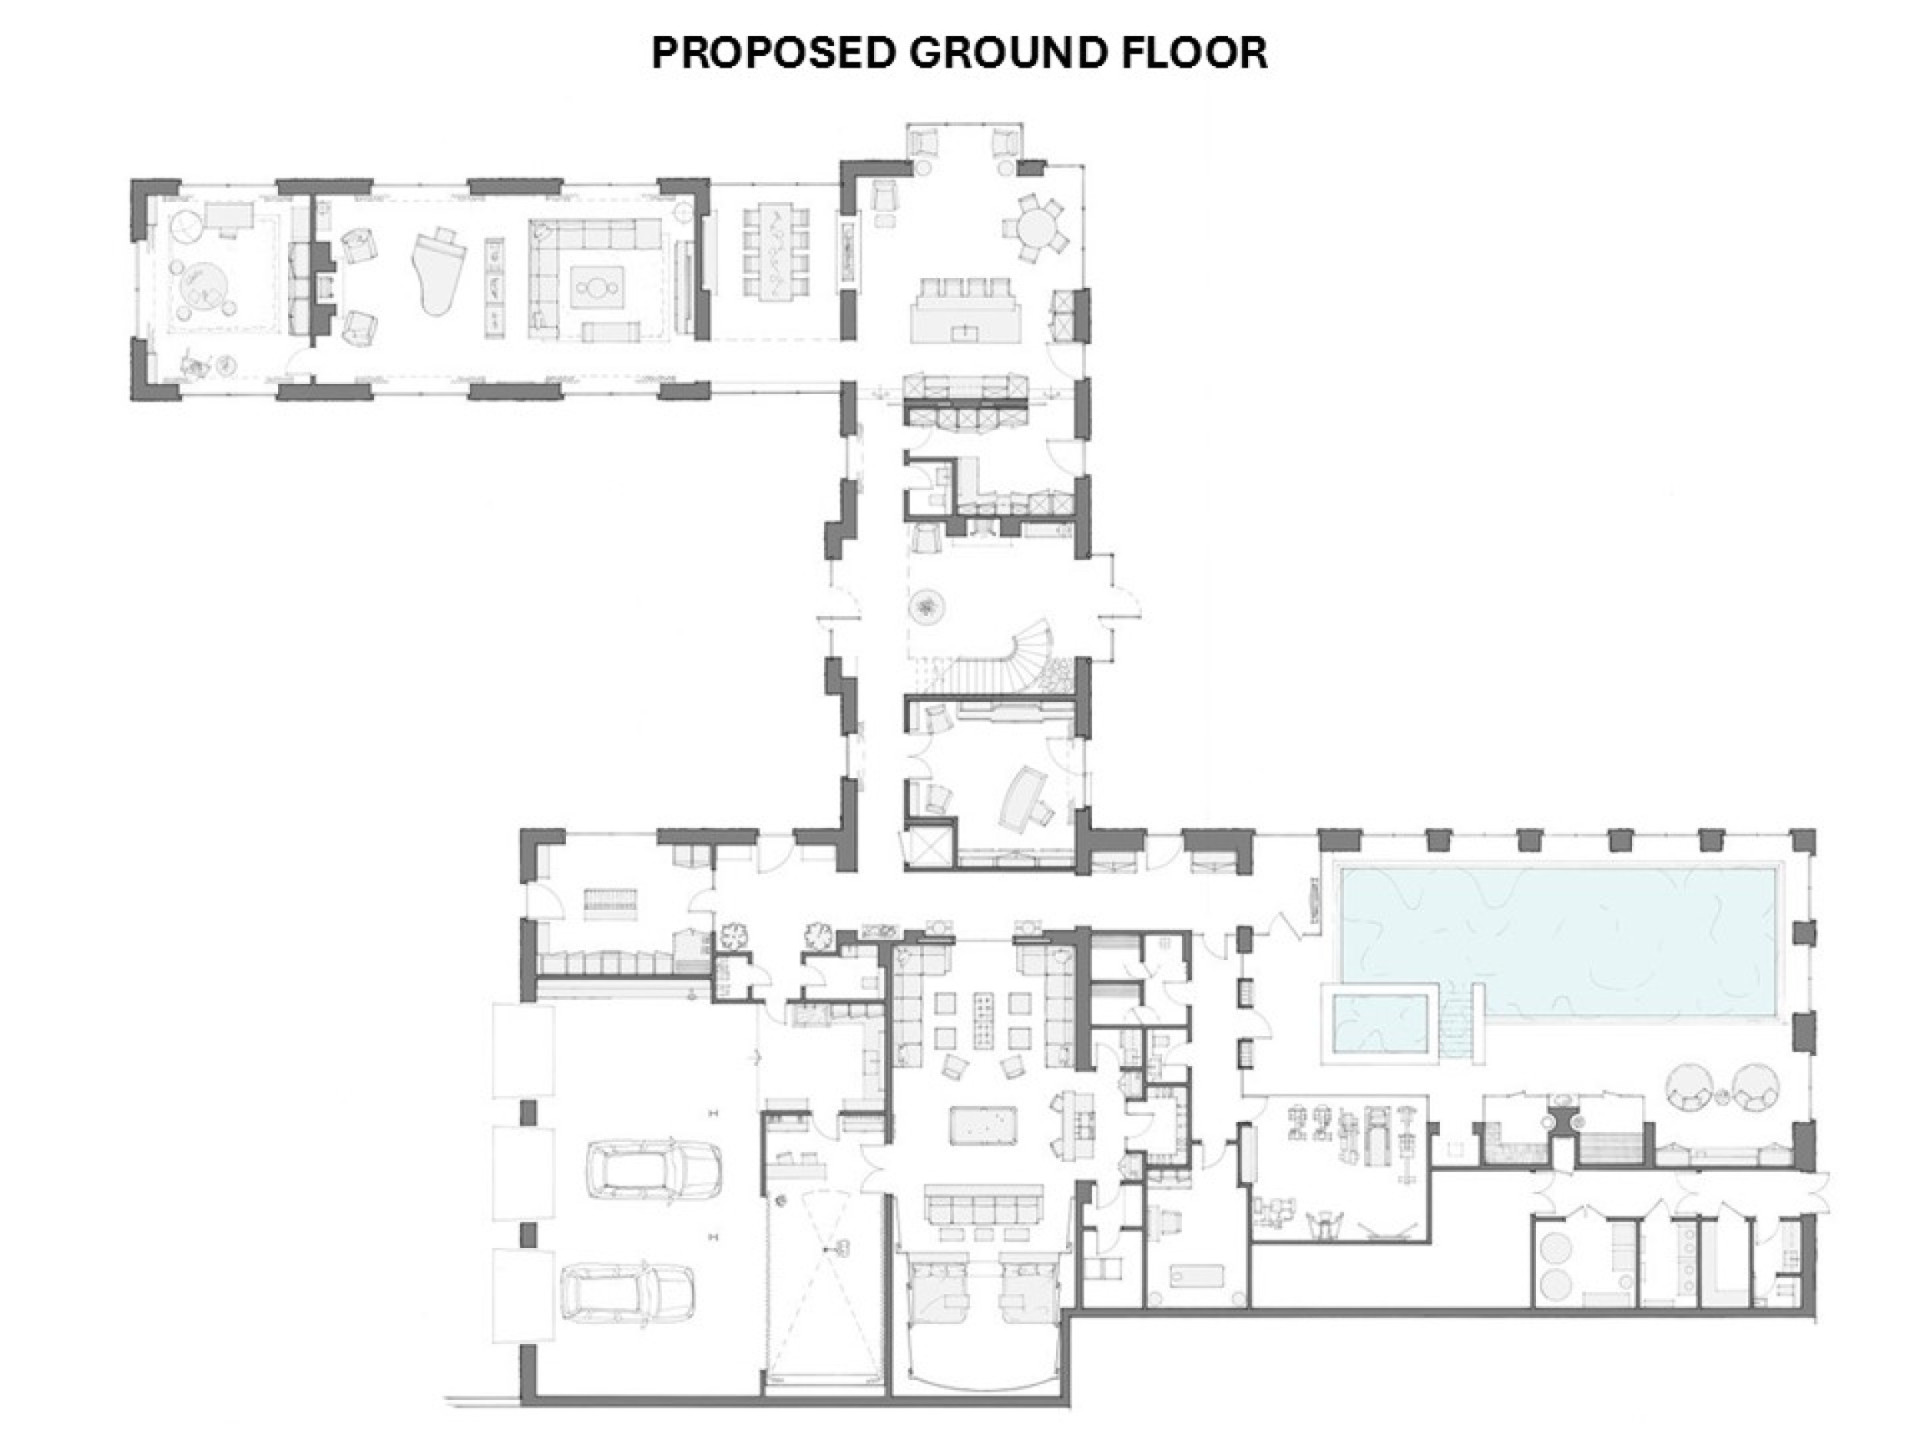
- Net Zero Dwelling extending to 16,295sq/ft
- Main House: 9,449sq/ft
- Leisure Complex: 4,975sq/ft
- Garage: 1,871sq/ft
Architectural & Design Excellence:
- Designed by James Brookman: Exceptional architectural and interior design by James Brookman, offering modern elegance blended with sustainable luxury
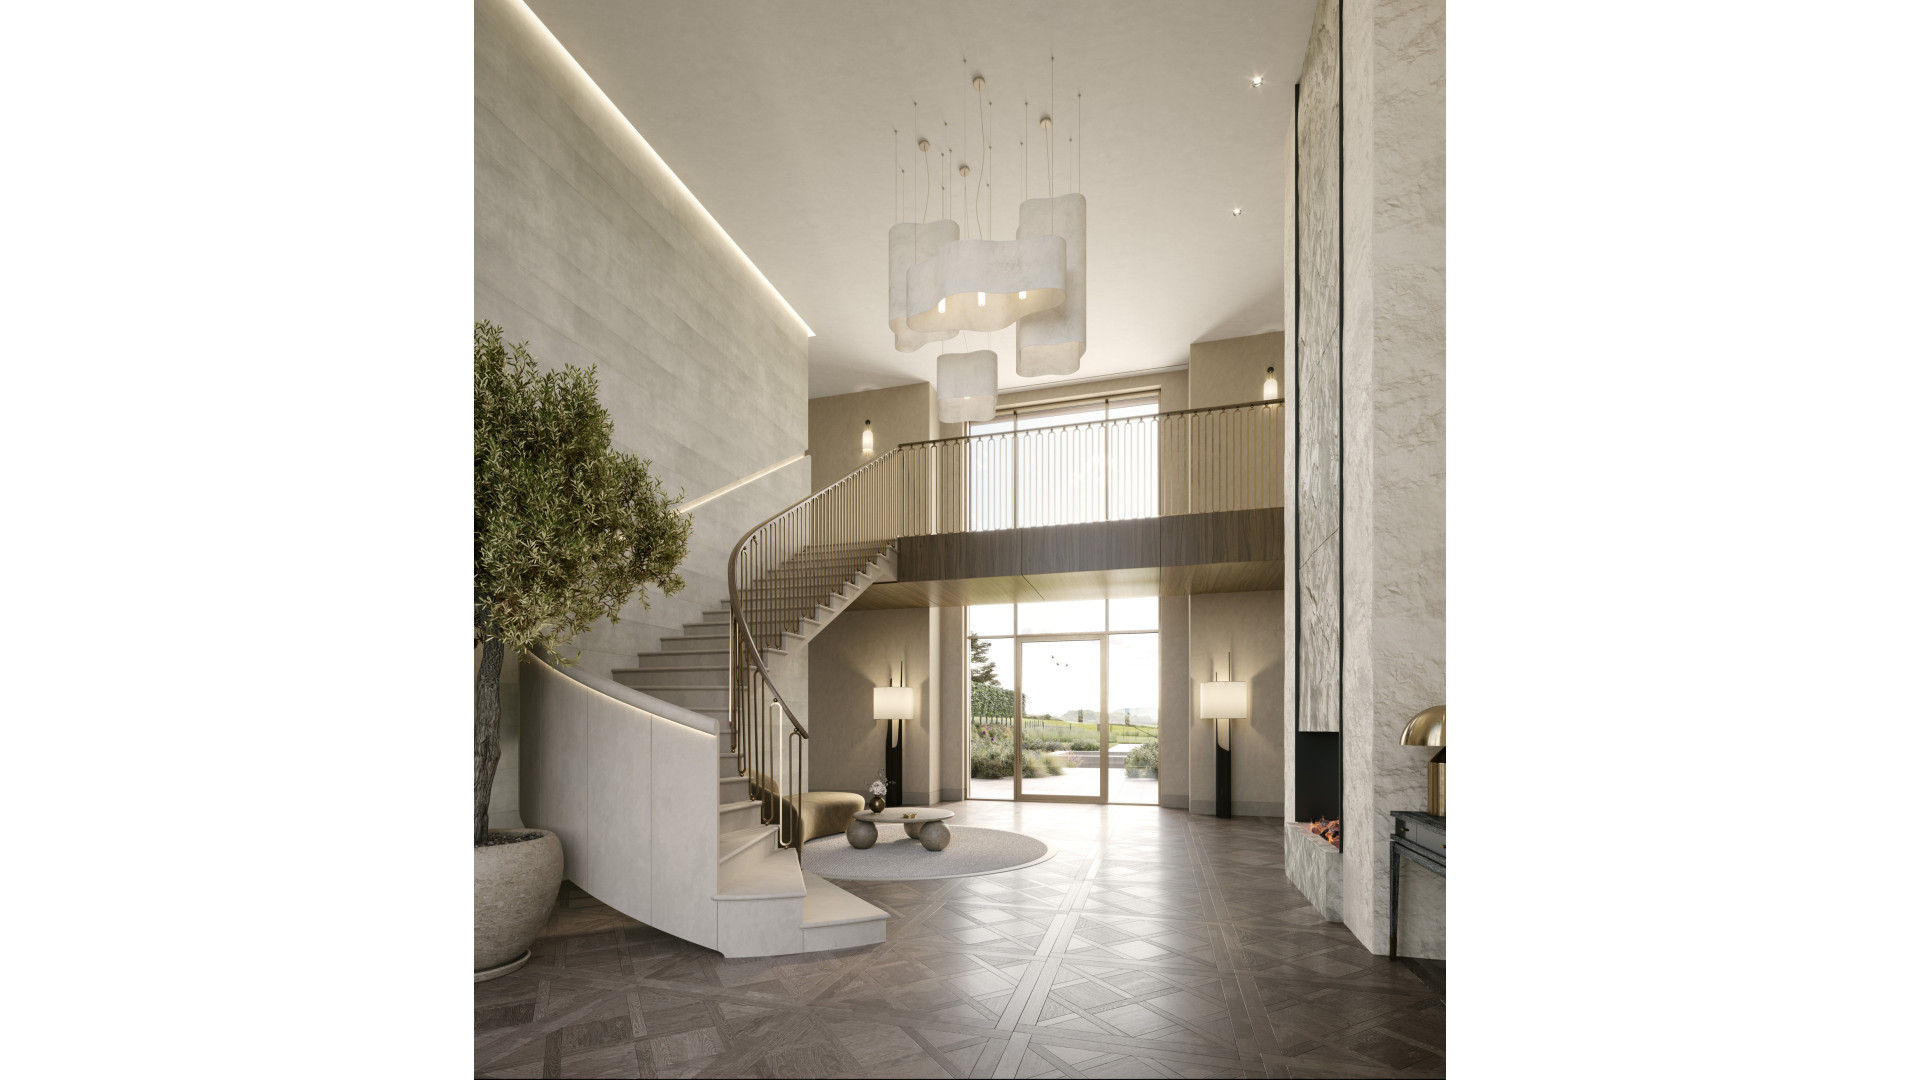
- High Ceilings & Glass Walls: The design features 2.9m/3.1m high ceilings throughout, paired with floor-to-ceiling glazing, ensuring bright, airy spaces that seamlessly connect indoor and outdoor living
- Impressive Entrance: A double-height entrance foyer creates a dramatic welcome, with a stunning double-height gallery above the dining area
- Passive Solar Design: The house incorporates passive solar technology, maximizing energy efficiency and reducing carbon footprint, designed to meet Net Zero Carbon standards
World-Class Leisure & Entertainment:
- Pool, Leisure & Gym Complex: A state-of-the-art pool, leisure and gym complex offering unparalleled opportunities for relaxation, fitness and wellness
- Cinema & Party Room: Entertainment options include a fully-equipped cinema and party room, ideal for hosting guests and creating unforgettable experiences
- 6 Bay Garage: A 6 bay garage provides ample space for vehicles, storage, and more, offering both luxury and practicality
Sustainability & Comfort:
- Mechanical Ventilation & LED Lighting: Equipped with mechanical ventilation, LED lighting and underfloor heating for maximum comfort and energy efficiency
- Comfort Cooling: Designed to ensure optimal temperature regulation, year-round comfort is guaranteed with comfort cooling features
- Acoustically Insulated: The home is acoustically insulated throughout, offering peace and quiet, whether you're entertaining guests or enjoying time alone
- Biodiverse Garden Space: South-facing gardens with biodiverse planting create a natural, sustainable environment, perfect for relaxation and enjoyment of the outdoors
Explore the endless possibilities of this one-of-a-kind development opportunity, where luxury, sustainability, and exclusivity meet. Whether you’re seeking a private residence, an equestrian estate, or an investment in one of the most prestigious properties on the Isle of Man, this development offers it all. For more information or to arrange a viewing of the development site, please contact Cowley Groves on 01624 625888 (option 1) or email douglas@cowleygroves.com.
Please note that all images are CGI and for indicative purposes only.