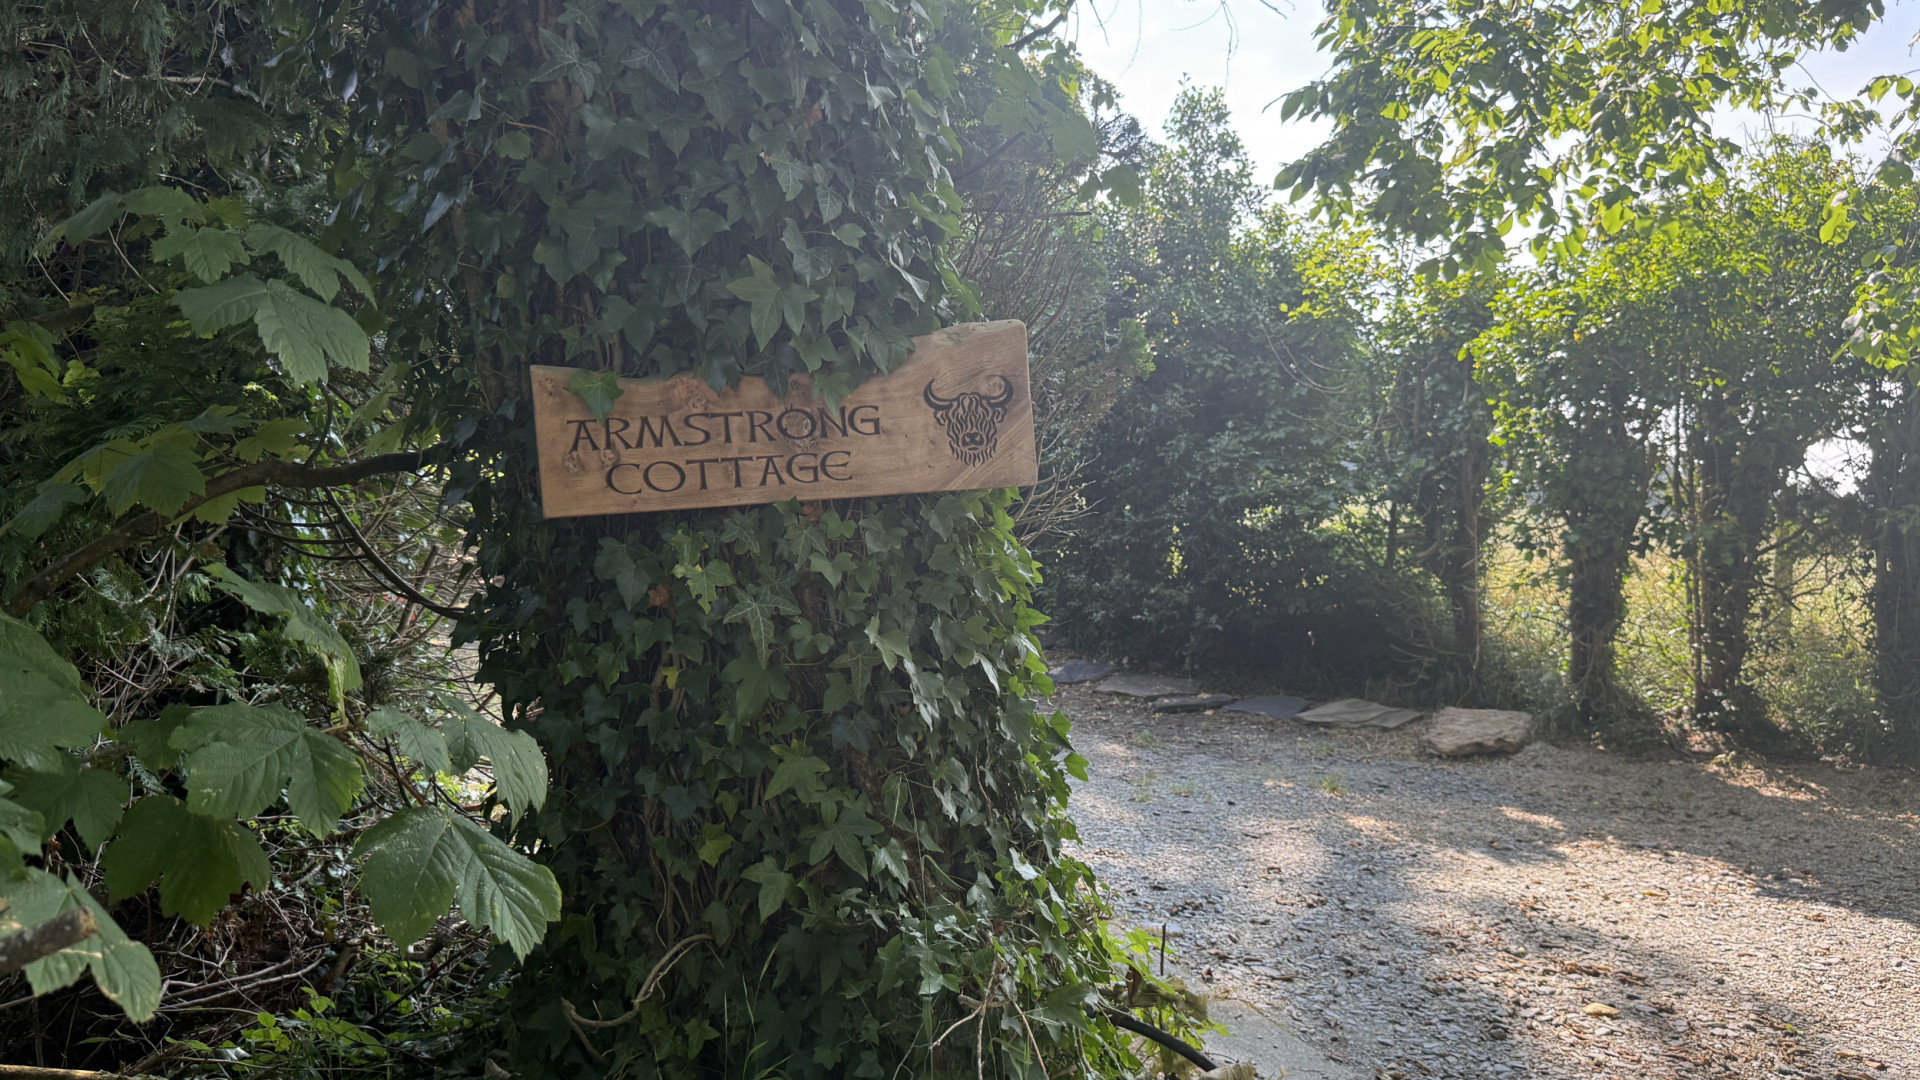
Armstrong Cottage, Glen Auldyn, Ramsey, IM7 2AB
£475,000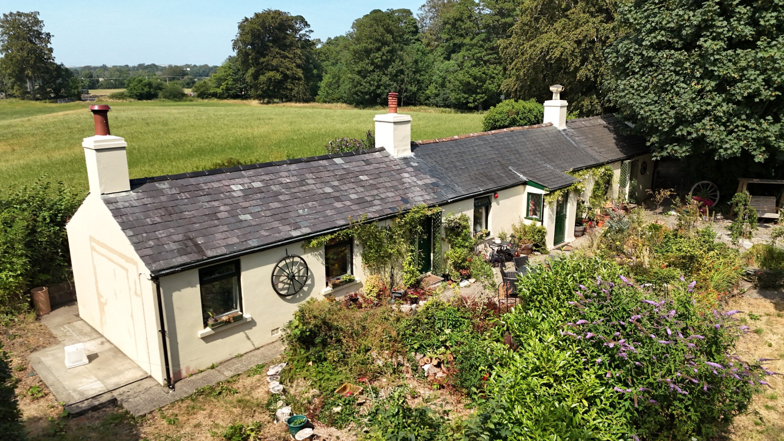
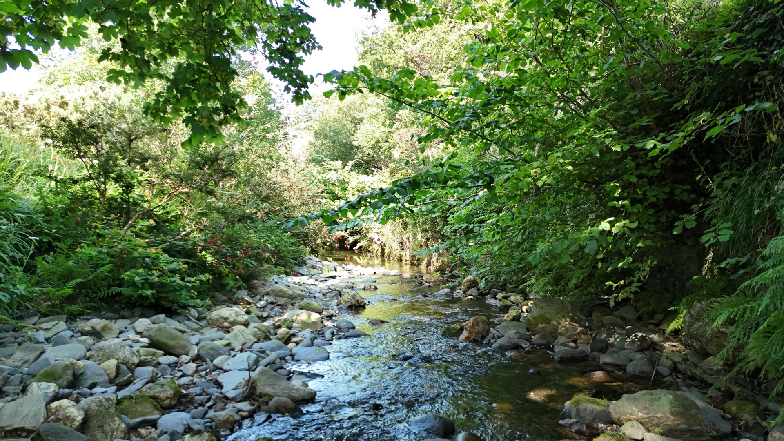
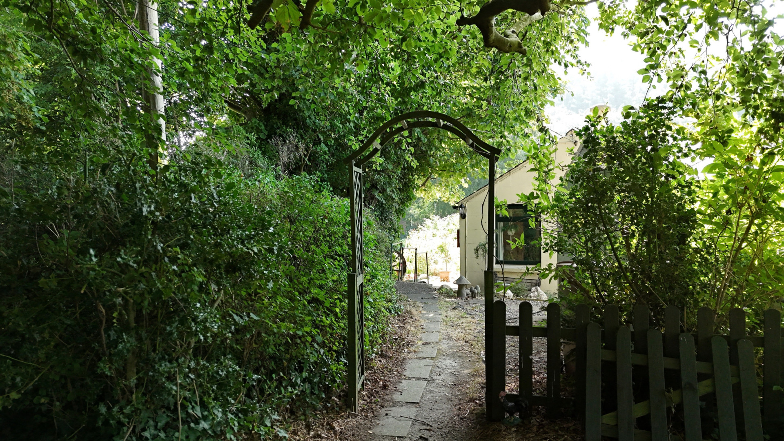
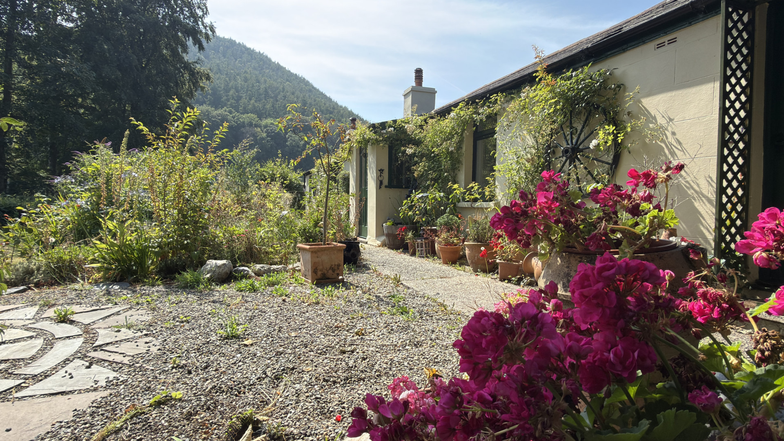
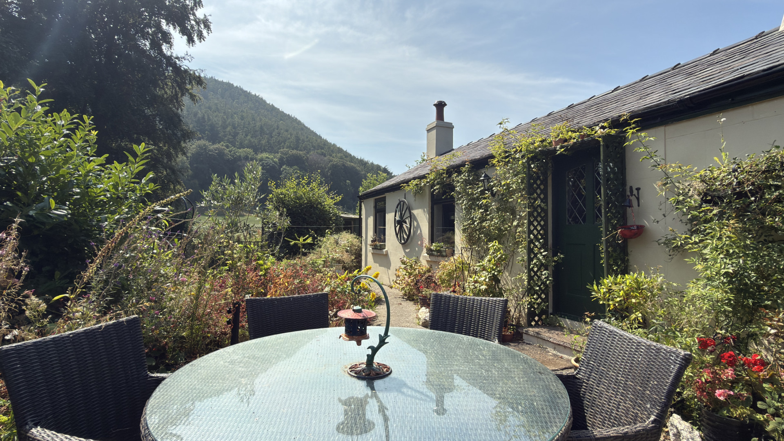
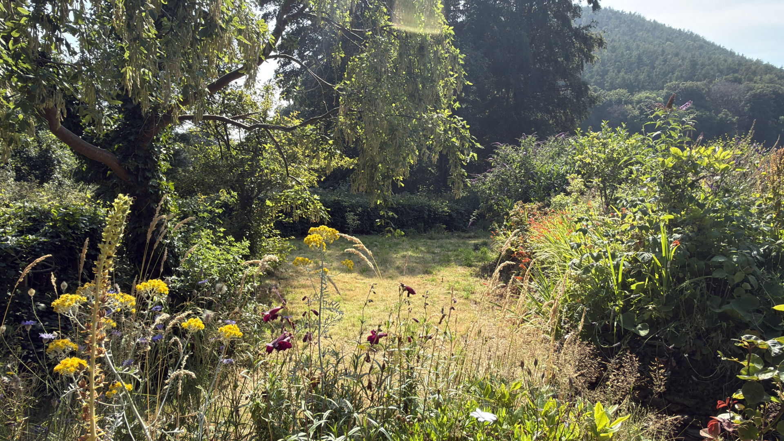
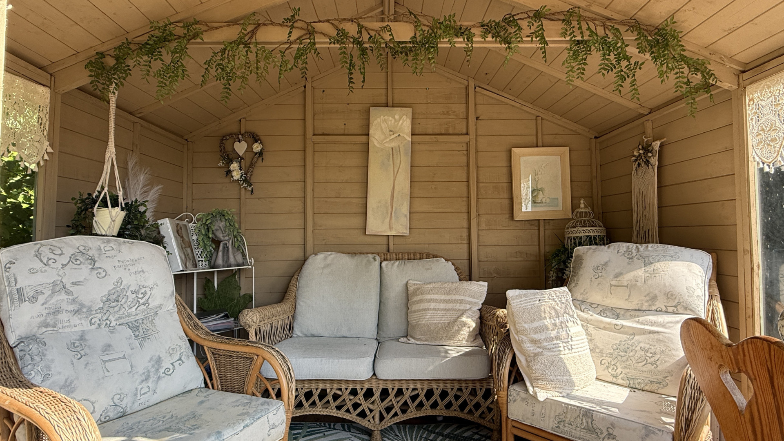
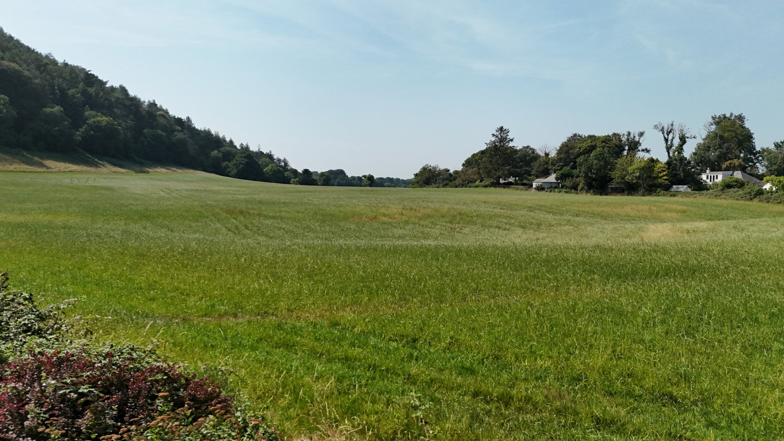
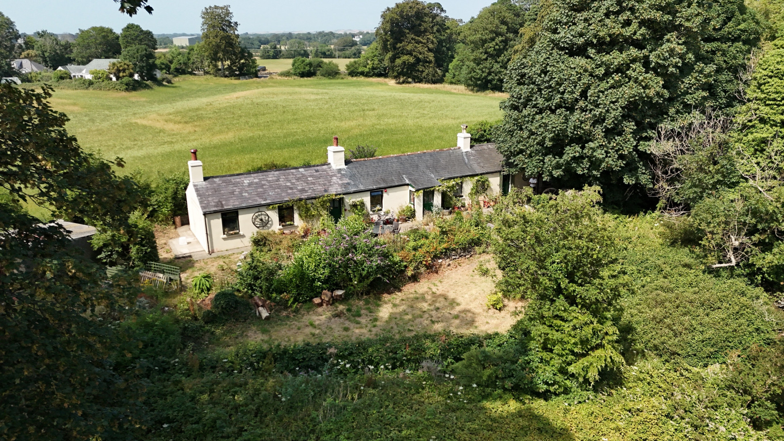
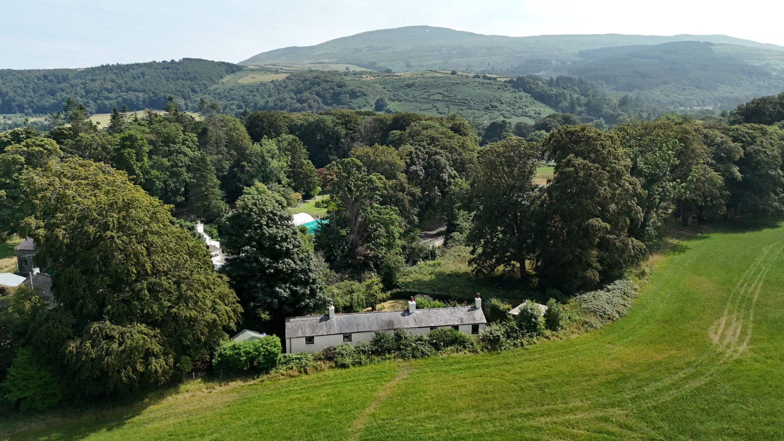
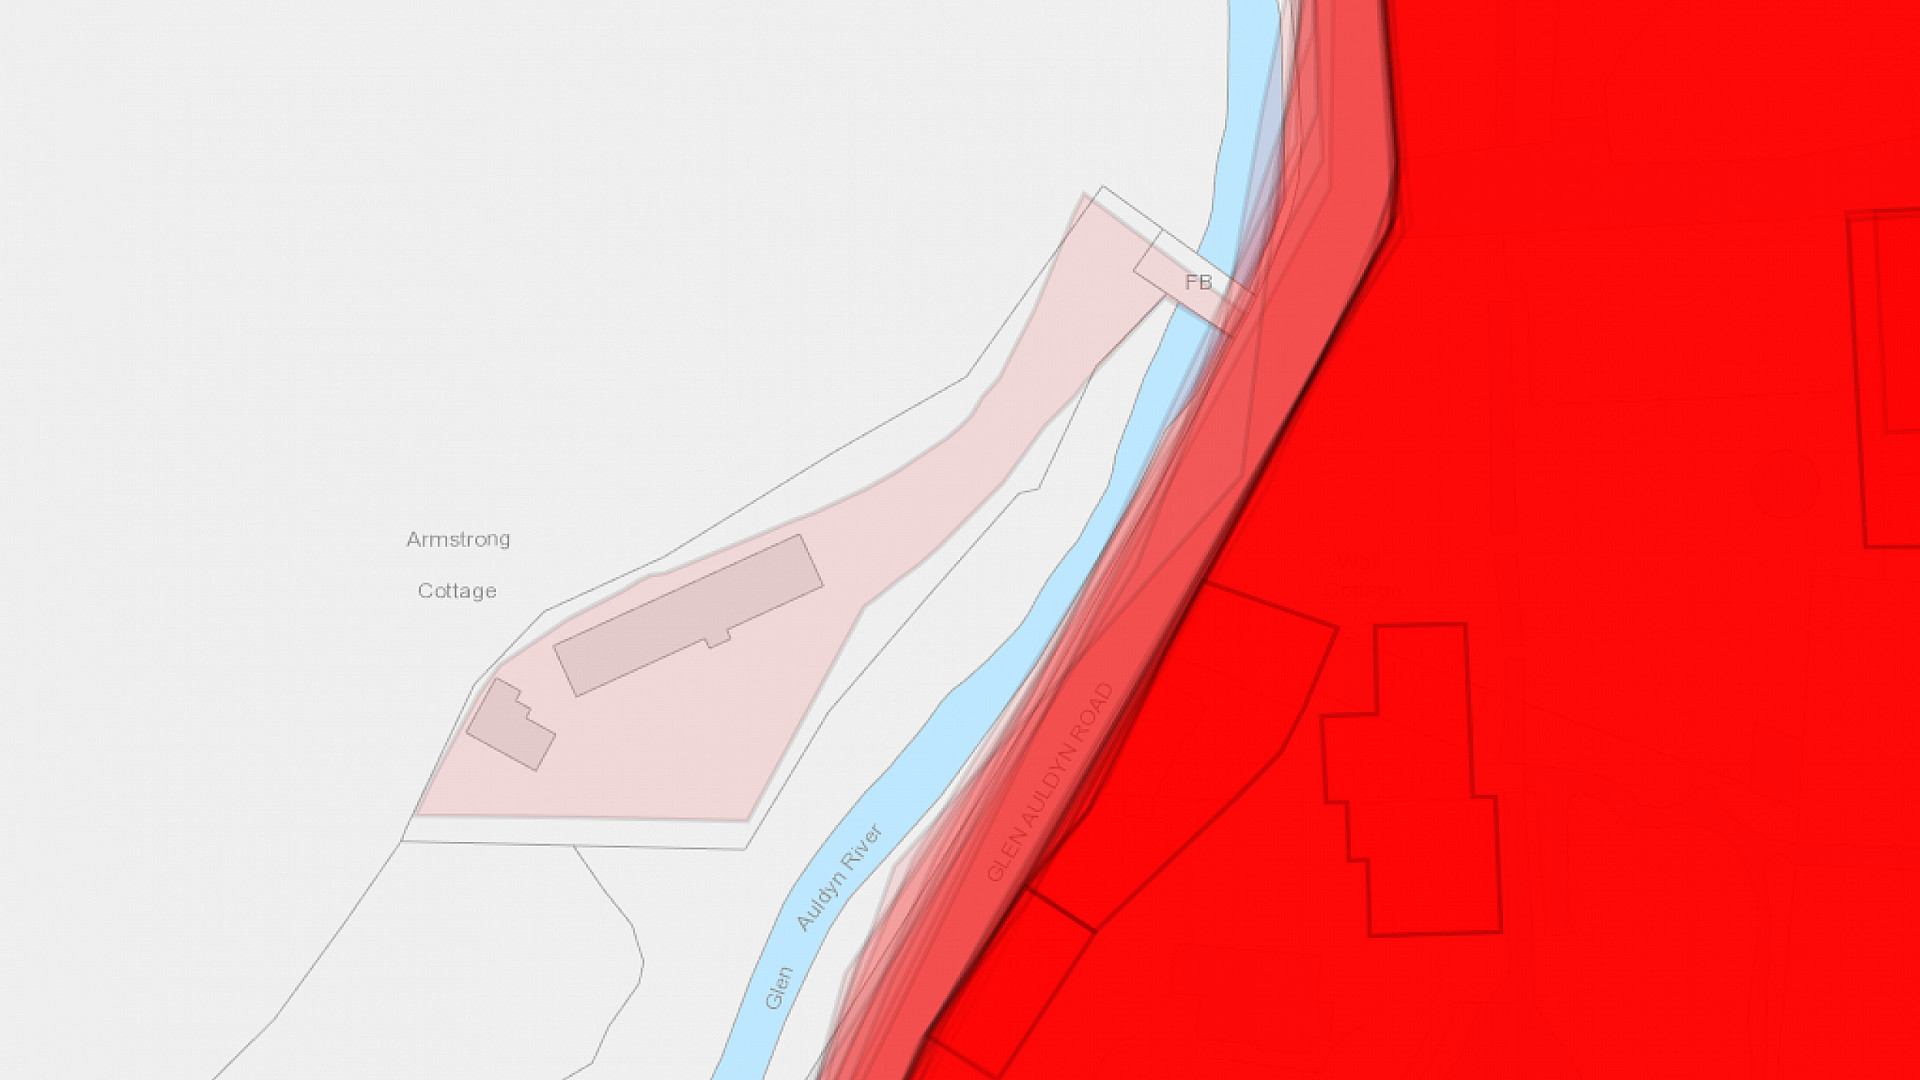
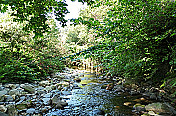
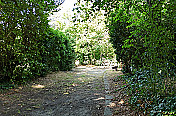
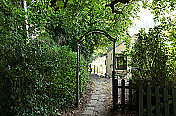
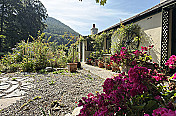
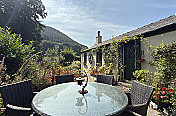
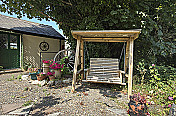
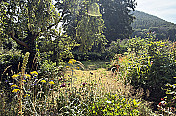
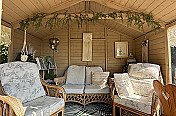
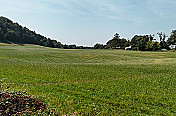
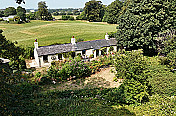
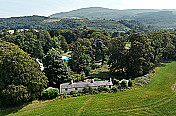
Offered for sale with no onward chain, Armstrong Cottage is a beautifully renovated three-bedroom home. Enjoy a private setting with the Glen Auldyn River flowing past the front garden, a south-west facing rear garden with countryside views, and off-road parking. All just a short drive from Ramsey and its amenities.
Property Details
- LocationRamsey
- Property TypeCottage
- Reception1
- Bedrooms3
- Bathroom1
- HeatingGas Fired Central Heating
- WindowsuPVC Double Glazed
- GarageOff Road Parking
- Front GardenLawned
- Rear GardenEasily Maintained
- What 3 Wordscarb.eggshells.tuned
Property Agent

Property Description
Entrance Porch
Entered via a traditional wooden single-glazed entrance door with matching single-glazed side windows, the porch features a practical concrete floor and provides access to the main accommodation.
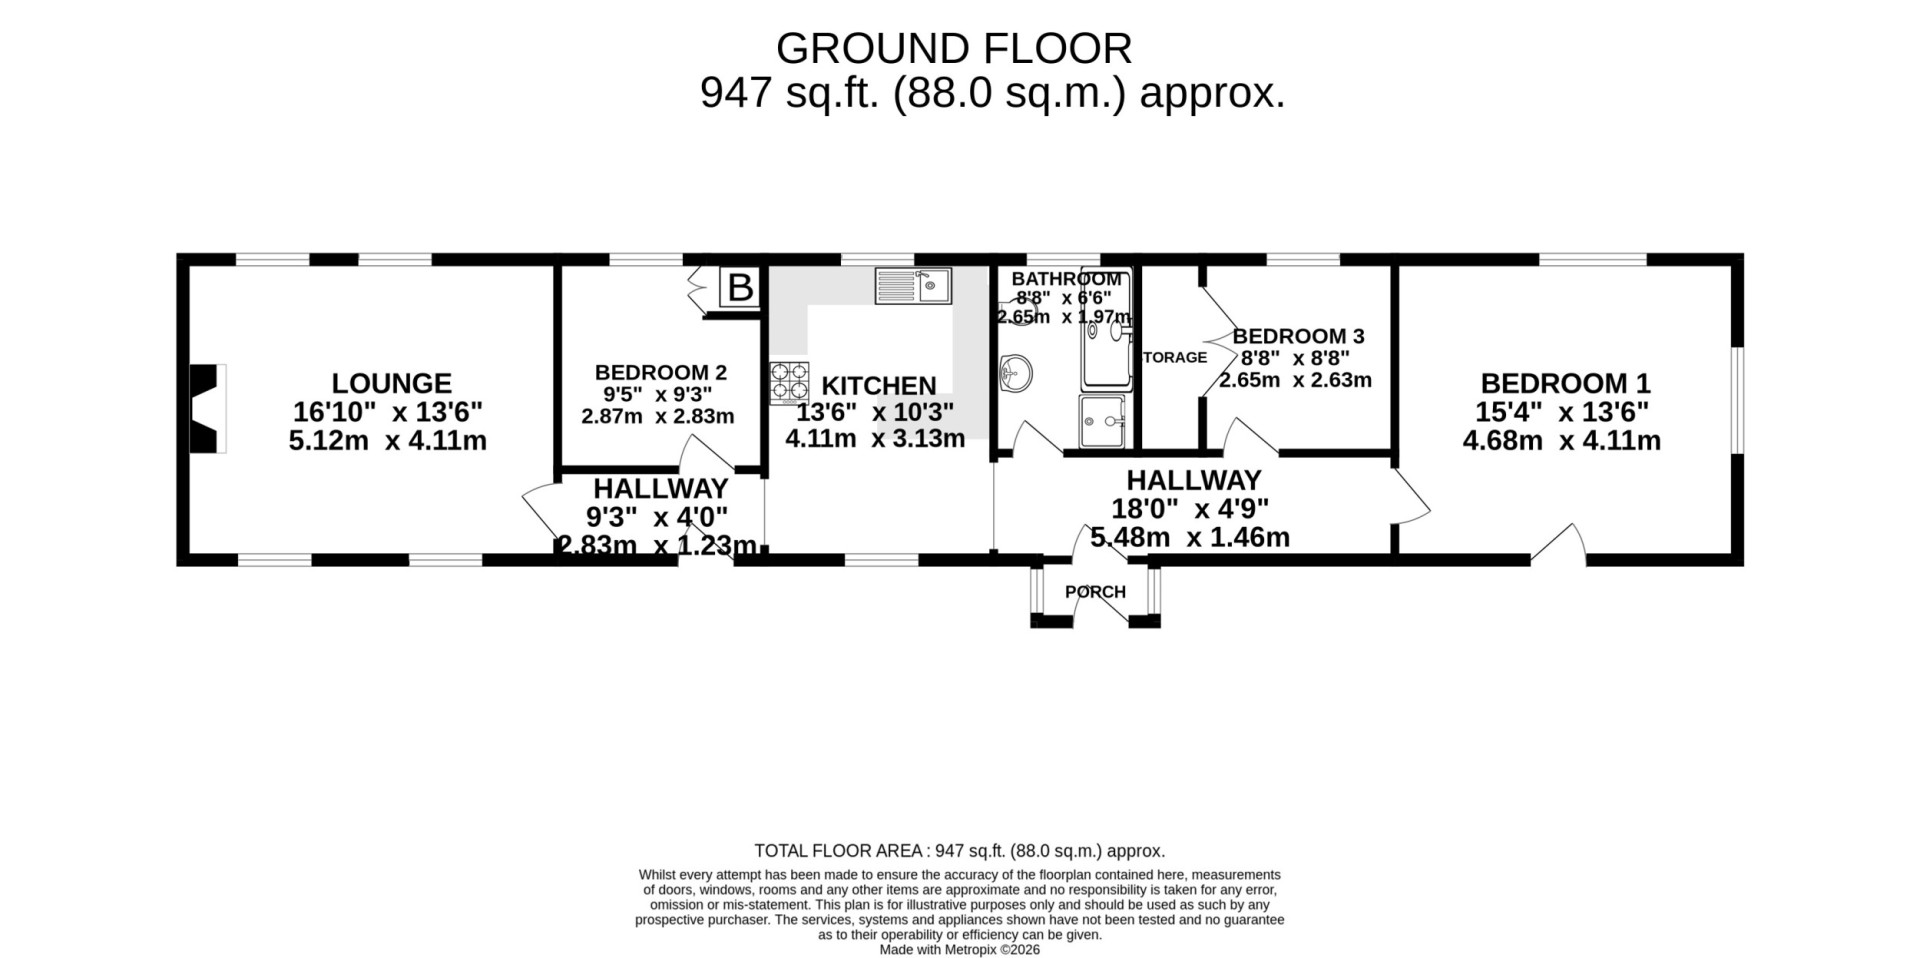
Hallway (Approx 18'0 x 4'9)
A welcoming entrance hallway accessed through a glazed internal door, featuring two ceiling light points and a uPVC double-glazed window to the front aspect, allowing for plenty of natural light. The mains consumer unit is neatly housed within a wall-mounted cupboard, while wood-effect vinyl flooring completes the space.
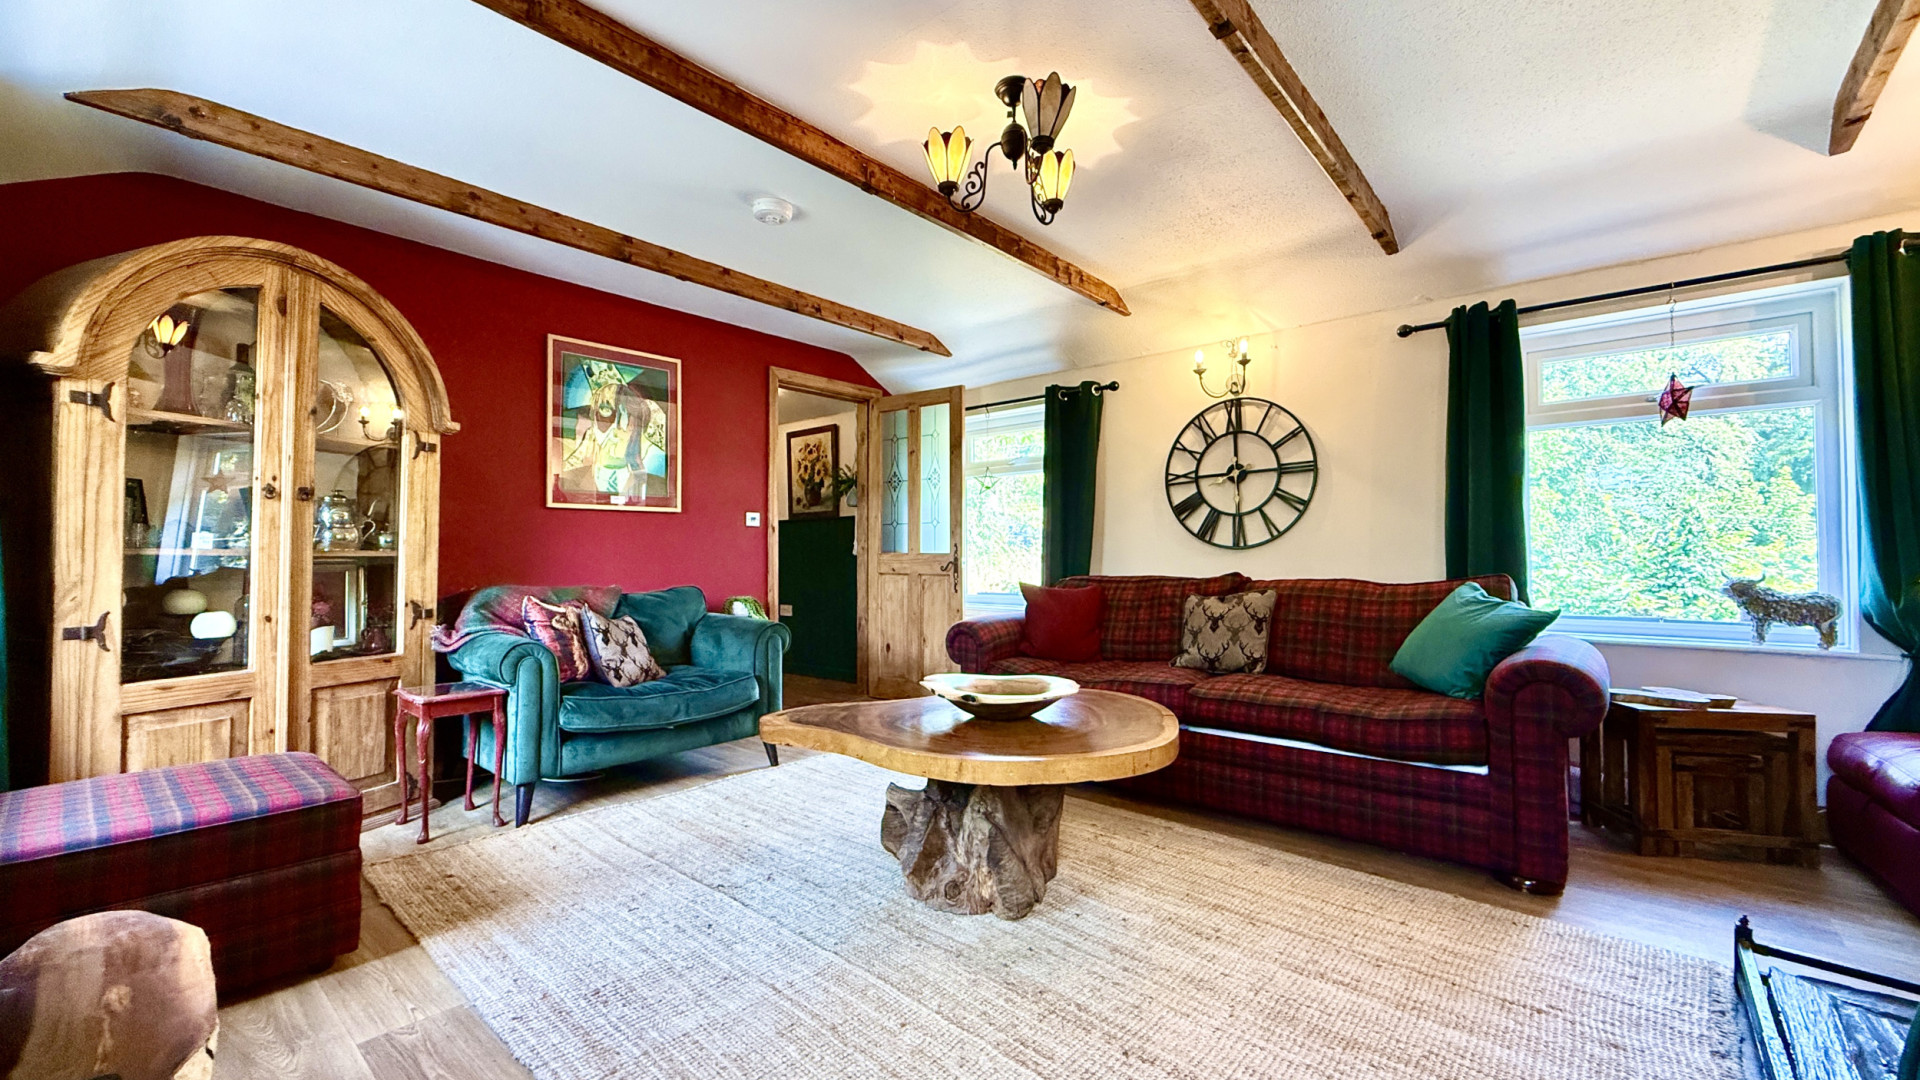
Lounge (Approx 16'0 x 13'6)
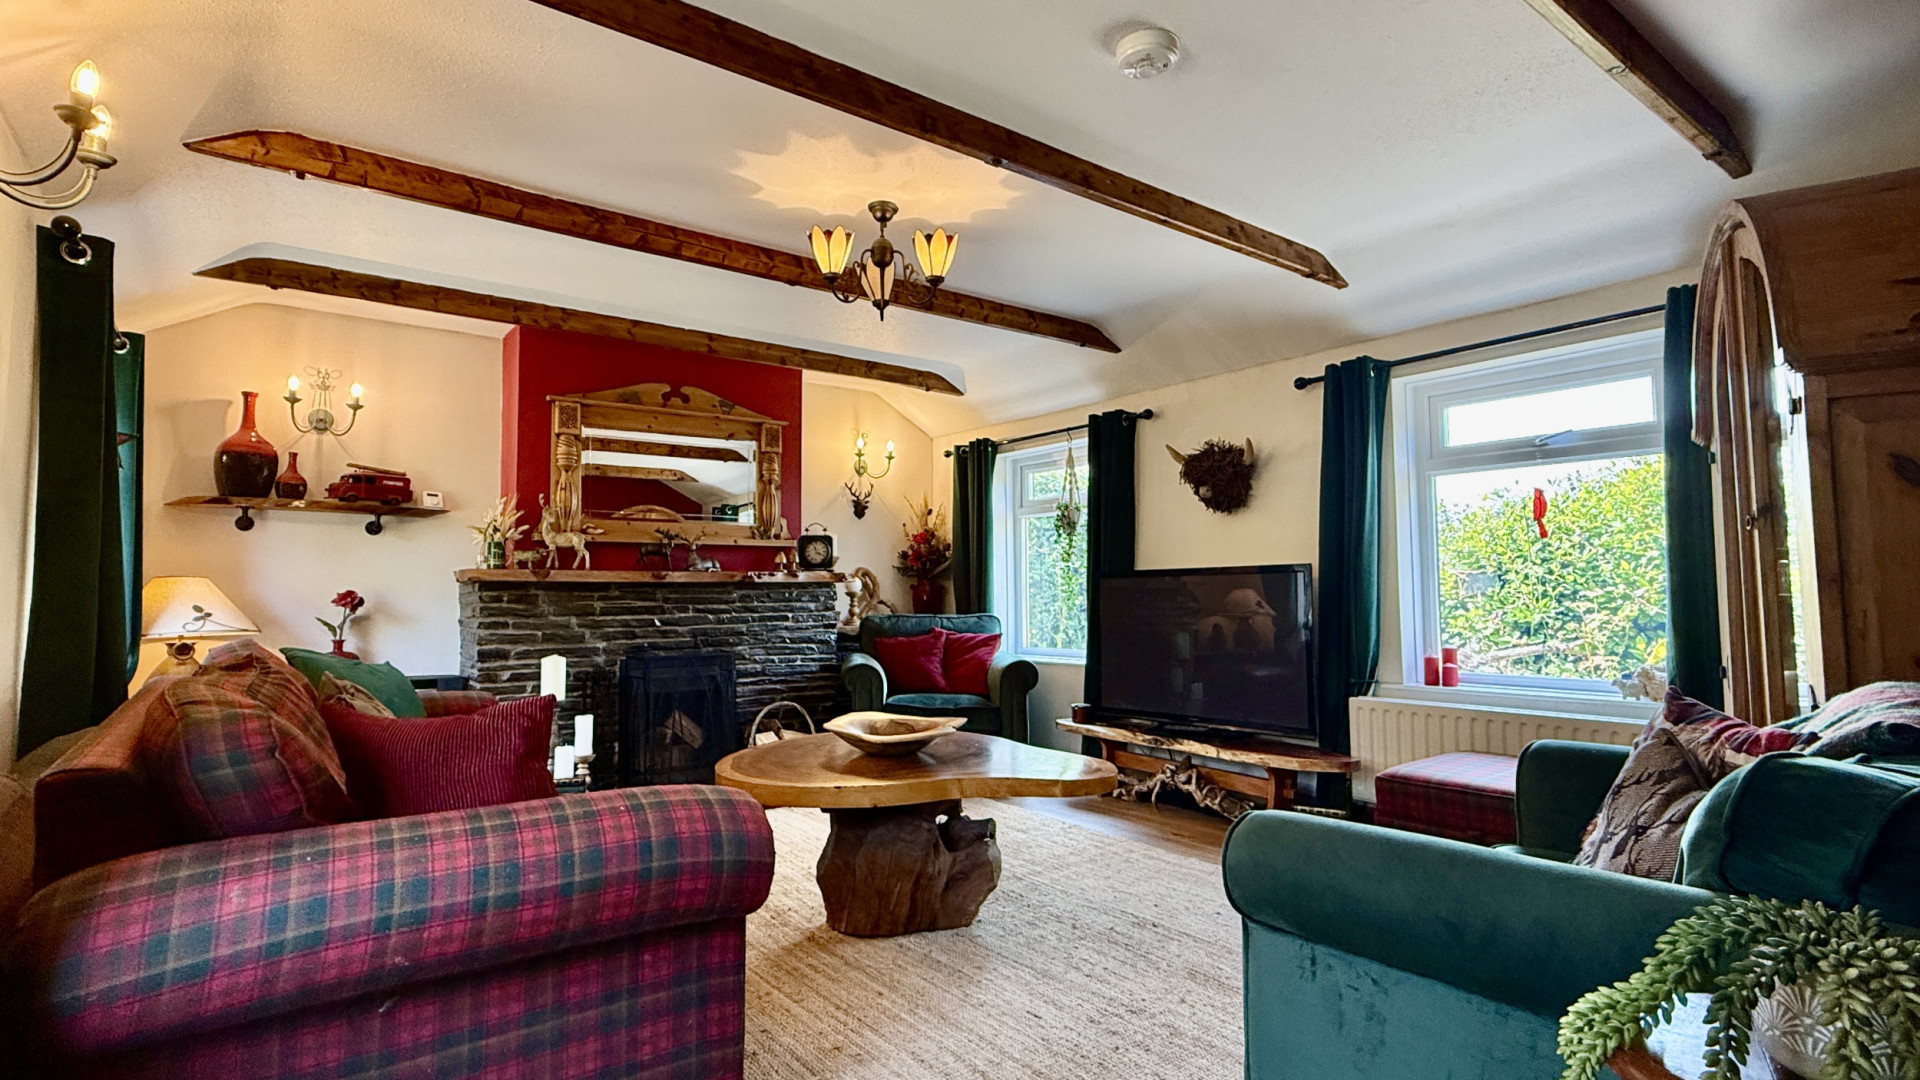
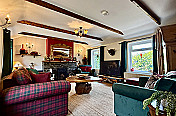
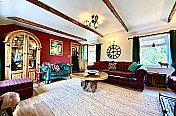
A bright and spacious dual-aspect lounge, full of character with exposed timber beams and an impressive fireplace with a brick surround serving as the focal point of the room. Four uPVC double-glazed windows to the front and rear aspects fill the space with natural light, while three wall lights and a central ceiling light enhance the welcoming atmosphere. Finished with wood-effect vinyl flooring, this is an ideal space for relaxing or entertaining.
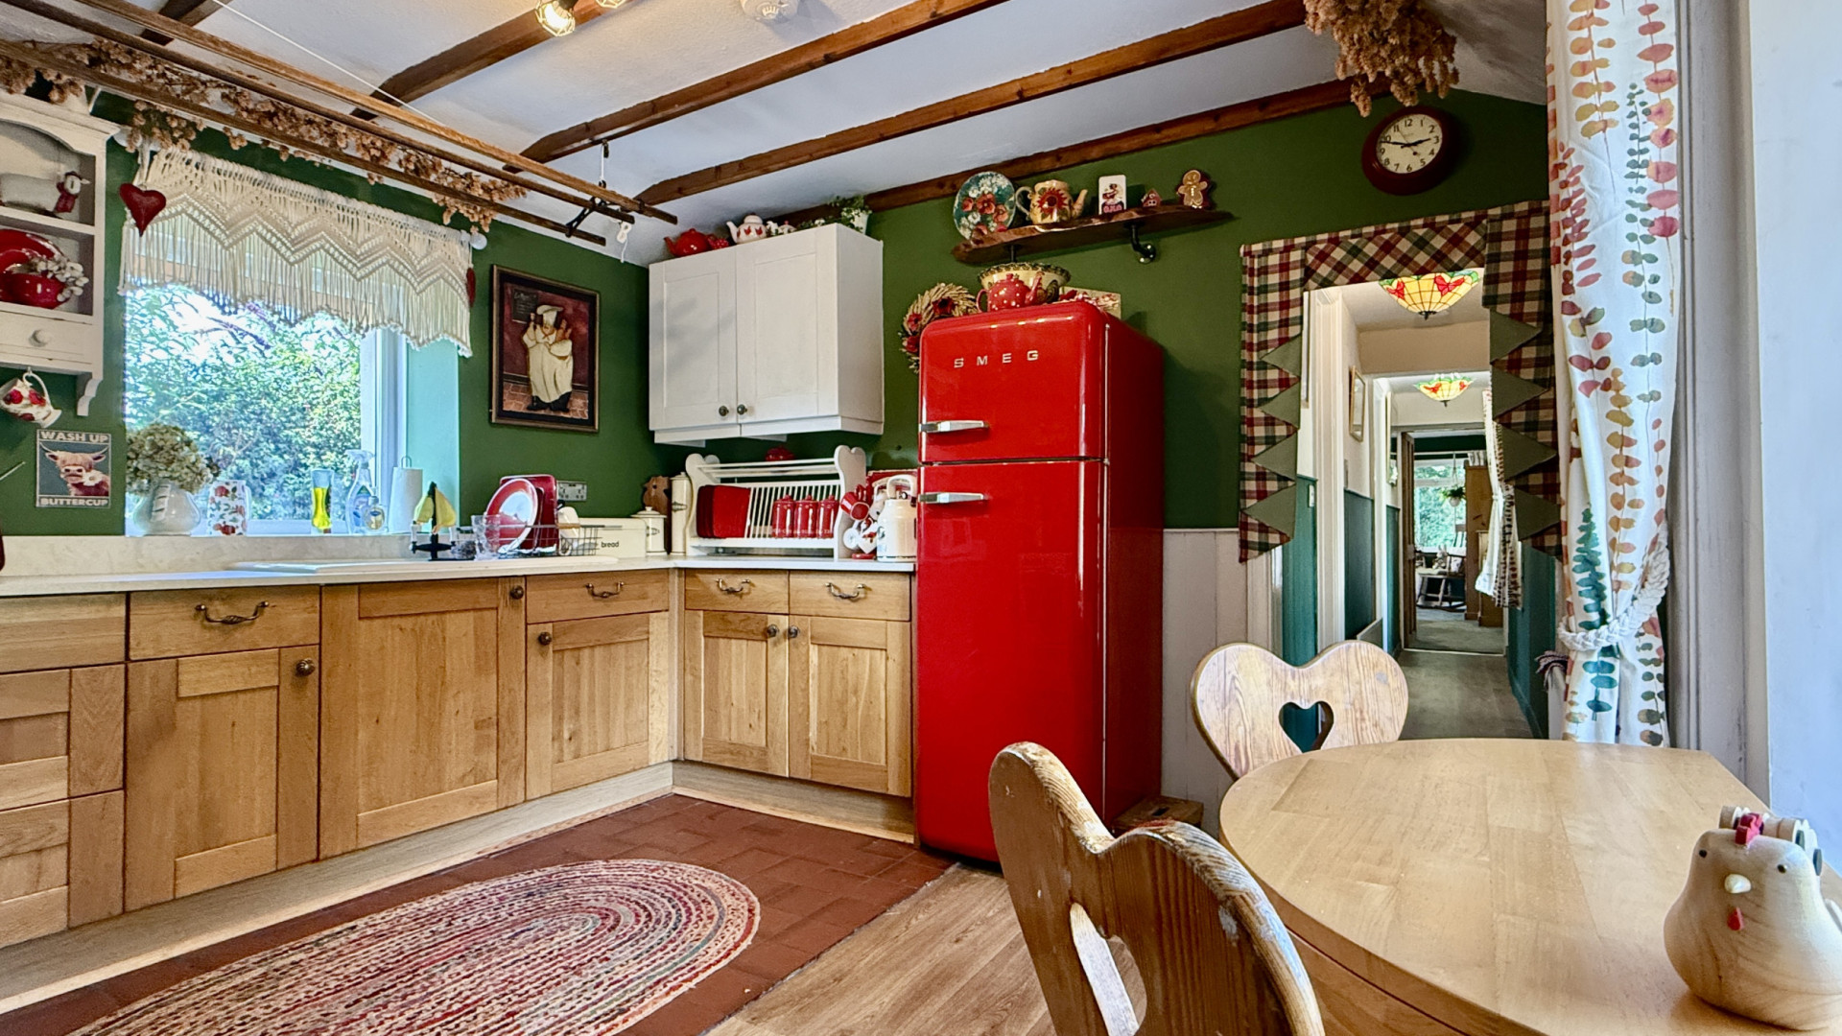
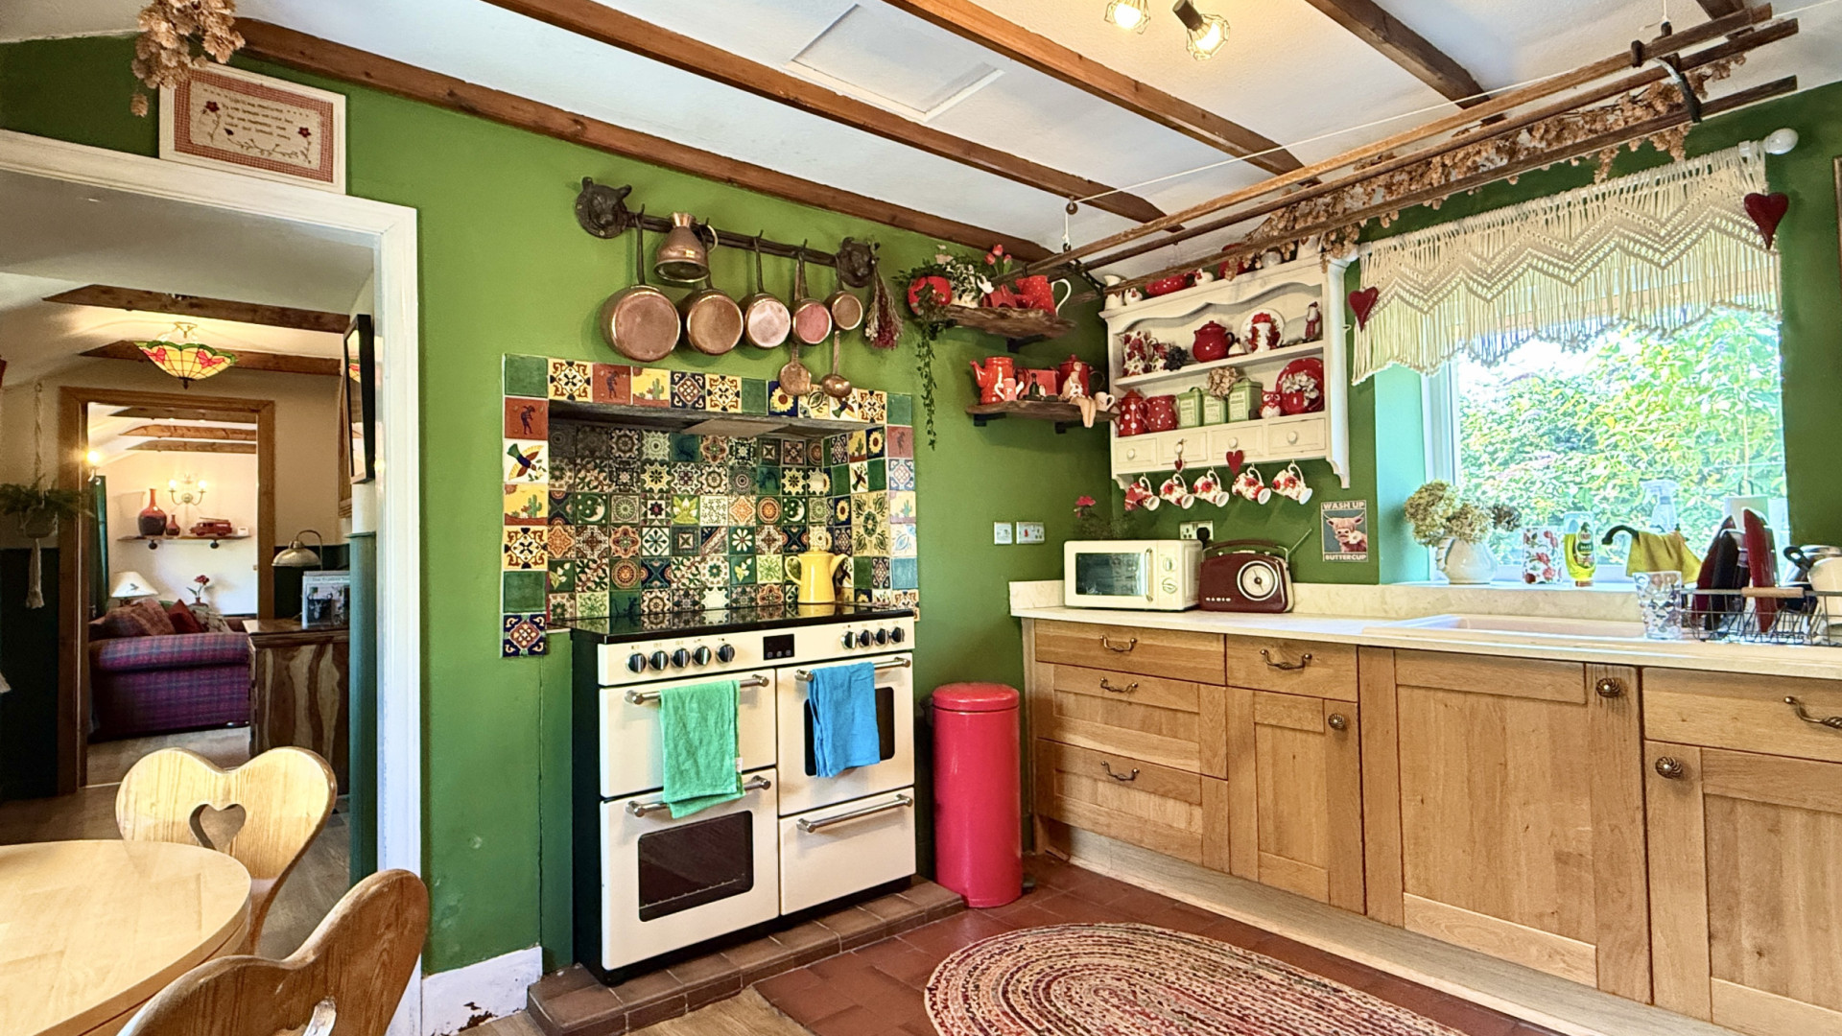
Kitchen (Approx 13'6 x 10'3)
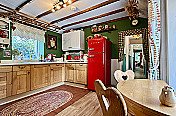
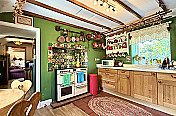
A well-proportioned kitchen enjoying dual-aspect views to the front and rear through two uPVC double-glazed windows, creating a bright and airy space. Fitted with a range of wood-effect base units complemented by white worktops, the kitchen features a large electric range cooker with a tiled splashback, providing an ideal setting for everyday cooking. Finished with a ceiling light, tiled flooring to the kitchen area, and wood-effect vinyl flooring extending into the dining area.
Bathroom (Approx 8'8 x 6'6)
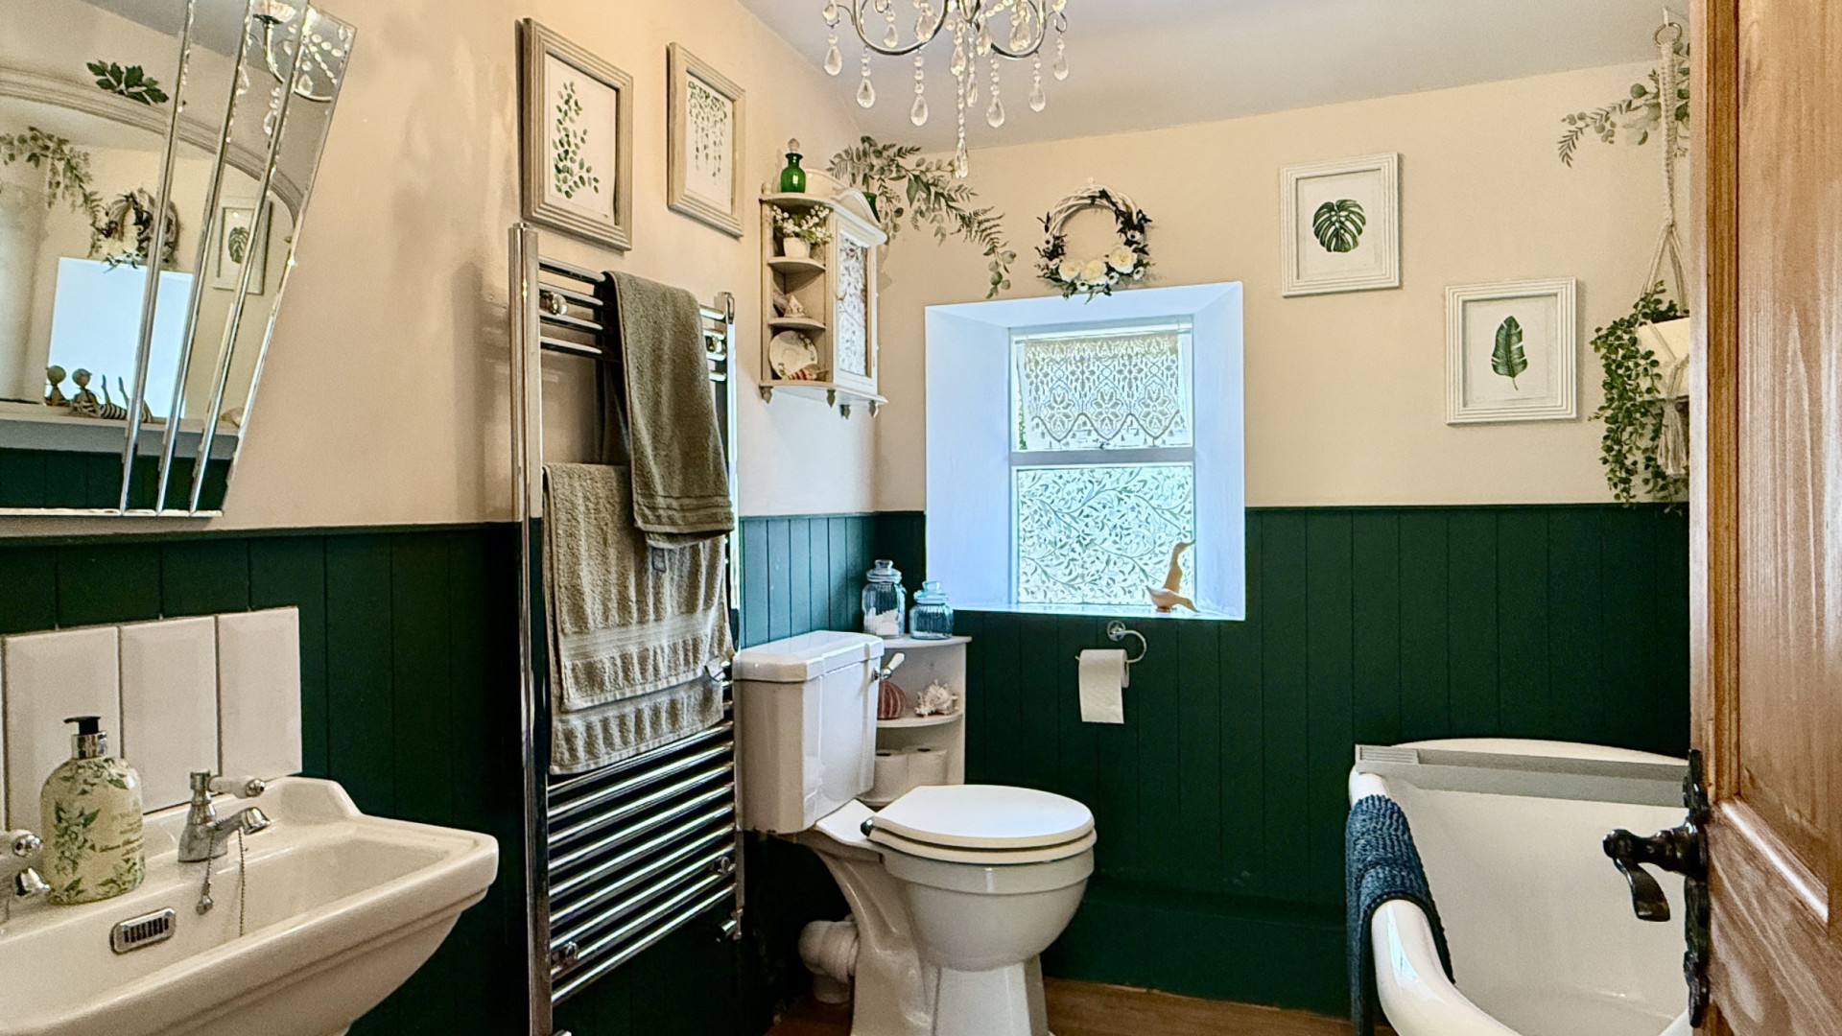
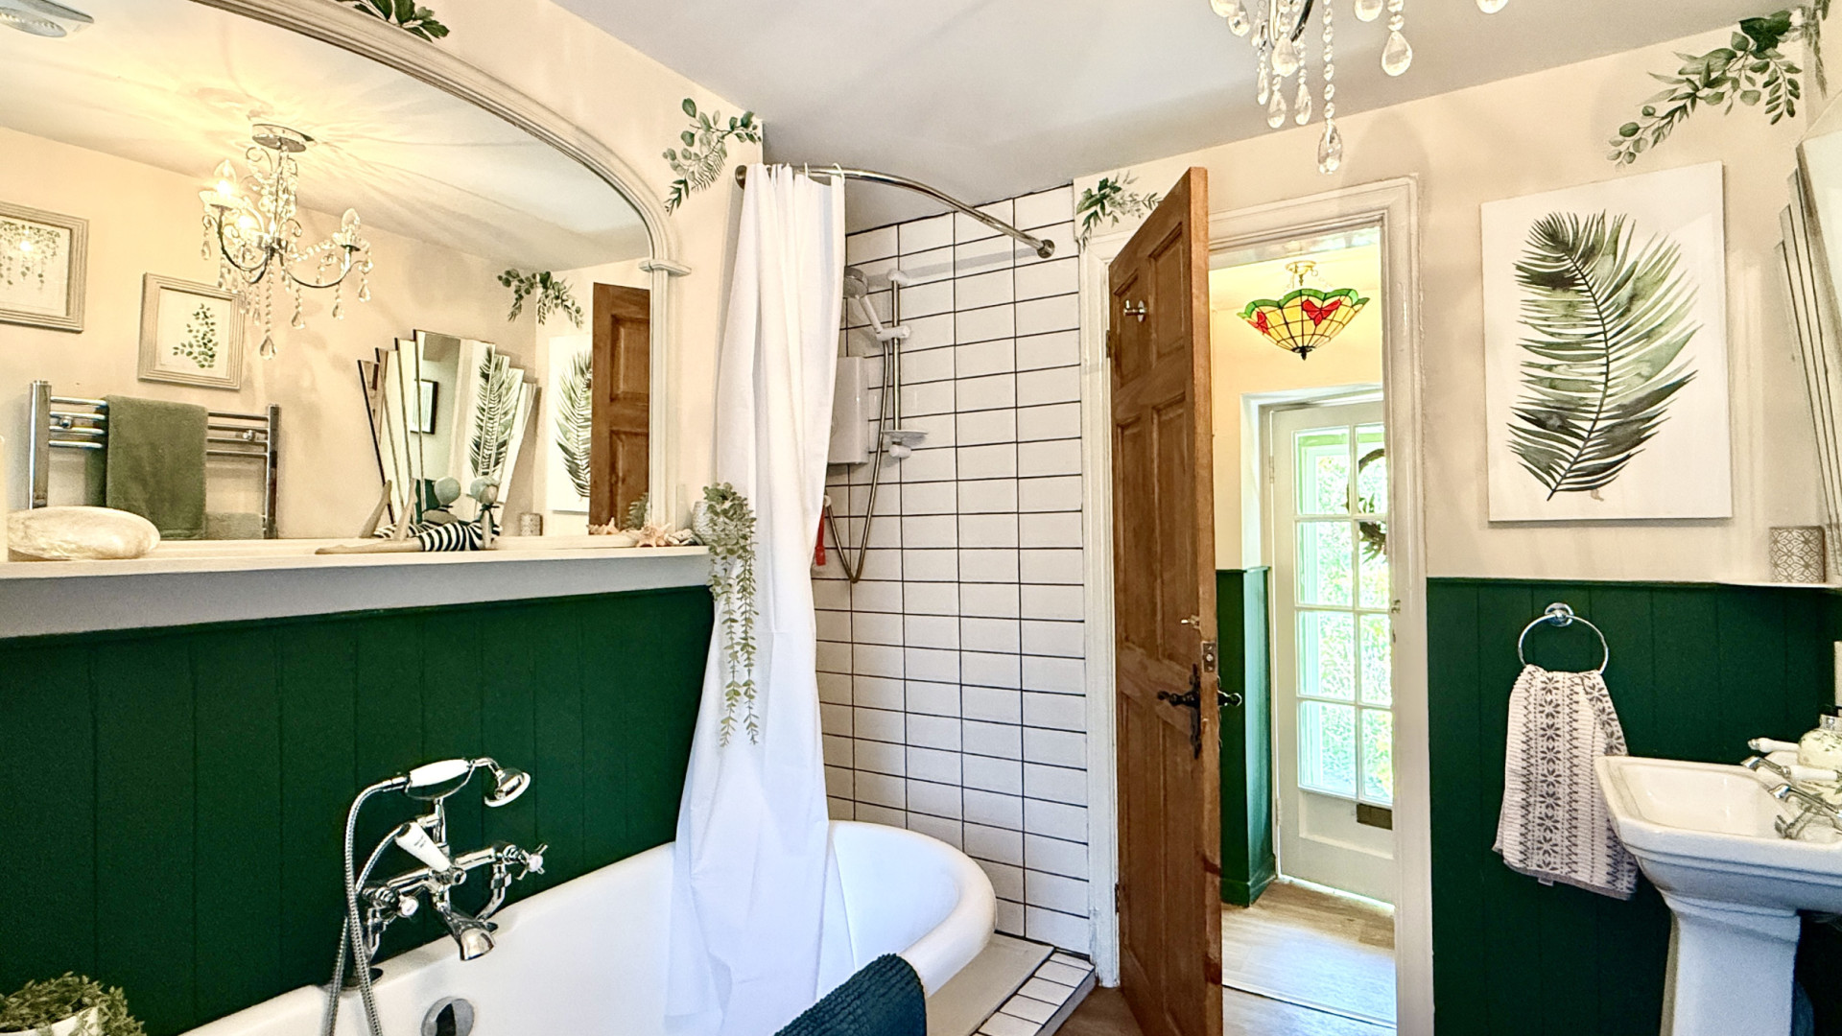
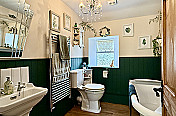
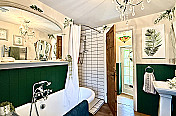
A bright bathroom with a uPVC double-glazed window overlooking the rear aspect. Fitted with a white four-piece suite comprising a WC, pedestal wash hand basin with a wall-mounted mirror above, a freestanding bath with centrally positioned taps, and a Mira electric shower with shower curtain. Finished with a ceiling light and wood-effect vinyl flooring.
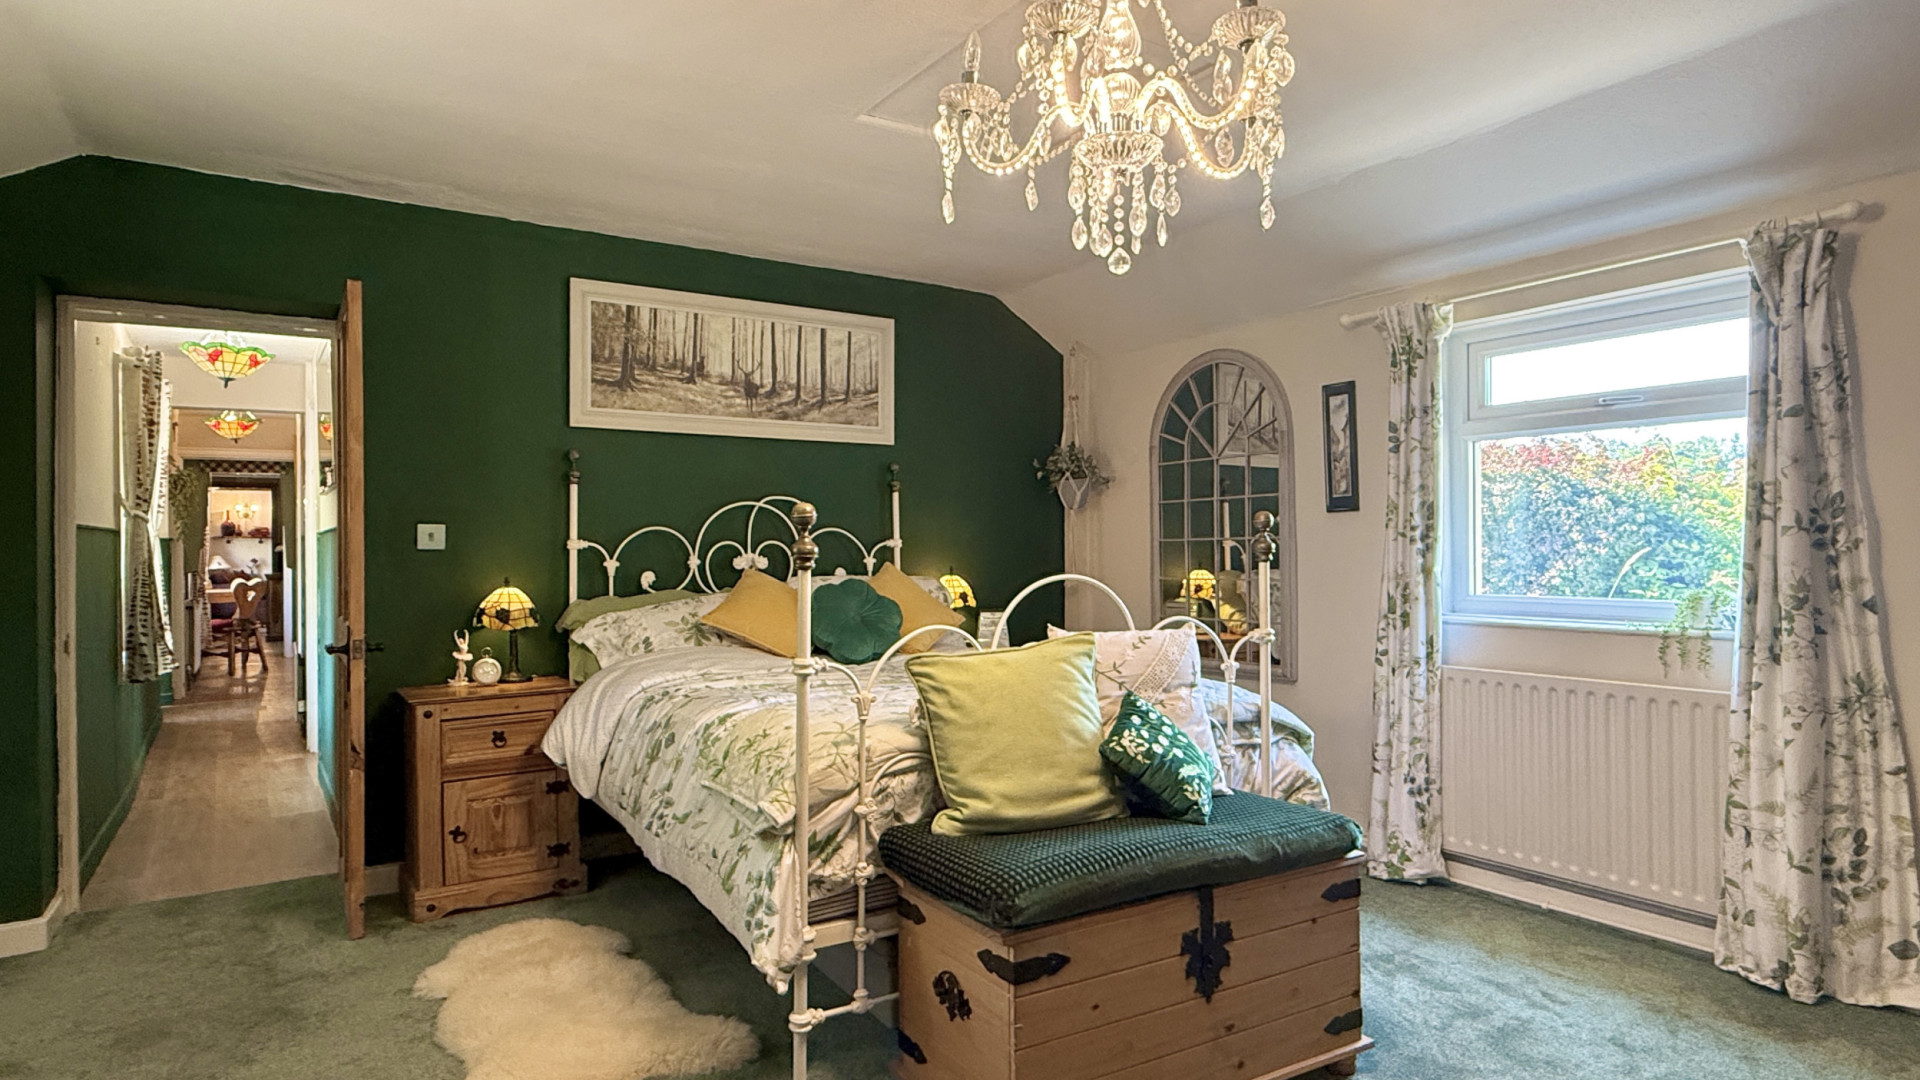
Bedroom 1 (Approx 15'4 x 13'6)
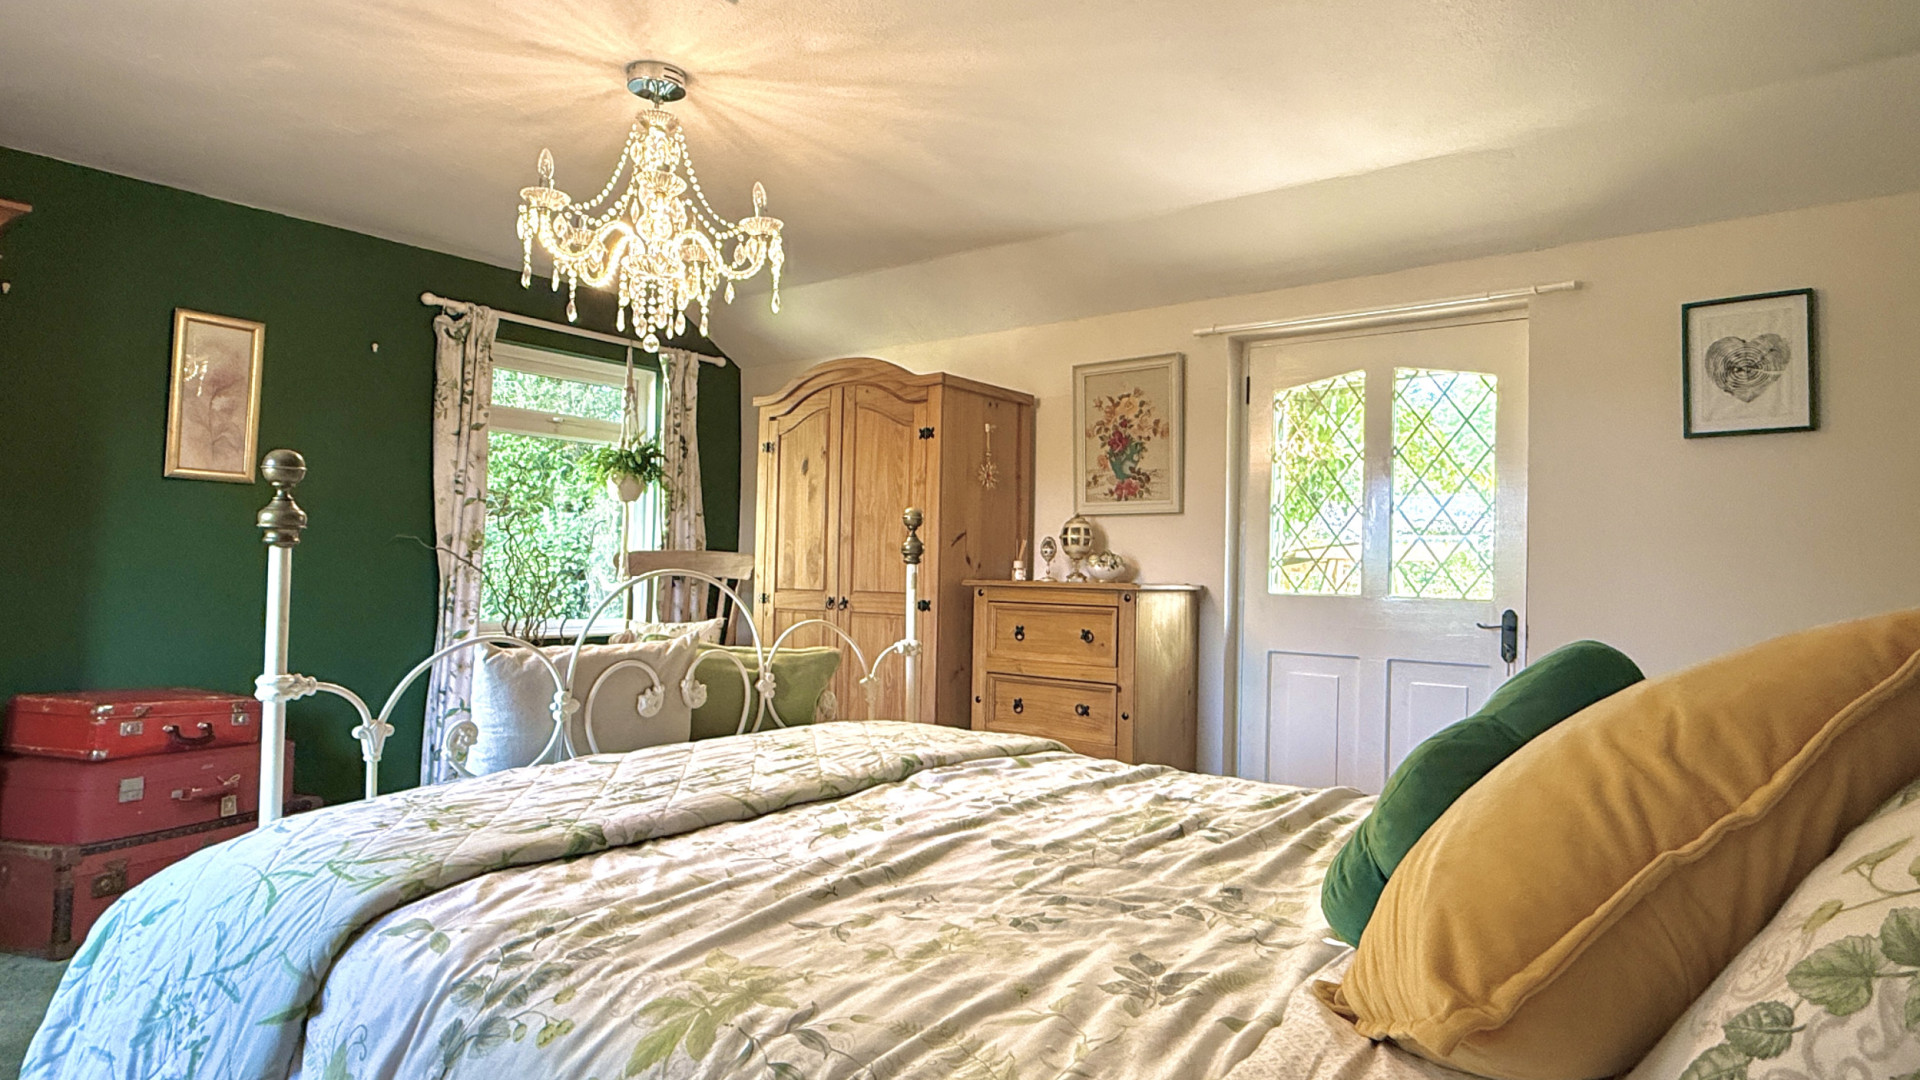
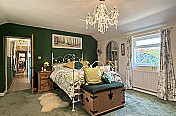
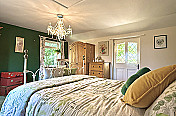
A spacious and bright double bedroom enjoying a triple aspect, with uPVC double-glazed windows to the side and rear, together with a uPVC double-glazed door overlooking the front of the property. Finished with a ceiling light and carpeted flooring.
Bedroom 2 (Approx 9'5 x 9'3)
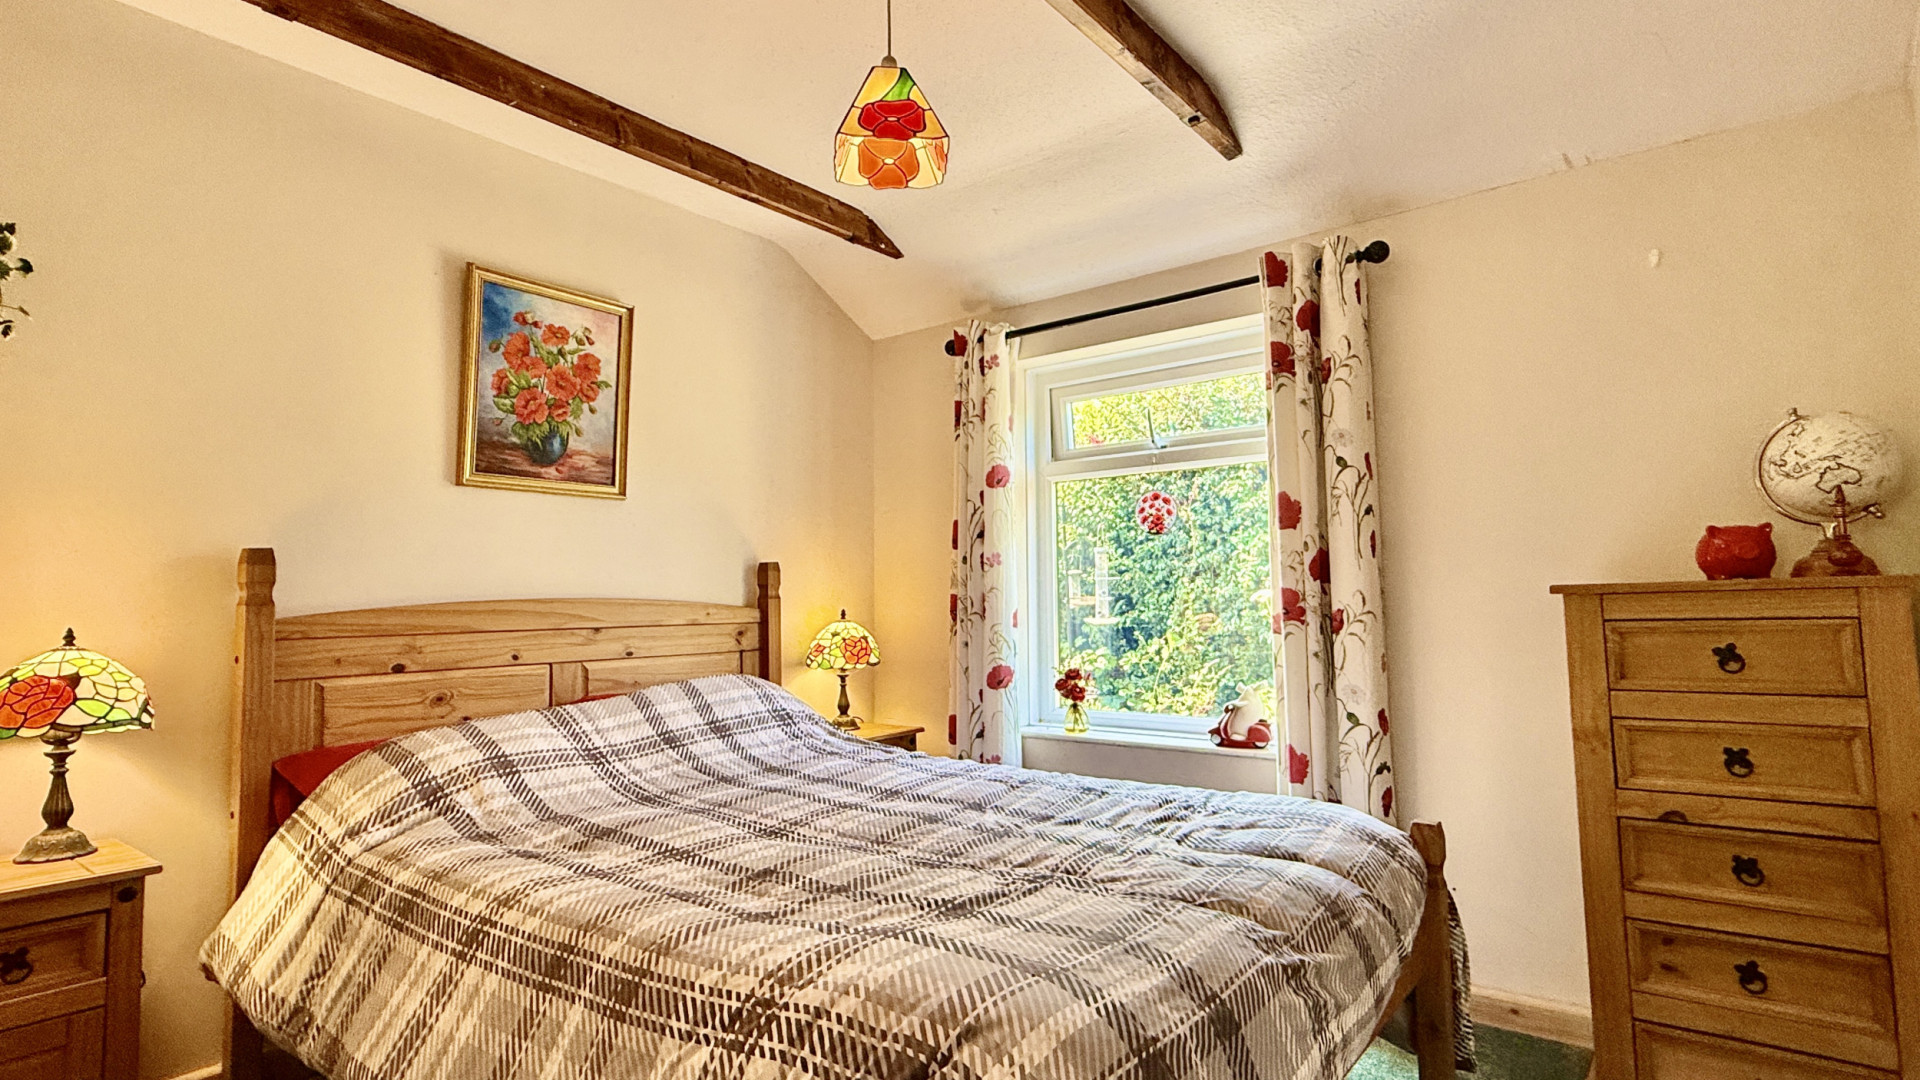
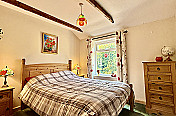
A well-proportioned double bedroom with a uPVC double-glazed window overlooking the rear garden. Includes a built-in cupboard housing the gas boiler and is finished with a ceiling light and carpeted flooring.
Bedroom 3 (Approx 8'8 x 8'8)
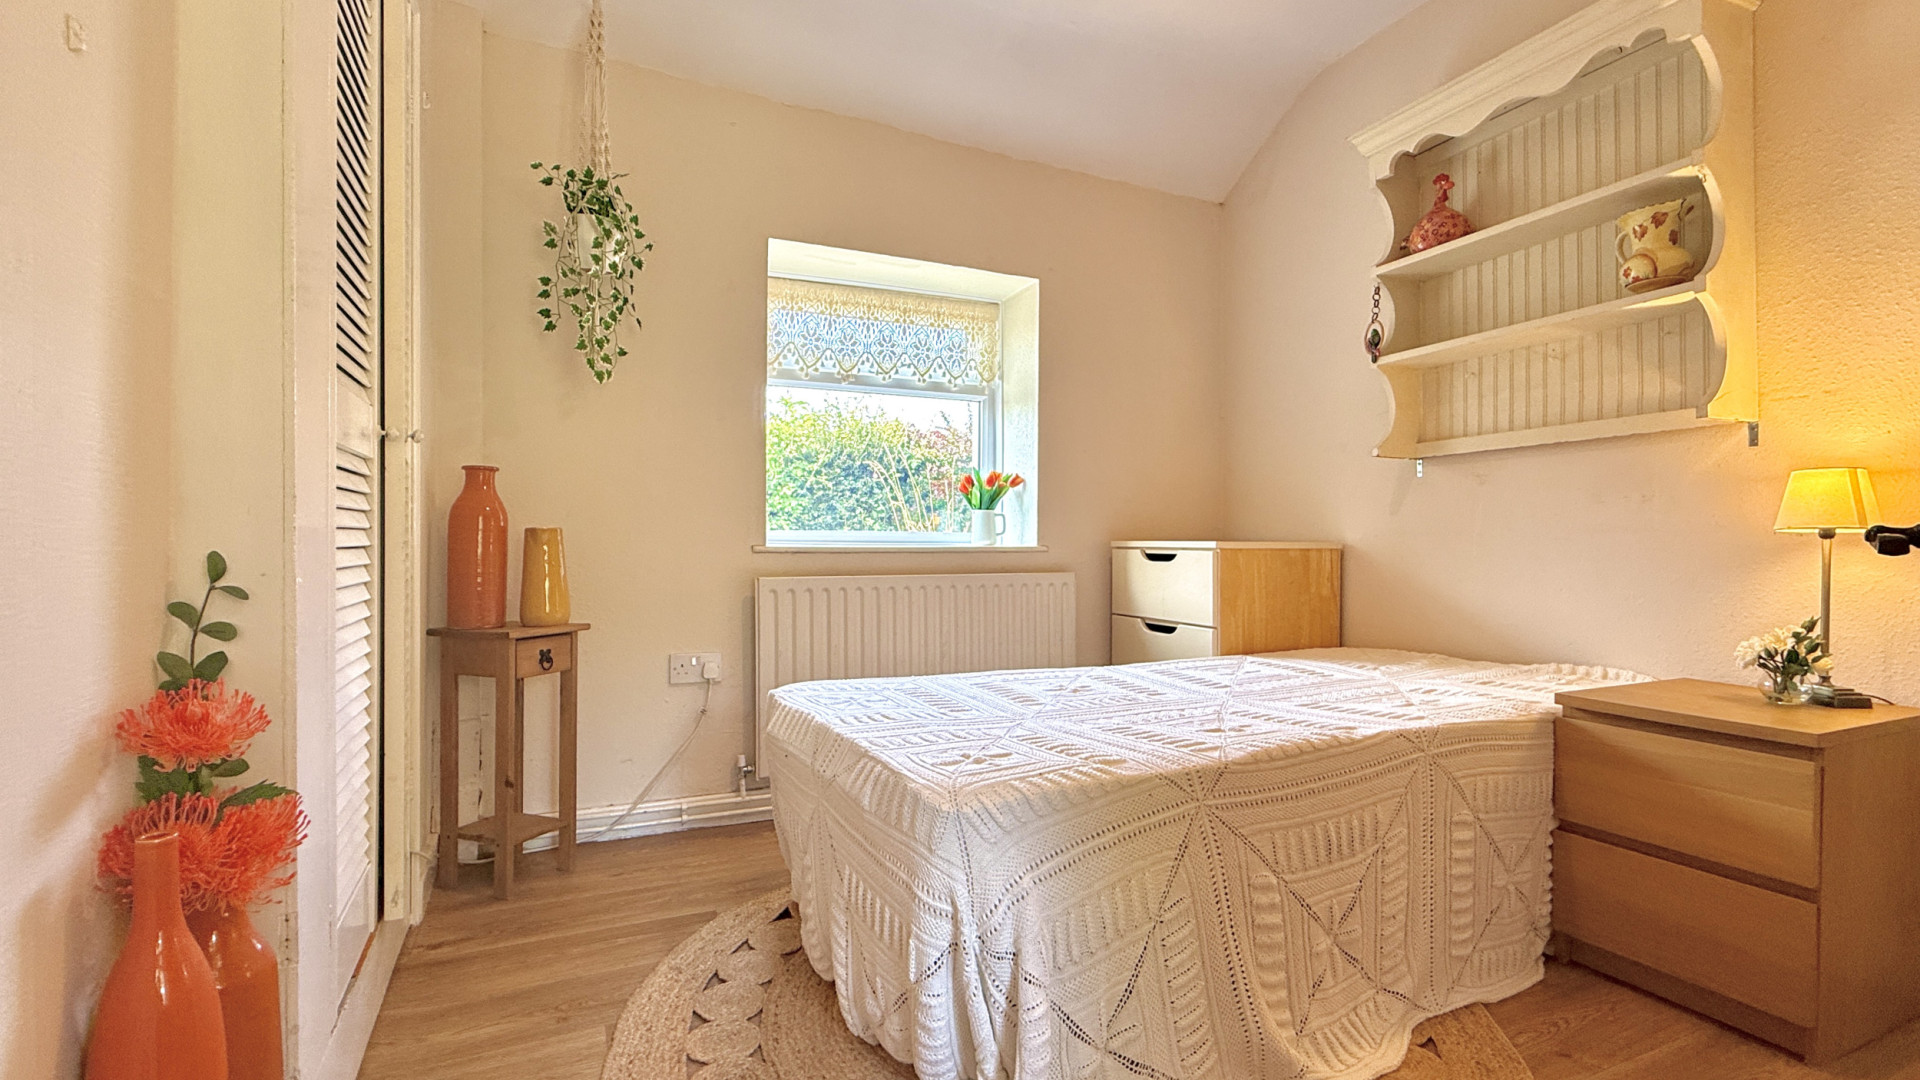
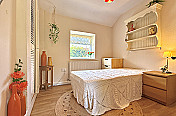
A further double bedroom enjoying views over the rear garden through a uPVC double-glazed window. Finished with a ceiling light and carpeted flooring.
Outside Space
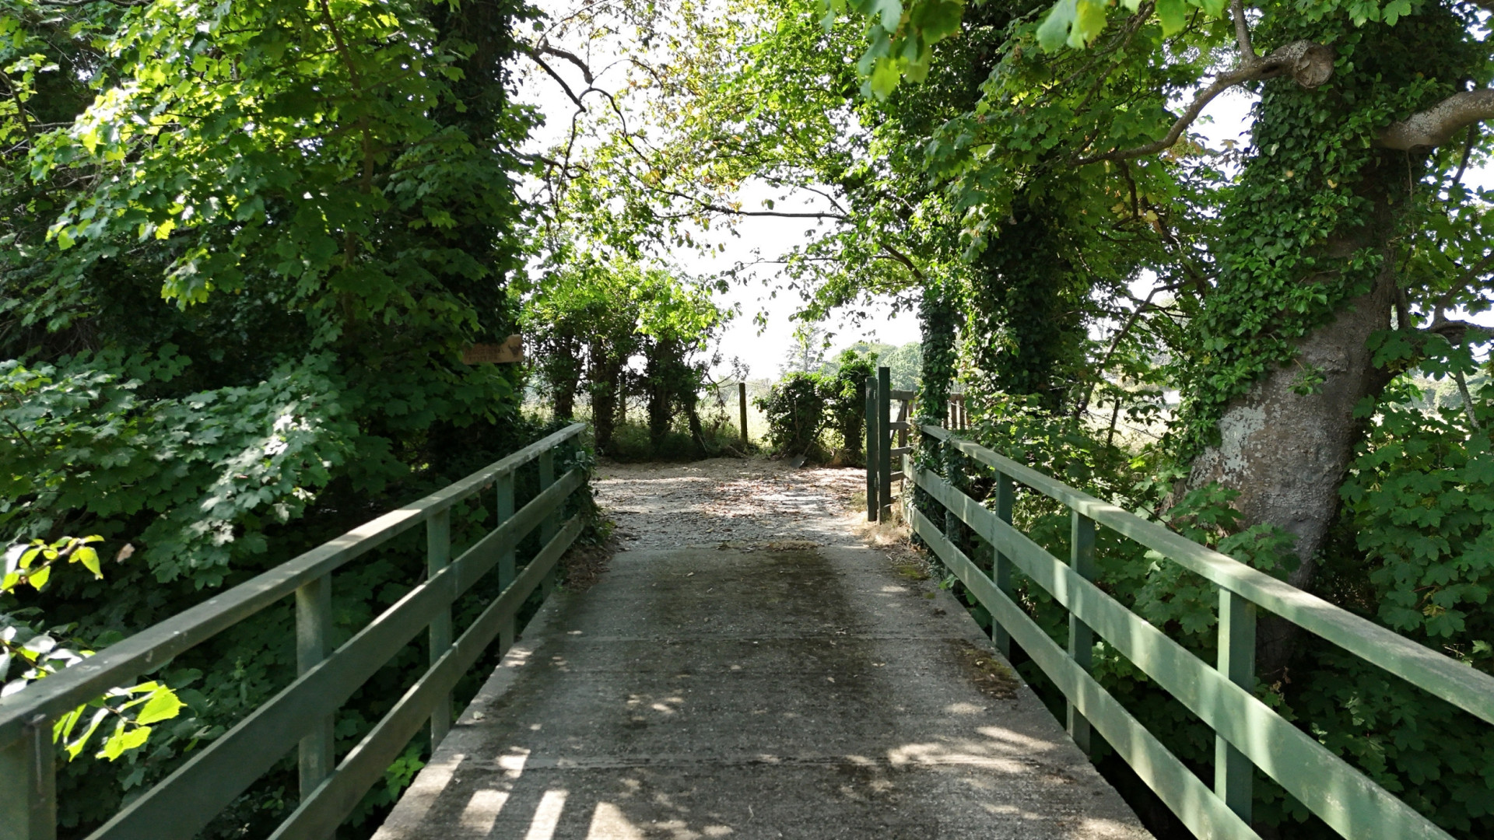
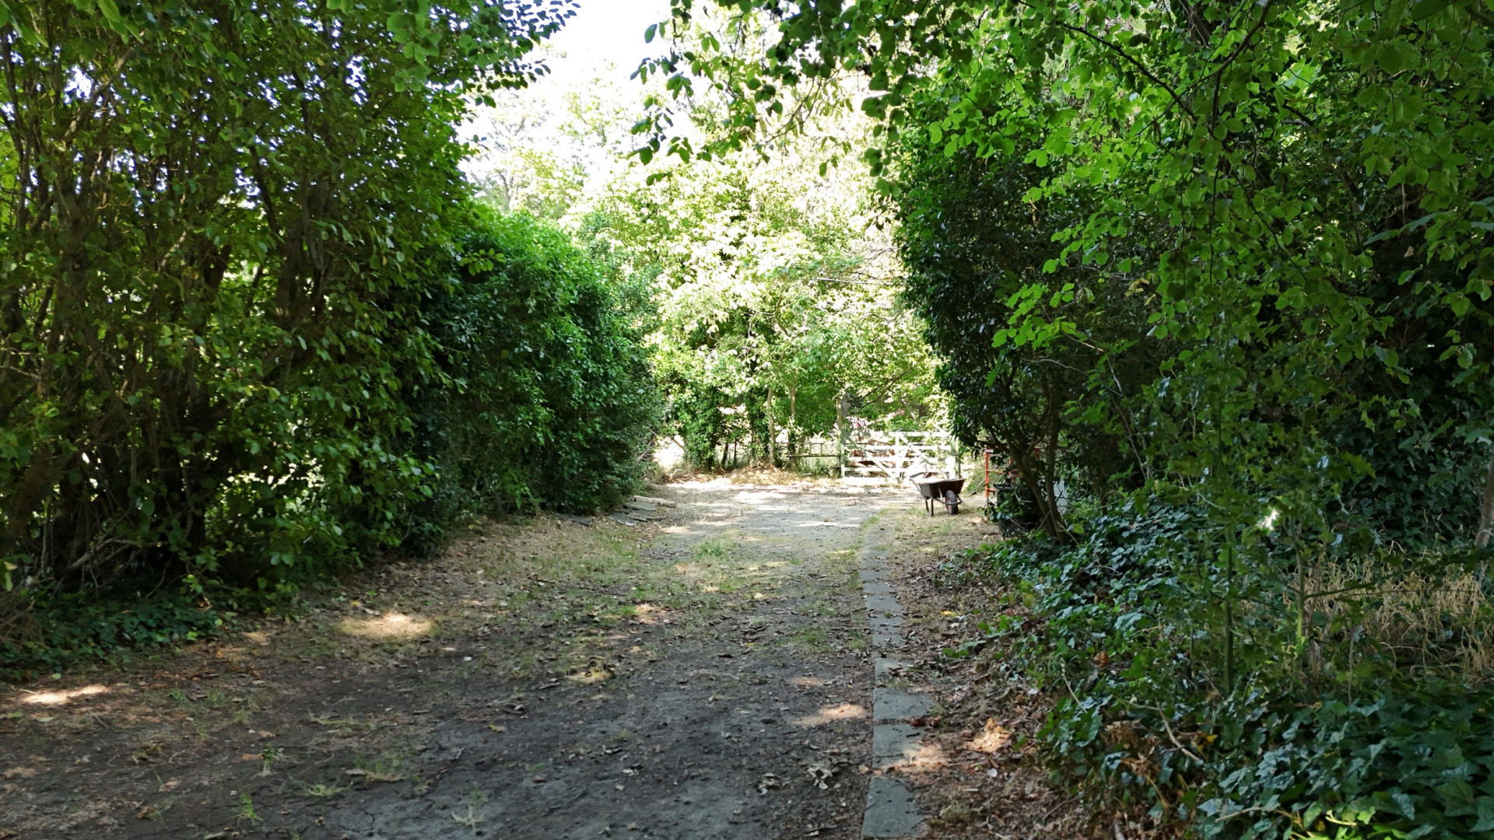
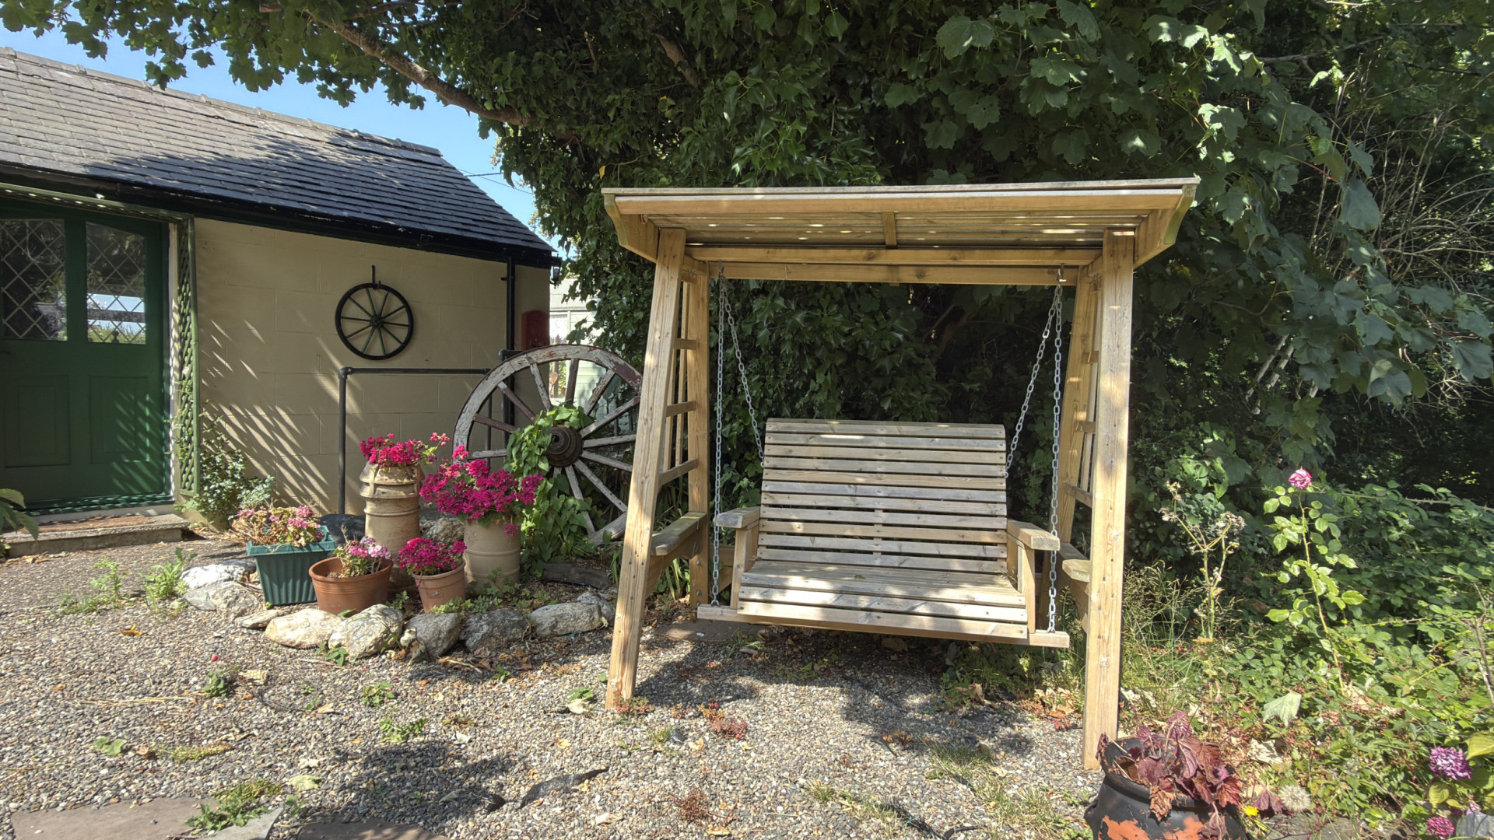
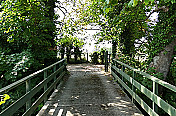
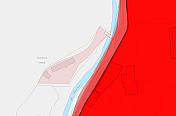
Crossing the private bridge from the main road, there is ample off-road parking available for numerous vehicles. To the front of the property, with the Glen Auldyn River flowing alongside, is a charming split-level lawned garden area bordered by mature shrubs and a fenced boundary, creating a private and attractive approach. To the side, there is a useful shed with two windows, together with a garage currently utilised for garden equipment storage.
Services
Mains electricity
Bottled Gas for heating
Septic Tank
Rates
2026 - 2027 £TBC
Offers
All offers and negotiations through the offices of Cowley Groves & Co. Ltd.
Possession
Vacant possession will be given on completion by arrangement.
Viewing
Strictly by prior appointment through the sole selling agents:
Cowley Groves & Co. Ltd.
9 Parliament Street
Ramsey
Isle of Man
IM8 1AS
Tel: 01624 812823
Email: ramsey@cowleygroves.com
The Cowley Groves Ramsey team looks forward to assisting you with your enquiry.
Similar Properties

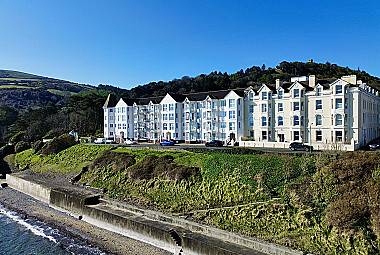
Apt. 21 The Fountains, Ballure Promenade, Ramsey, IM8 1NN
£439,950 3Bathrooms3Bedrooms
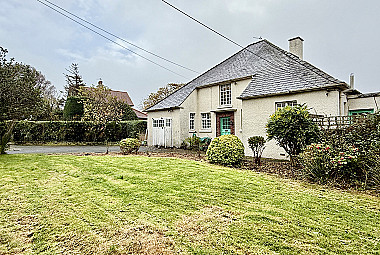
Ravenscourt, Jurby Road, Ramsey, IM8 3TA
£445,000 2Bathrooms3Bedrooms
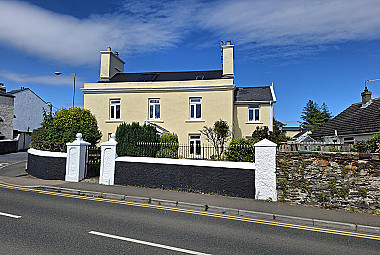
16 Bowring Road, Ramsey, IM8 3EJ
£469,950 £449,950 2Bathrooms4Bedrooms