Apt. 305/306, Queens Court, Ramsey, IM8 1LF
£179,950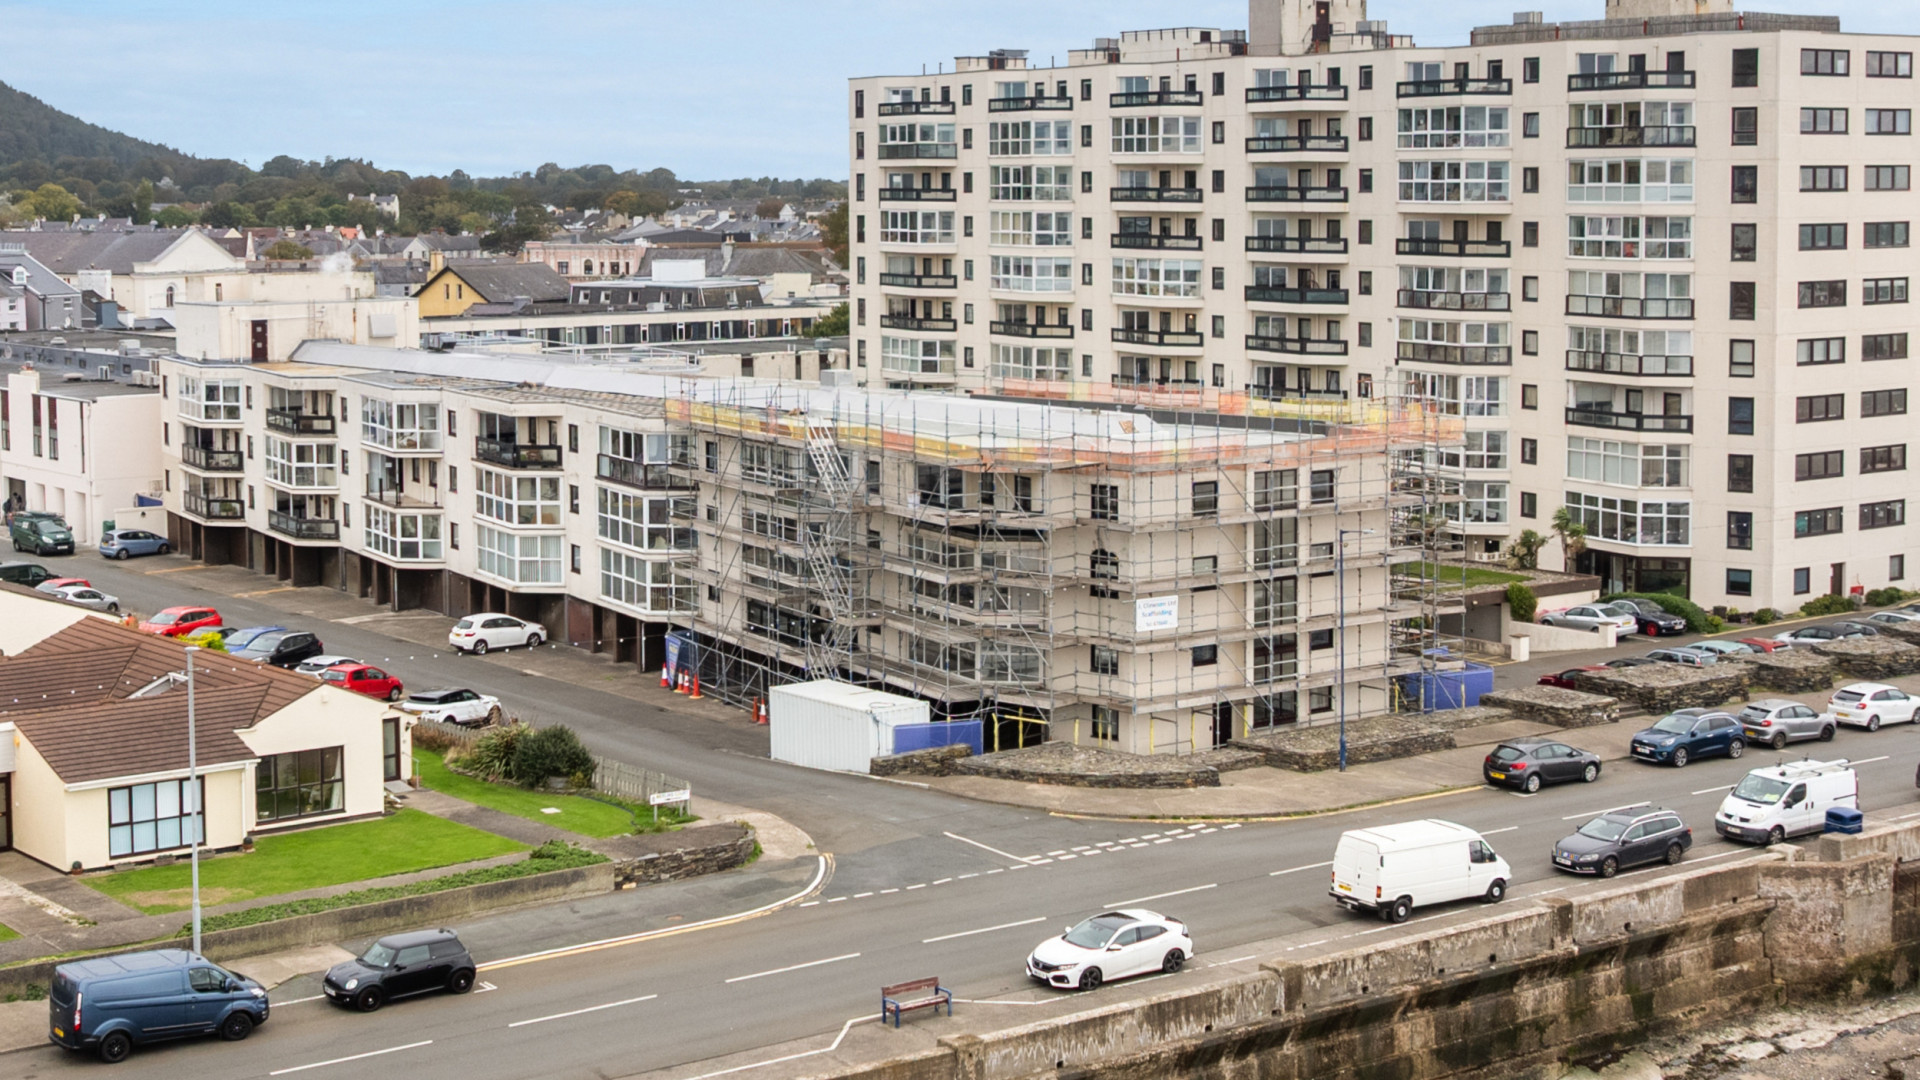
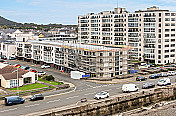
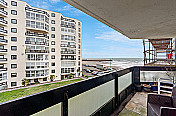
Offered with no onward chain, a bright and spacious third-floor, three-bedroom, two-bathroom apartment enjoying stunning coastal views to the the north of the Island. The property offers a generous lounge, galley kitchen, separate dining room and two balconies, providing plenty of space to relax and entertain.
Property Details
- LocationRamsey
- Property TypeApartment
- Receptions3
- Bedrooms3
- Bathroom1
- En-Suites1
- HeatingCommunal
- WindowsuPVC Double Glazed
Property Agent

Property Description
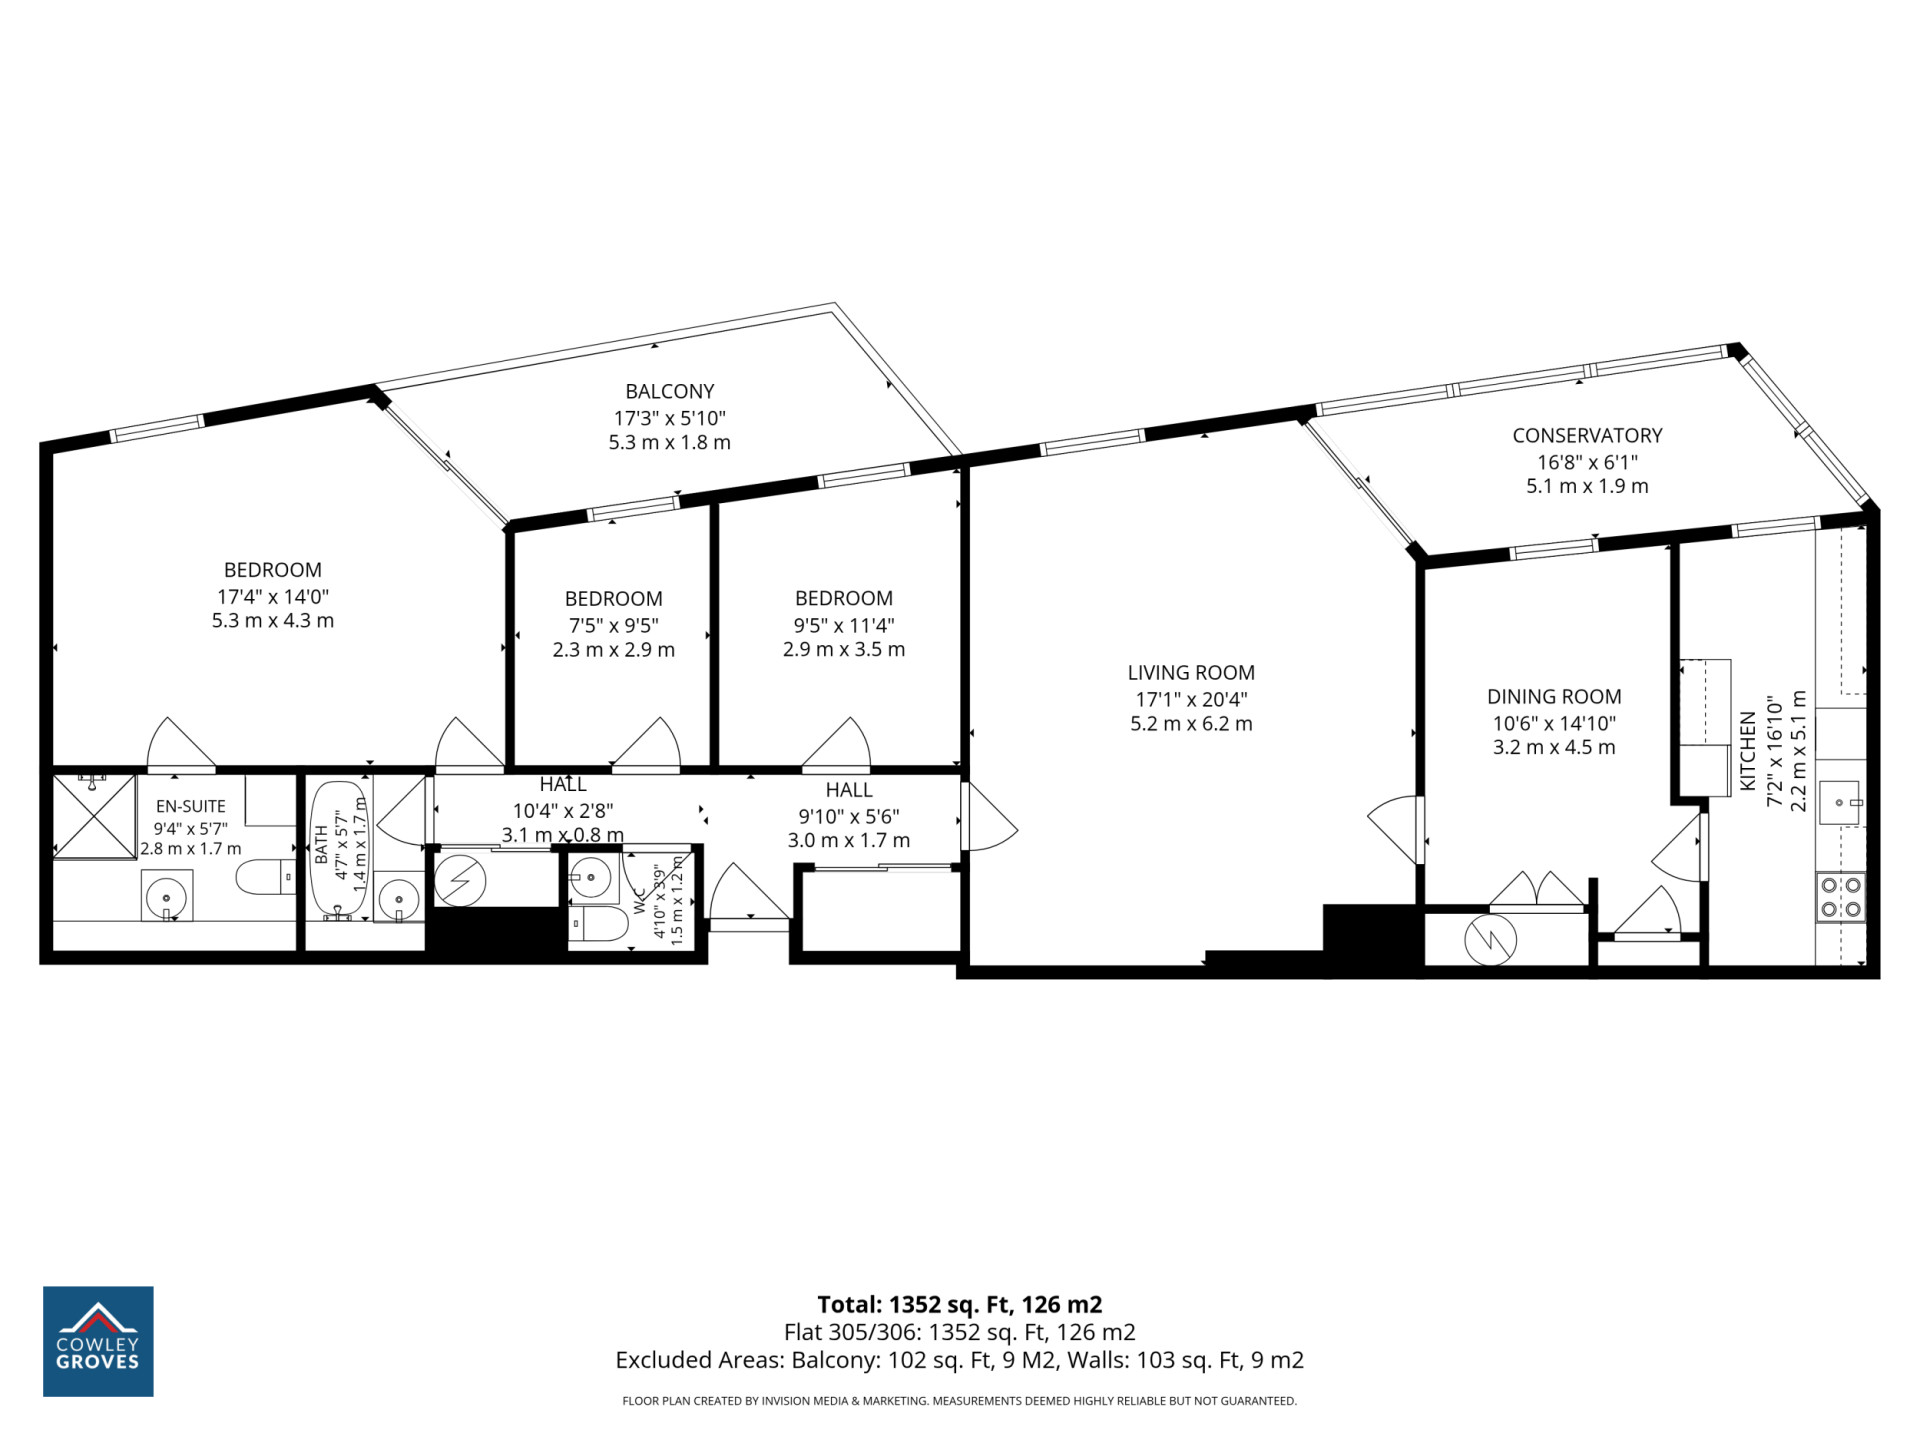
Hallway (Approx 10'4 x 2'8 & 9'10 x 5'6)
The hallway features wood-effect laminate flooring throughout and two double storage cupboards with sliding doors. One cupboard houses a pressurised hot water cylinder and the electrical consumer unit. The hallway also benefits from a wall light and thermostat.
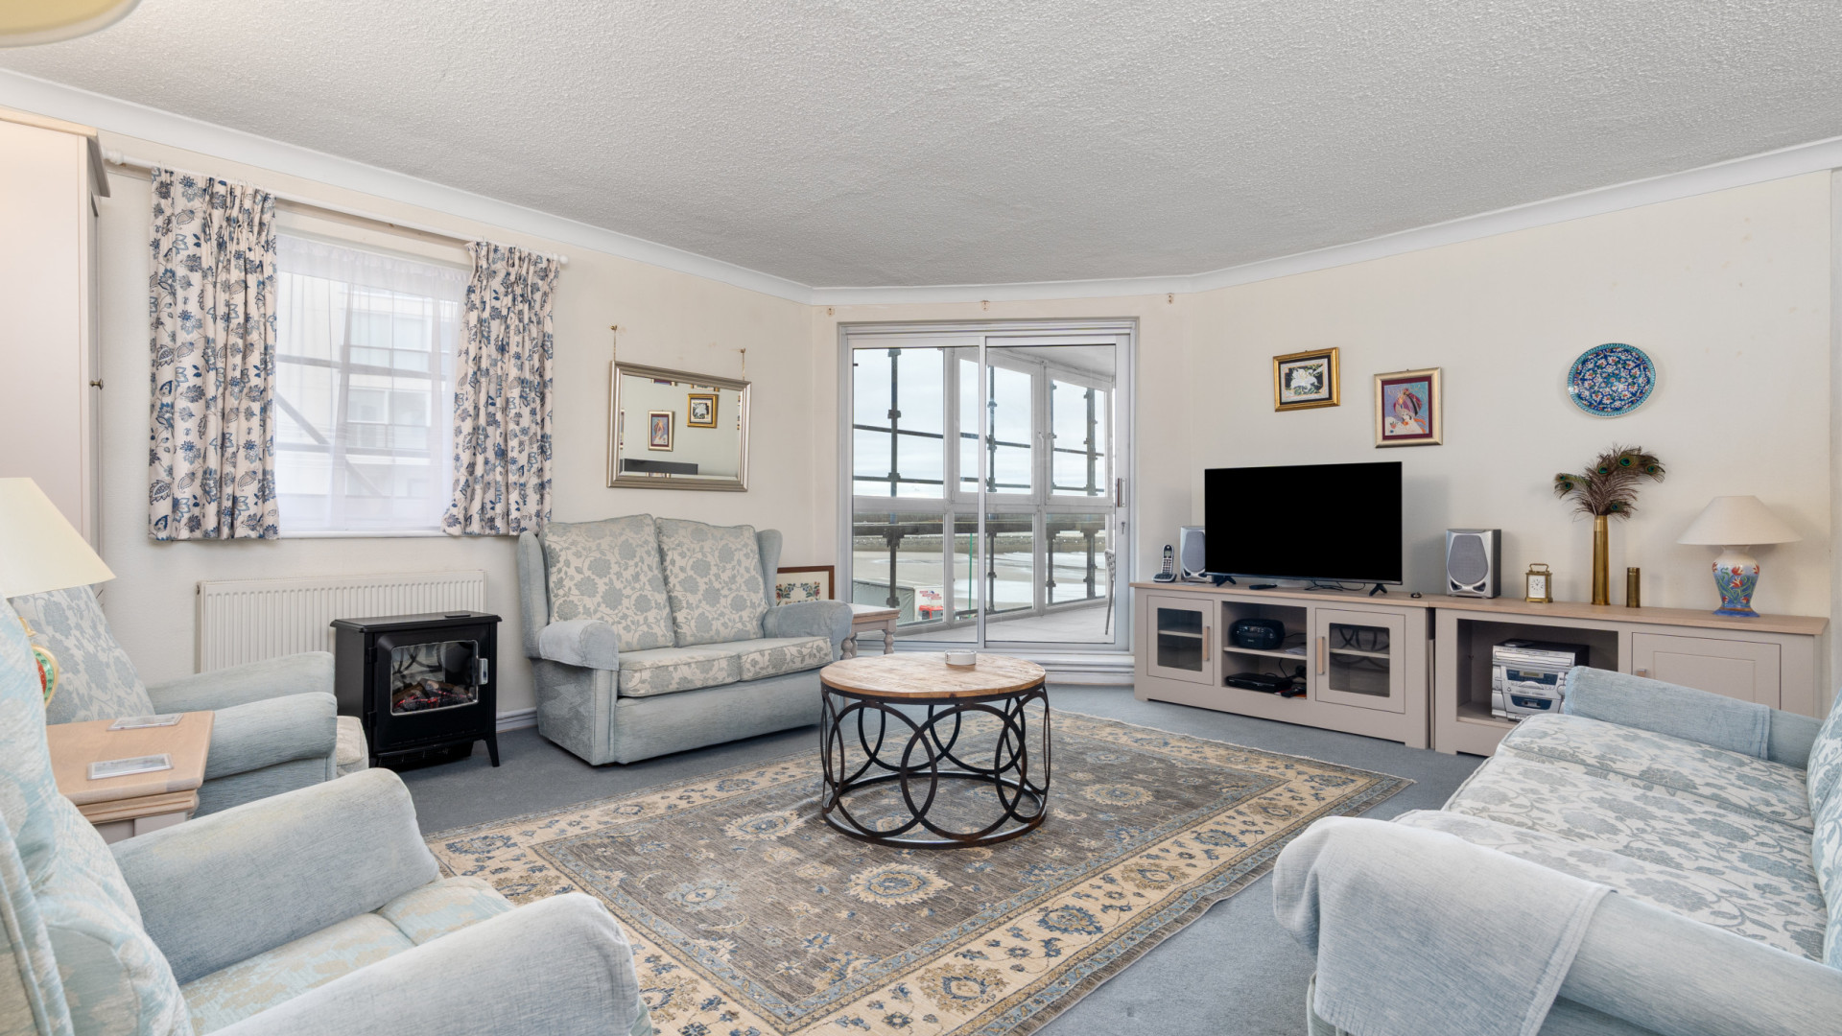
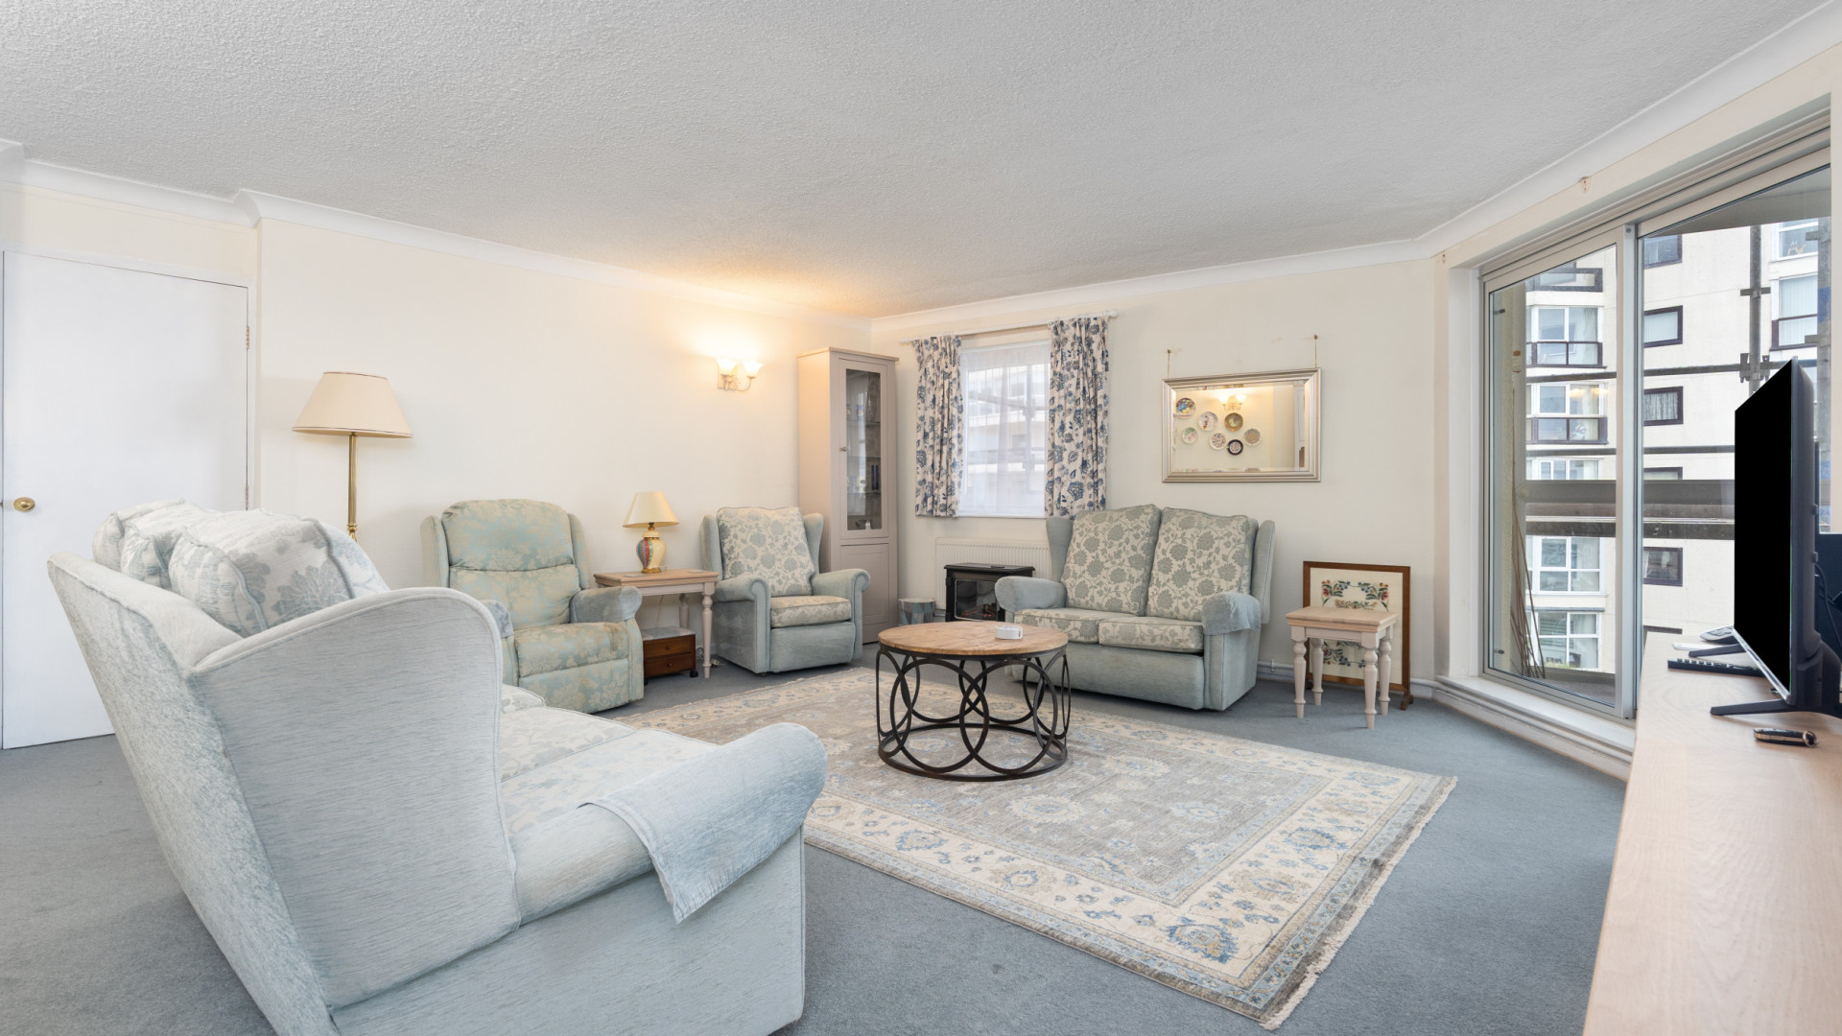
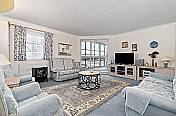
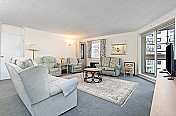
Living Room (Approx 17'1 x 20'4)
A large, bright and welcoming living room featuring carpeted flooring and two wall lights. Aluminium double-glazed sliding doors provide access to the enclosed balcony, while an additional uPVC double-glazed window allows plenty of natural light into the room.
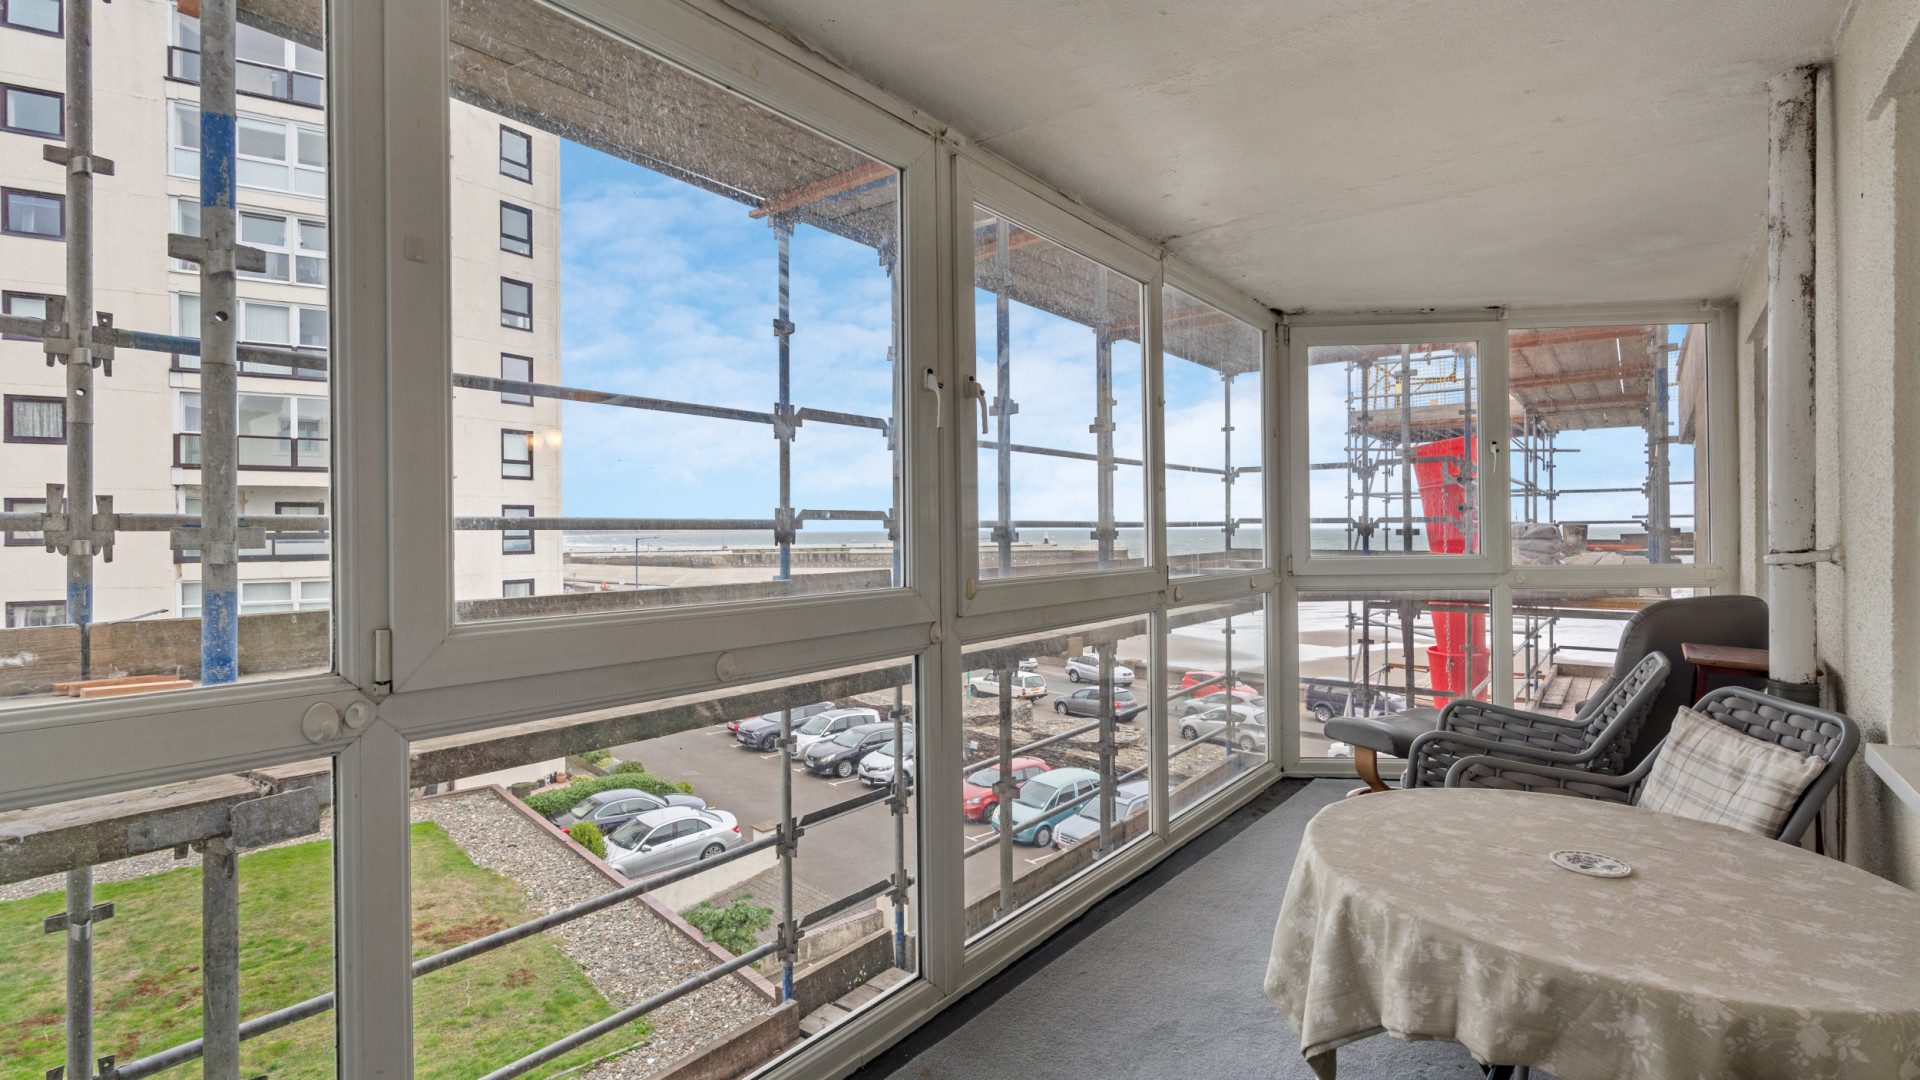
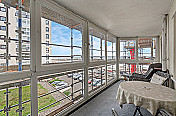
Enclosed Balcony (Approx 16'8 x 6'1)
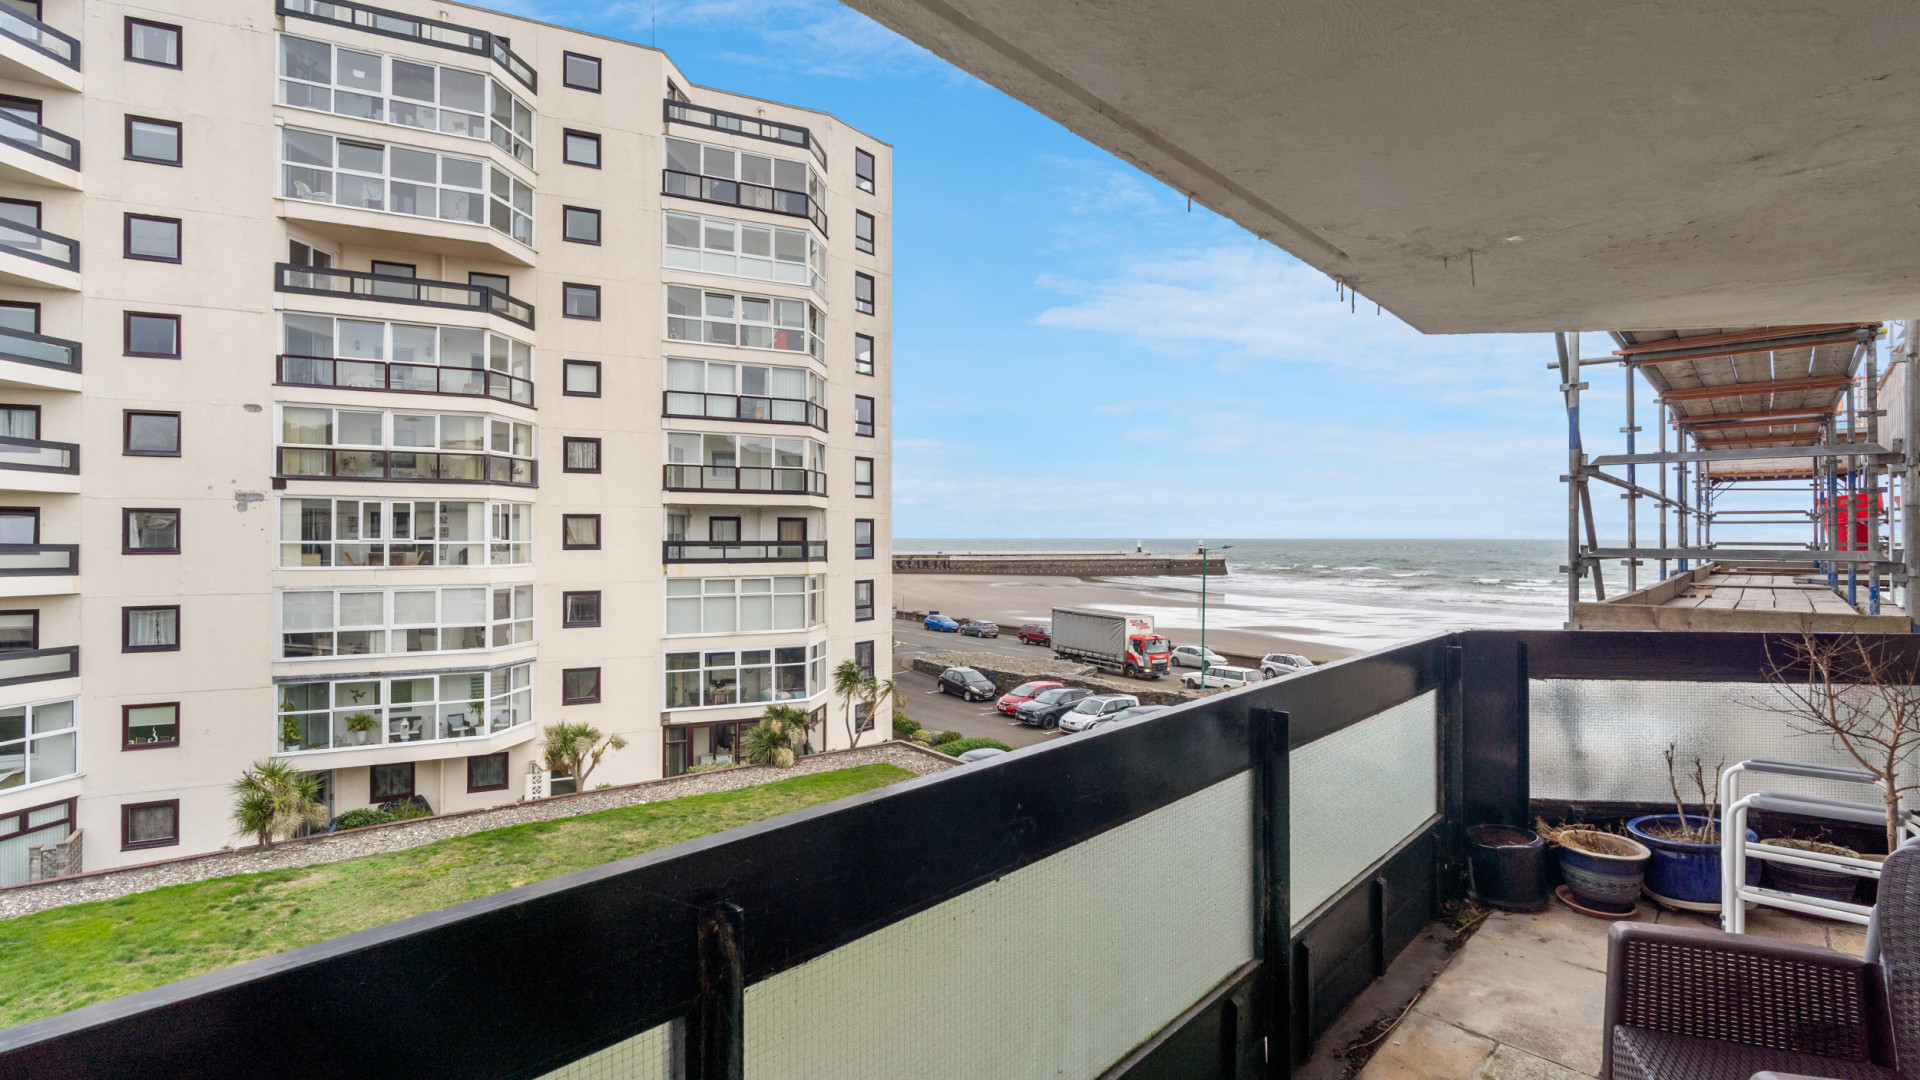
The enclosed balcony enjoys views towards the entrance to Ramsey Harbour and beyond to Bride. It features uPVC double-glazed windows, including three tilt-and-turn windows, and is finished with carpeted flooring.
Dining Room (Approx 10'6 x 14'10)
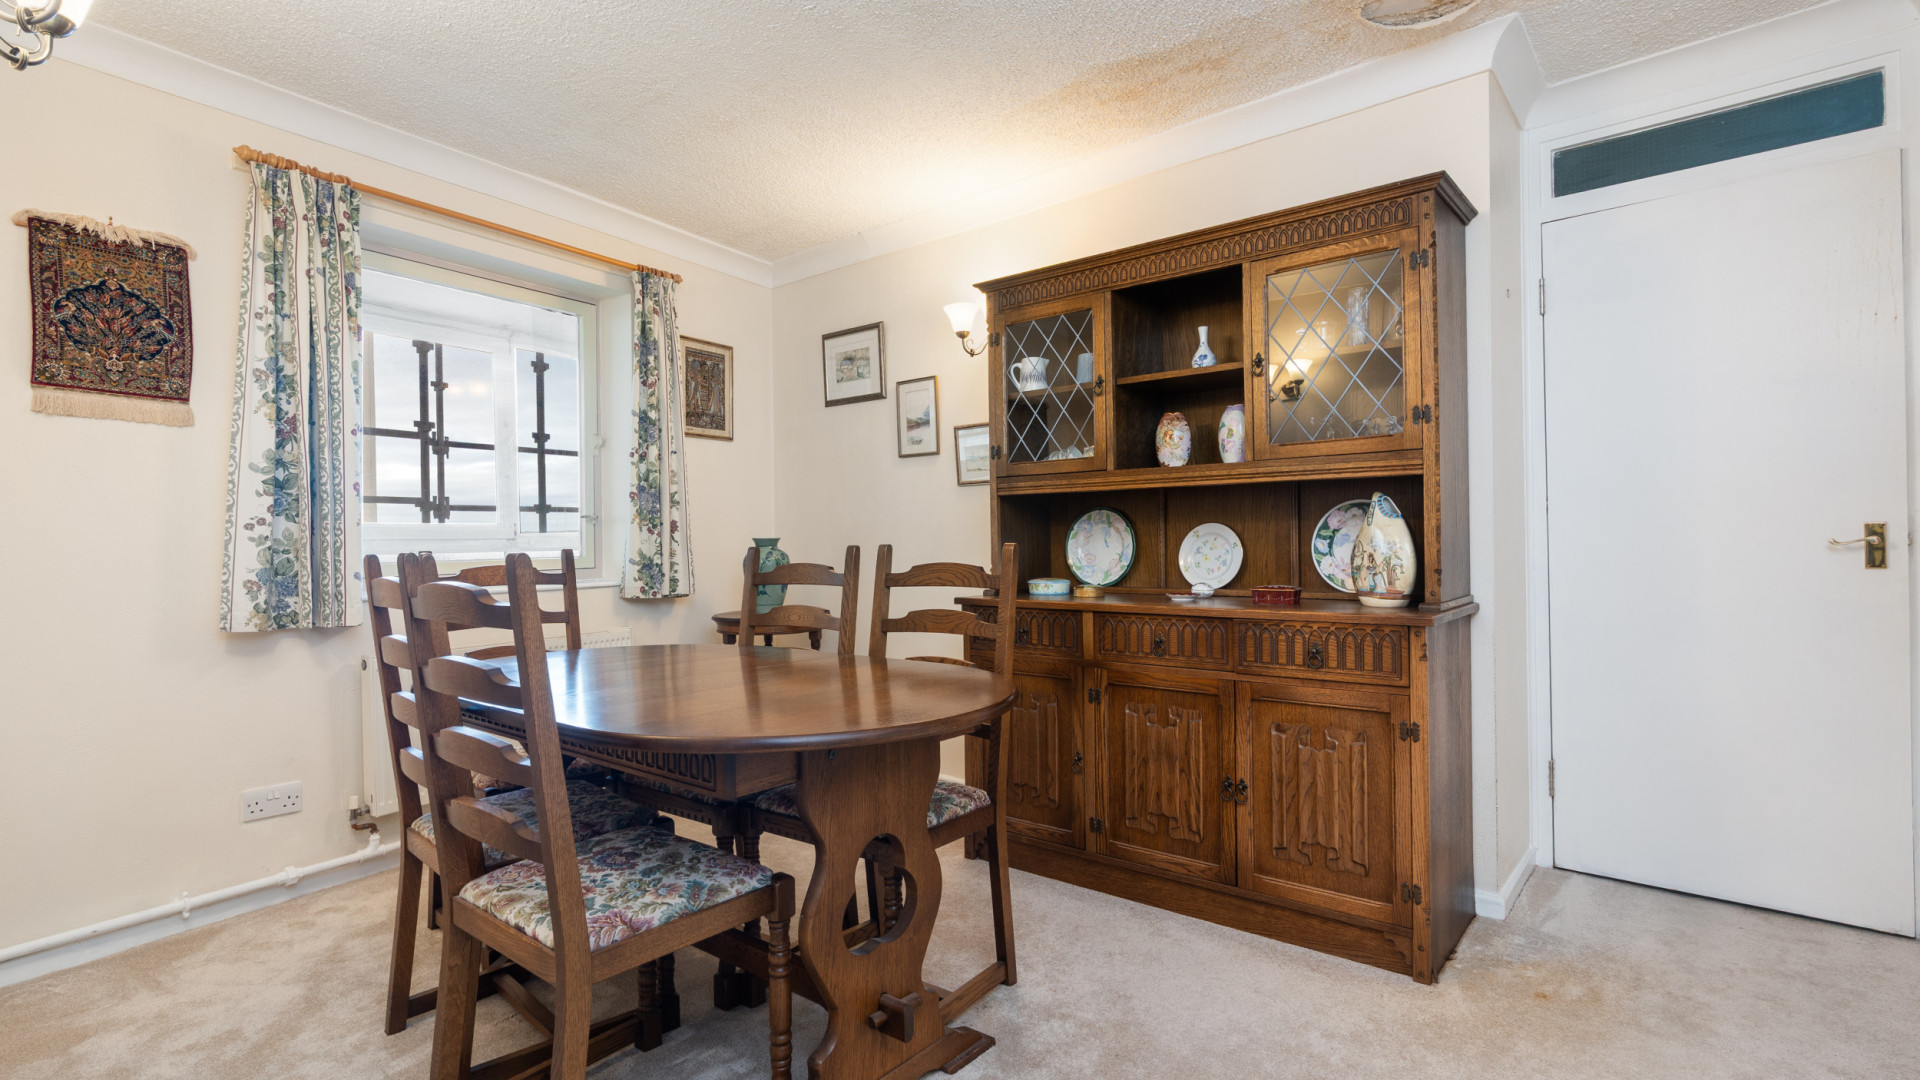
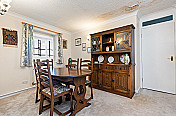
Situated between the lounge and kitchen, the dining room features carpeted flooring, two wall lights and a wooden single-glazed window overlooking the enclosed balcony. A storage cupboard houses a second pressurised hot water cylinder, and the
room also benefits from a second entrance door to the apartment.
Kitchen (Approx 16'10 x 7'2)
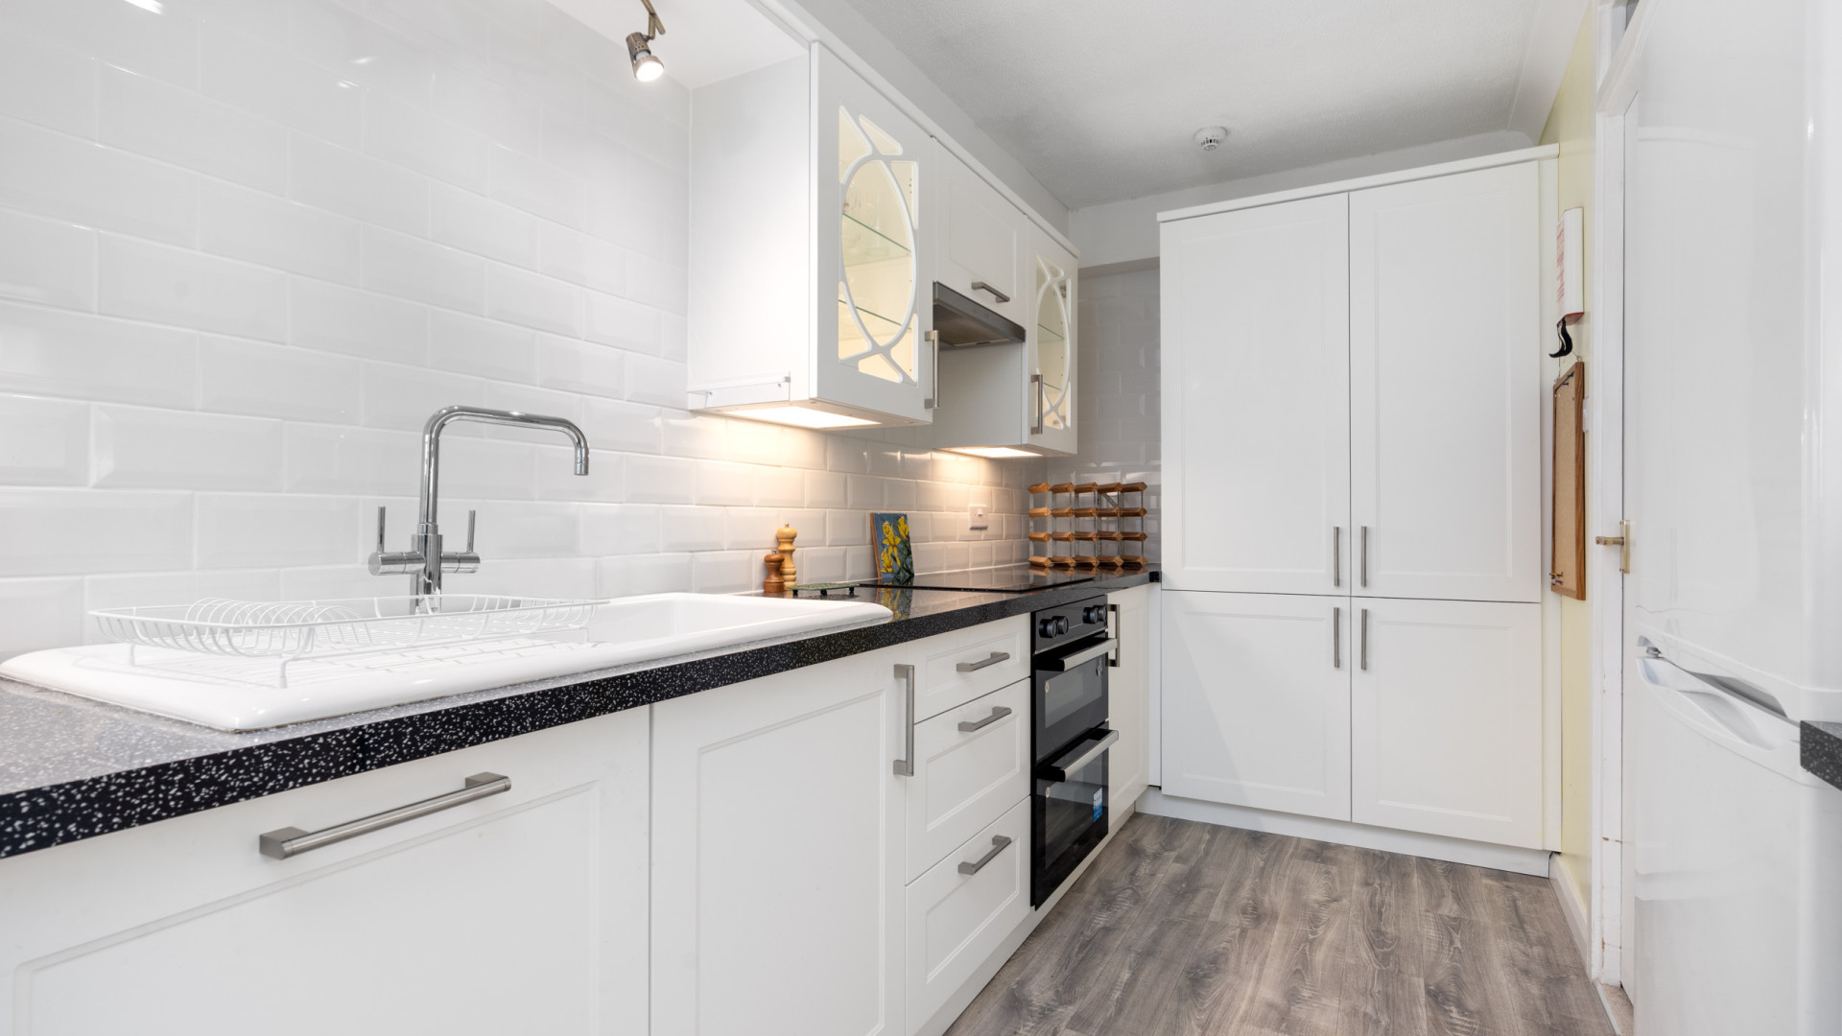
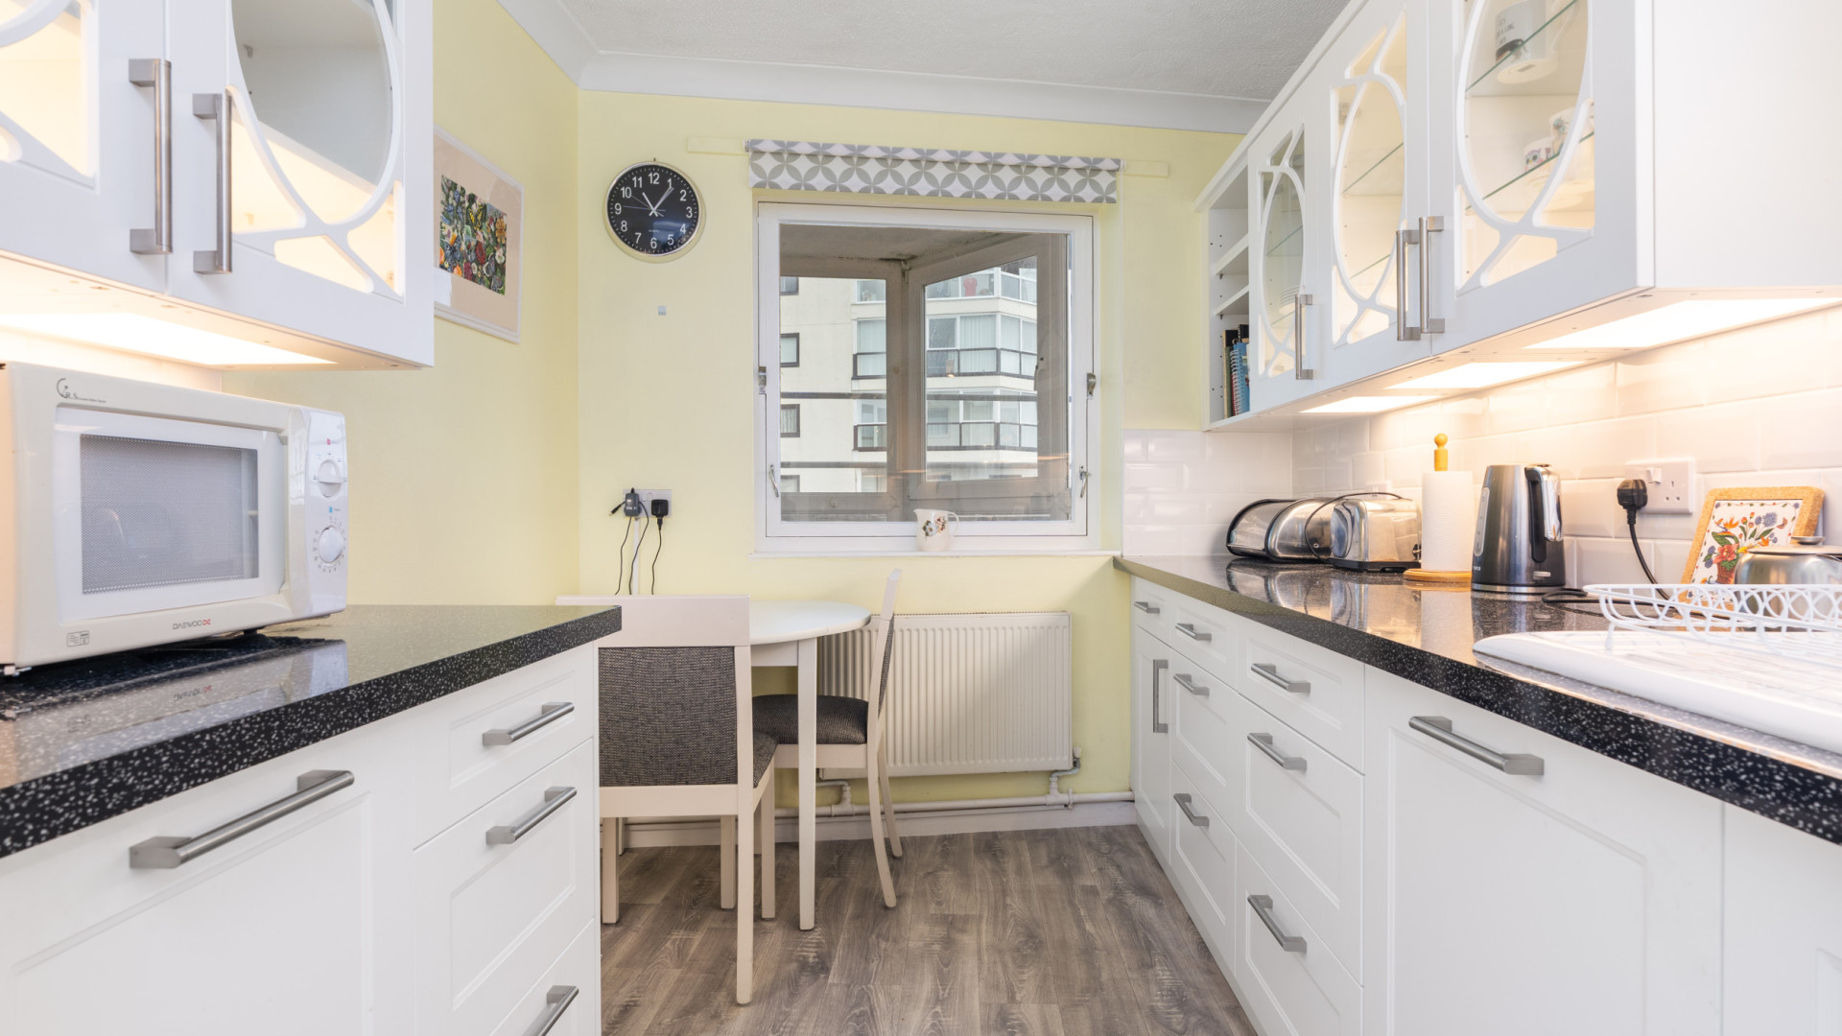
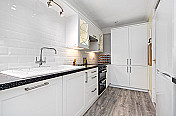
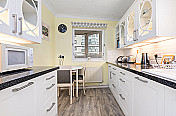
A galley-style kitchen fitted within the last two years with white floor and wall-mounted cupboards arranged along three sides, complemented by black and grey speckled worktops. A white ceramic sink with drainer incorporates an integrated dishwasher beneath. Additional storage is provided by a large pantry-style cupboard with pull-out shelving, positioned beside a low-level Beko oven. A four-ring Cooke & Lewis hob is set into the worktop, with an extractor fan above. Tiled splash-backs run along the length of the units, with the remaining walls finished in paint. Further features include a wooden single-glazed window overlooking the enclosed balcony, a light above the sink and grey wood-effect linoleum flooring.
Bedroom One (Approx 17'4 x 14'0)
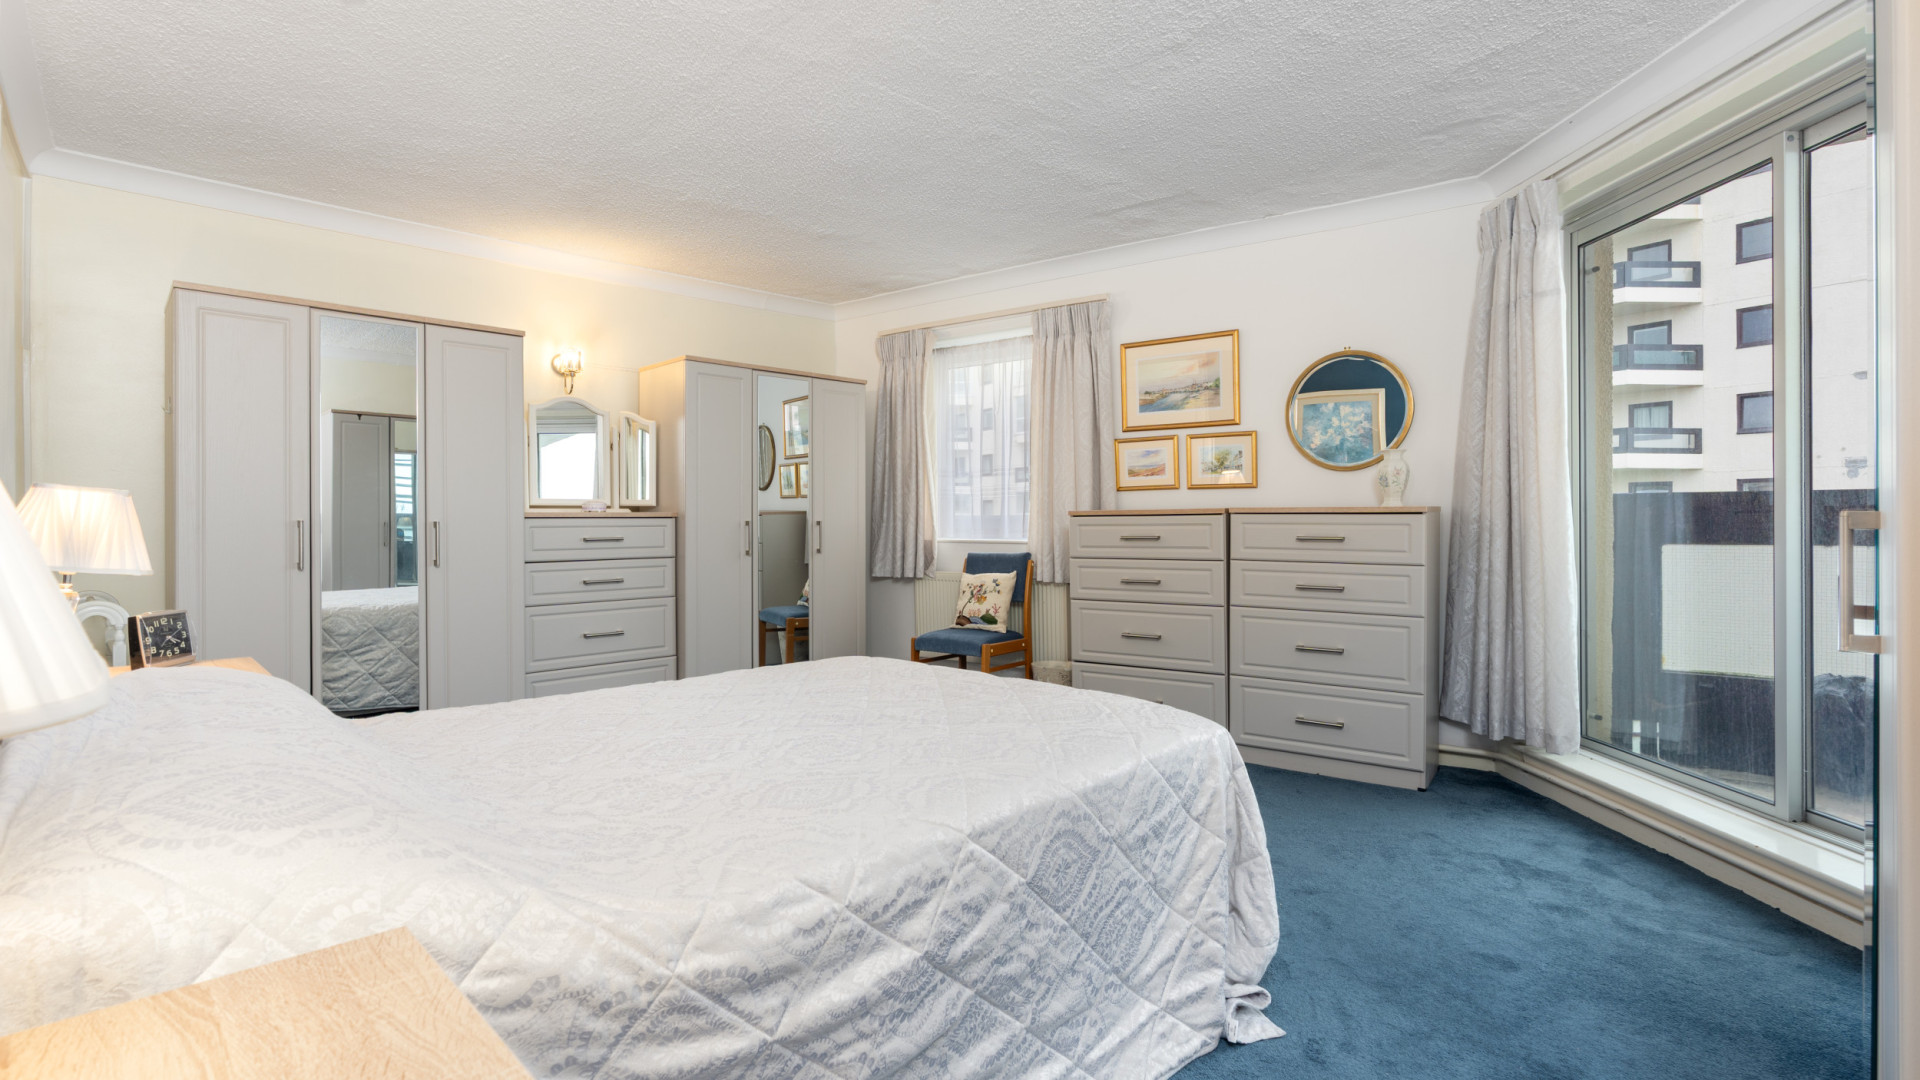
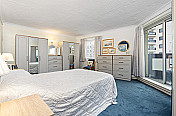
A large double bedroom offering plenty of natural light through a uPVC double-glazed window and aluminium double-glazed sliding doors leading to the open balcony. The room is finished with carpeted flooring and wall lights, and benefits from direct access to the en-suite bathroom.
En-Suite Bathroom (Approx 9'4 x 5'7)
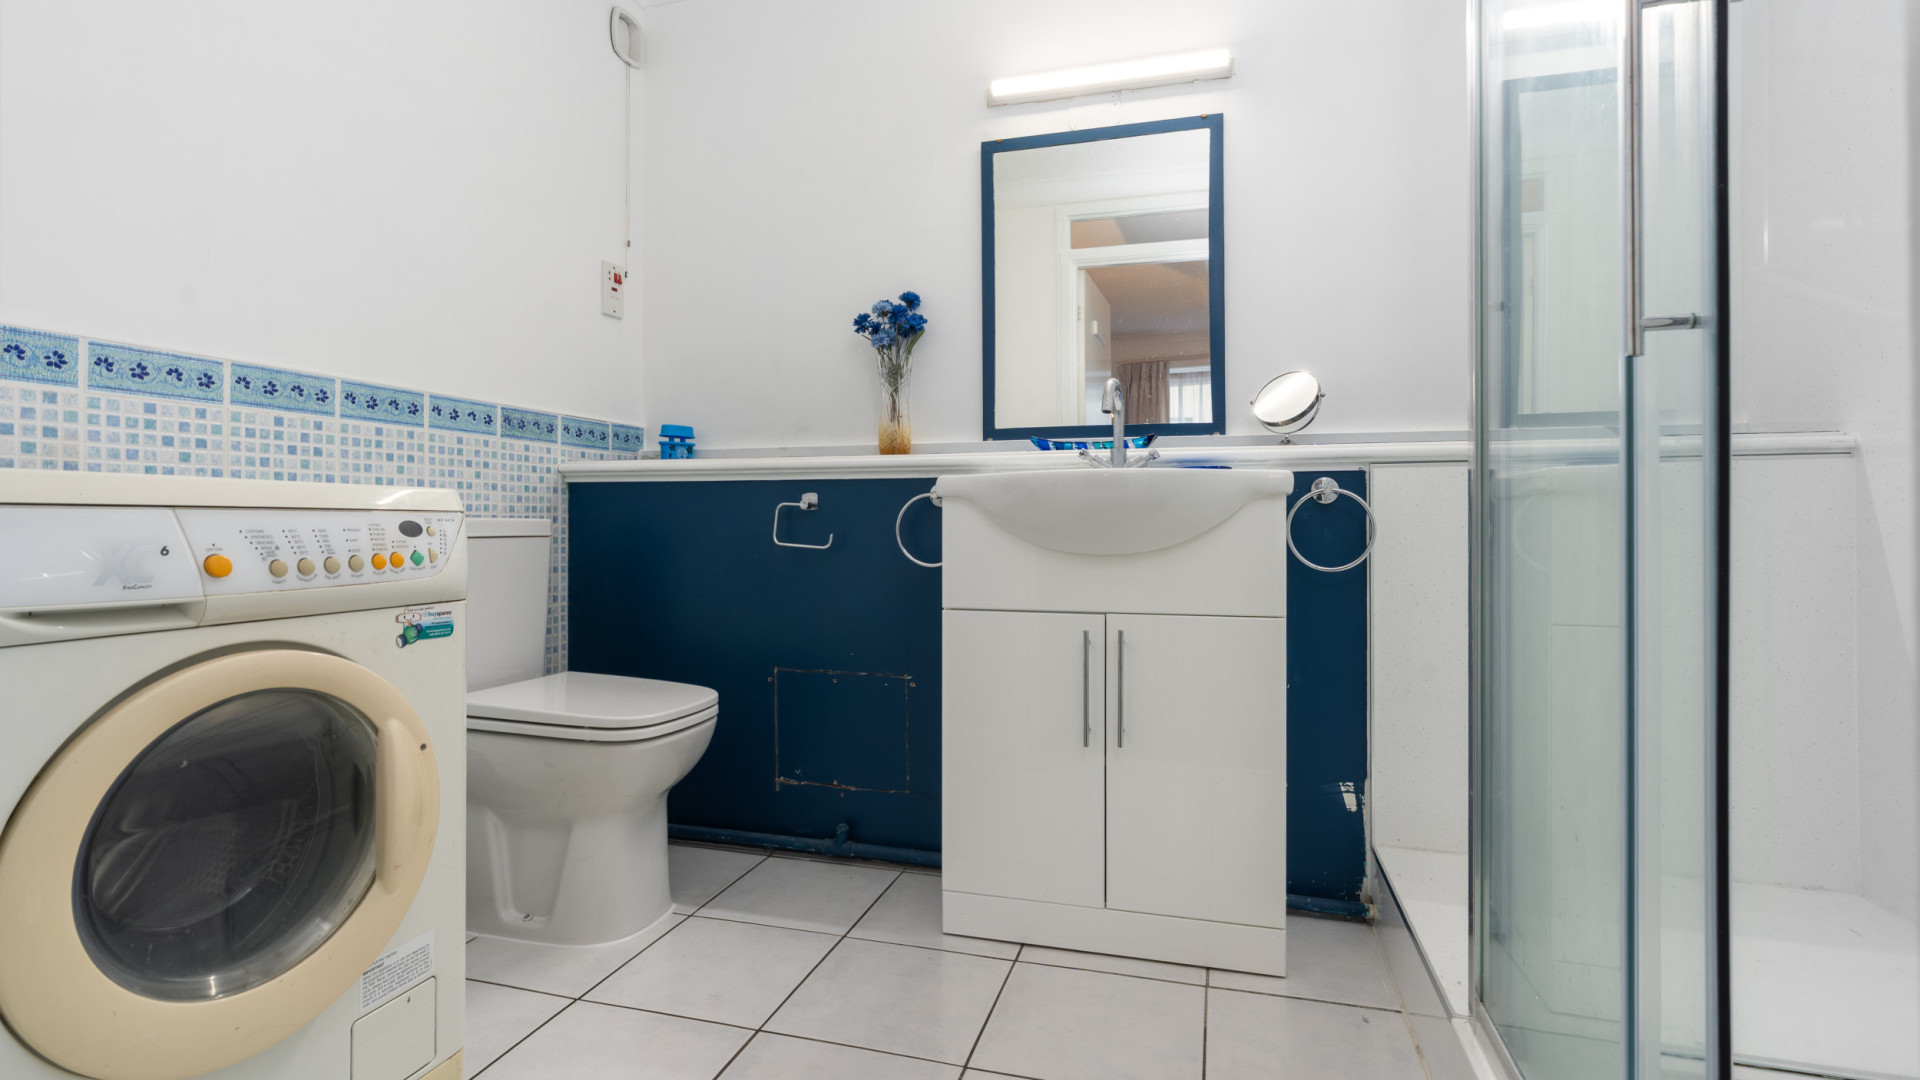
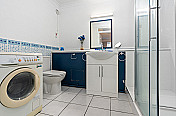
A spacious en-suite bathroom fitted with a white three-piece suite comprising a WC, a vanity unit with double storage cupboard beneath the sink, and a shower enclosure with sliding glass doors. There is also space for a freestanding washing machine beside the WC. The room is finished with tiled flooring and a wall light above the sink.
Bedroom Two (Approx 7'5 x 9'5)
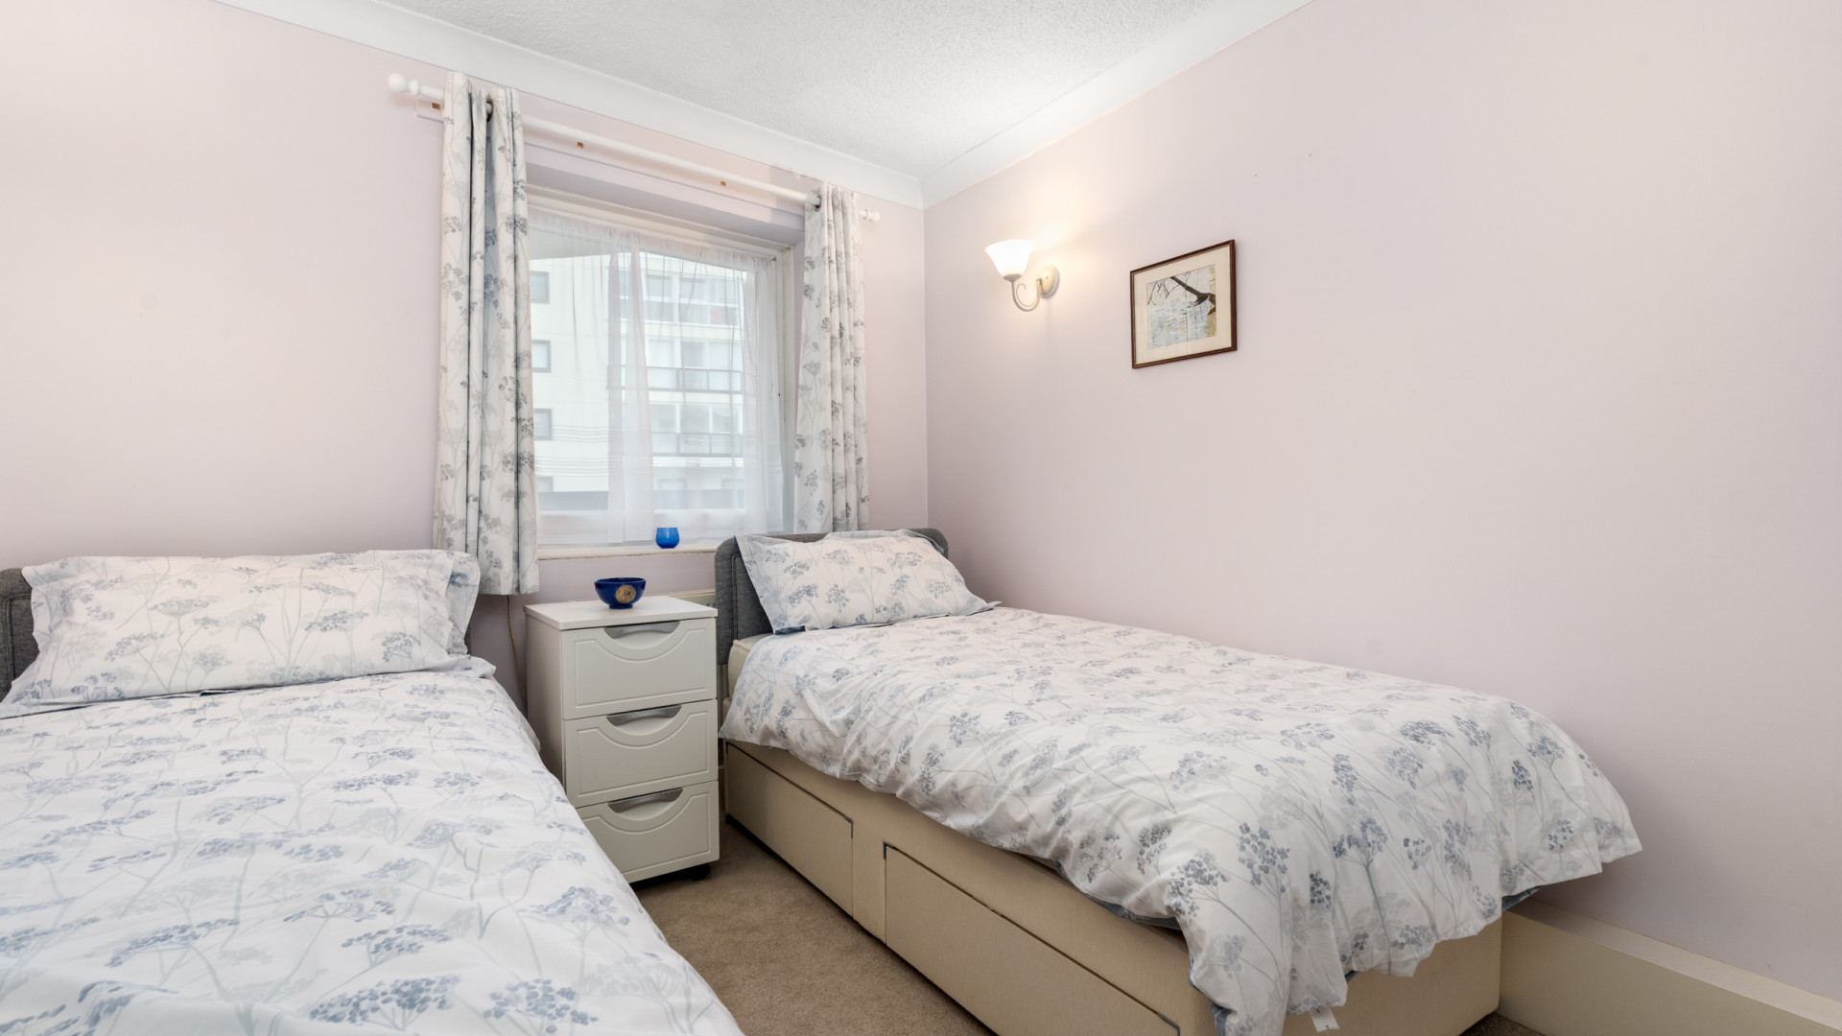
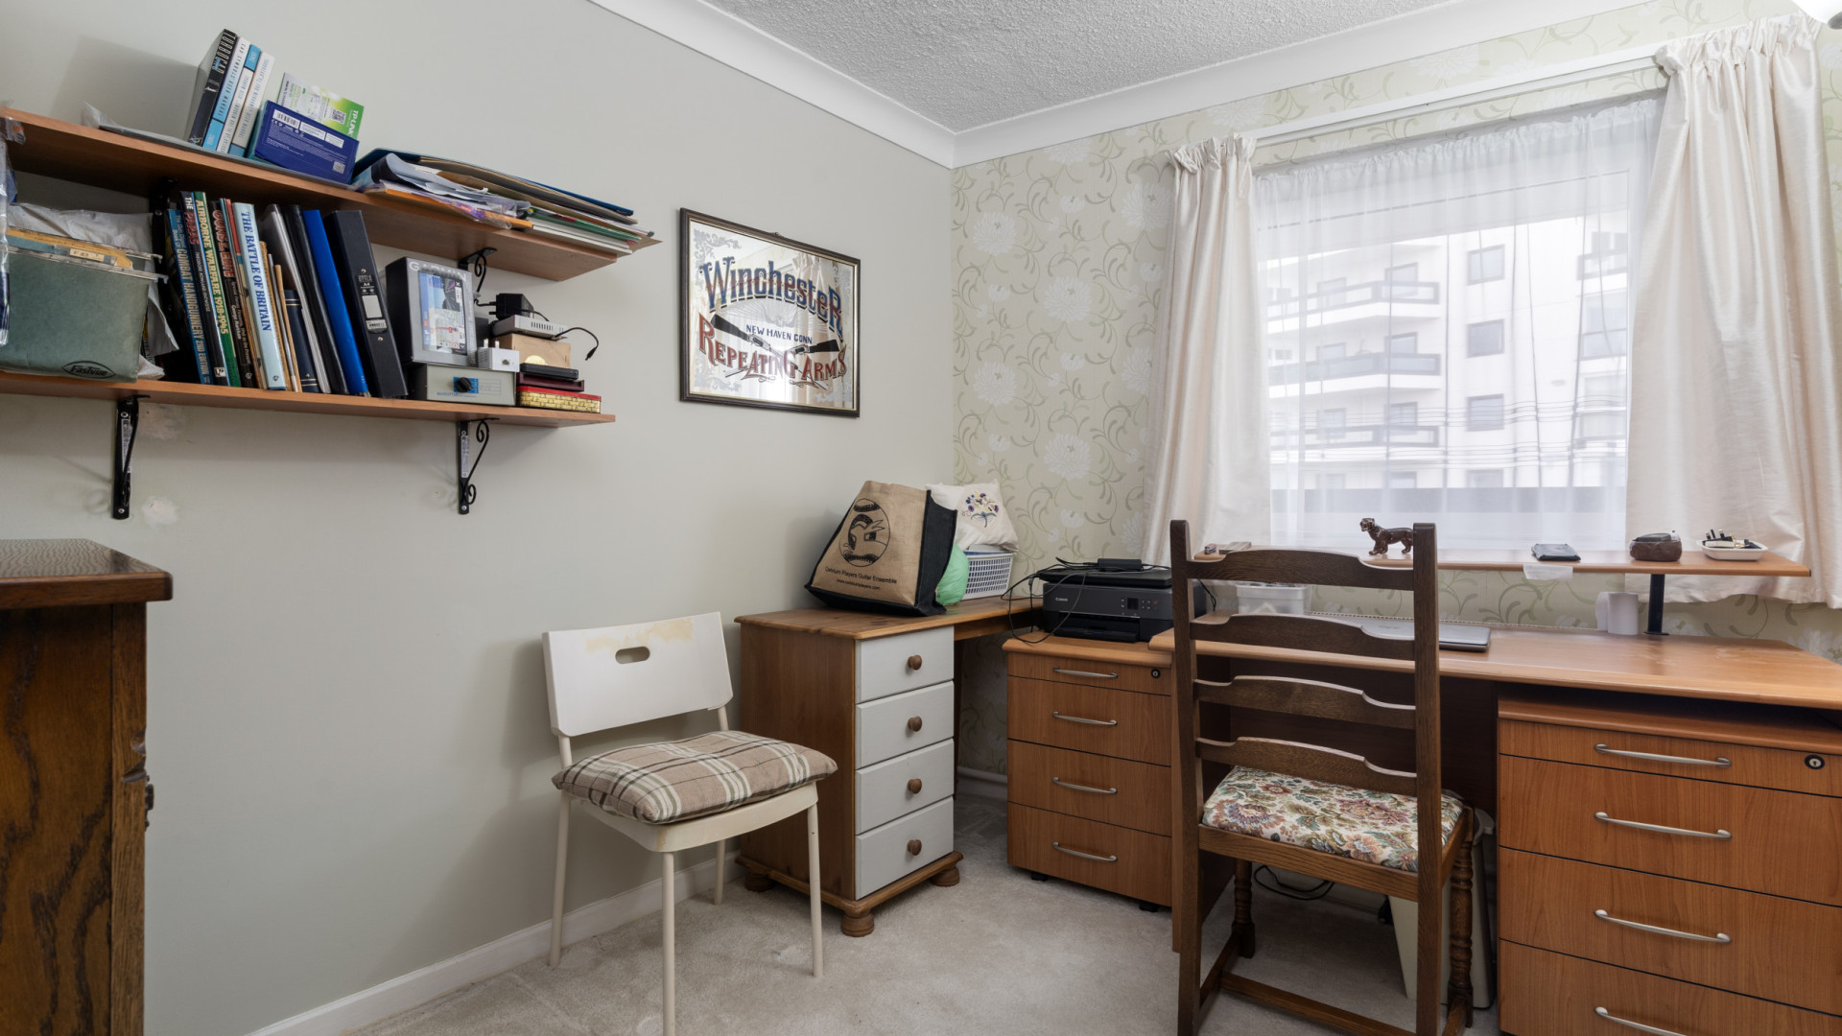
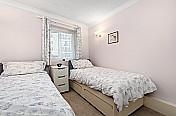
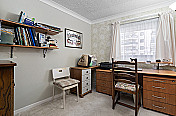
A spacious single bedroom featuring a uPVC double-glazed window overlooking the open balcony accessed from Bedroom One. The room is finished with carpeted flooring and a wall light.
Bedroom Three (Approx 9'5 x 11'4)
A double bedroom featuring a uPVC double-glazed window overlooking the open balcony accessed from Bedroom One. The room is finished with carpeted flooring and two wall lights.
Main Bathroom (Approx 4'7 x 5'7)
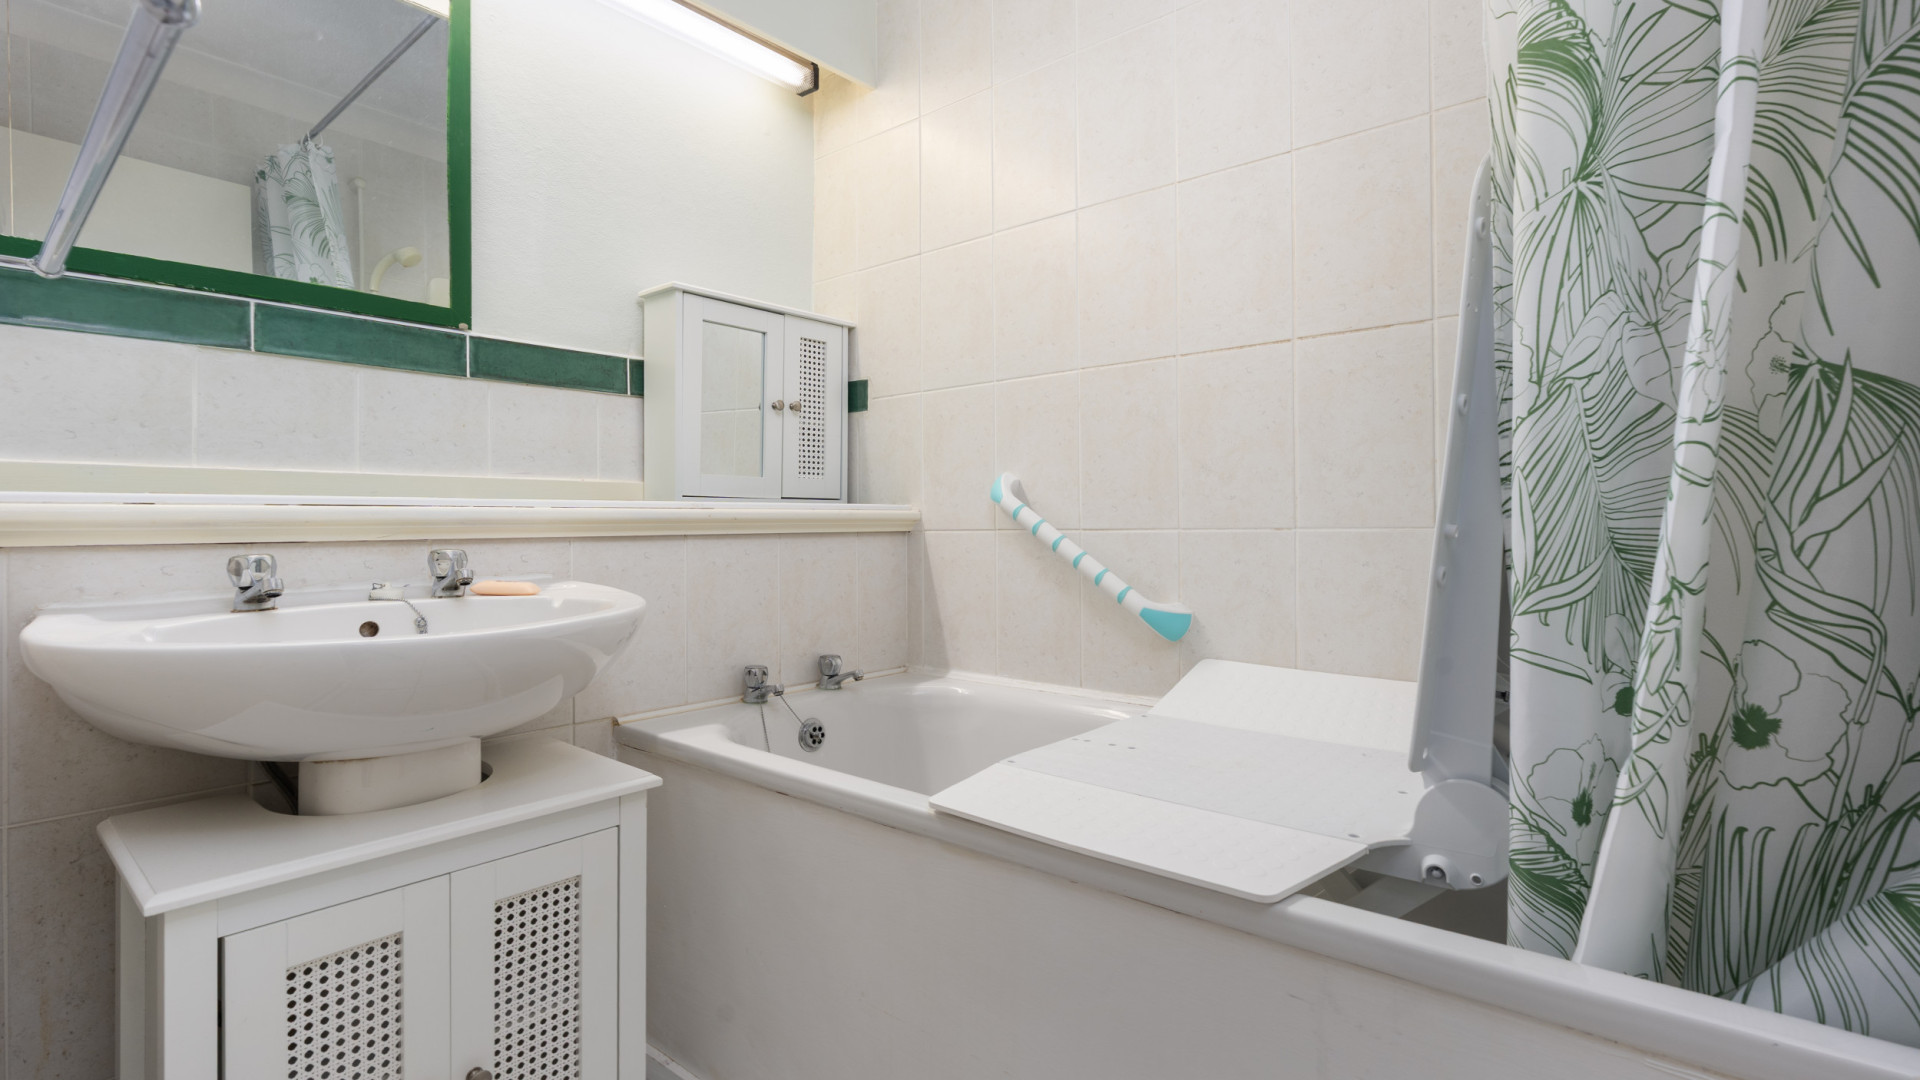
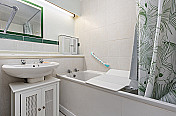
Located adjacent to Bedroom One, the main bathroom comprises a bath with a Mira electric shower over, complete with shower curtain and rail. A washbasin with a small vanity unit sits alongside the bath. The bathroom is finished with tiled walls and flooring, and also benefits from a wall-mounted light and extractor fan.
WC (Approx. 4'10" x 3'9")
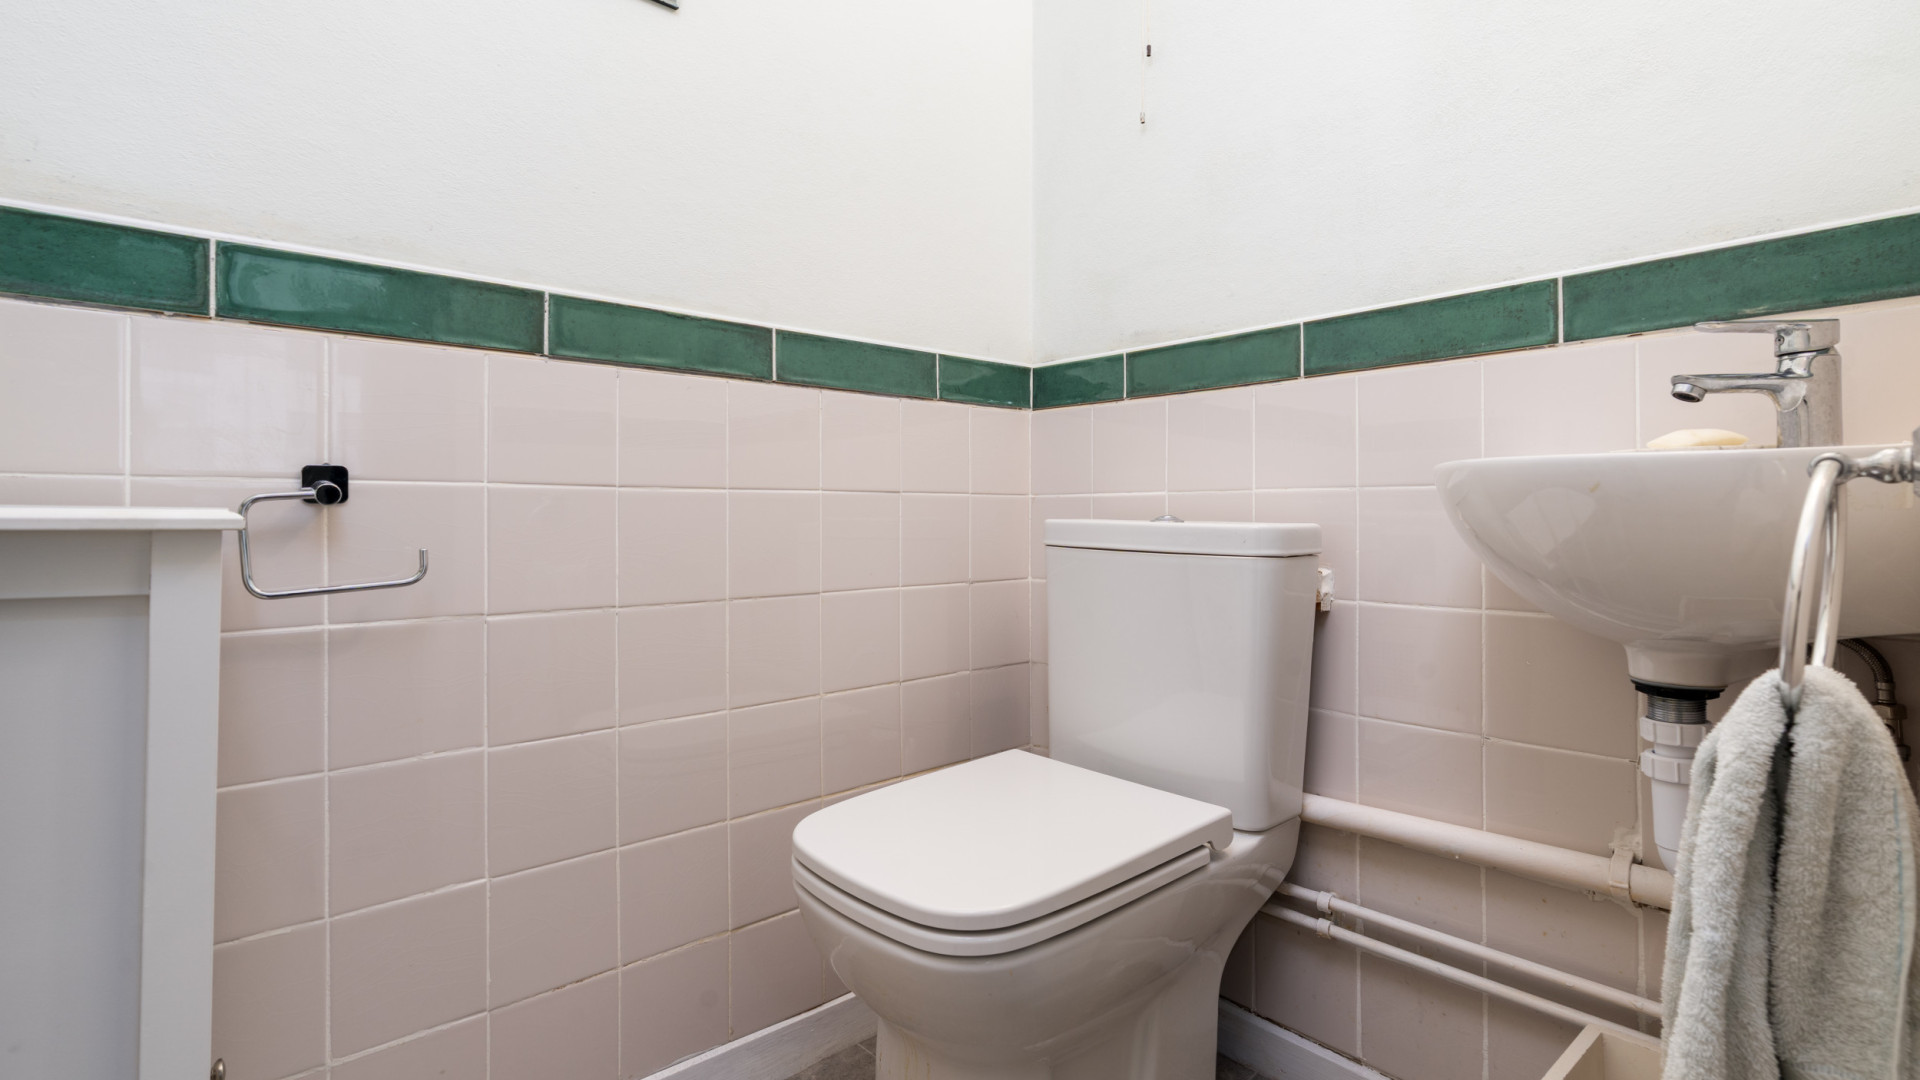
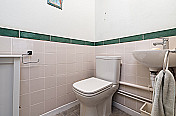
A separate WC opposite bedroom two is fitted with a toilet and washbasin, ideal for added convenience.
Plumbing & Heating
The property benefits from a communal boiler providing hot and cold water, with panel radiators throughout, each fitted with thermostatic radiator valves.
Electrical & Power
Mains electrical supply with a distribution board located within the hallway storage cupboard.
Maintenance Charges
The property is leasehold, with the remainder of a 125 year lease which commenced on 15th October 1973.
Apartment Charges
Service Charge May 2026 – November 2026 £2,720.00 (The charge cover buildings insurance, hot water and central heating, cleaning of communal areas, lift maintenance, caretaker services and security.)
Sinking Fund May 2026 – November 2026 £2,200.00
Ground Rent November 2025 – May 2026 £158.22
Rates for 2026–2027: £2,246.40
Offers
All offers and negotiations are to be conducted through the offices of Cowley Groves & Co. Ltd.
Possession
Vacant possession will be given upon completion, by arrangement.
Viewing
Strictly by appointment through the agents, Cowley Groves & Co. Ltd., 9 Parliament Street, Ramsey, IM8 1AF.
For further information or to arrange a viewing, please contact our Ramsey office on 01624 812823 or email ramsey@cowleygroves.com
Similar Properties

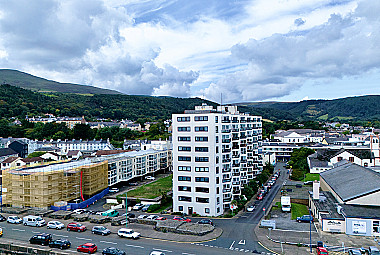
G6, Kings Court, Ramsey, IM8 1LJ
£139,950 1Bathrooms2Bedrooms
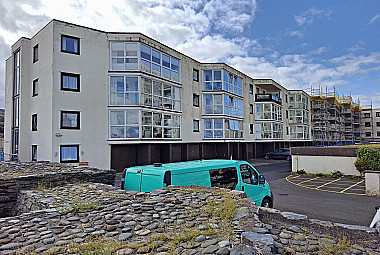
Apt. 307, Queens Court, Ramsey, IM8 1LL
£165,000 £149,950 1Bathrooms2Bedrooms
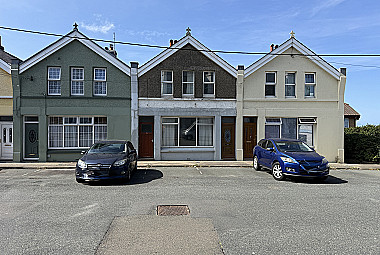
2 Queens Drive East, Ramsey, IM8 1EJ
£157,500 1Bathrooms3Bedrooms