64 Ballagarey Road, Glen Vine, IM4 4EF
£499,950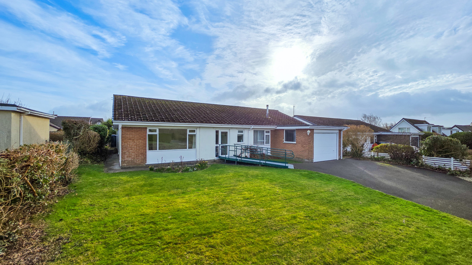
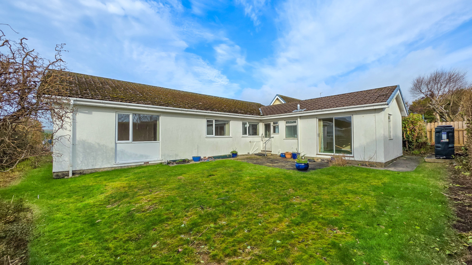
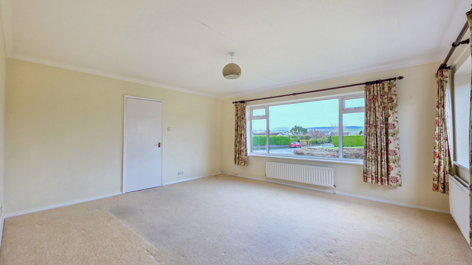
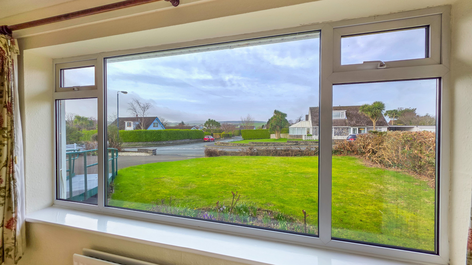
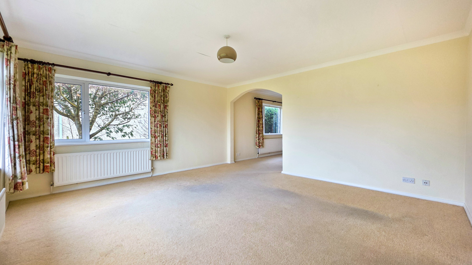
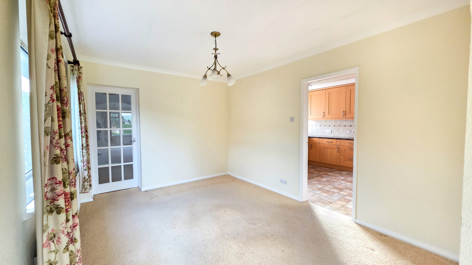
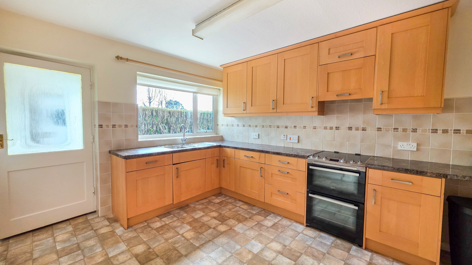
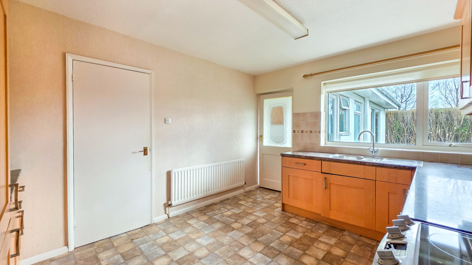
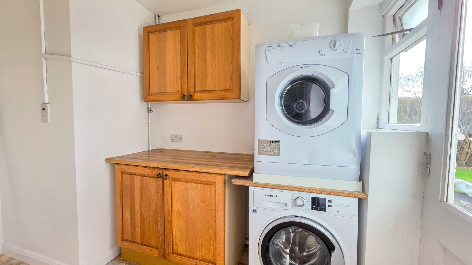
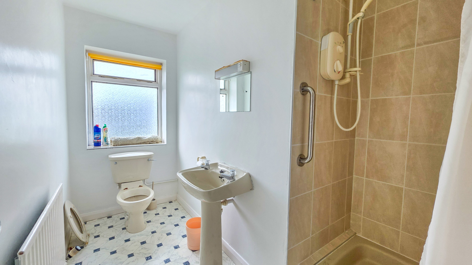
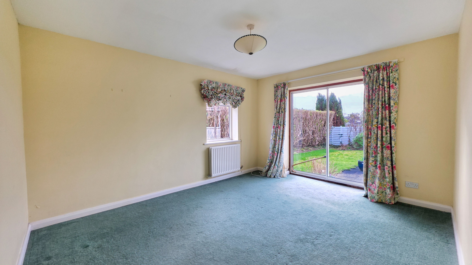
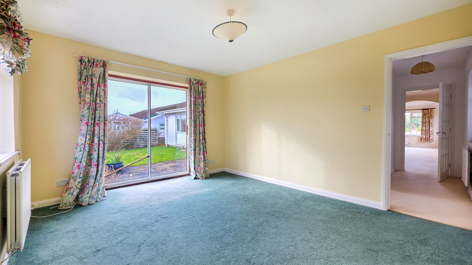
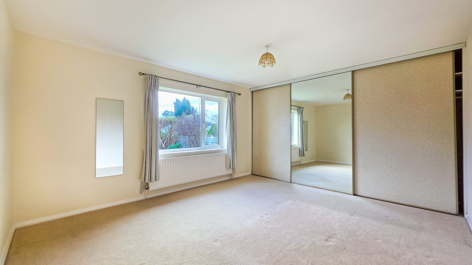
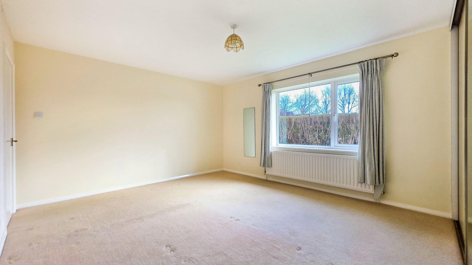
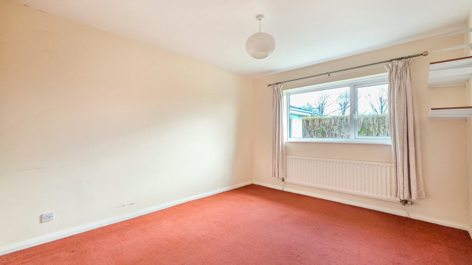
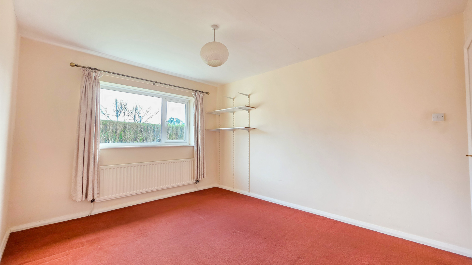
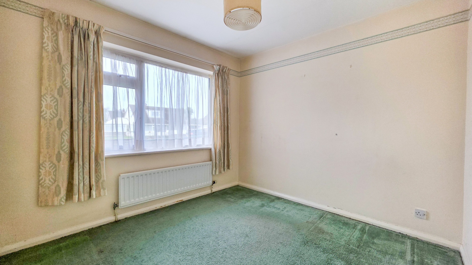
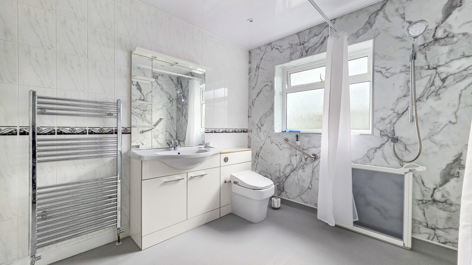
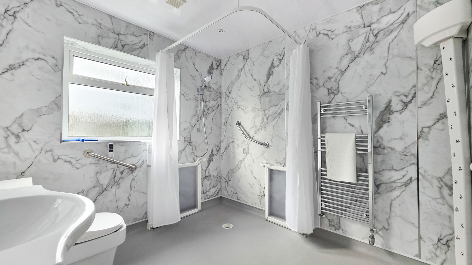
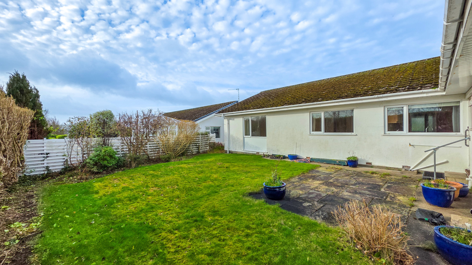
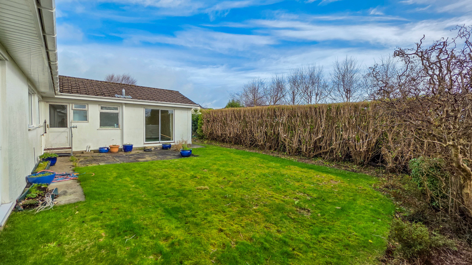
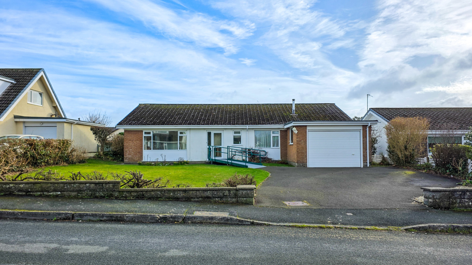
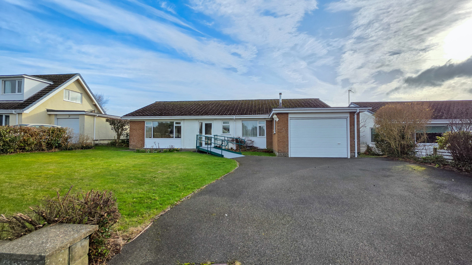
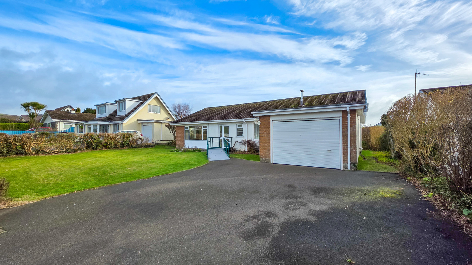
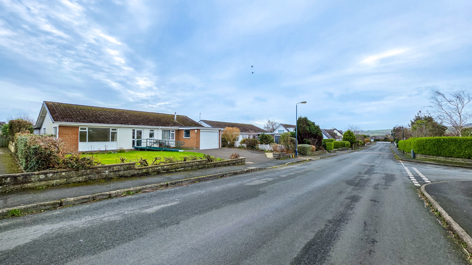
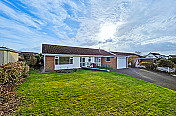
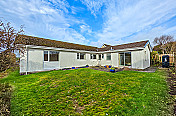
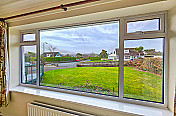
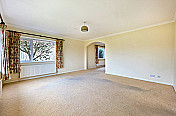
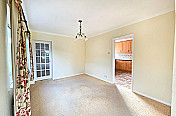
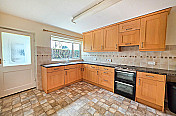
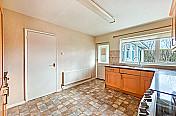
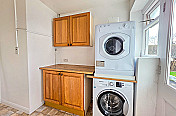
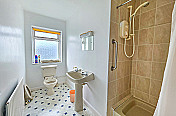
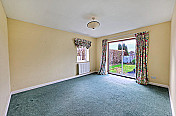
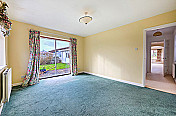
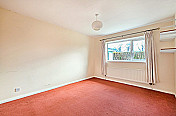
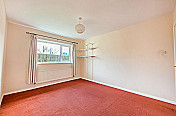
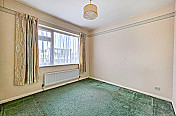
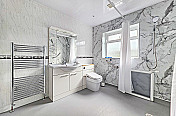
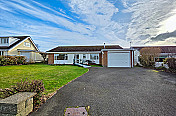
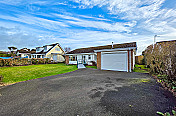
Detached 4 bed true bungalow in need of modernisation. Situated in a desirable central location on the Island, within a short drive of Marown Primary School & local amenities. Distant hillside views. Potential to create a granny annex from the utility area. Lawned front & rear gardens. Attached single garage & driveway.
Property Details
- LocationGlen Vine
- Property TypeBungalow
- Receptions2
- Bedrooms4
- Bathrooms2
- HeatingOil Fired Central Heating
- WindowsuPVC Double Glazed
- GarageAttached Single
- Front GardenLawned
- Rear GardenLawned
- What 3 Wordsalphabet.furthermore.spurt
Property Agent

Property Description
Accommodation
Ground Floor
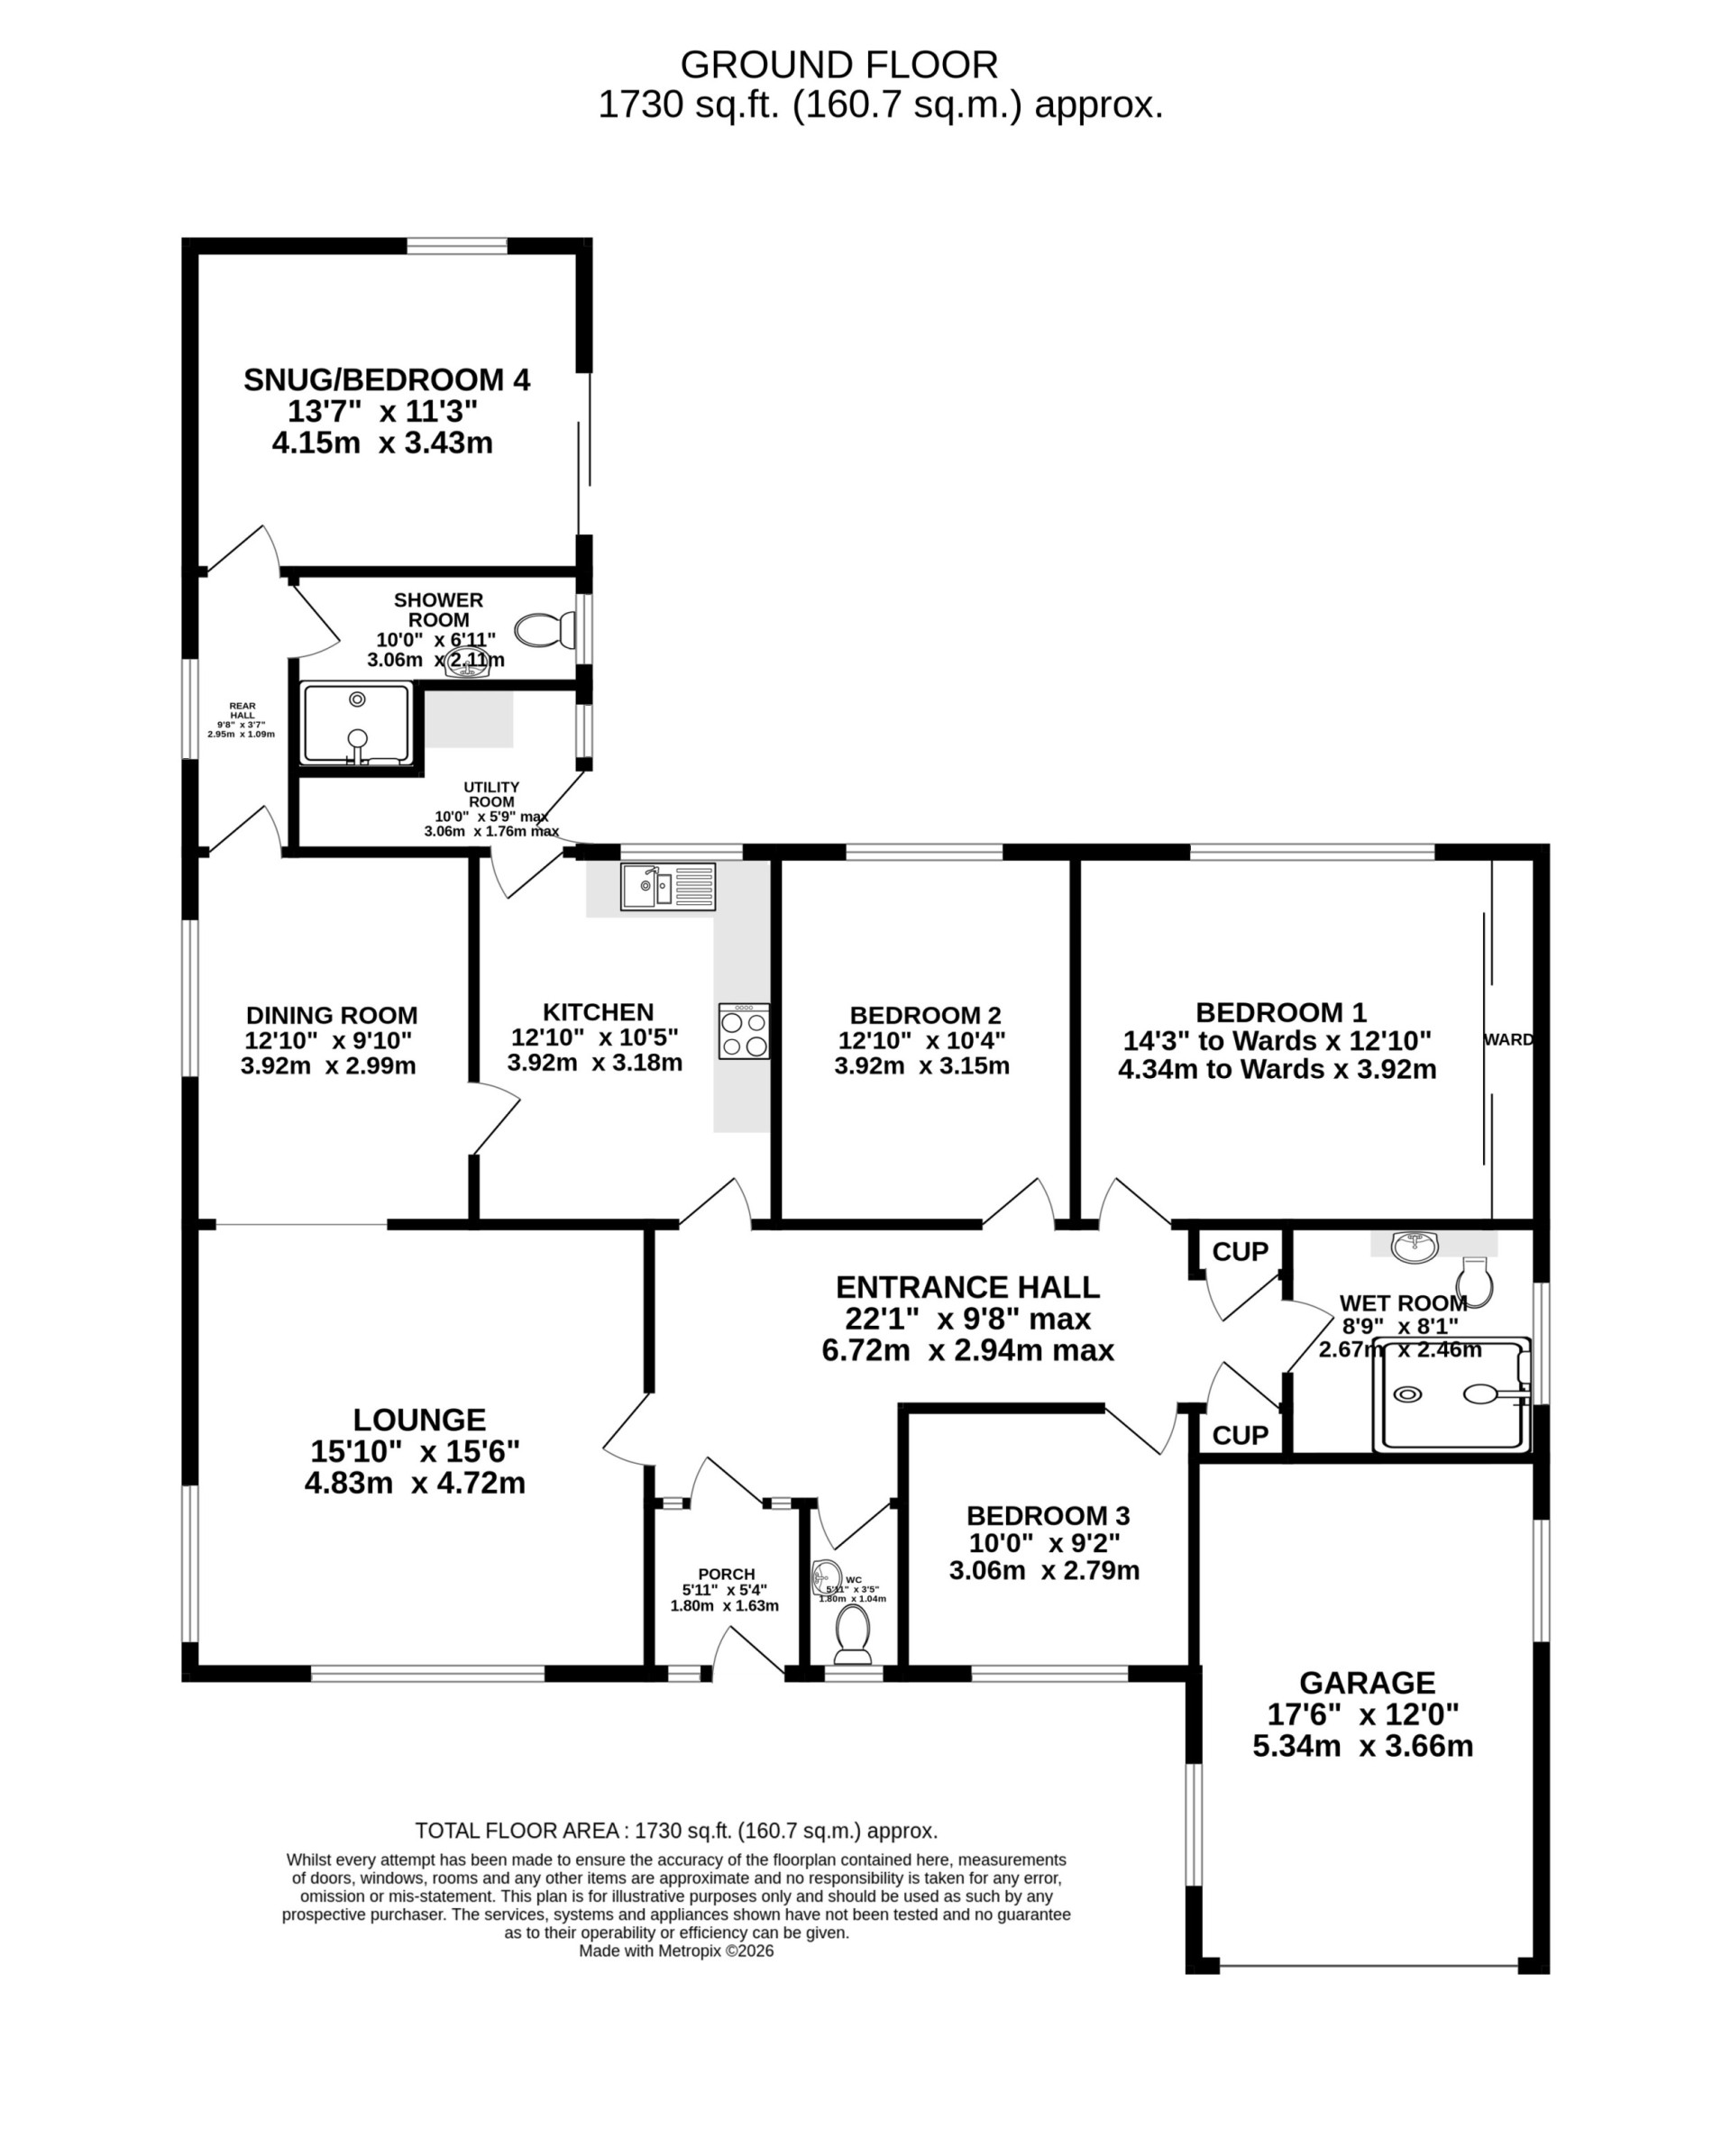
- Entrance Porch (approx. 5'11 x 5'4)
- Entrance Hallway (approx. 22'1 x 9'8 max): Two storage cupboards. Loft access.
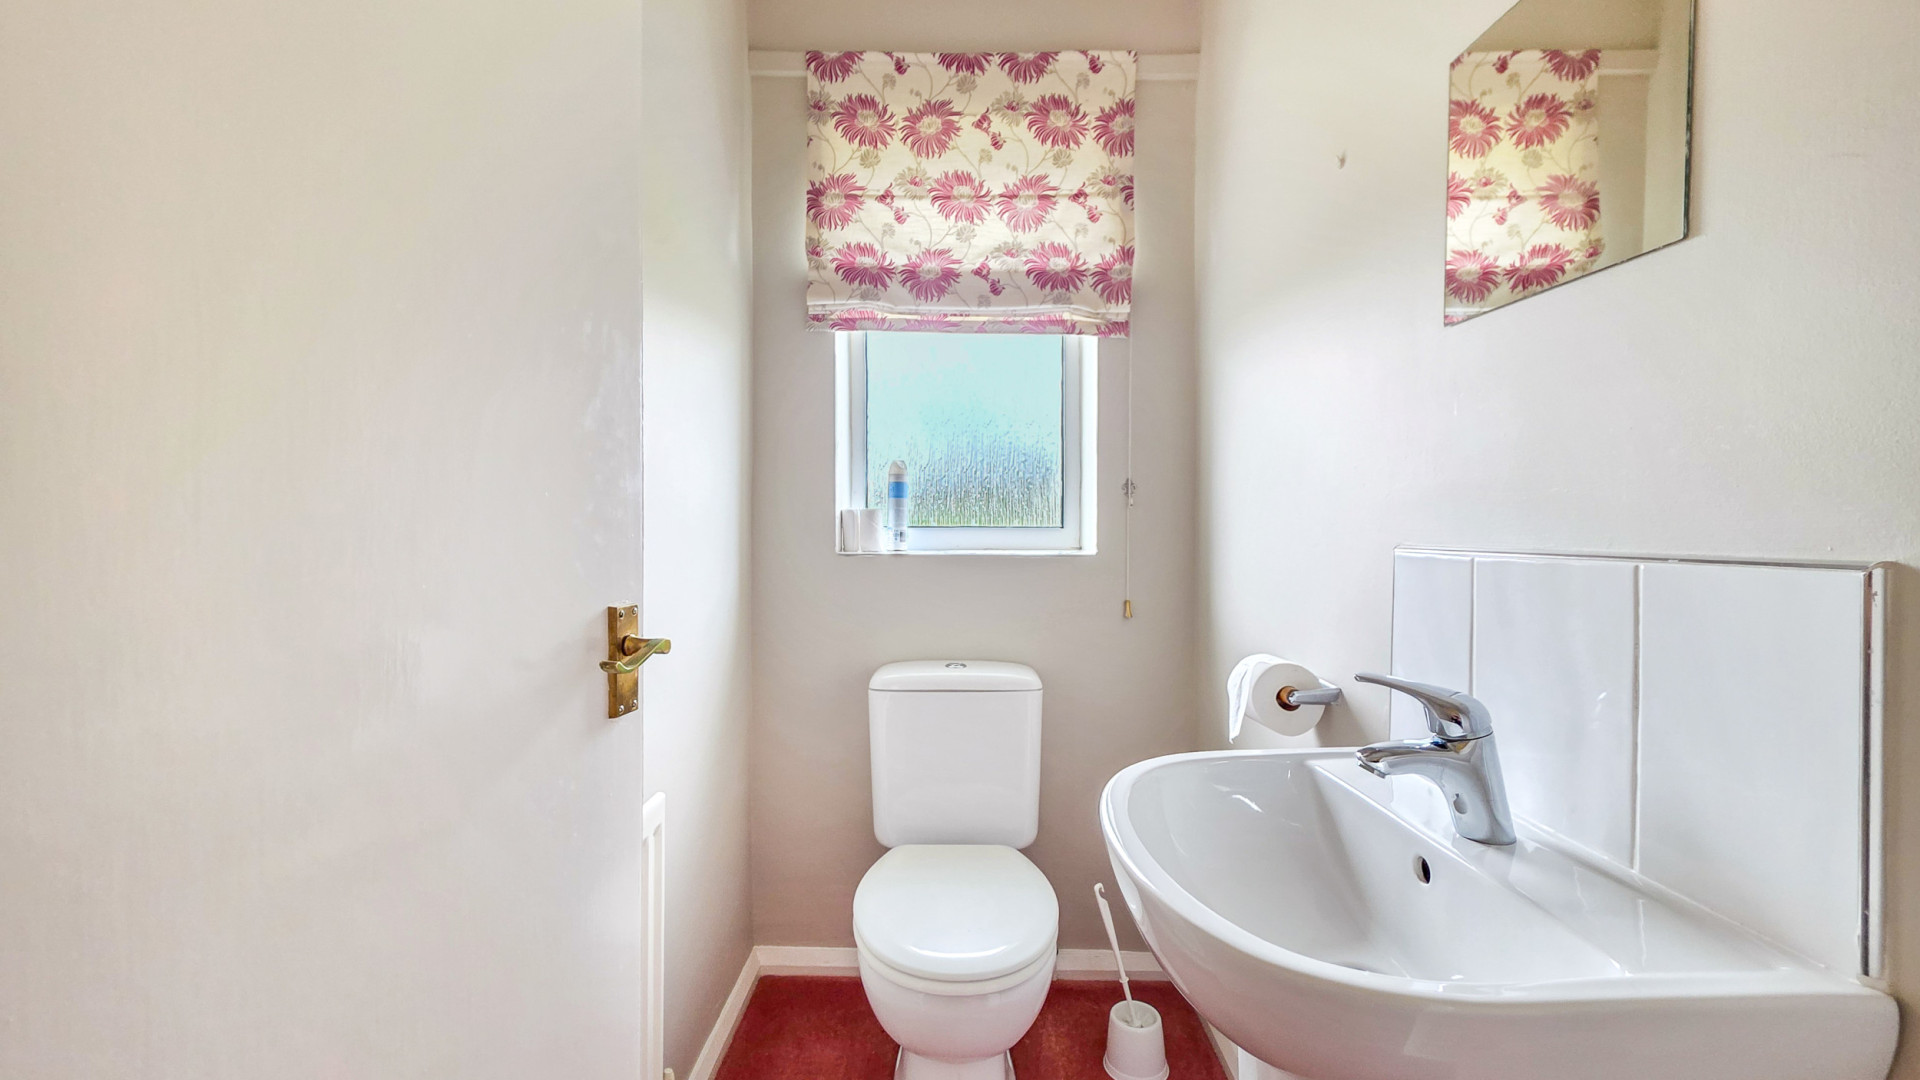
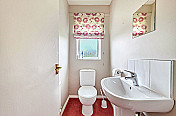
- Downstairs W.C. (approx. 5'11 x 3'5)
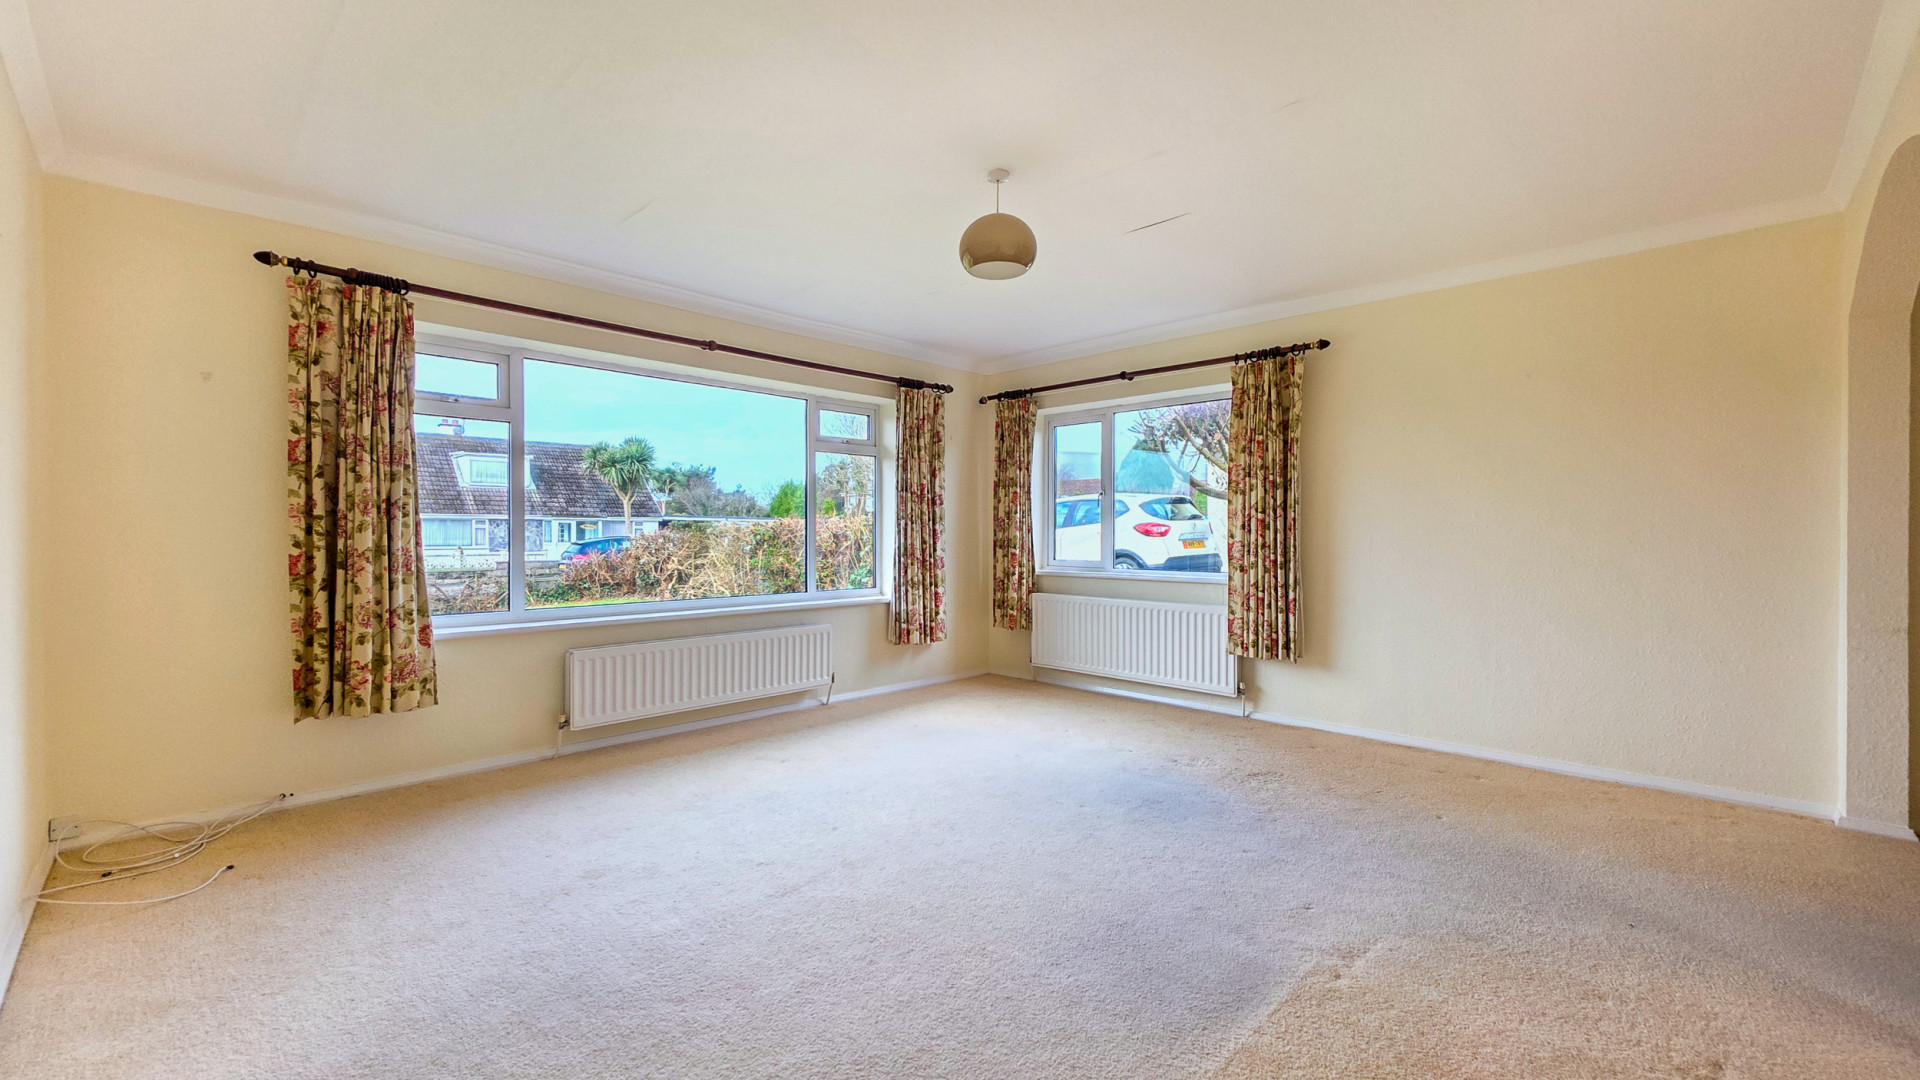
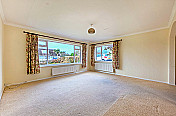
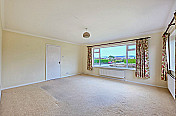
- Lounge (approx. 15'10 x 15'6)
- Dining Room (approx. 12'10 x 9'10)
- Kitchen (approx. 12'10 x 10'5)
- Utility Room (approx. 10'0 x 5'9 max)
- Rear Hall (approx. 9'8 x 3'7)
- Snug/Bedroom 4 (approx. 13'7 x 11'3)
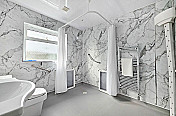
- Shower Room (approx. 10'0 x 6'11)
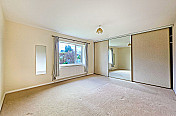
- Bedroom 1 (approx. 14'3 to Wardrobes x 12'10)
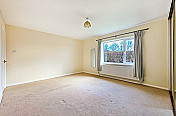
- Bedroom 2 (approx. 12'10 x 10'4)
- Bedroom 3 (approx. 10'0 x door to window is 9'2)
- Wet Room (approx. 8'9 x 8'1)
Outside
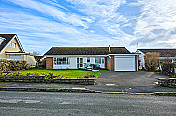
To the front of the property there is a well-maintained lawned garden with dwarf wall boundaries and a driveway to one side providing ample off road parking for 2/3 vehicles and access to the garage.
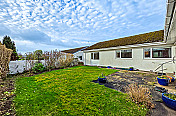
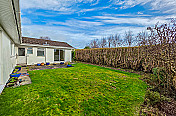
To the rear of the property there is an enclosed lawned garden with a patio area and a mixture of fenced and hedged boundaries.
Attached Single Garage (approx. 17'6 x 12'0)
Fitted with a white sectional garage door to the front aspect. Houses the Worcester oil fired central heating boiler. Fuse box.
Services
All main services are connected. Oil fired central heating. uPVC double glazed throughout.
Directions
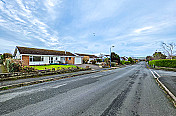
Travelling from the Quarterbridge along Peel Road in the direction of Union Mills. Continue along the main road, through Union Mills and onto Ballahutchin Hill. Continue along the main road and into Glen Vine, taking a right at the traffic lights onto Ballagarey Road. Continue along Ballagarey Road for approximately 600 meters where number 64 can be found on the right hand side, clearly identified by our For Sale board.
Similar Properties

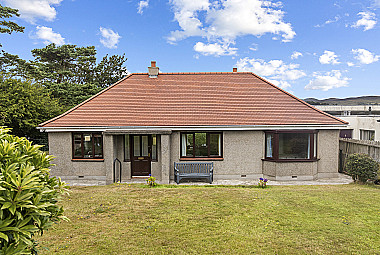
10 Cronk Road, Union Mills, IM4 4NJ
£449,950 1Bathrooms2Bedrooms
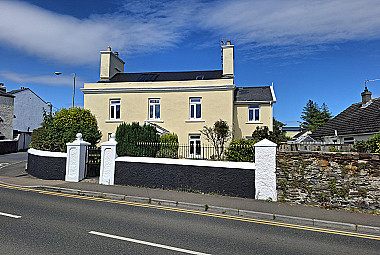
16 Bowring Road, Ramsey, IM8 3EJ
£469,950 £449,950 2Bathrooms4Bedrooms
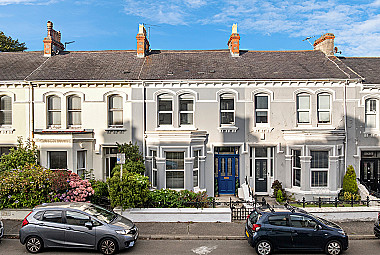
12 Primrose Avenue, Douglas, IM1 4EB
£459,950 2Bathrooms4Bedrooms