60 Majestic Drive, Onchan, IM3 2JL
£1,499,950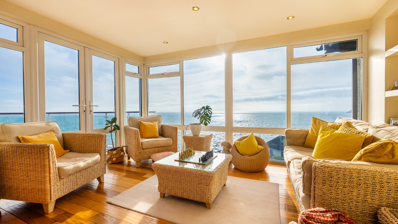
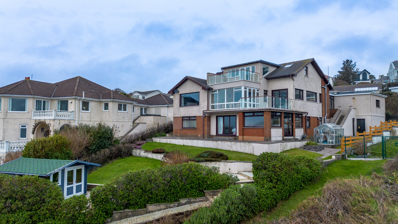
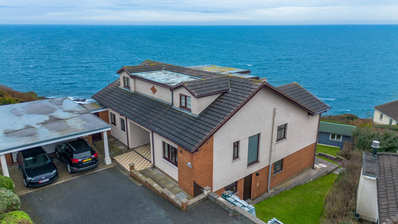
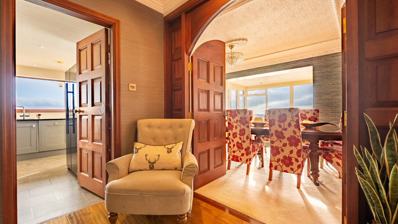
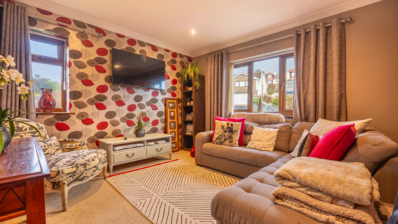
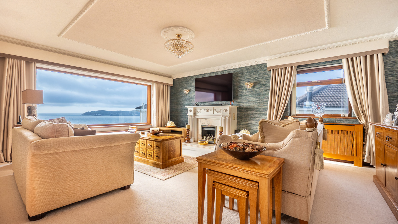
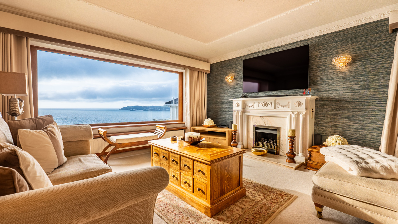
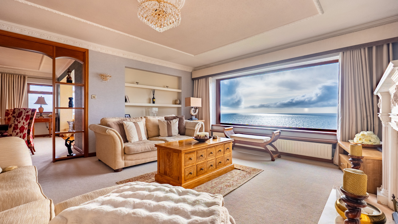
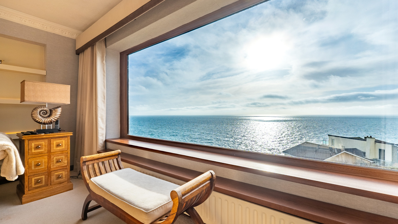
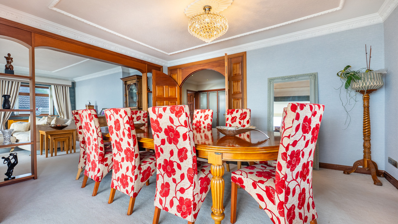
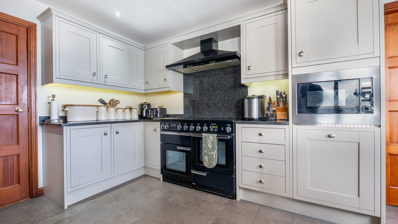
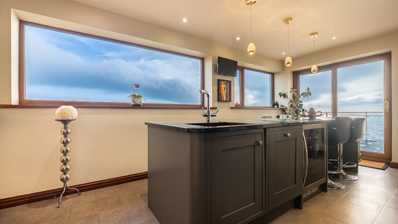
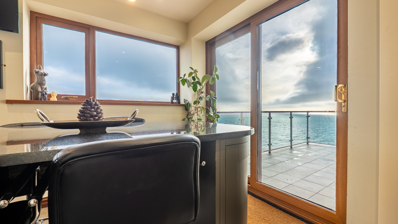
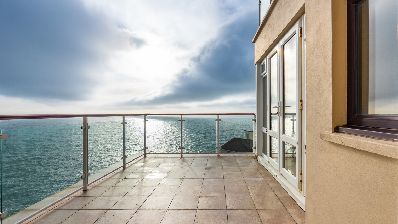
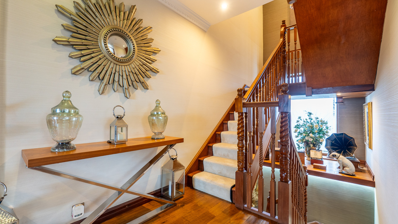
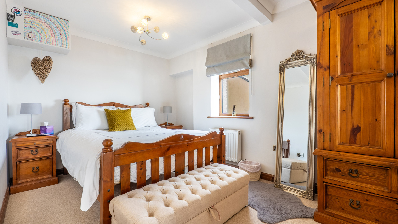
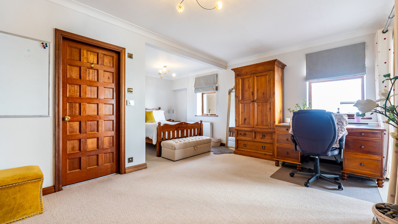
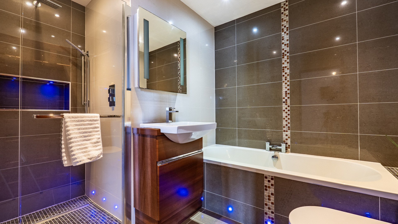
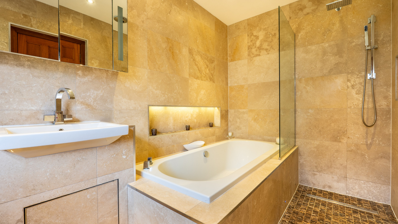
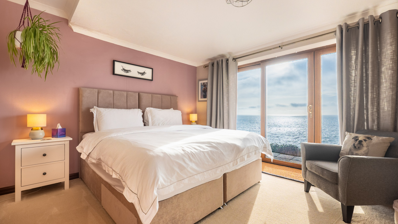
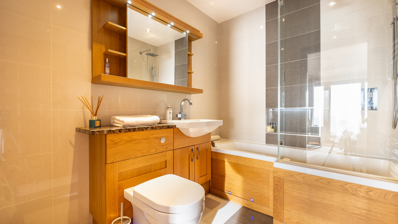
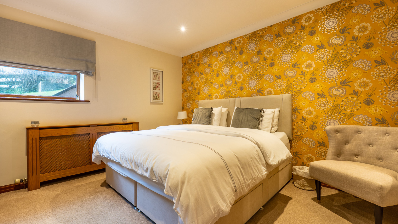
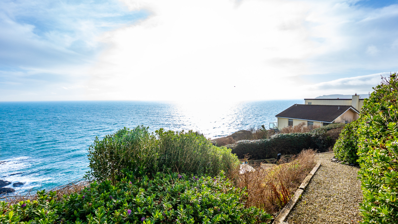
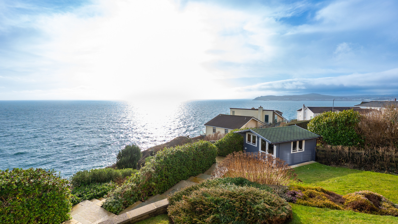
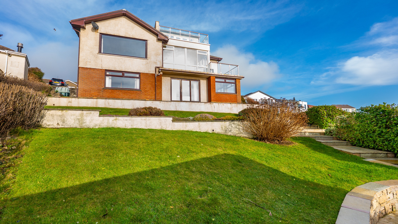
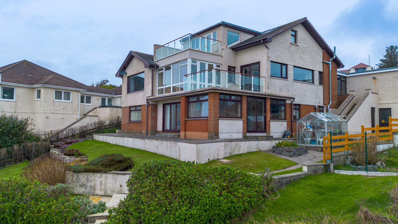
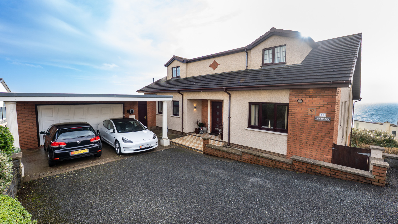
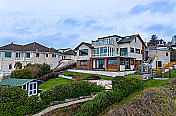
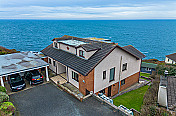
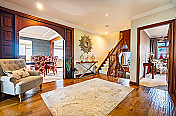
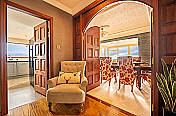
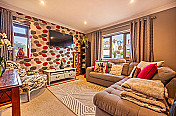
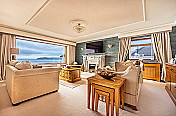
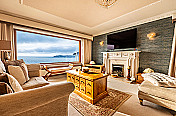
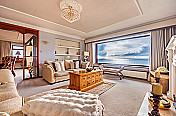
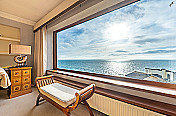
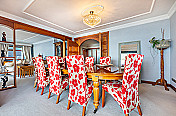
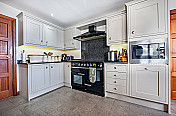
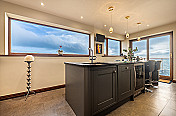
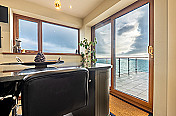
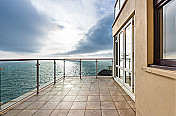
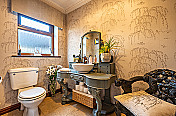
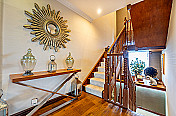
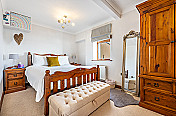
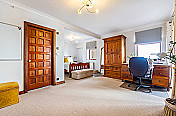
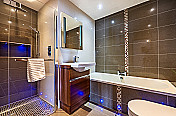
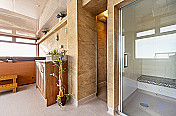
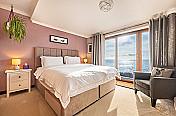
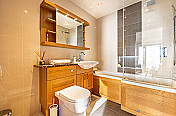
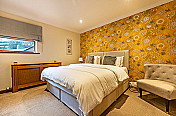
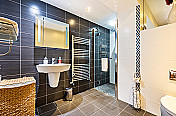
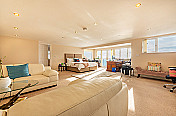
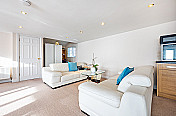
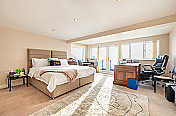
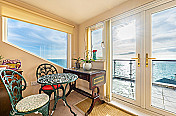
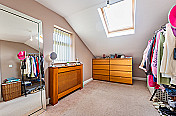
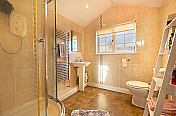
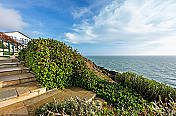
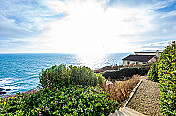
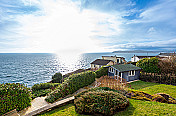
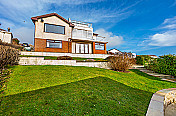
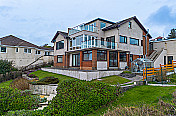
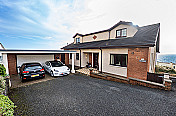
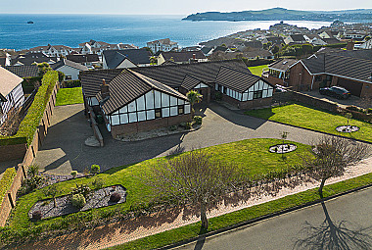
A stunning detached 5 bed, 5 bath home boasting panoramic sea views, a private spa, beautifully landscaped gardens & an expansive roof terrace. Integral double garage & driveway.
Property Details
- LocationOnchan
- Property TypeDetached
- Receptions4
- Bedrooms5
- En-Suites5
- HeatingOil Fired Central Heating
- WindowsuPVC Double Glazed
- GarageIntegral Double
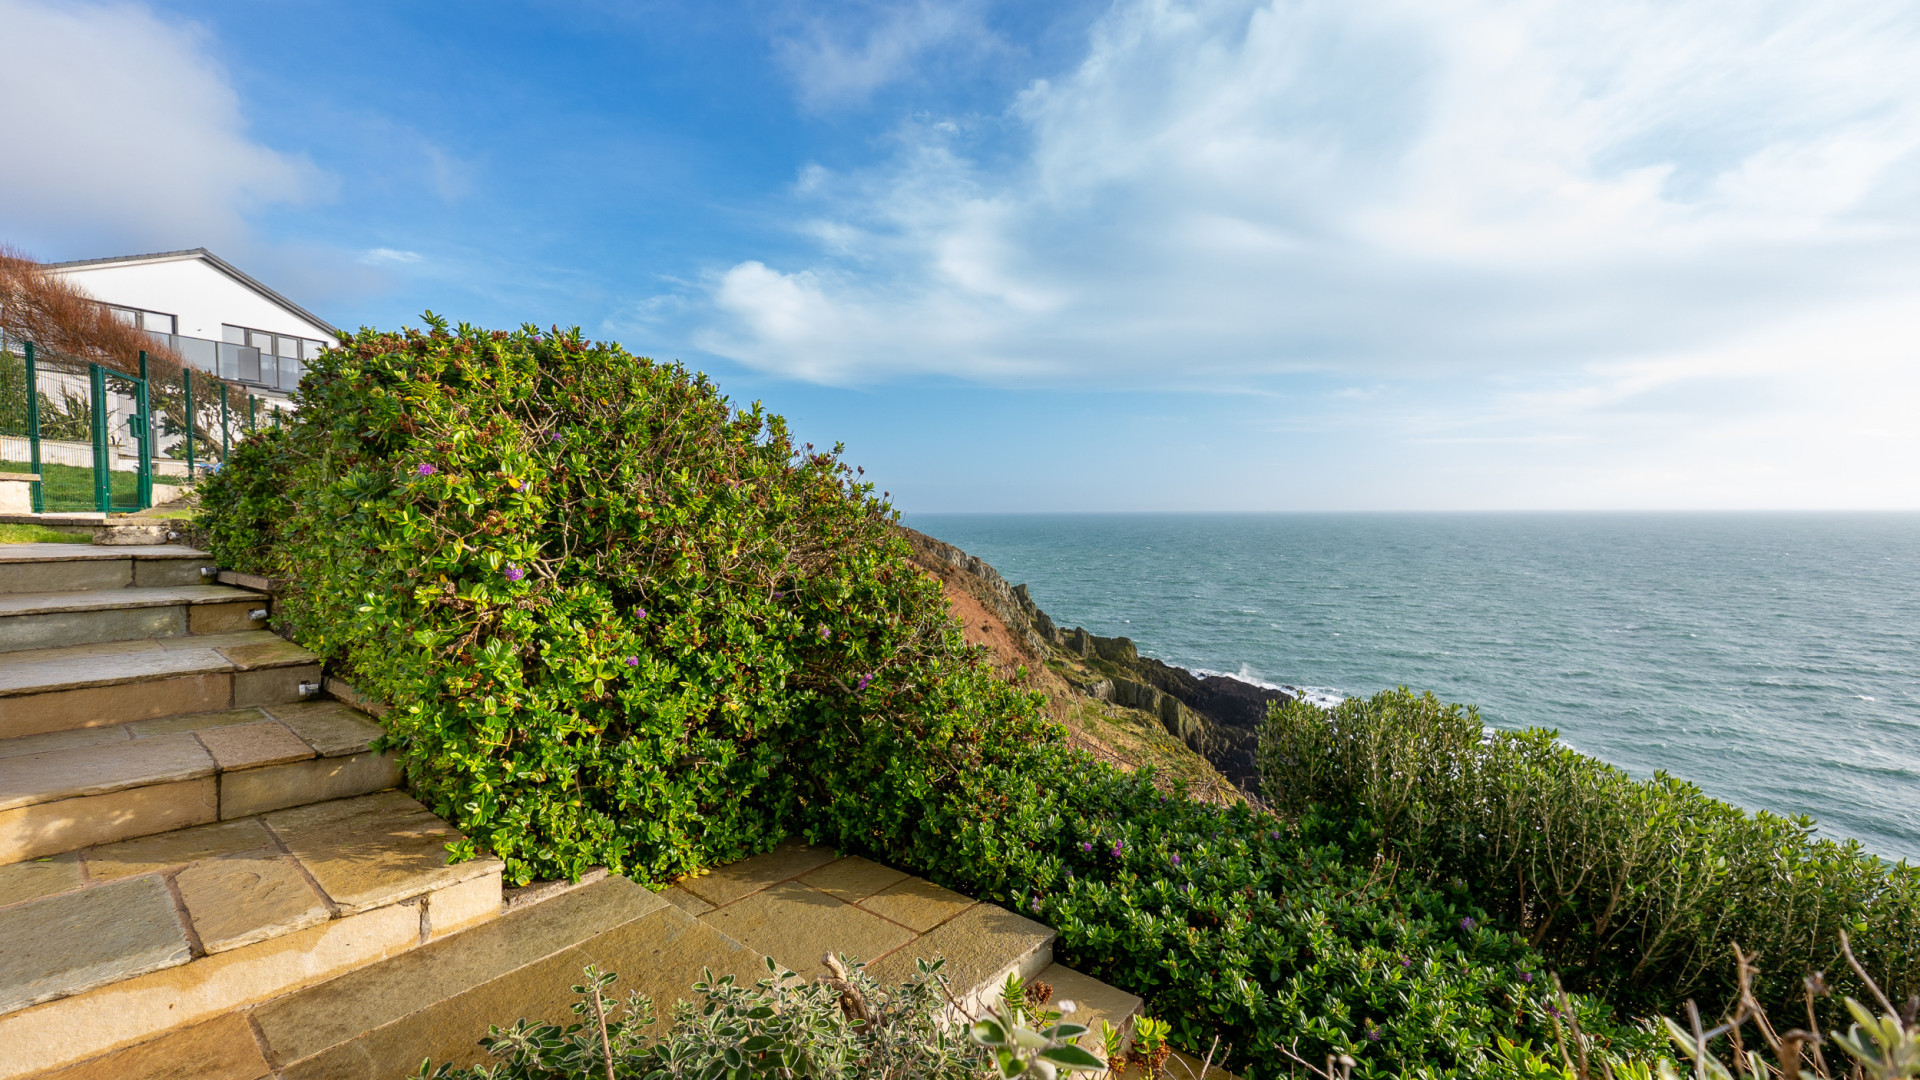
- Front GardenLandscaped
- Rear GardenLandscaped
- What 3 Wordscountry.personal.stray
Property Agent

Property Description
A truly exceptional coastal residence, 60 Majestic Drive offers luxury living with uninterrupted sea views and beautifully designed outdoor spaces.
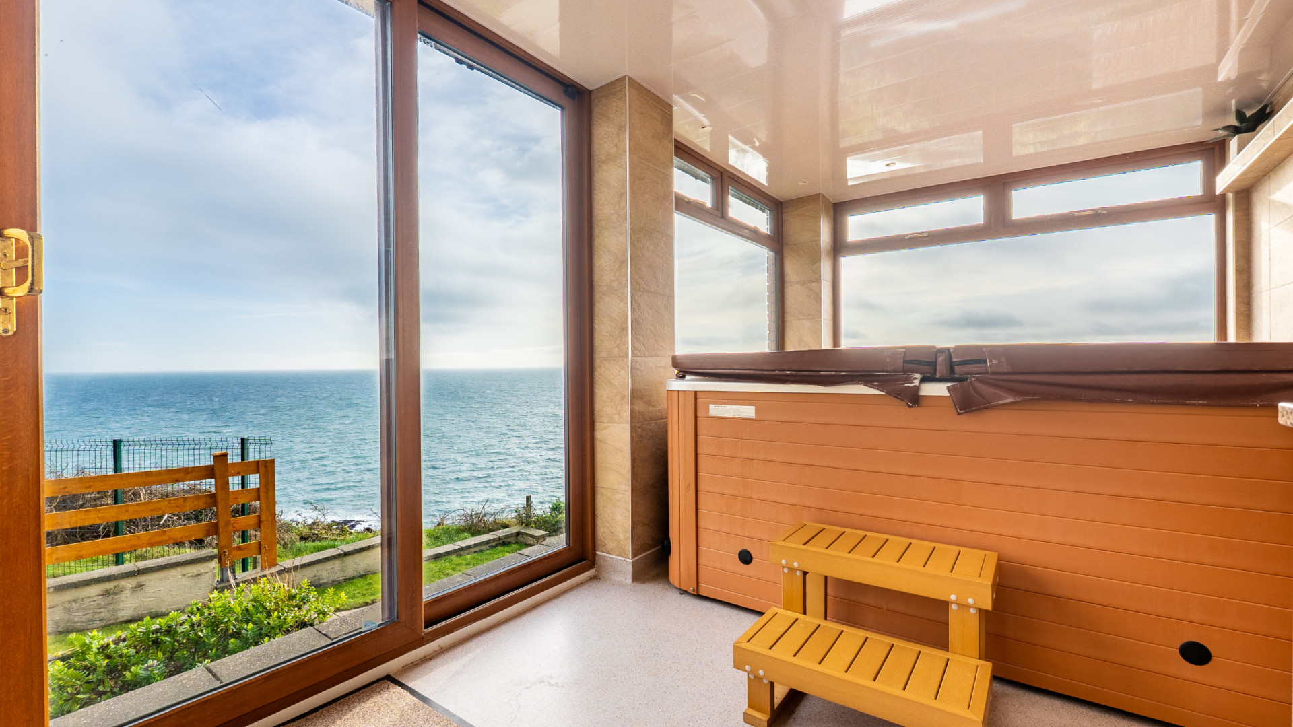
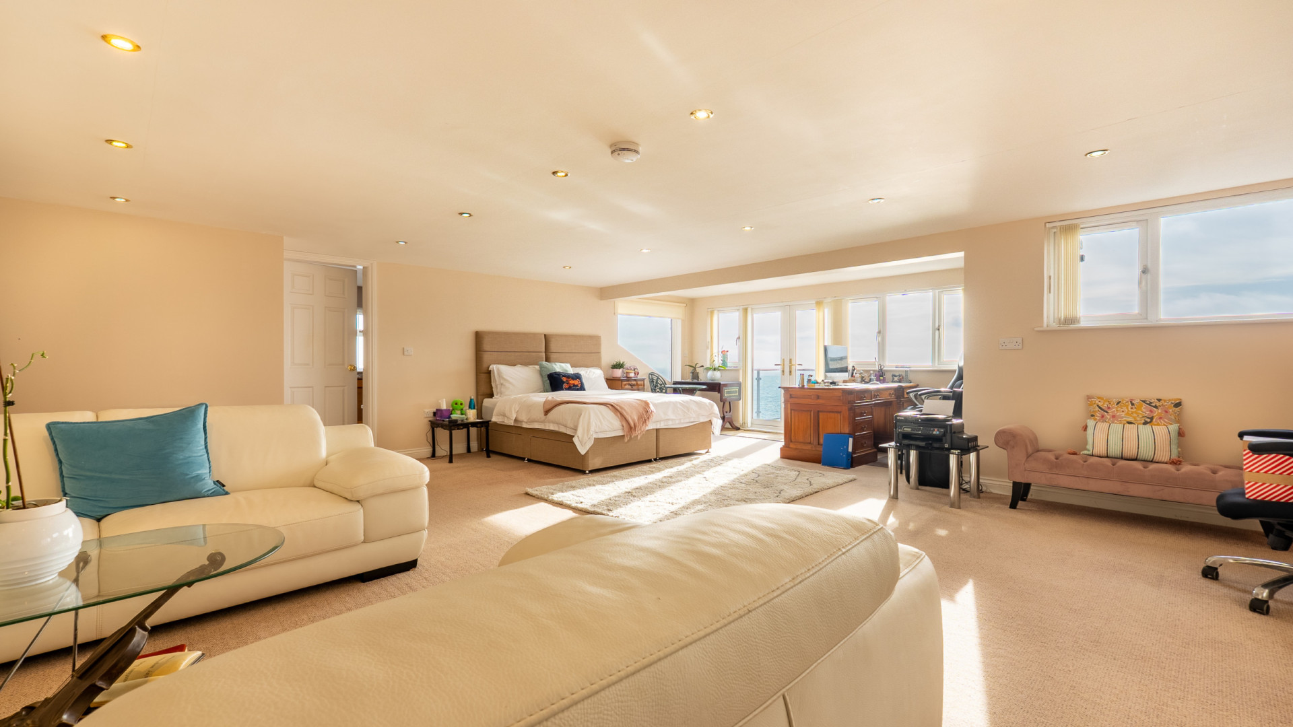
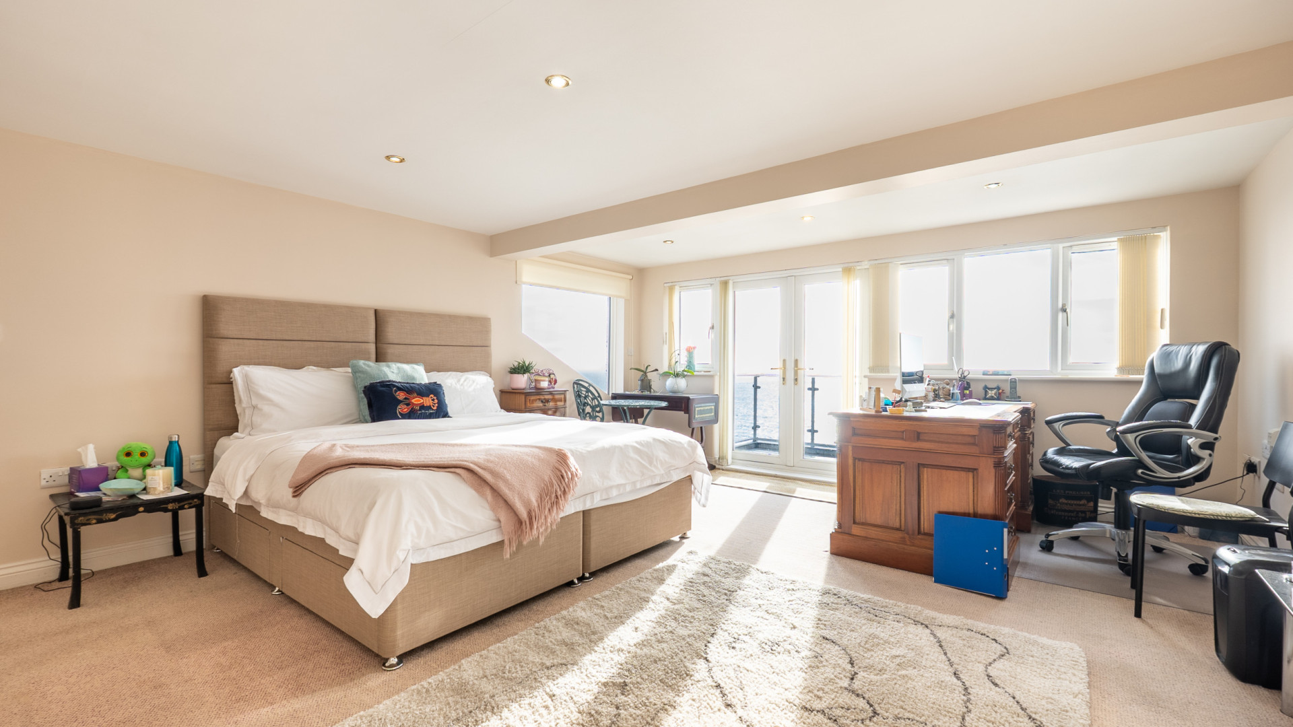
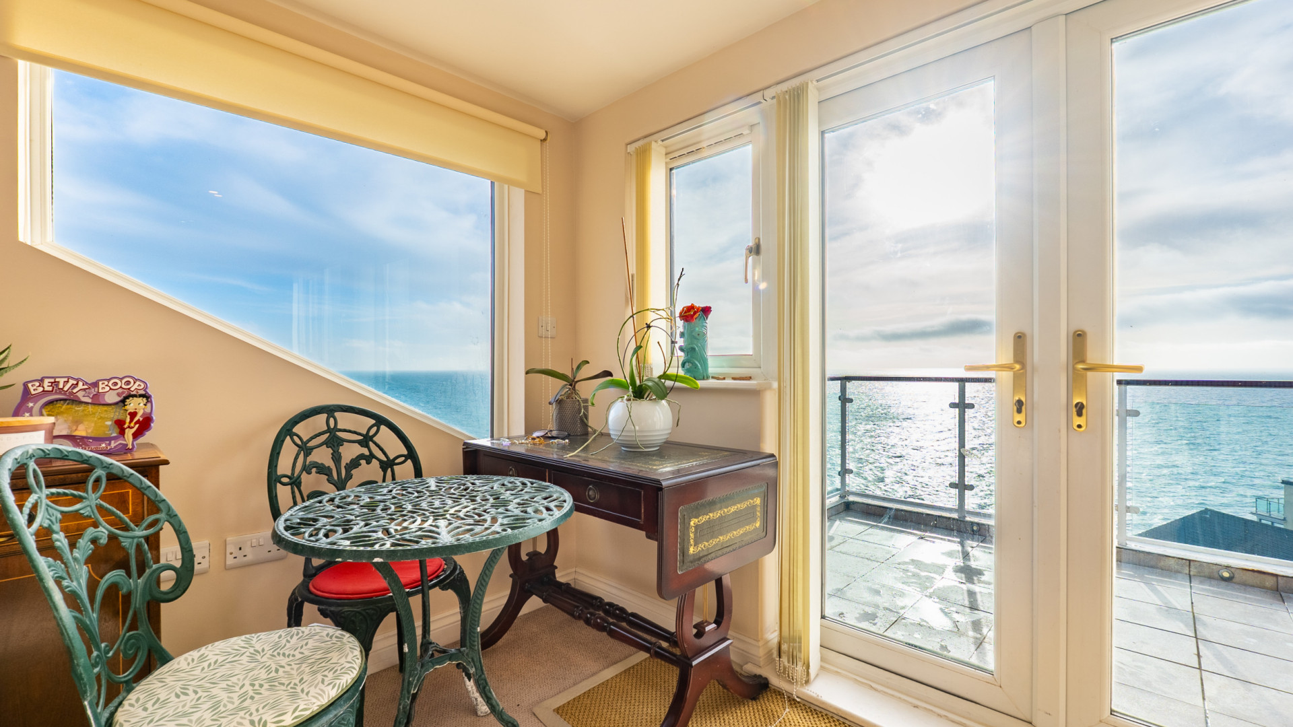
This impressive detached 5 bedroom, 5 bathroom home combines refined elegance with superb functionality, making it ideal for families or those seeking a refined coastal retreat. Positioned in one of the Isle of Man’s most desirable locations, the property enjoys panoramic views across the coastline, visible from multiple rooms and the stunning roof terrace.
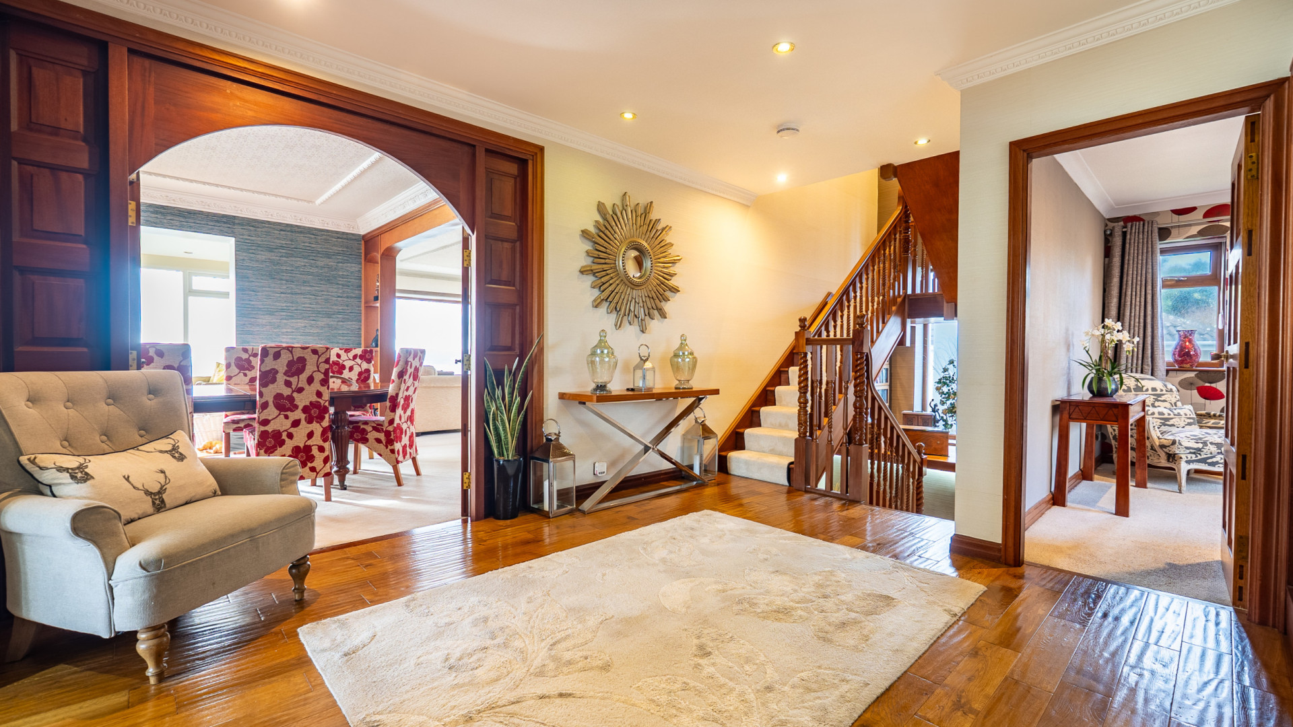
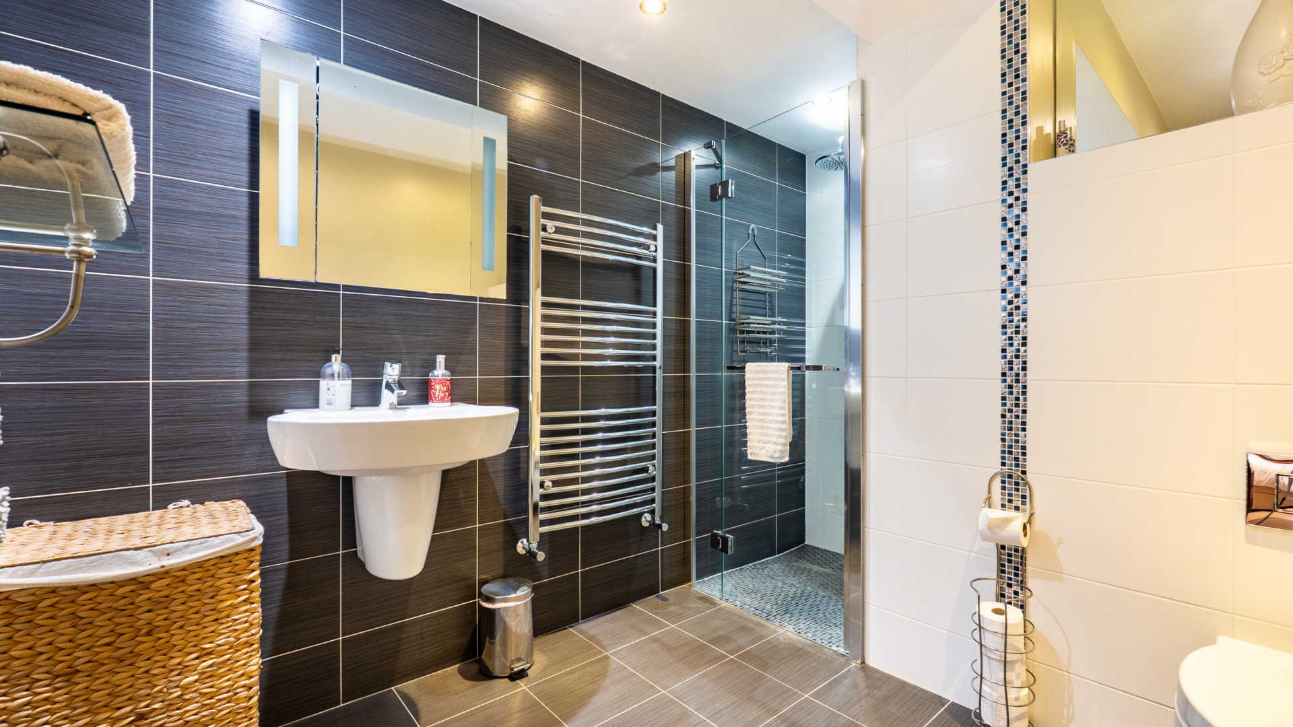
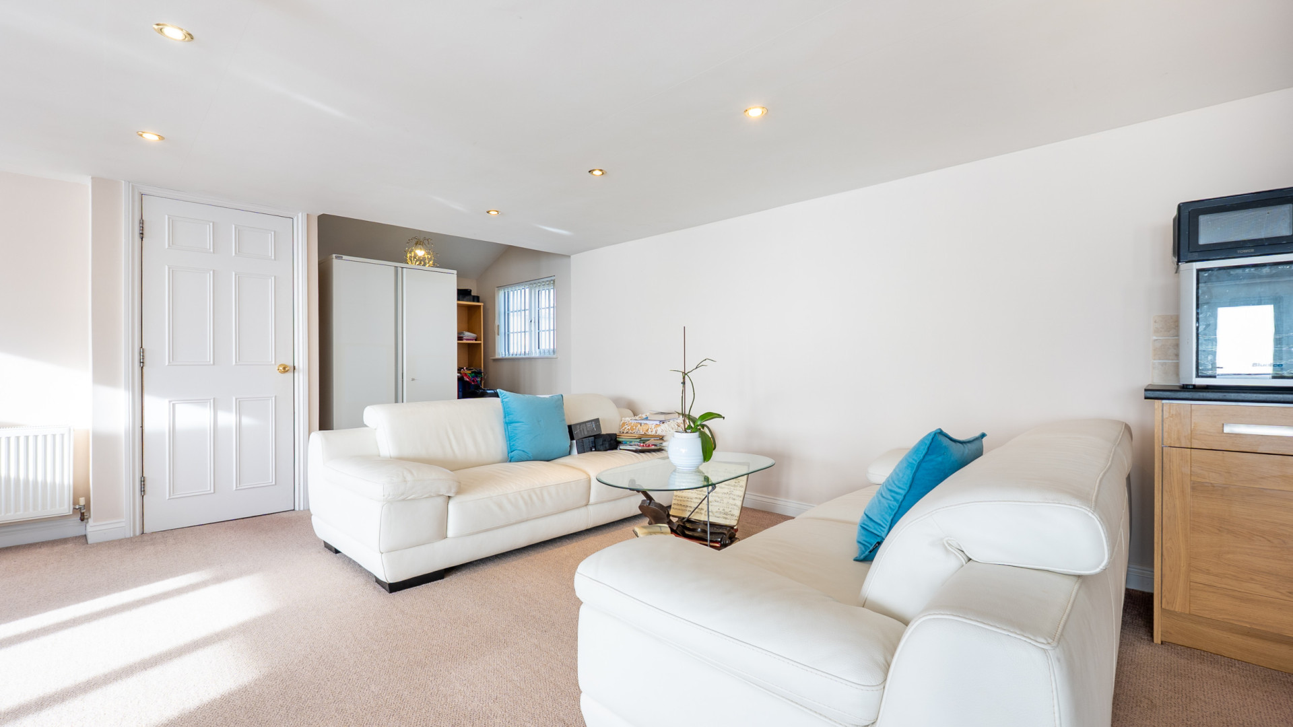
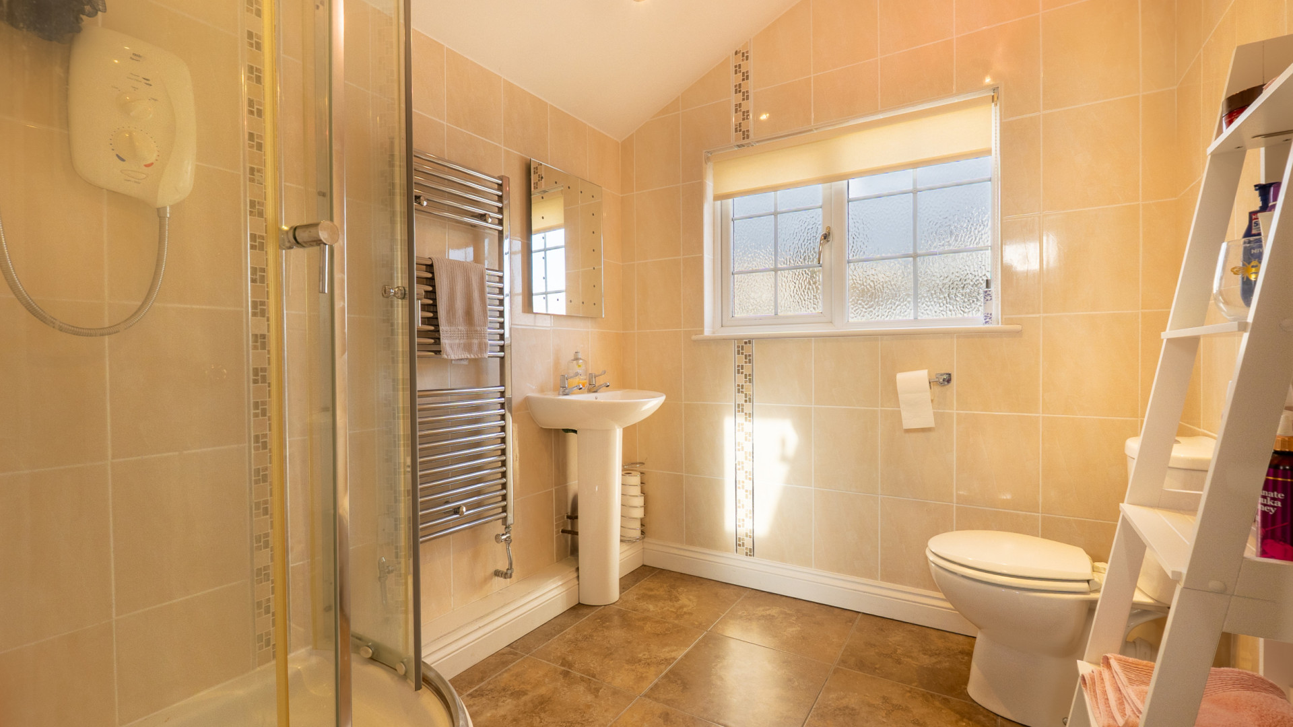
The accommodation is generously proportioned throughout, featuring bright, open‑plan living areas and high‑quality finishes. Each bedroom benefits from its own bathroom, providing privacy and comfort for family and guests alike.
Outside, the home is framed by landscaped gardens designed for low‑maintenance enjoyment and year‑round appeal. The roof terrace, off the kitchen, offers an elevated vantage point to take in the sweeping sea views, perfect for entertaining.
Practicality is well catered for with an integral double garage and a spacious driveway, ensuring ample parking and storage.
Accommodation
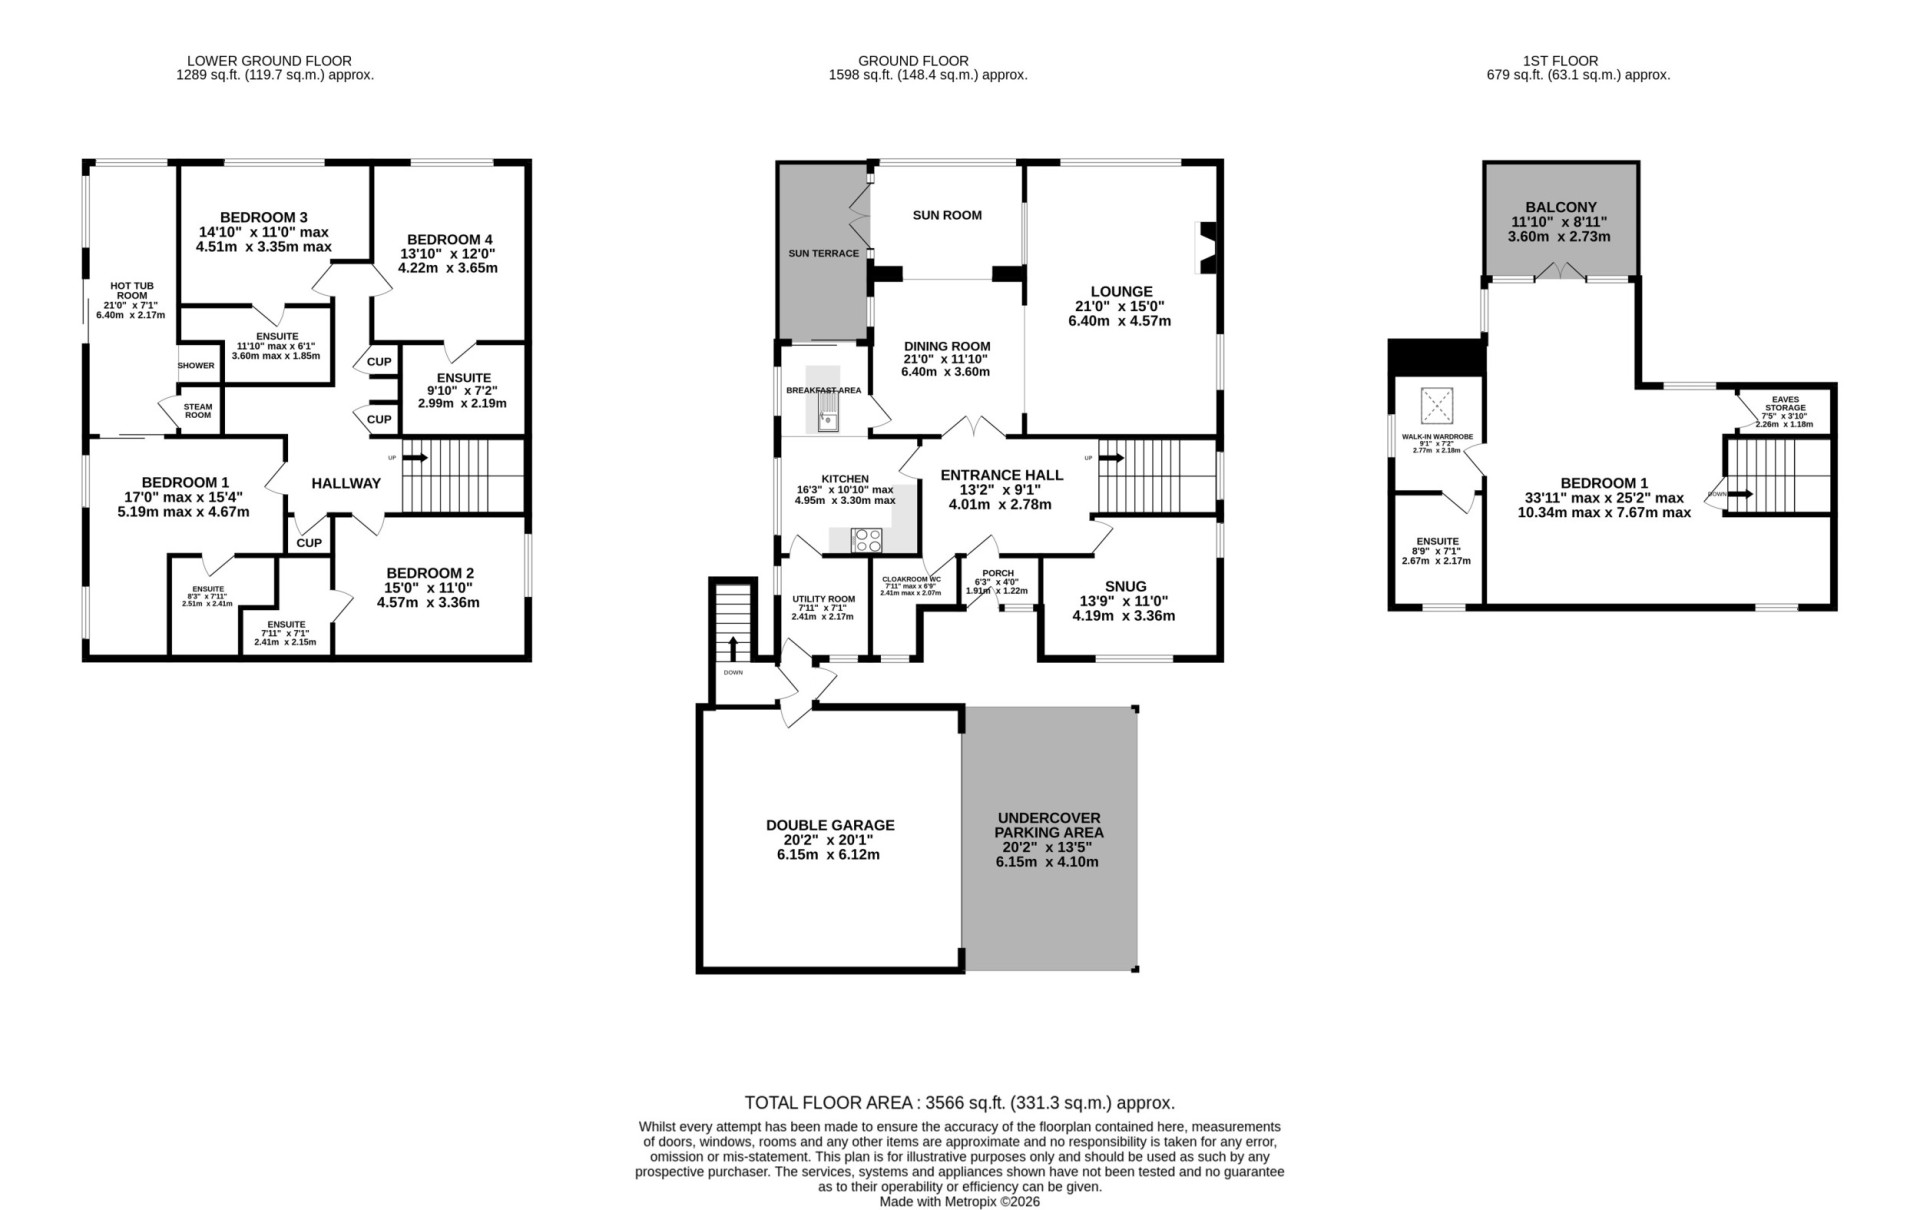
Ground Floor
- Entrance Porch (approx. 6'3 x 4'0)
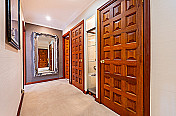
- Entrance Hallway (approx. 13'2 x 9'1)
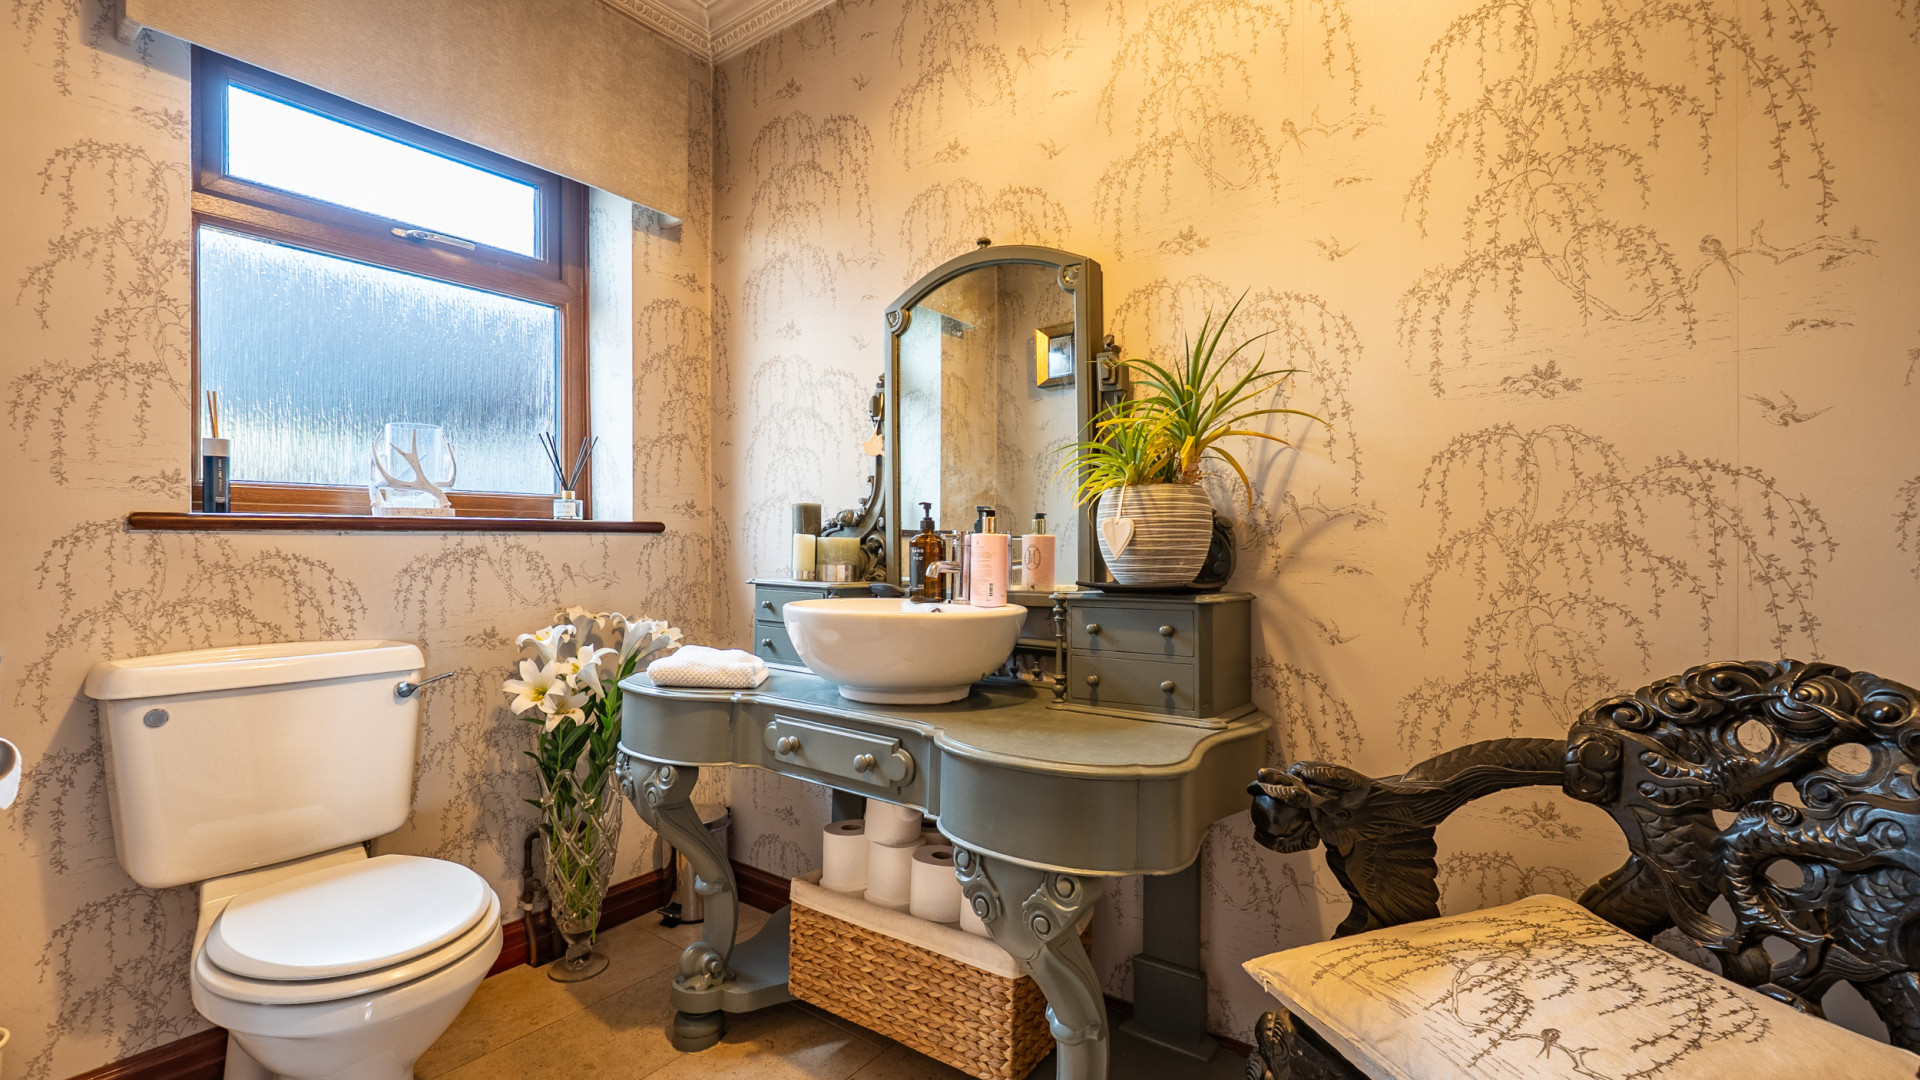
- Cloakroom W.C. (approx. 7'11 max x 6'9)
- Snug (approx. 13'9 x 11'0)
- Lounge (approx. 21'0 x 15'0)
- Dining/Sun Room (approx. 21'0 x 11'10): Access out to the sun terrace
- Kitchen (approx. 16'3 x 10'10 max)
- Utility Room (approx. 7'11 x 7'1)
Lower Ground Floor
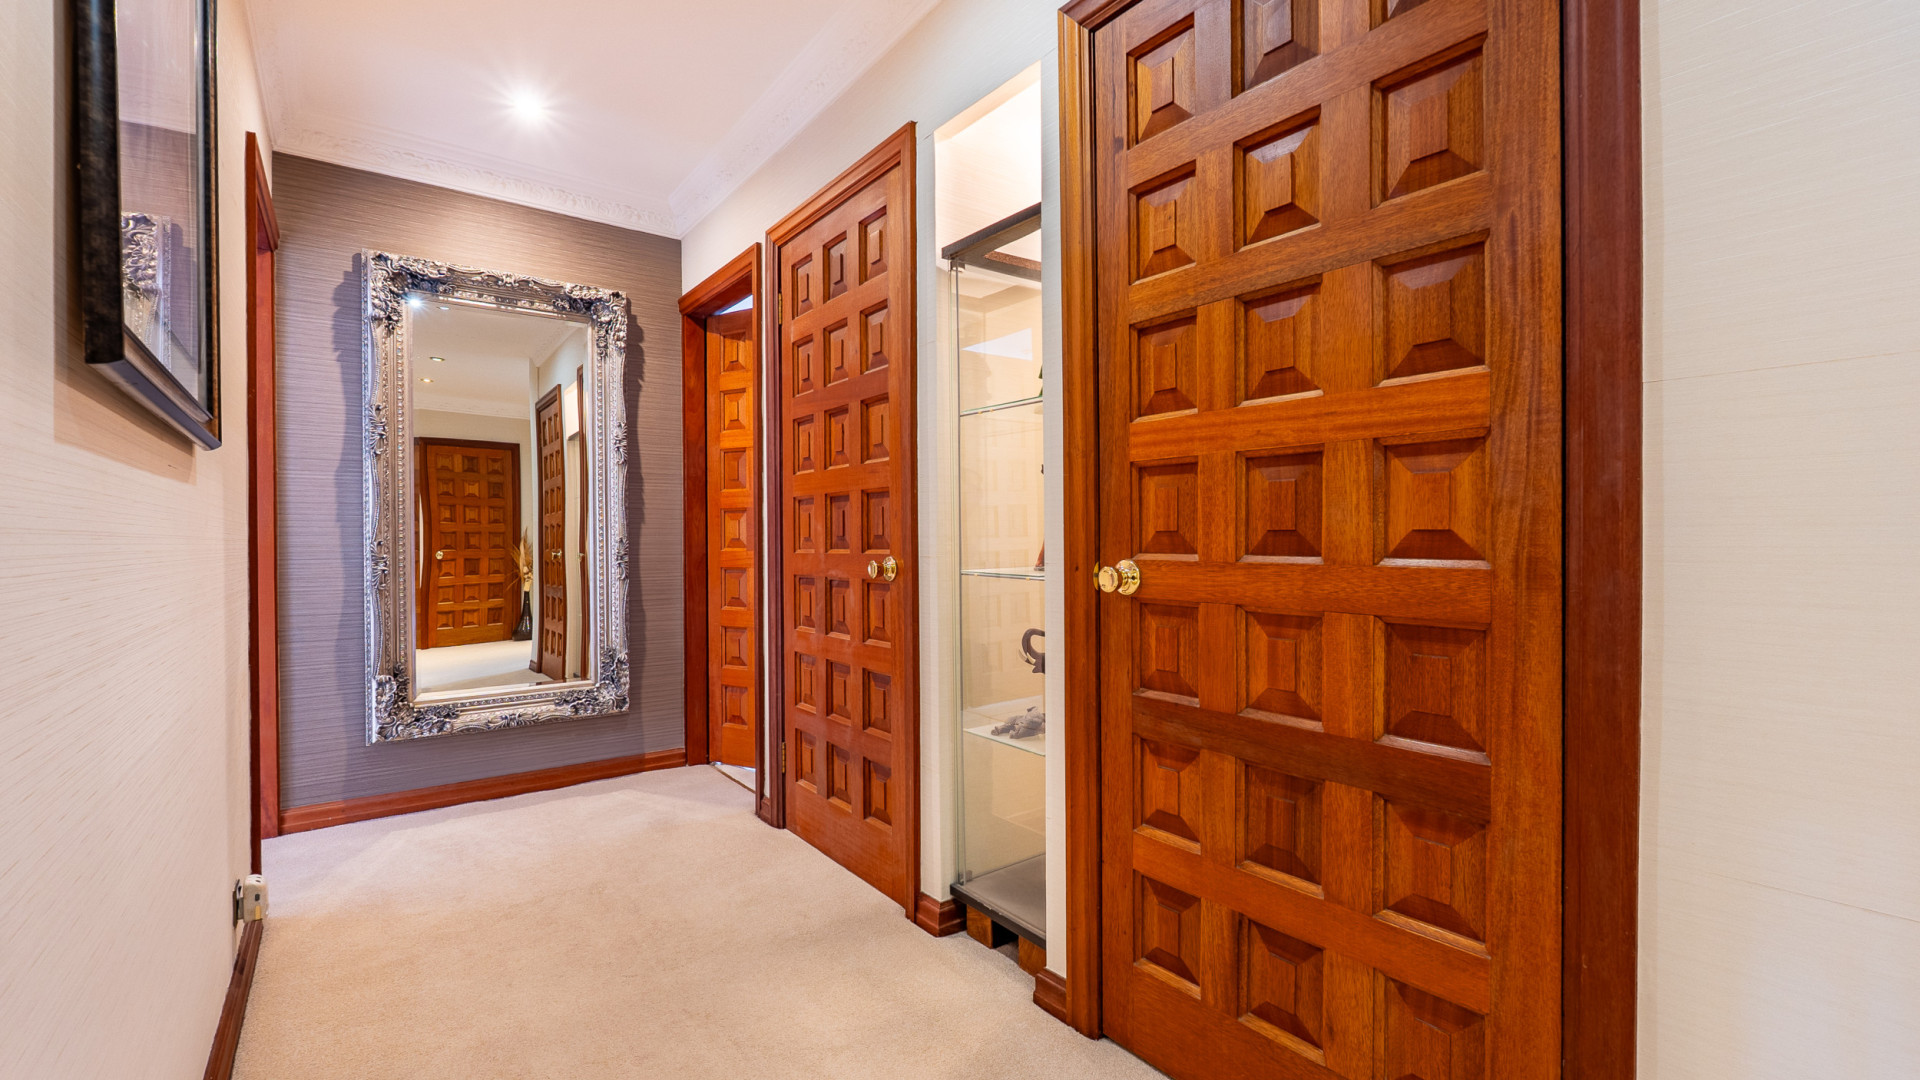
- Landing
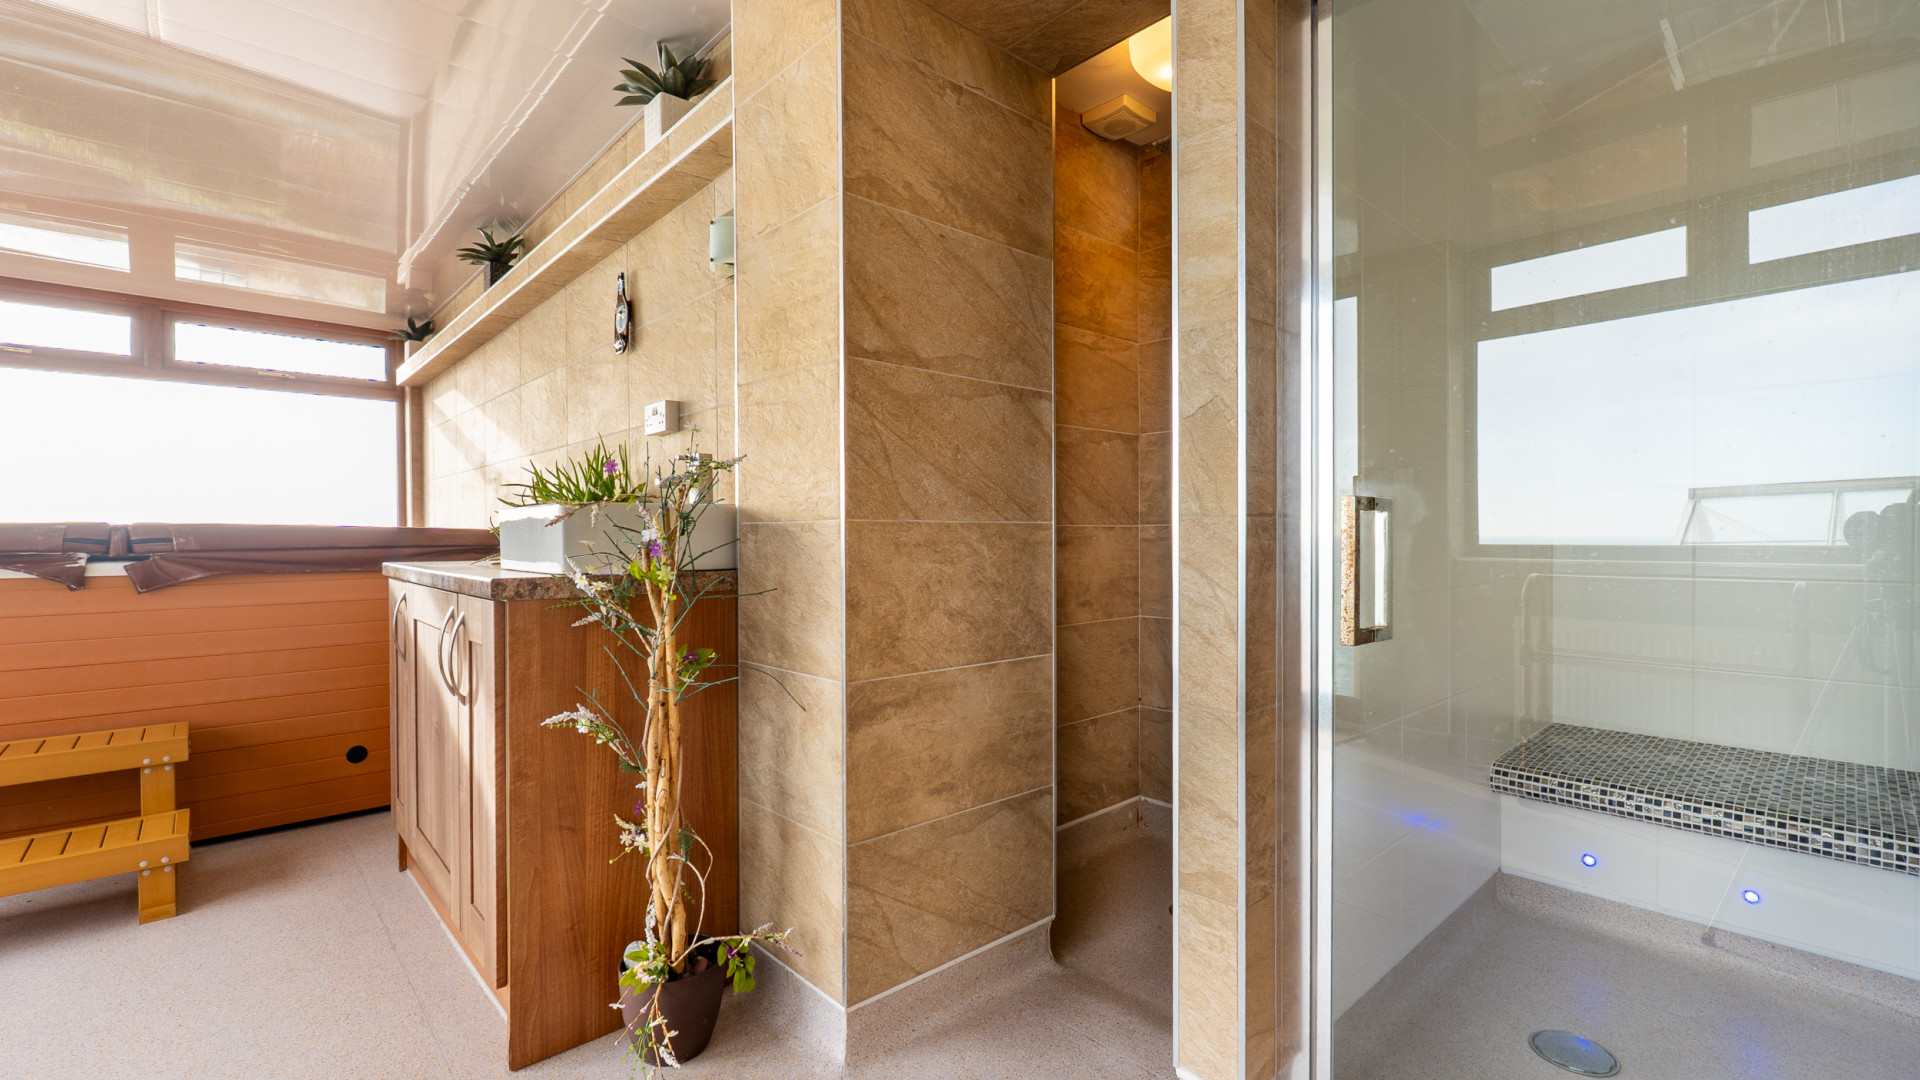
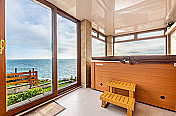
- Hot Tub Room, Steam Room & Shower (approx. 21'0 x 7'1)
- Bedroom 1 (approx. 17'0 max x 15'4)
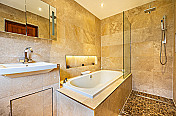
- En-Suite (approx. 8'3 x 7'11)
- Bedroom 2 (approx. 15'0 x 11'0)
- En-Suite (approx. 7'11 x 7'1)
- Bedroom 3 (approx. 14'10 x 11'0 max)
- En-Suite (approx. 11'10 max x 6'1)
- Bedroom 4 (approx. 13'10 x 12'0)
- En-Suite (approx. 9'10 x 7'2)
First Floor
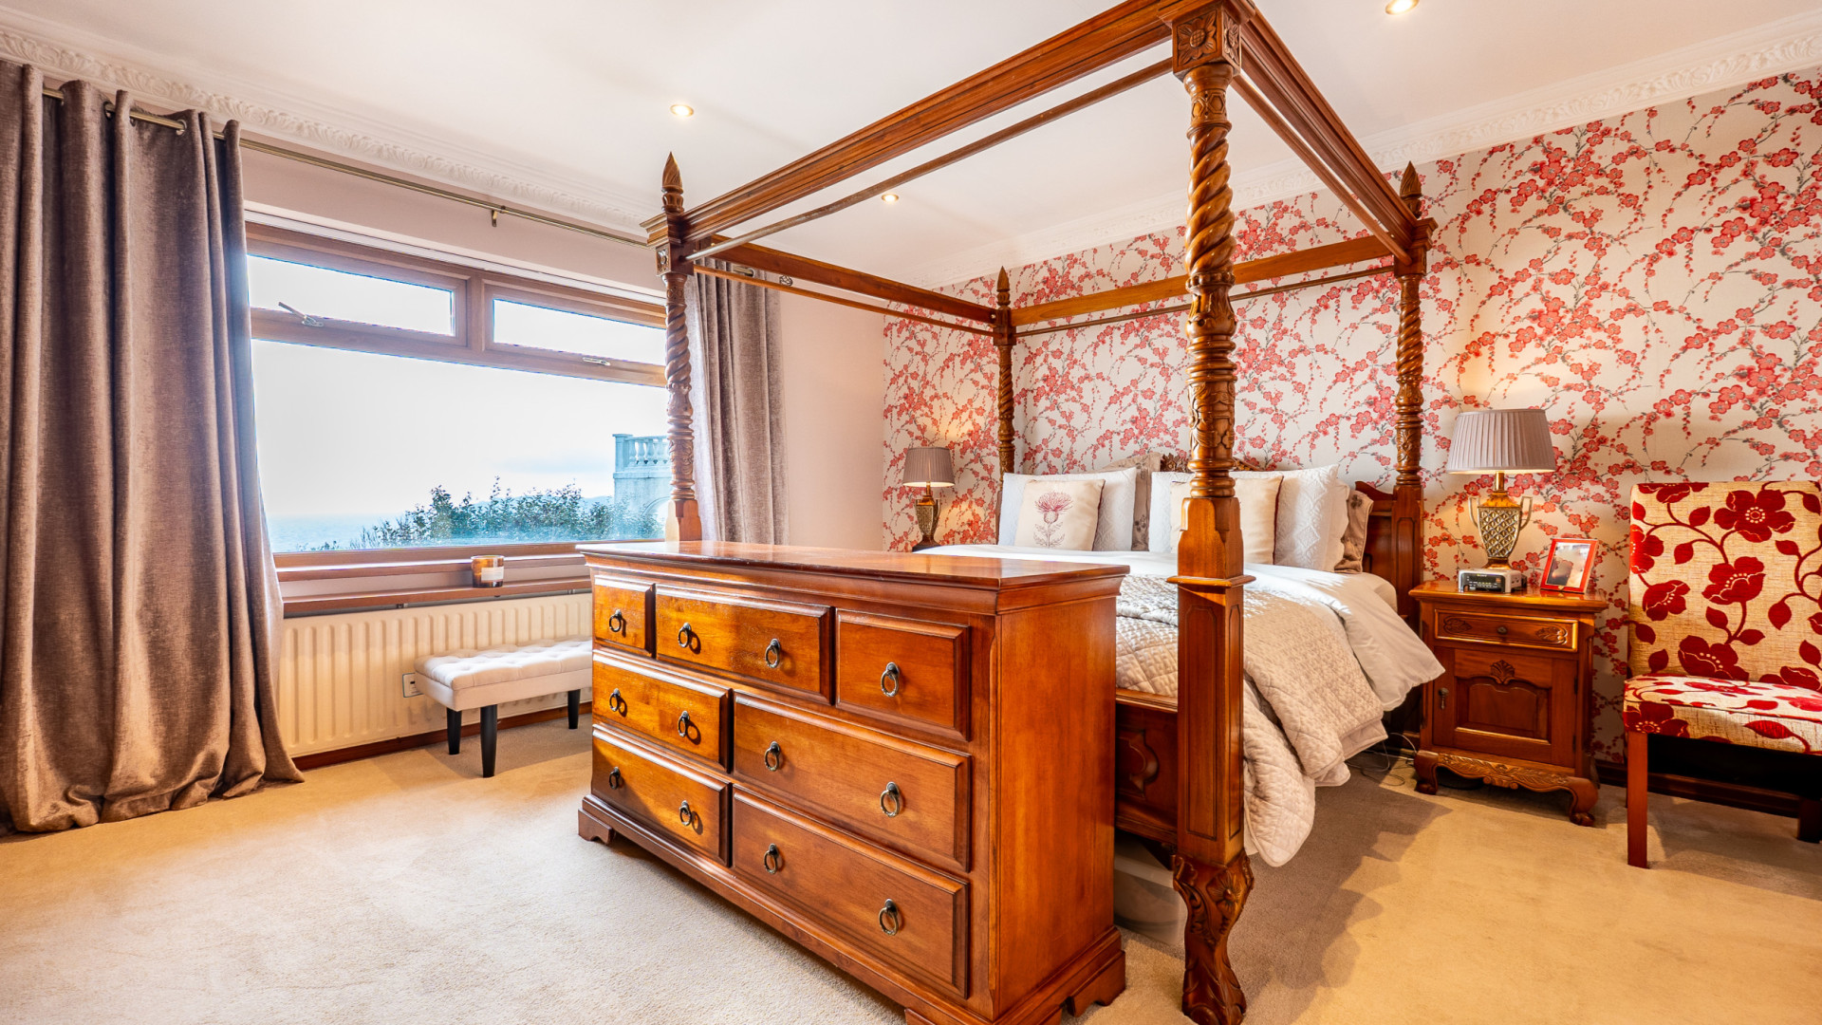
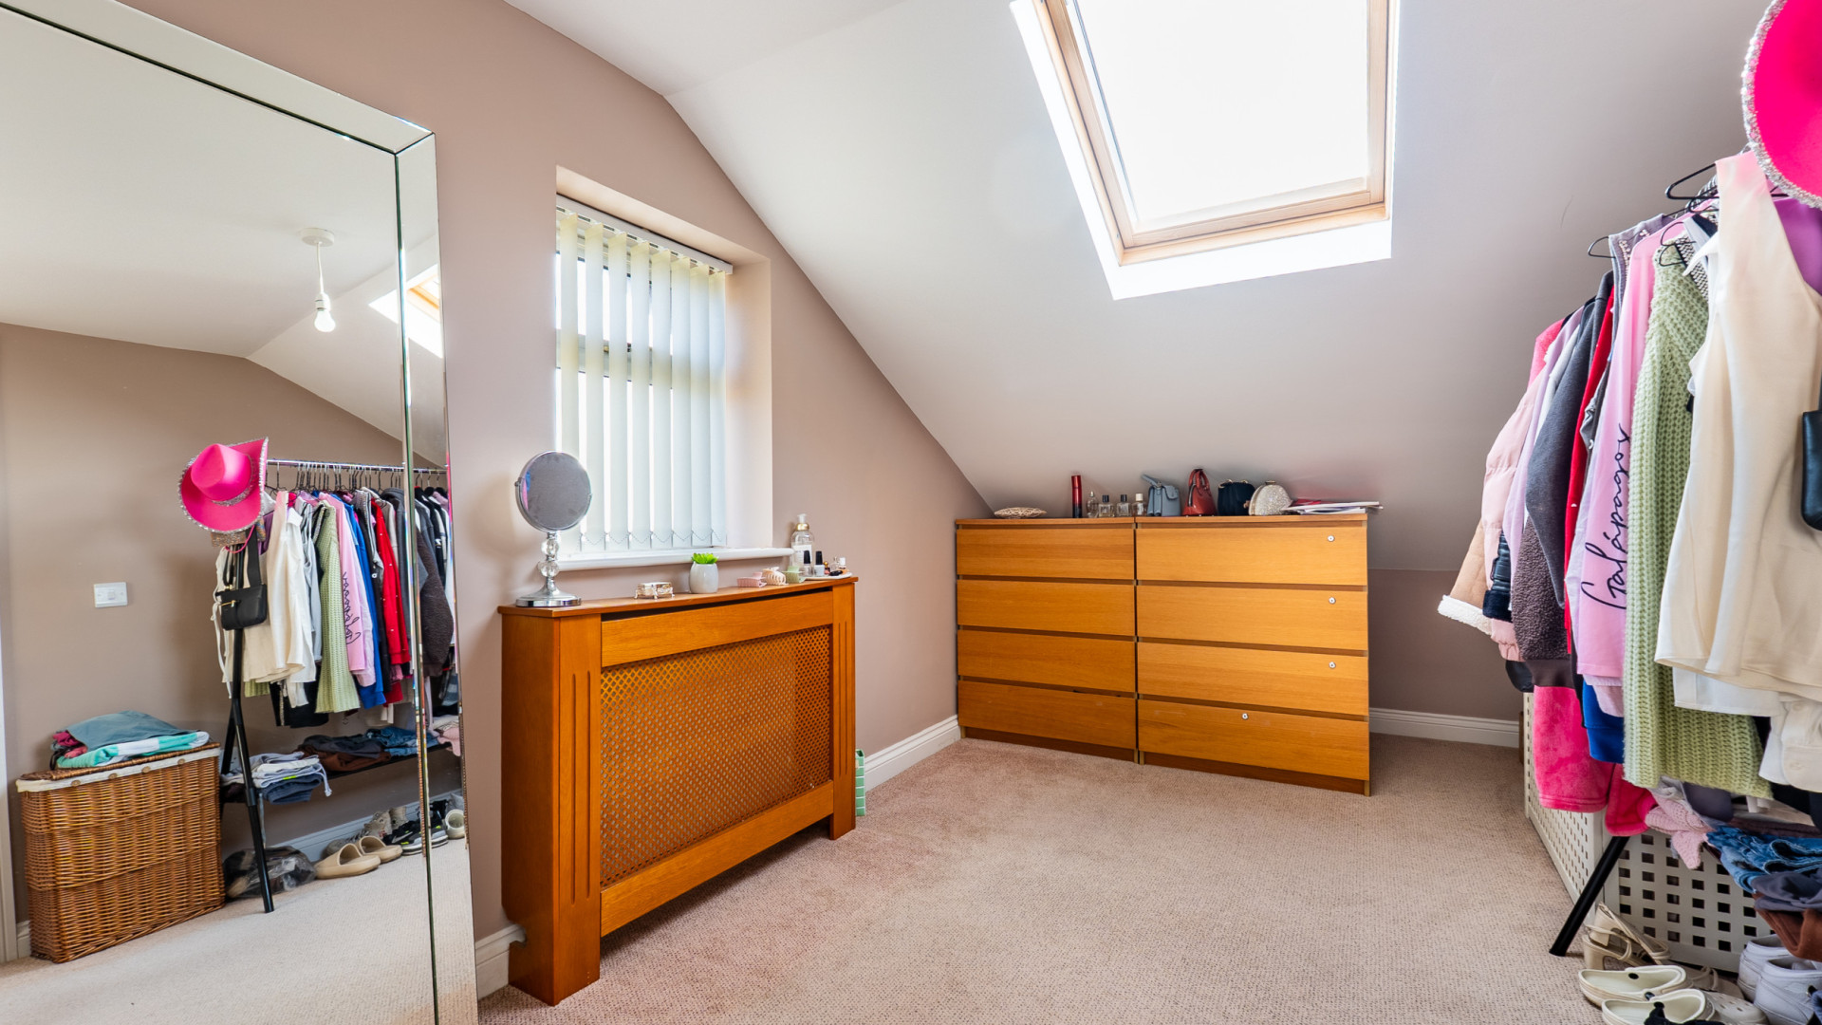
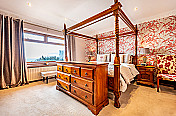
- Bedroom 1 (approx. 33'11 max x 25'2 max): Access out to the balcony
- Walk-in Wardrobe (approx. 9'1 x 7'2)
- En-Suite (approx. 8'9 x 7'1)
- Eaves Storage Cupboard (approx. 7'5 x 3'10)
Outside
To the front of the property there is a sweeping driveway providing ample off road parking for multiple vehicles, access to the undercover parking area and integral double garage.
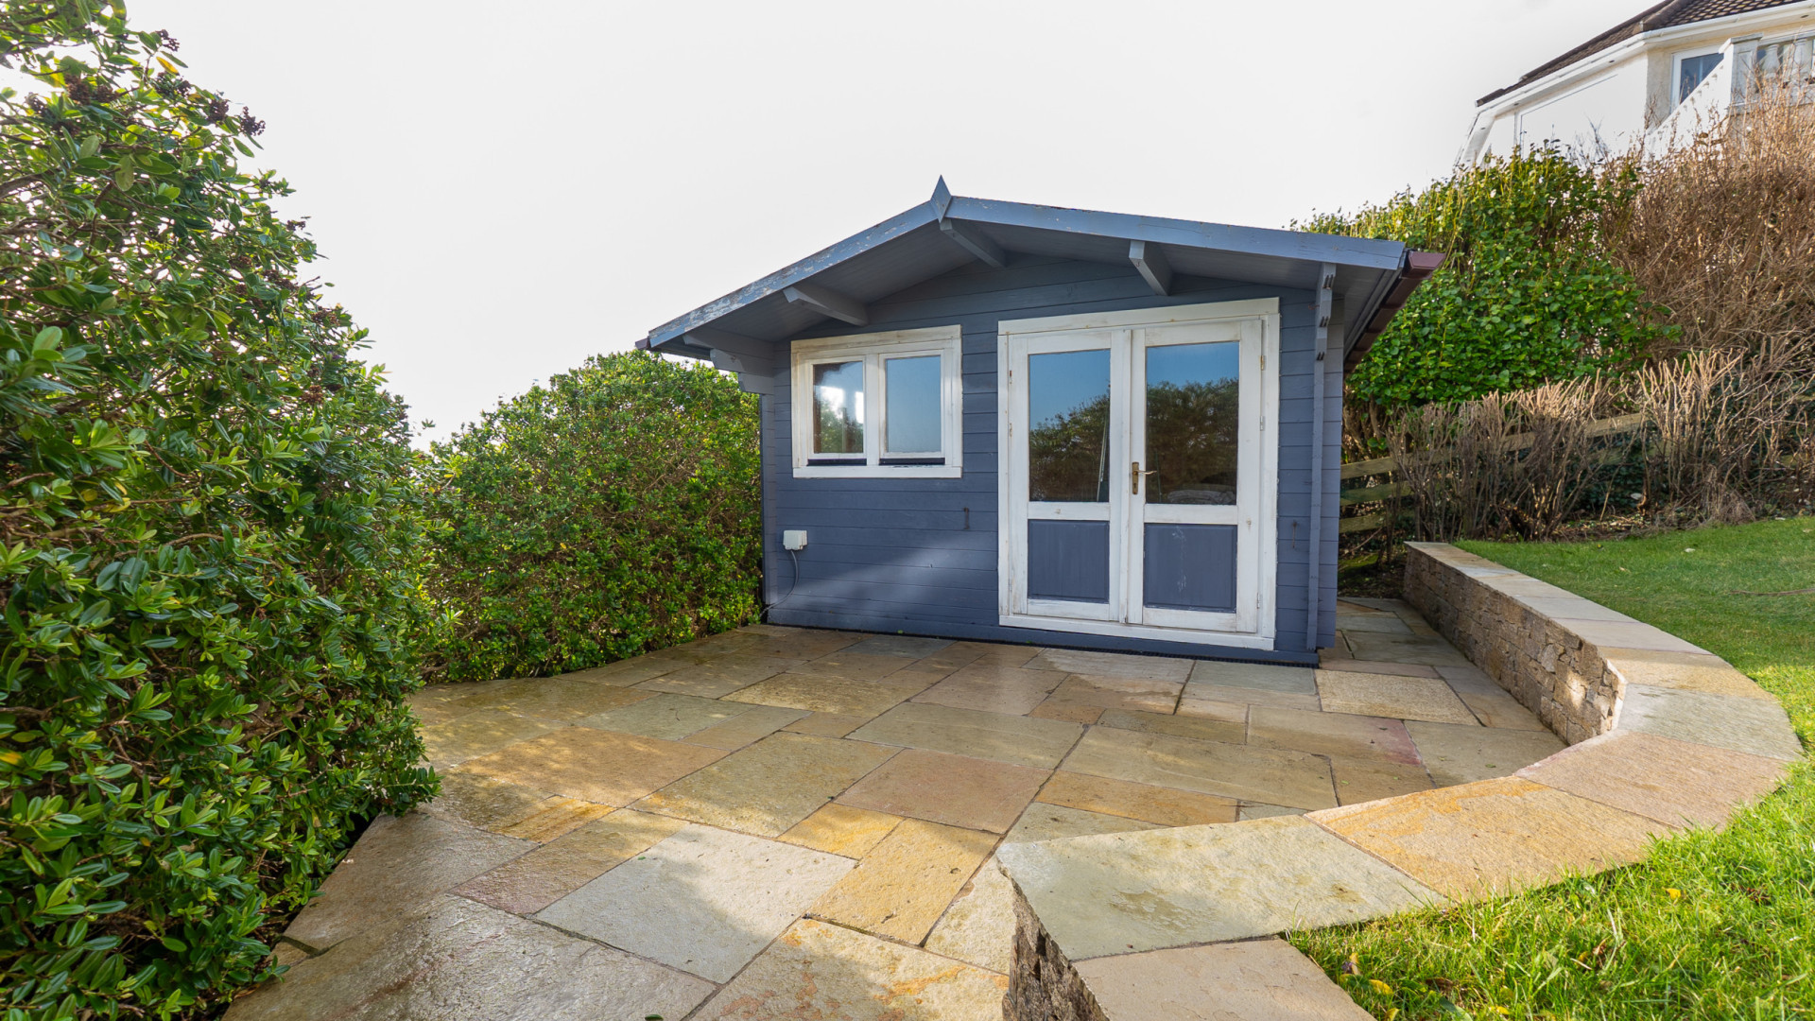
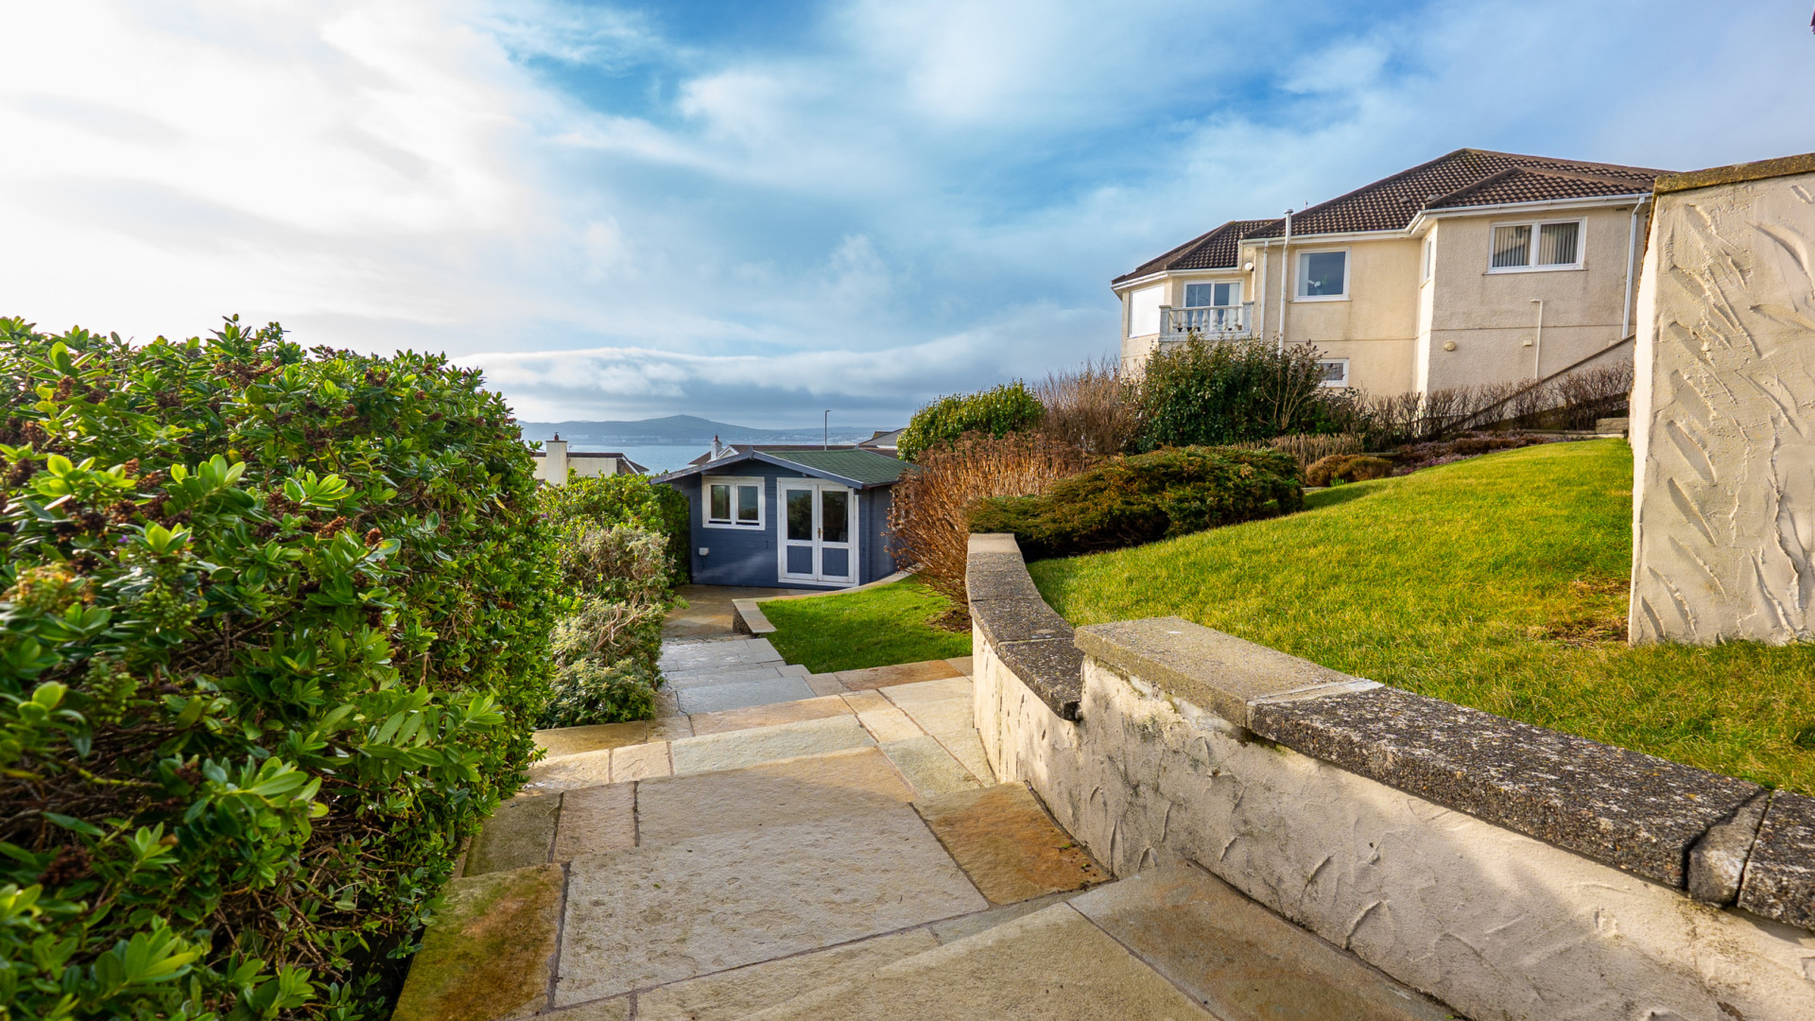
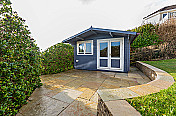
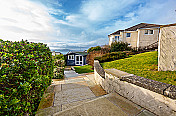
To the rear of the property there is a landscaped garden with tiered lawned areas and steps leading down to the summerhouse. Multiple mature shrubs and hedging.
Integral Double Garage (approx. 20'2 x 20'1)
Fitted with an up and over garage door to the front aspect.
Undercover Parking Area (approx. 20'2 x 13'5)
Services
All main services are connected. Oil fired central heating. uPVC double glazed throughout.
Directions
Travelling along Douglas Promenade in the direction of Onchan, continue past Summerhill and along King Edward Road, passing Port Jack. Follow the road along and past the turnings for Harbour Road and Majestic Apartments, taking the next right hand turning into Majestic Drive. Continue along, passing Majestic Close, and proceed straight ahead where number sixty can be found a short distance along on the right hand side, clearly identified by our For Sale board.