37 Cedar Walk, Douglas, IM2 5NH
£435,000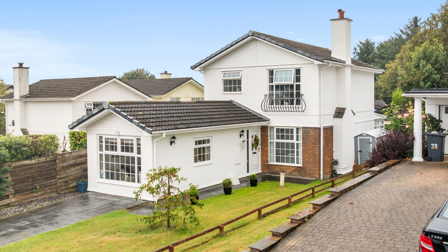
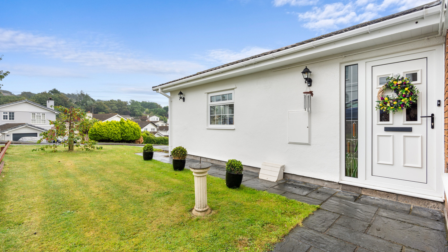
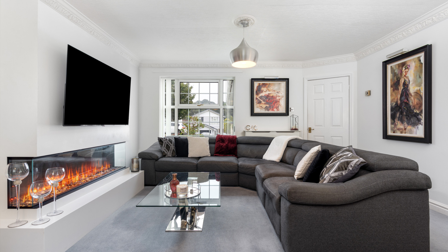

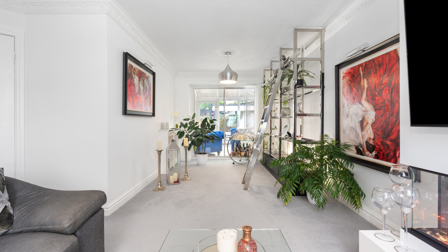
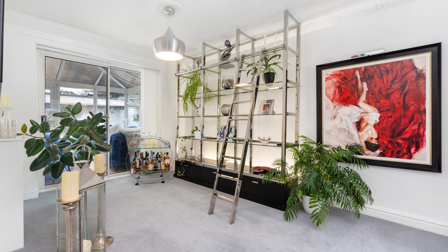
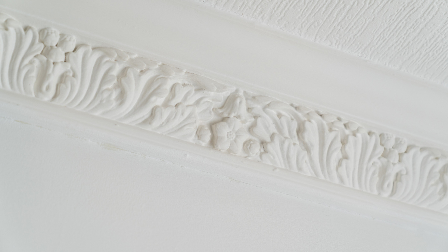
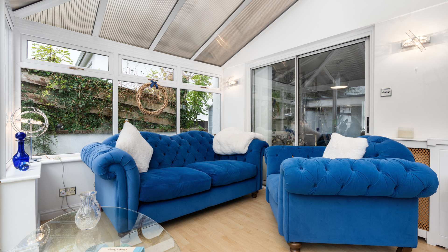
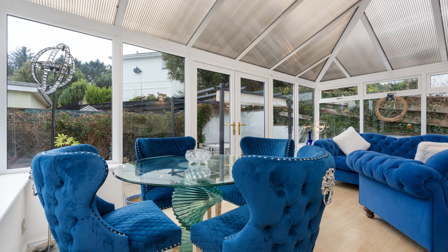
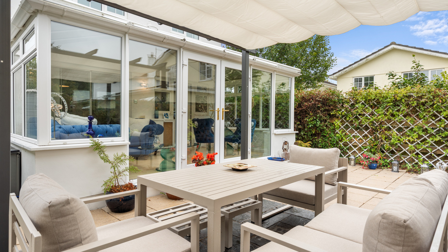
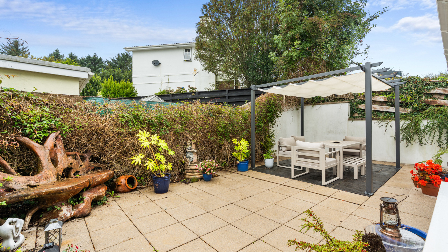
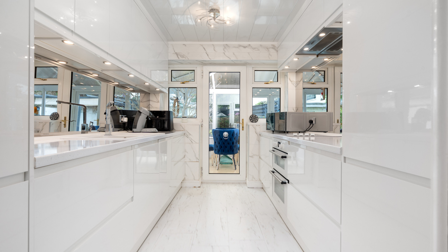
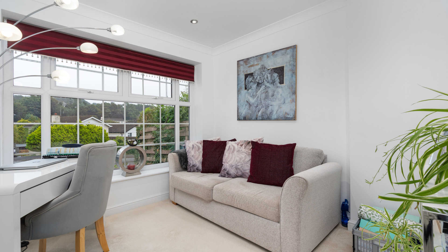
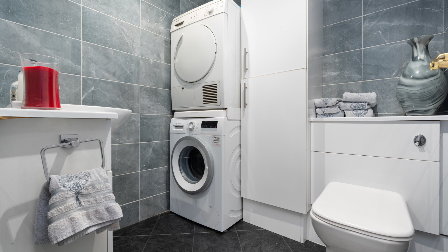
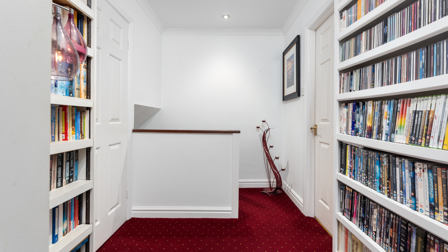
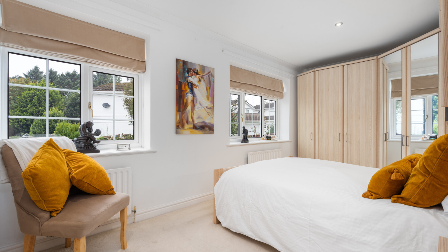
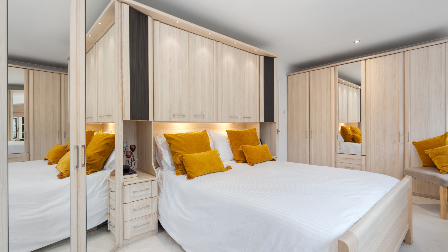
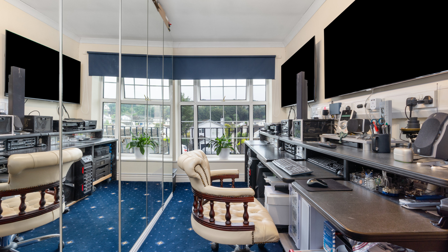
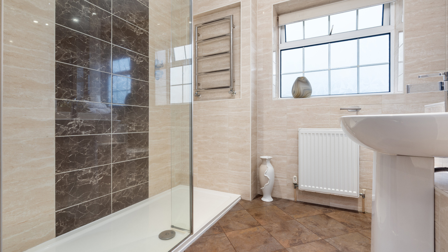
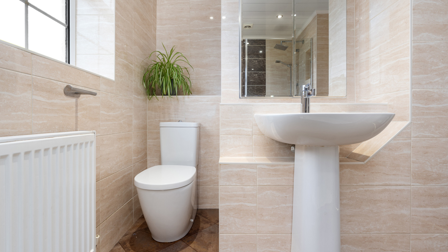
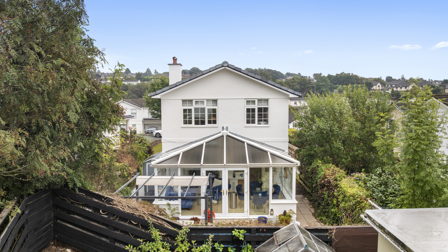
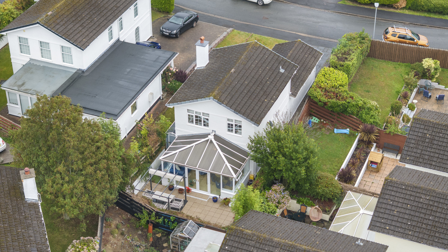
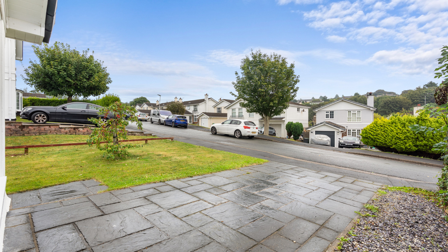
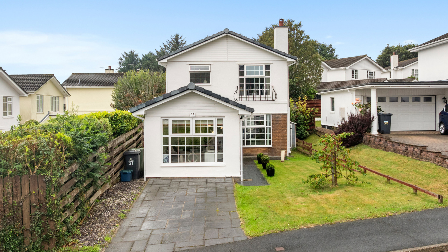
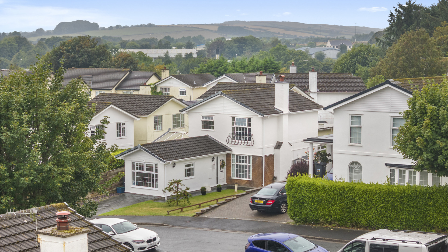
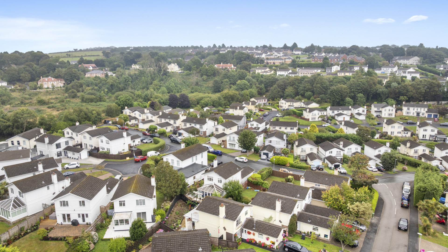
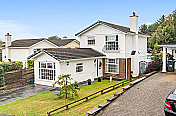
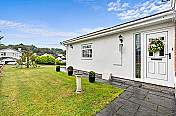
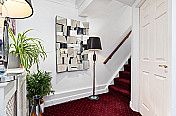
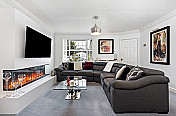

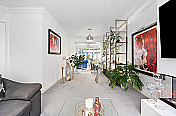
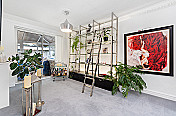
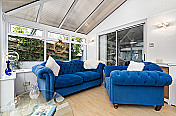
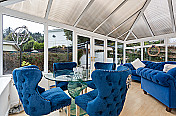
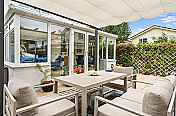
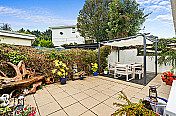
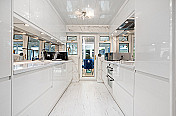
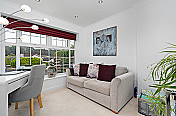
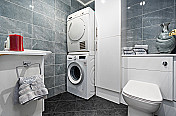
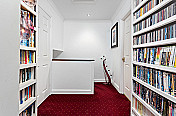
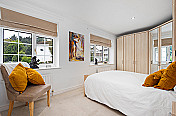
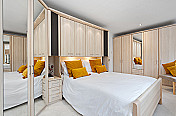
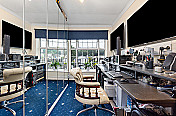
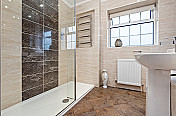
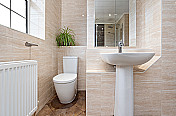
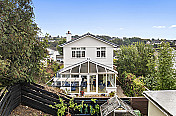
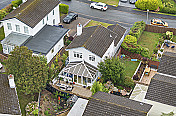
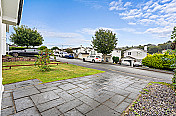
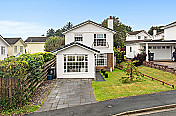
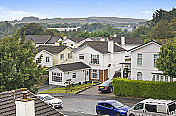
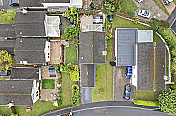
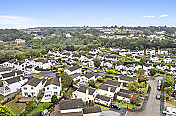
Beautifully presented detached 3 bed home, offering a stylish turn-key interior throughout. Conveniently located within a short drive of local schools, Nobles Hospital & a range of amenities. Sleek high gloss kitchen, modern shower room & bright living spaces. Lawned front garden, enclosed rear patio garden & driveway.
Property Details
- LocationDouglas
- Property TypeDetached
- Receptions2
- Bedrooms3
- Bathroom1
- HeatingGas Fired Central Heating
- WindowsuPVC Double Glazed
- GarageDriveway
- Front GardenLawned
- Rear GardenPatio Garden
- What 3 Wordsoptions.flourish.taken
Property Agent

Property Description
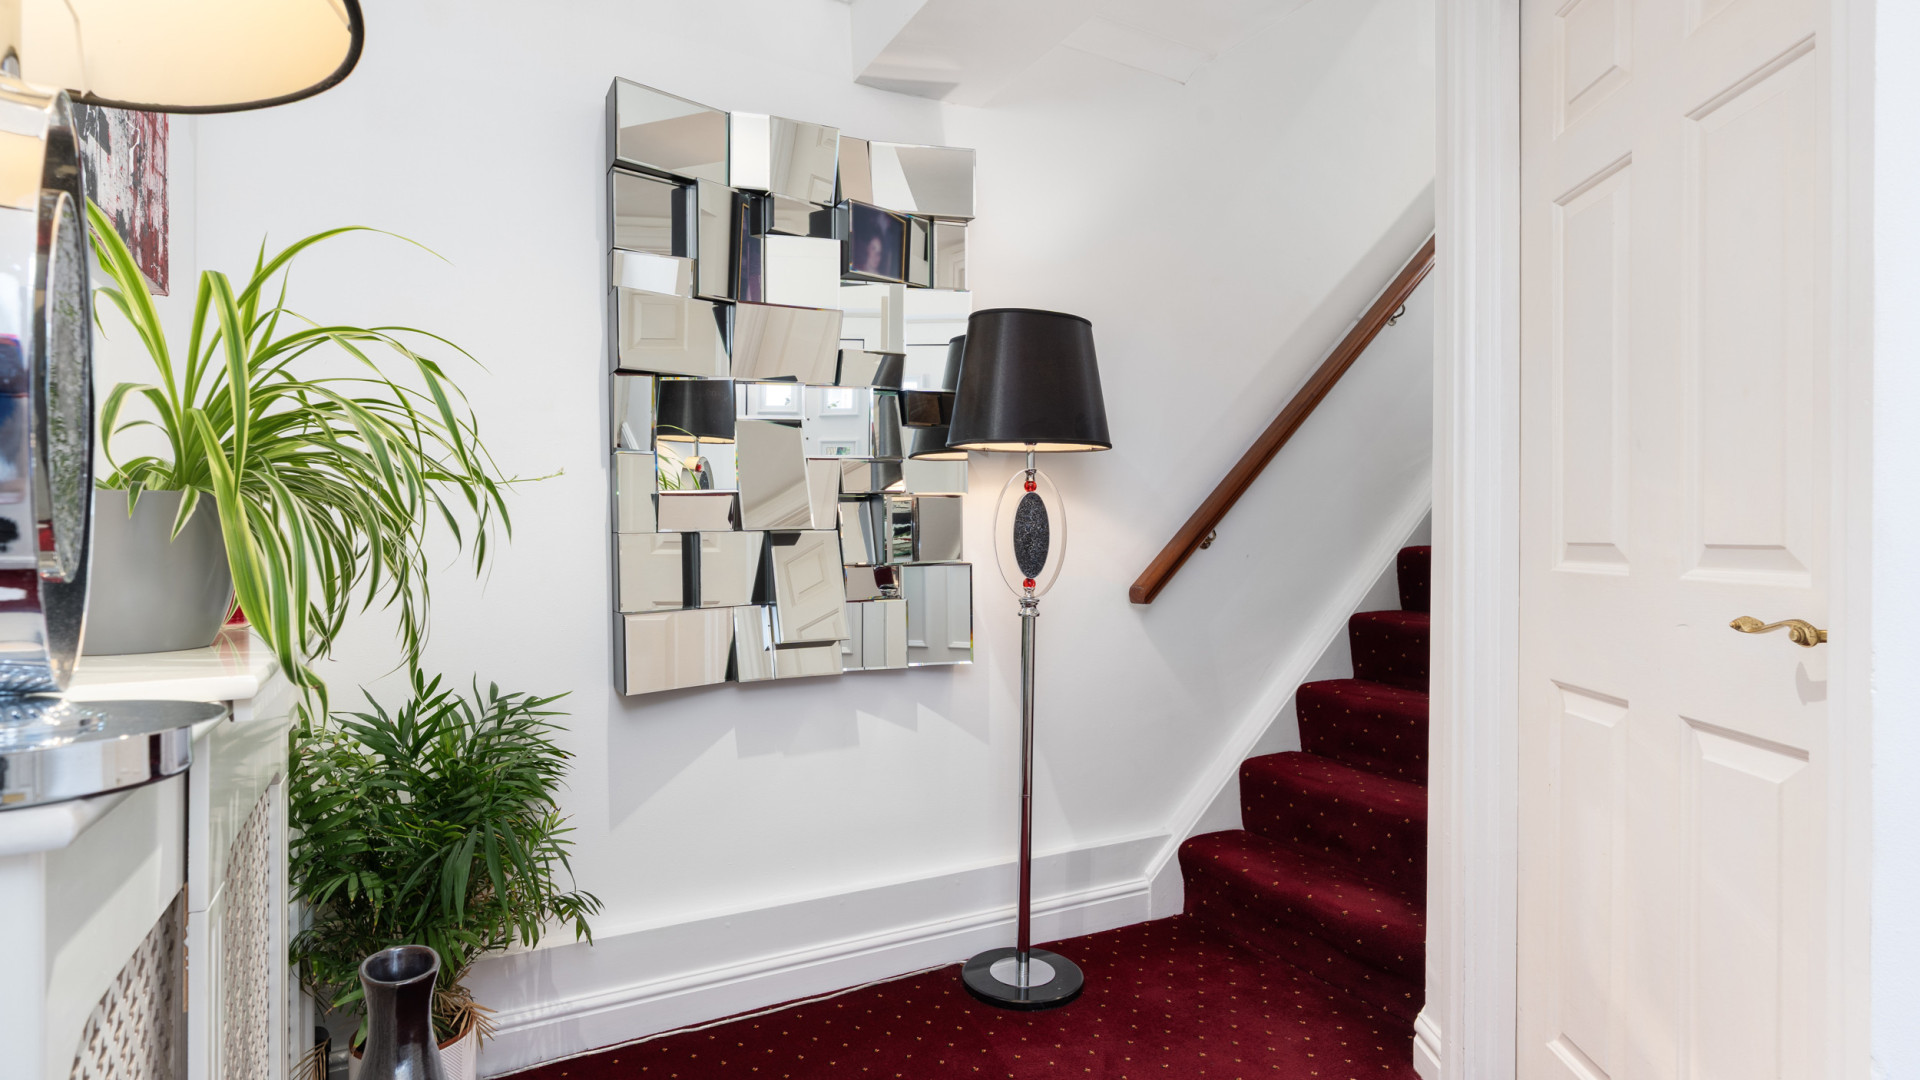
37 Cedar Walk is a beautifully presented detached 3 bed home, offering a stylish and contemporary turn-key interior throughout. Immaculately maintained and finished to an exceptionally high standard, the accommodation includes a sleek high gloss white kitchen, modern shower room and bright, welcoming living spaces.
Externally, the property benefits from a lawned front garden, private driveway and an enclosed rear patio garden which can be accessed from the sun room, providing an ideal space for outdoor dining and summer entertaining. Conveniently located within a short drive of local schools, Nobles Hospital, and a range of everyday amenities. 37 Cedar Walk offers a wonderful opportunity to enjoy modern, comfortable living in a home that is ready to be enjoyed from day one. To arrange a viewing, please call Cowley Groves on 01624 625888 (option 1) or email douglas@cowleygroves.com.
Accommodation
Ground Floor
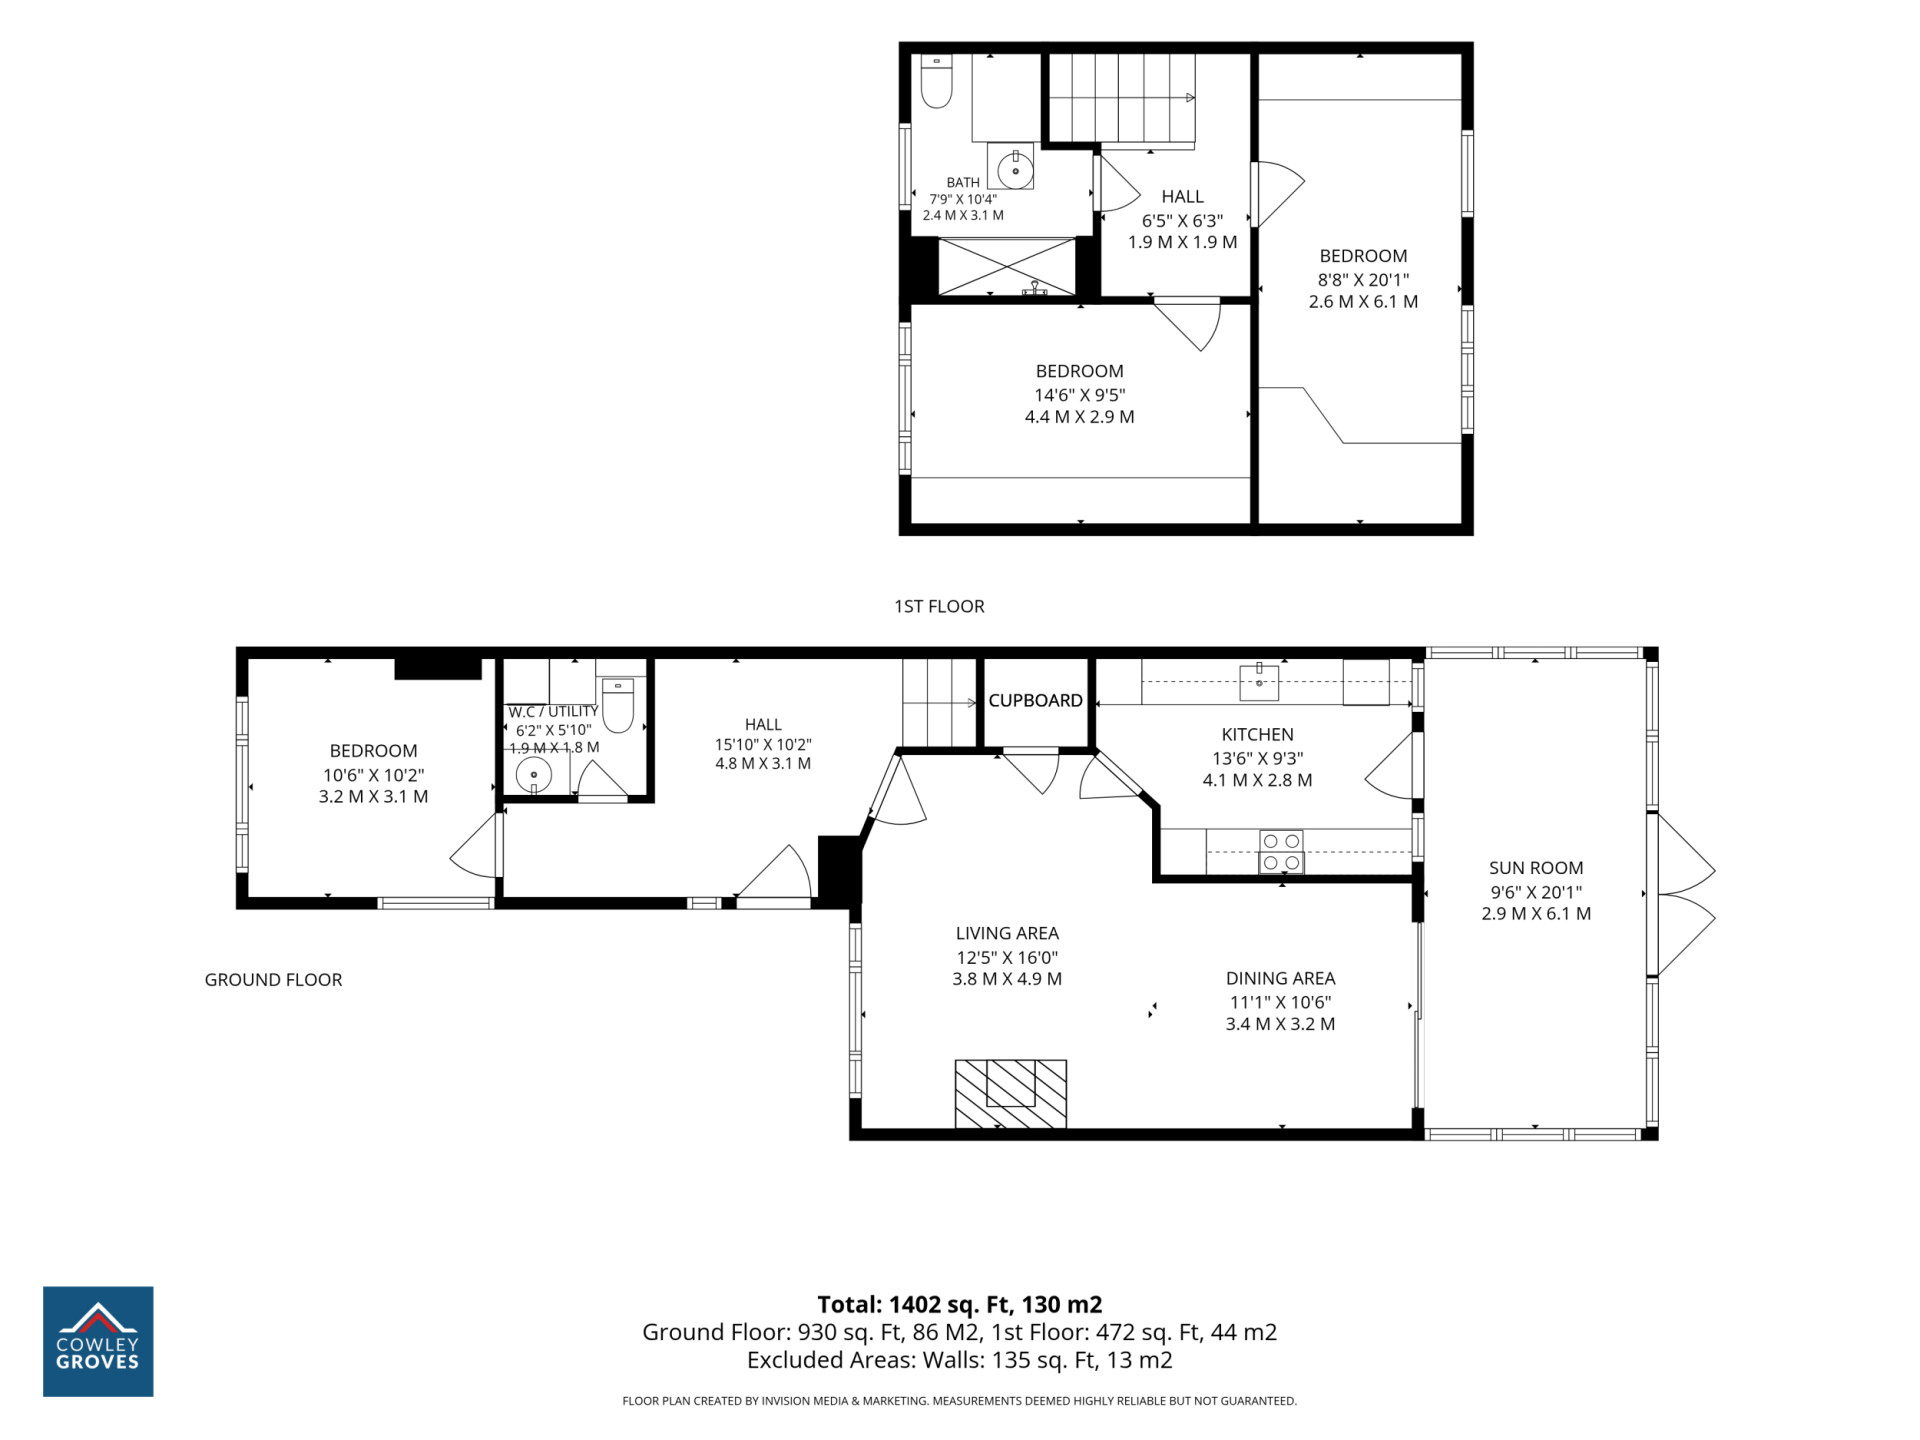
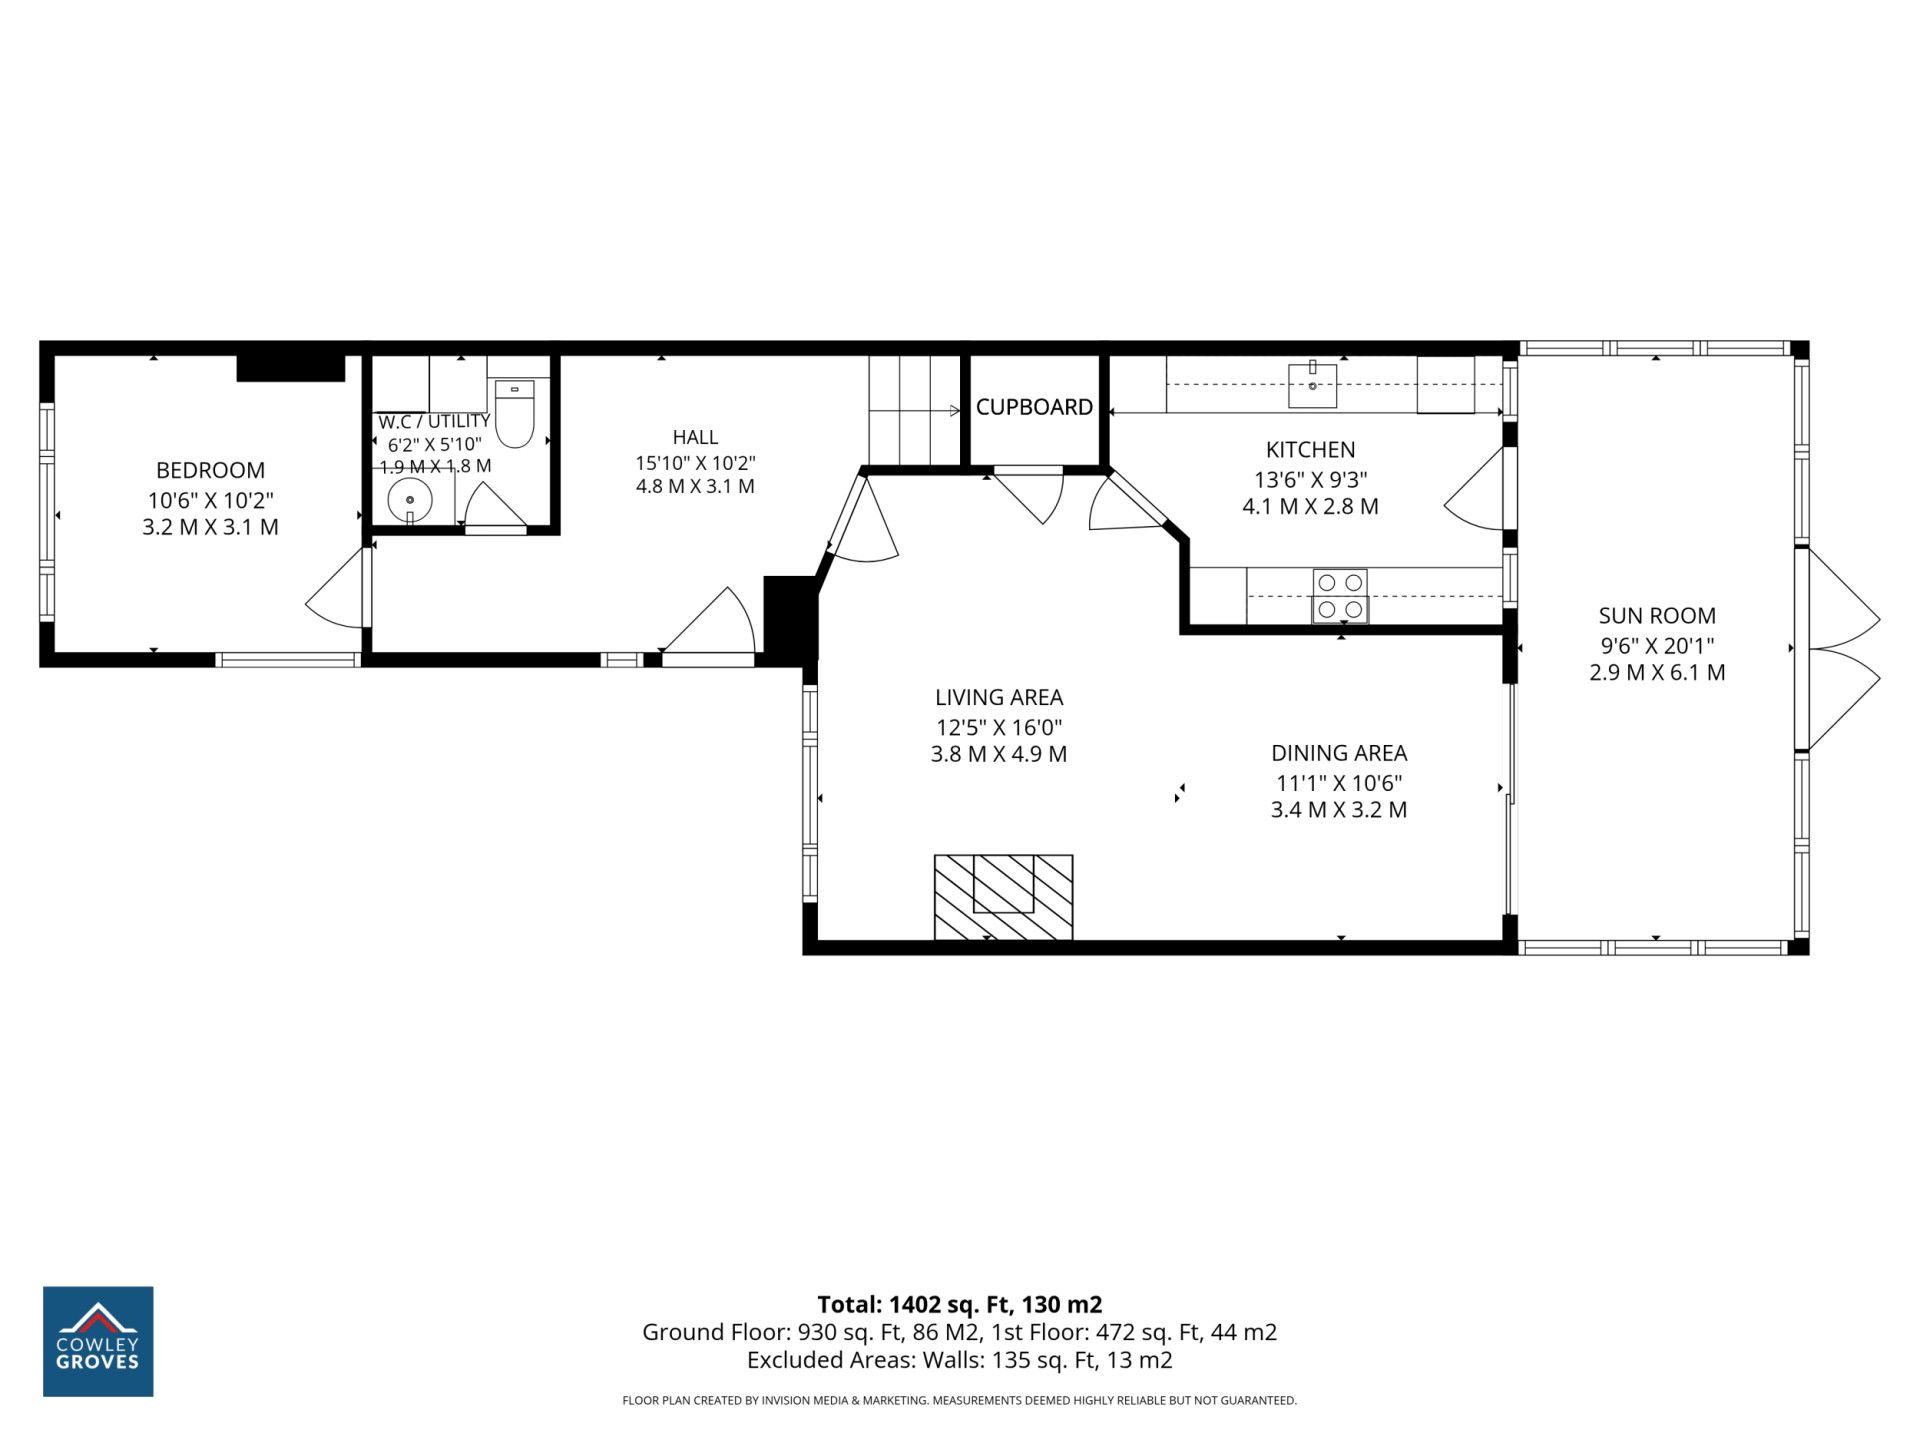
- Entrance Hallway (approx. 15'10 x 10'2)
- Open Plan Living/Dining Room (approx. 16'0 x 12'5 & 11'1 x 10'6)
- Sun Room (approx. 20'1 x 9'6)
- Kitchen (approx. 13'6 x 9'3)
- Bedroom 3/Study (approx. 10'6 x 10'2)
- Utility Room/W.C. (approx. 6'2 x 5'10)
First Floor
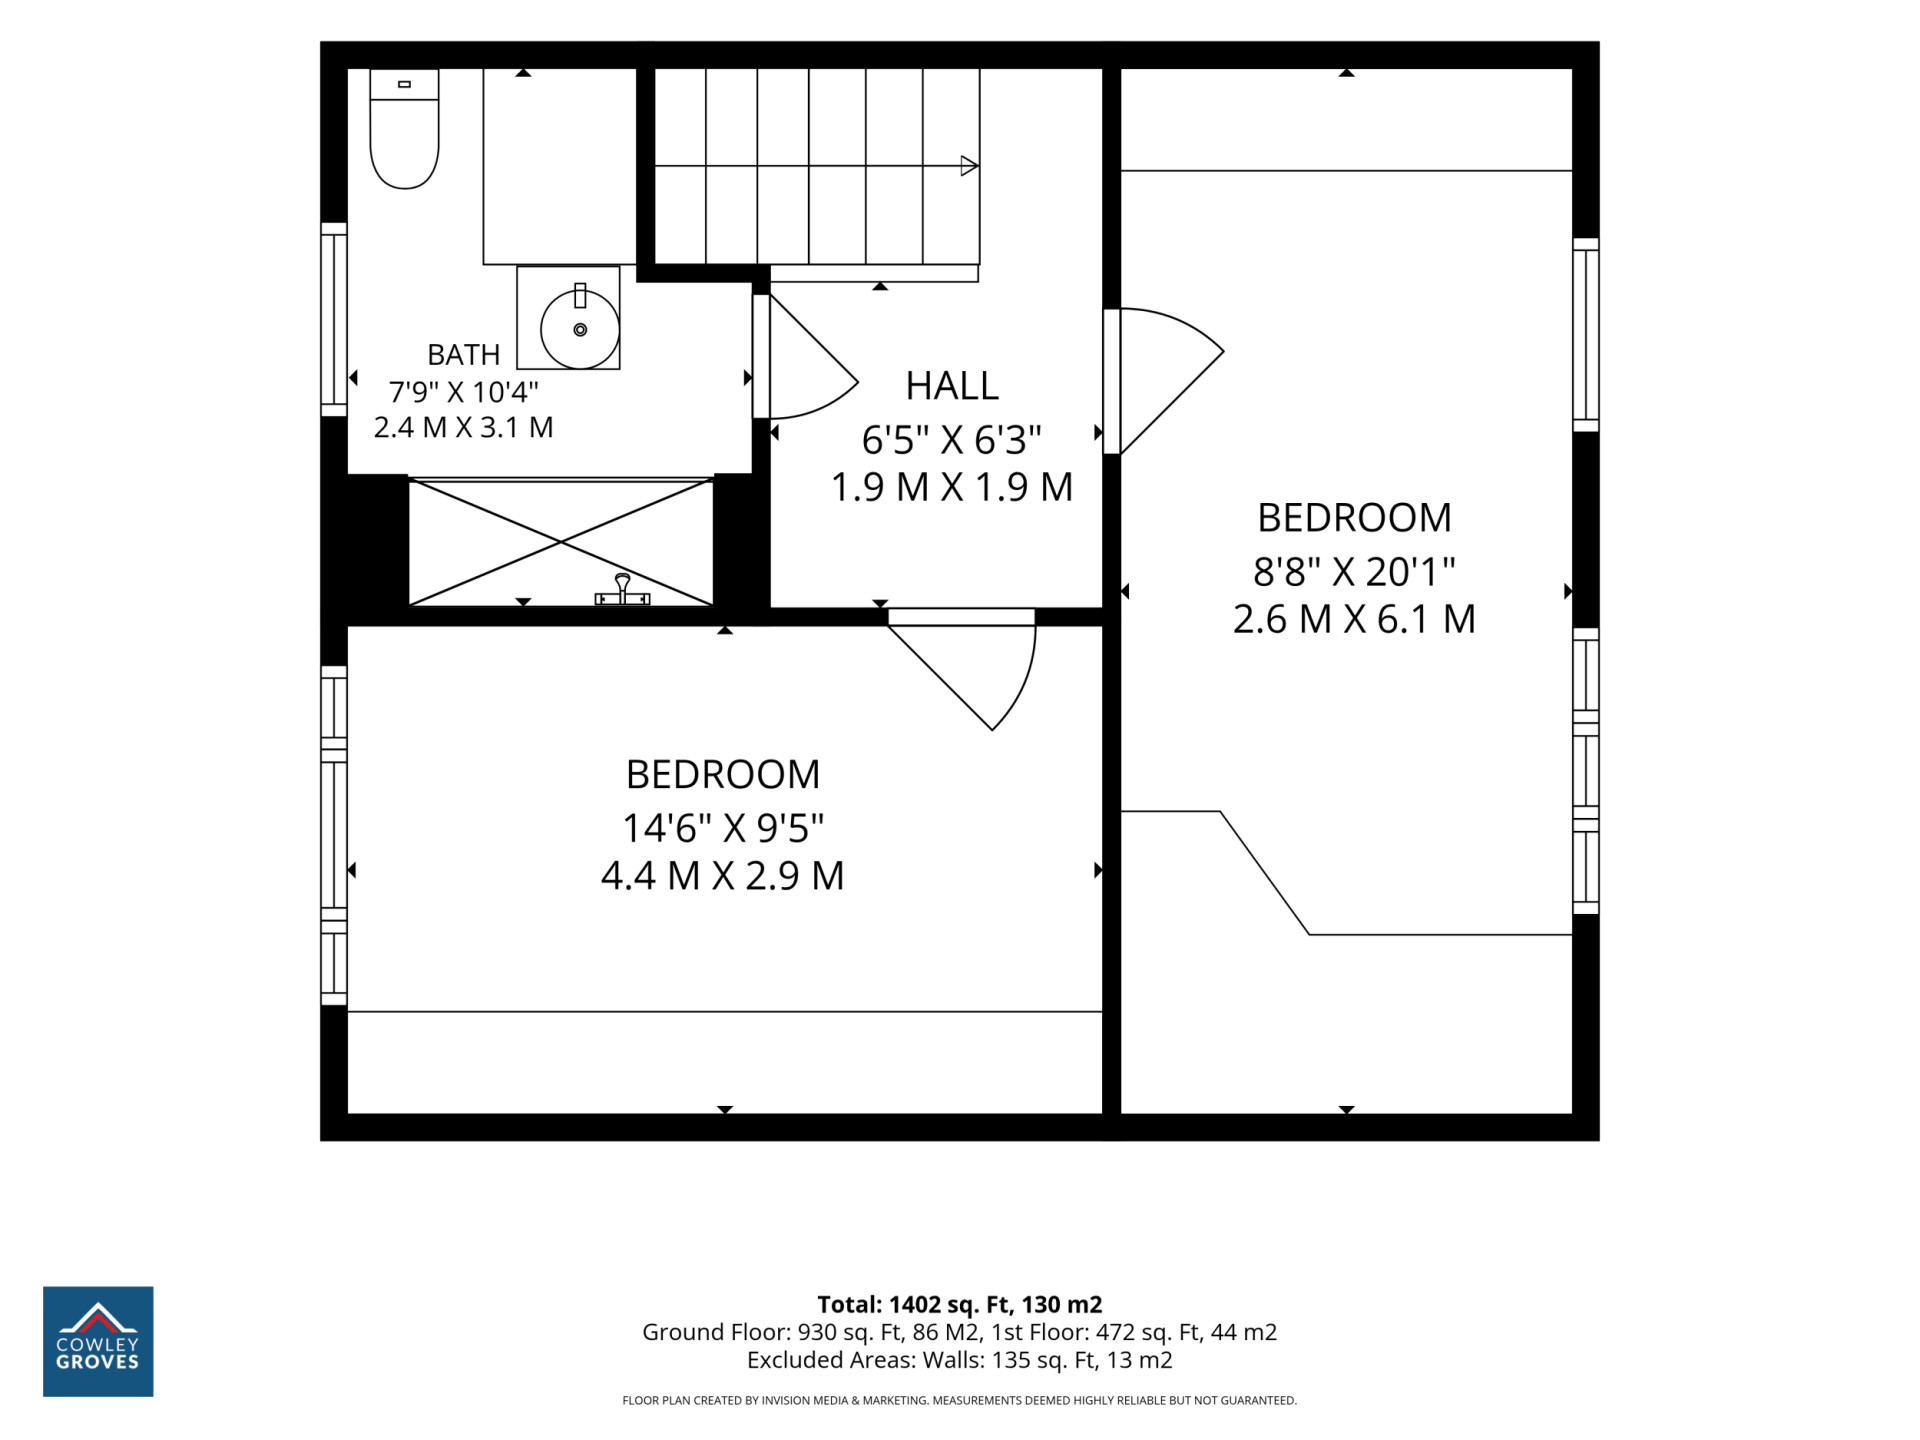
- Landing (approx. 6'5 x 6'3)
- Bedroom 1 (approx. 20'1 x 8'8)
- Bedroom 2 (approx. 14'6 x 9'5)
- Shower Room (approx. 10'4 x 7'9)
Outside
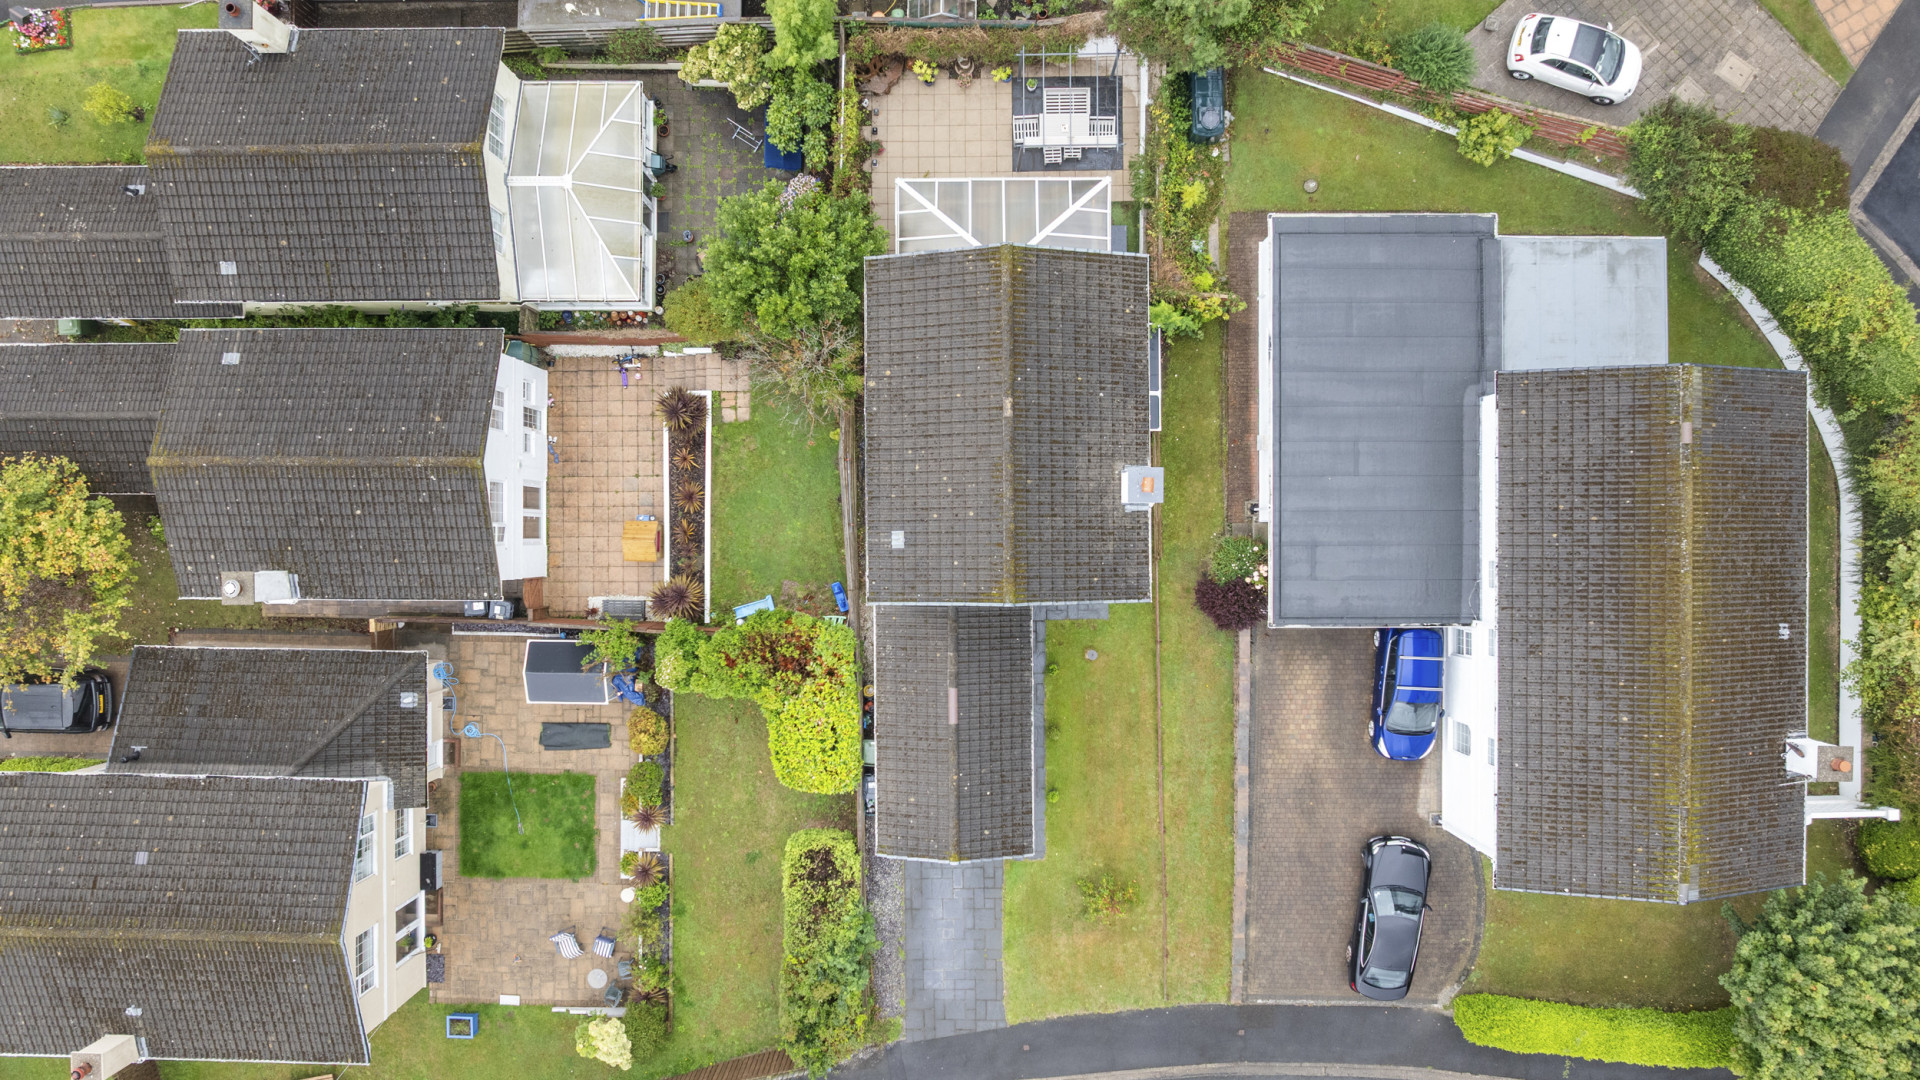
To the front of the property there is an immaculately maintained lawned garden with a fenced boundary to one side. Paved driveway providing off road parking for one vehicle, with a step down to the footpath leading to the front door.
To the rear of the property there is an enclosed and private patio area with walled boundaries which can be accessed from the sun room, creating an ideal space for outdoor entertaining.
Services
All main services are connected. Gas fired central heating. uPVC double glazed throughout.
Directions
Travelling from the Bray Hill traffic lights junction, continue onto Ballanard Road and proceed to the roundabout junction. Turn left, onto Johnny Watterson's Lane, and continue down the hill, taking the first right hand turning into Cedar Walk. Proceed past the entrance to Cherry Walk and the Larch Hill entrance, where number 37 can be found as the next property on the left hand side, clearly identified by our For Sale board.
Similar Properties

6 Crovens Close, Governors Hill, Douglas, IM2 7AQ
£389,000 1Bathrooms3Bedrooms
58 Woodbourne Road, Douglas, IM1 3AW
£425,000 2Bathrooms5Bedrooms
12 Primrose Avenue, Douglas, IM1 4EB
£459,950 2Bathrooms4Bedrooms