23 Mona Street, Douglas, IM1 2QE
£265,000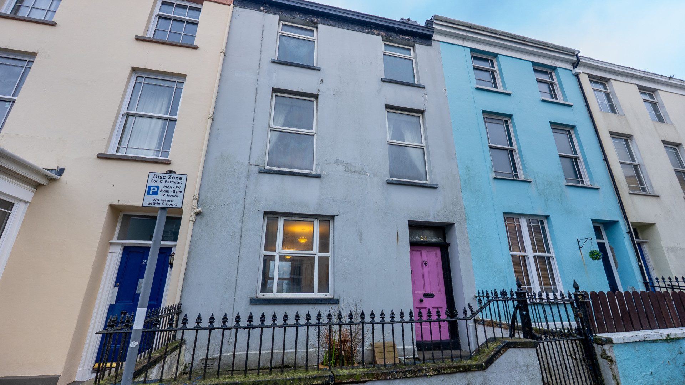
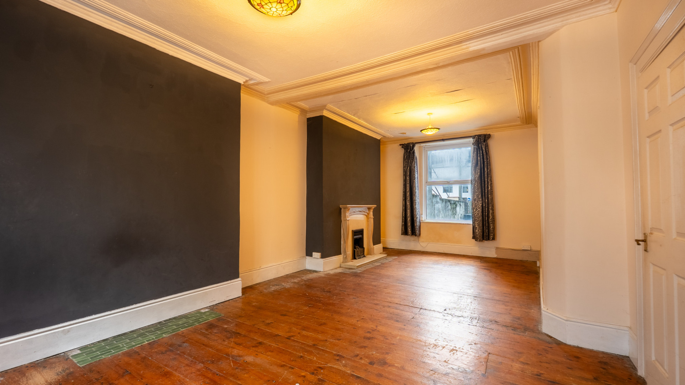
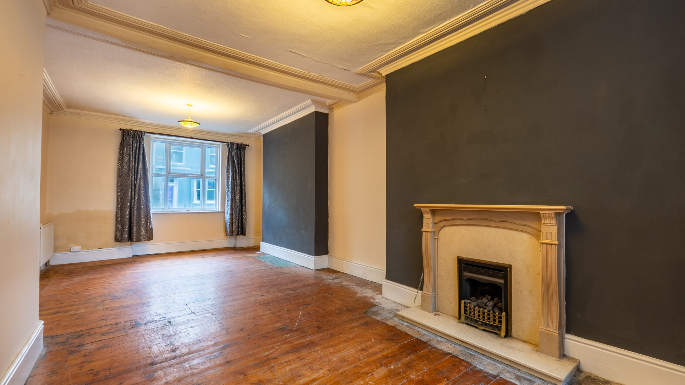
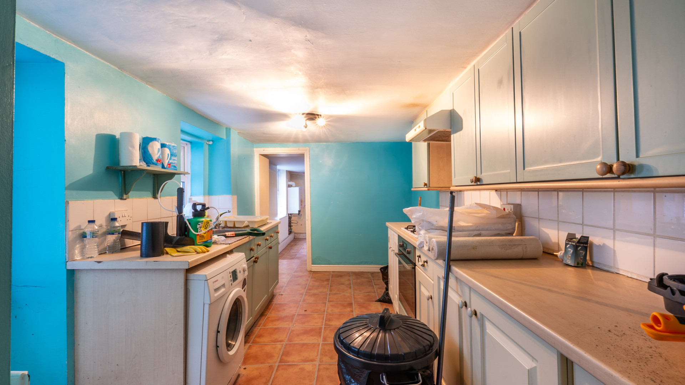
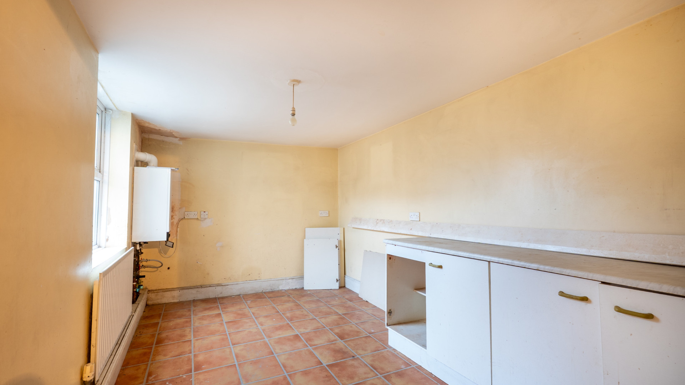
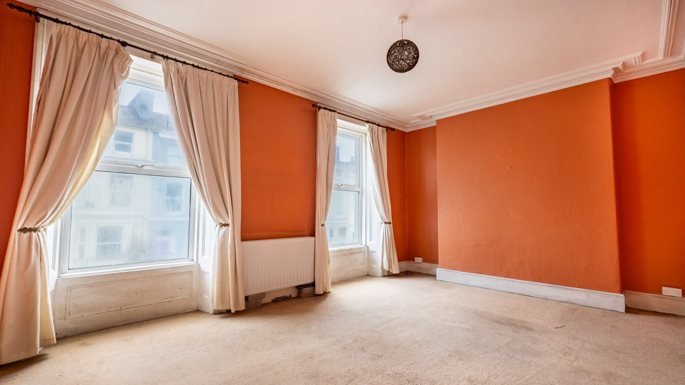
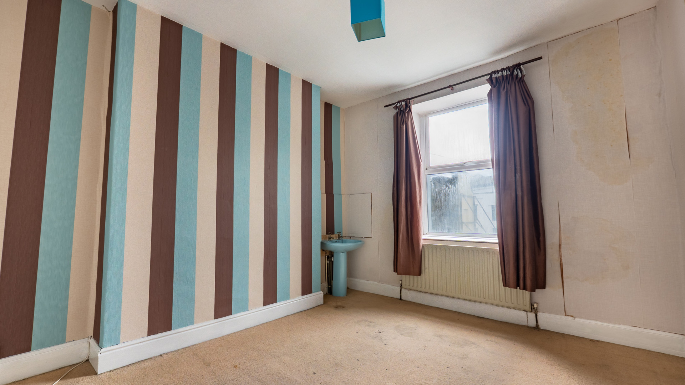
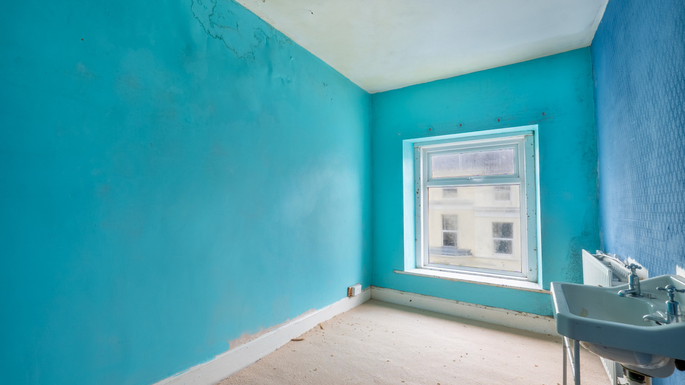
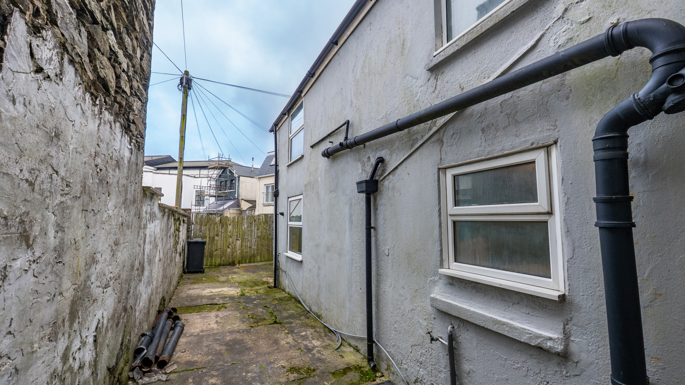
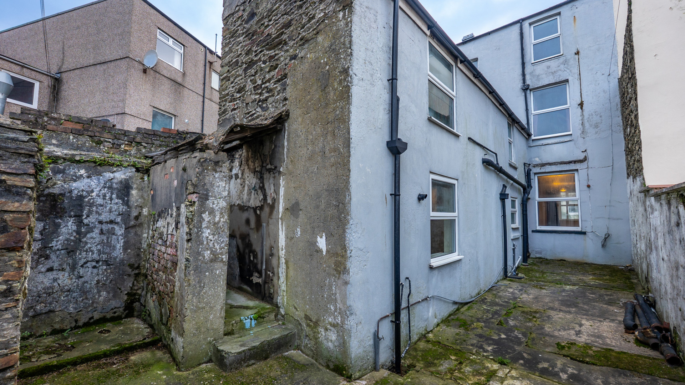
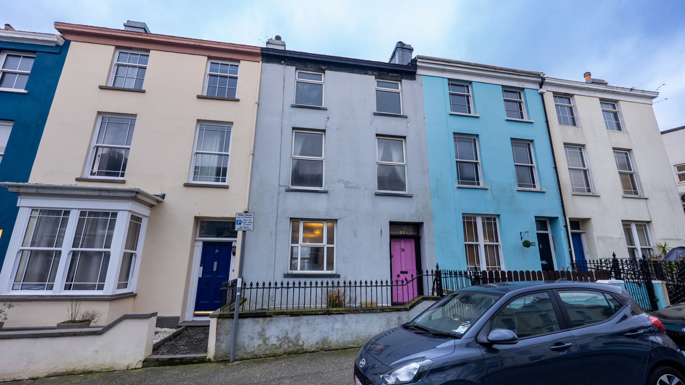
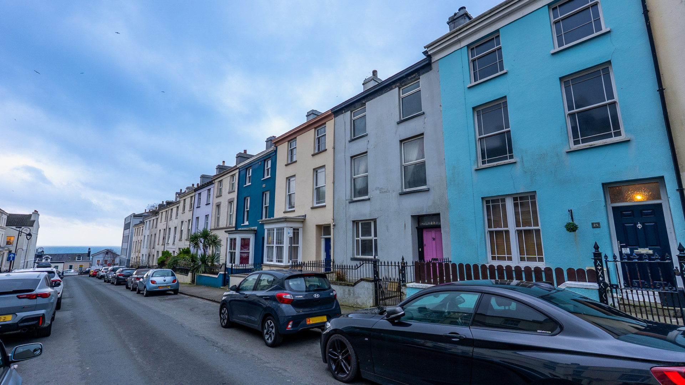
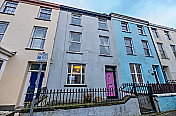
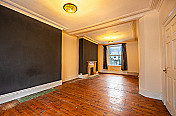
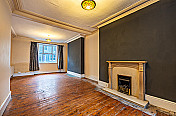
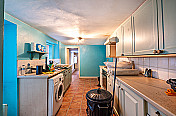
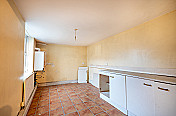
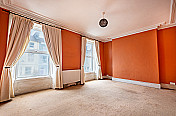
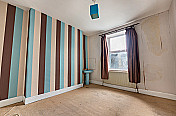
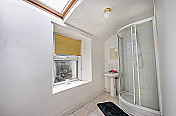
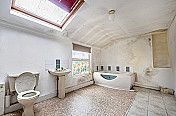
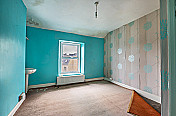
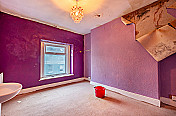
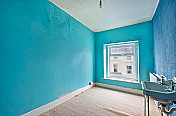
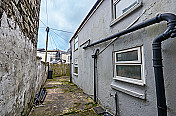
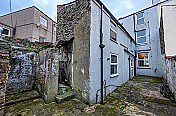
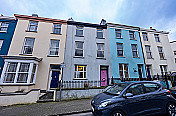
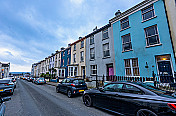
Spacious terraced 5 bed townhouse in need of renovation, offering excellent potential in a highly convenient central location. A fantastic opportunity to refurbish & add value in one of Douglas’s most accessible residential areas. Enclosed rear yard area.
Property Details
- LocationDouglas
- Property TypeTerraced
- Reception1
- Bedrooms5
- Bathrooms2
- HeatingGas Fired Central Heating
- WindowsuPVC Double Glazed
- Front GardenFront Yard
- Rear GardenRear Yard
- What 3 Wordsbought.dwell.wanted
Property Agent

Property Description
Agents Comments
This spacious terraced 5 bedroom townhouse, in need of renovation, offers excellent potential in a highly convenient central Douglas location. Arranged over 3 floors, plus an attic space, the property provides generous accommodation and flexible living space, making it ideal for investors, developers, or buyers looking to create a substantial family home. Situated within walking distance of Douglas' town centre, local shops, schools, transport links and other amenities. To the rear is a private enclosed yard area, offering outdoor space rarely found so close to the centre. A fantastic opportunity to refurbish and add value in one of Douglas’s most accessible residential areas.
Accommodation
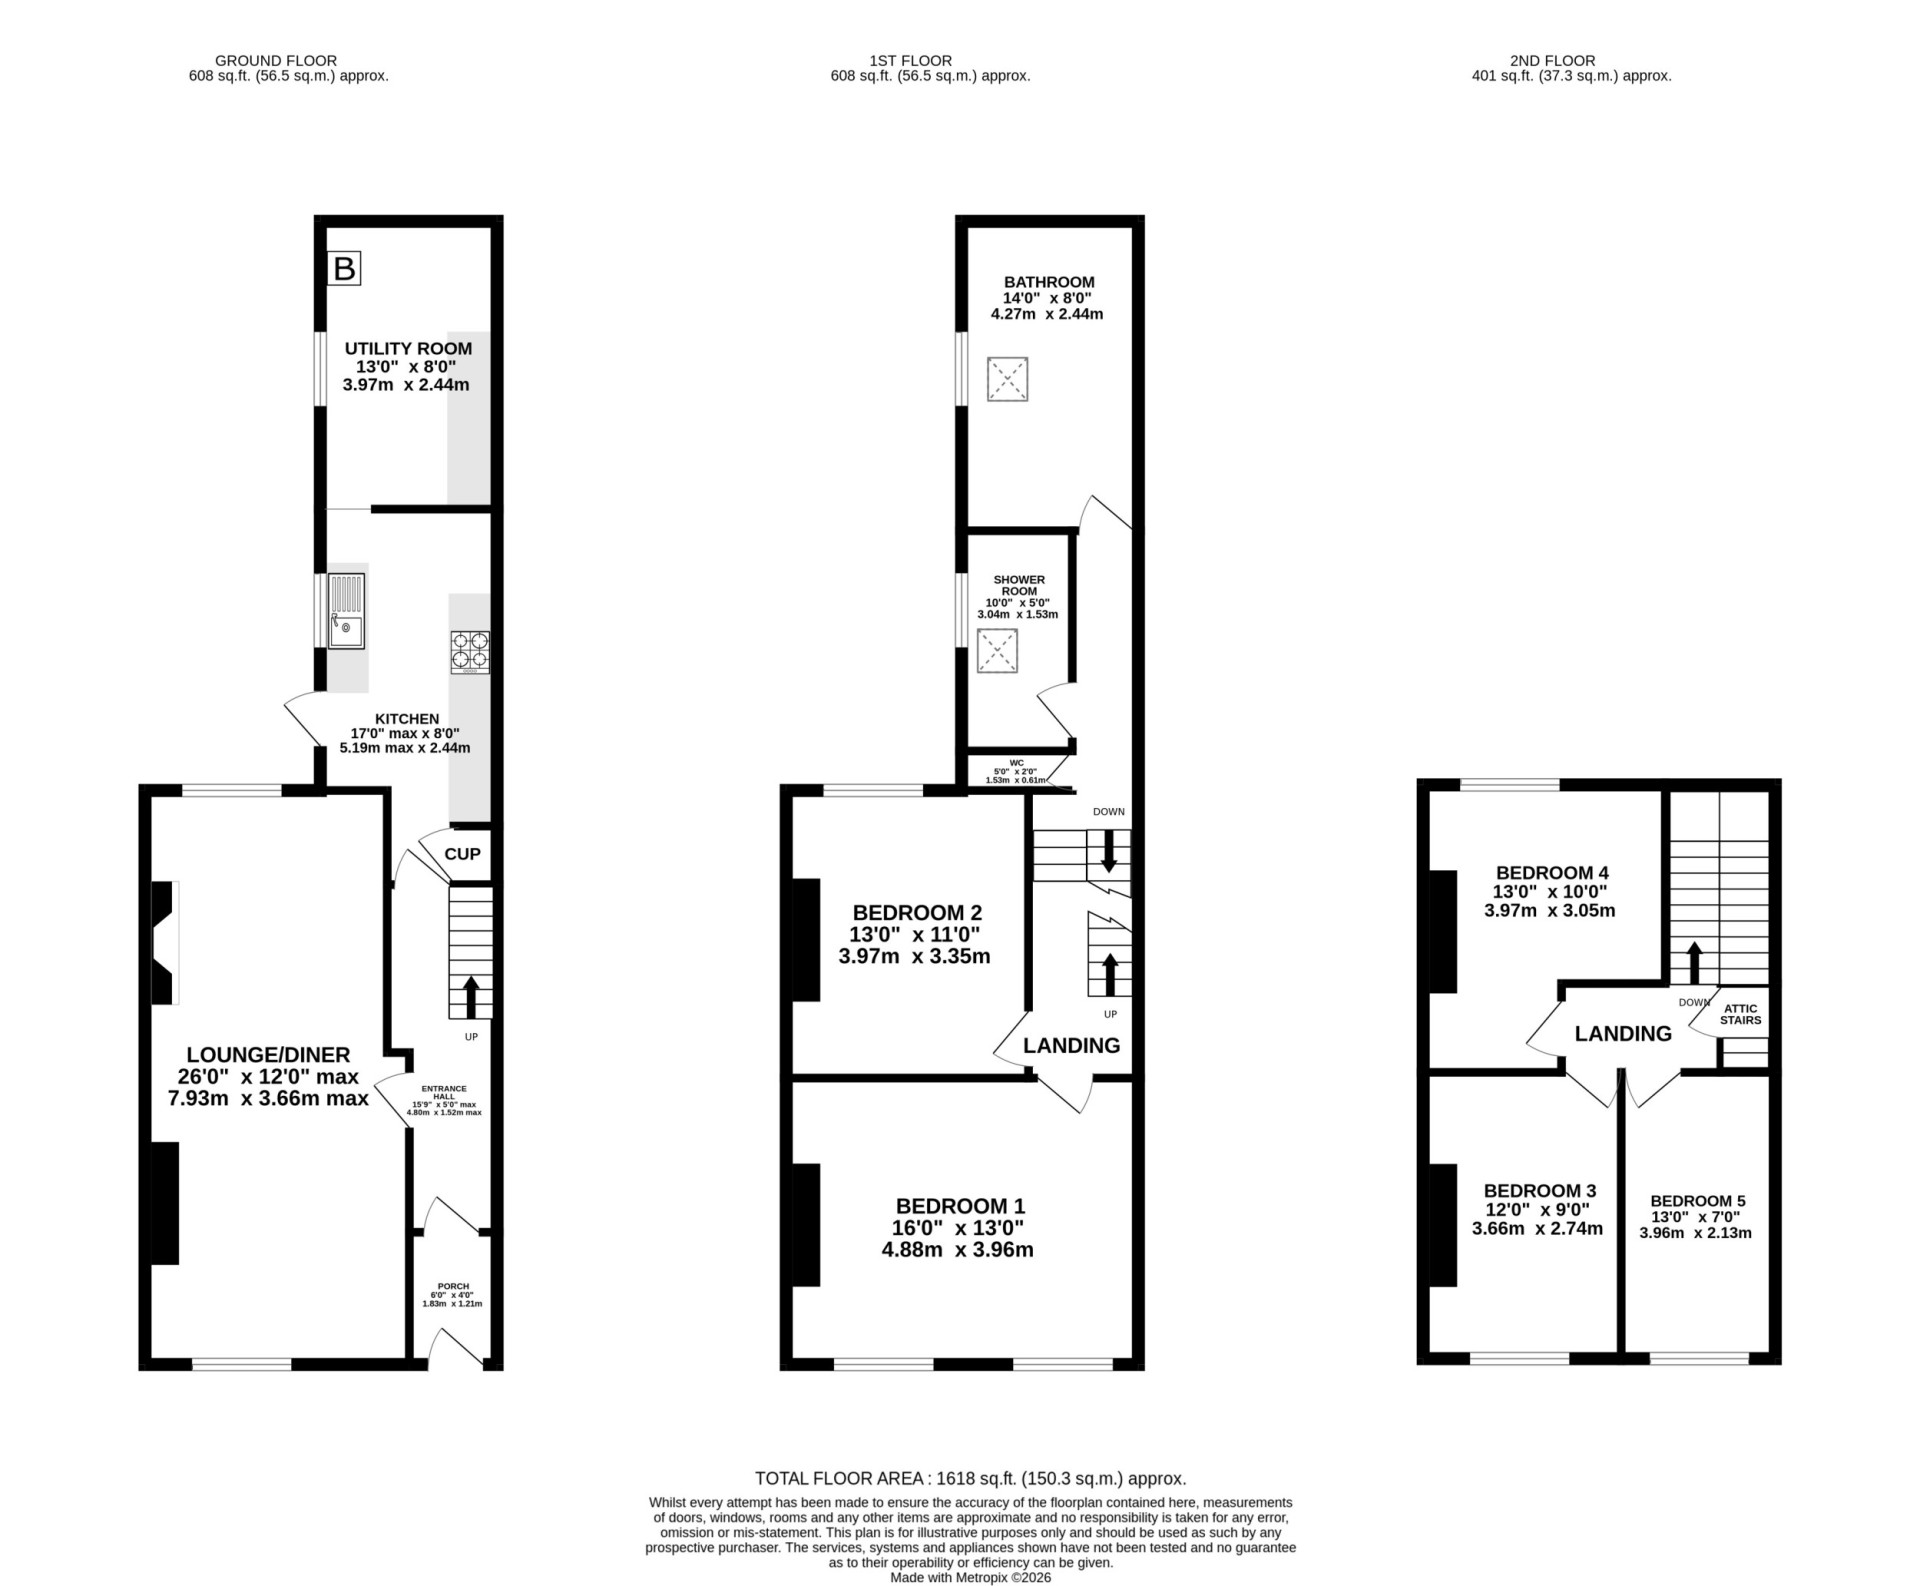
Ground Floor
- Entrance Porch (approx. 6'0 x 4'0)
- Entrance Hallway (approx. 15'9 x 5'0 max)
- Lounge/Diner (approx. 26'0 x 12'0 max)
- Kitchen (approx. 17'0 max x 8'0)
- Utility Room (approx. 13'0 x 8'0): Houses the Potterton gas fired central heating boiler.
First Floor
- Landing
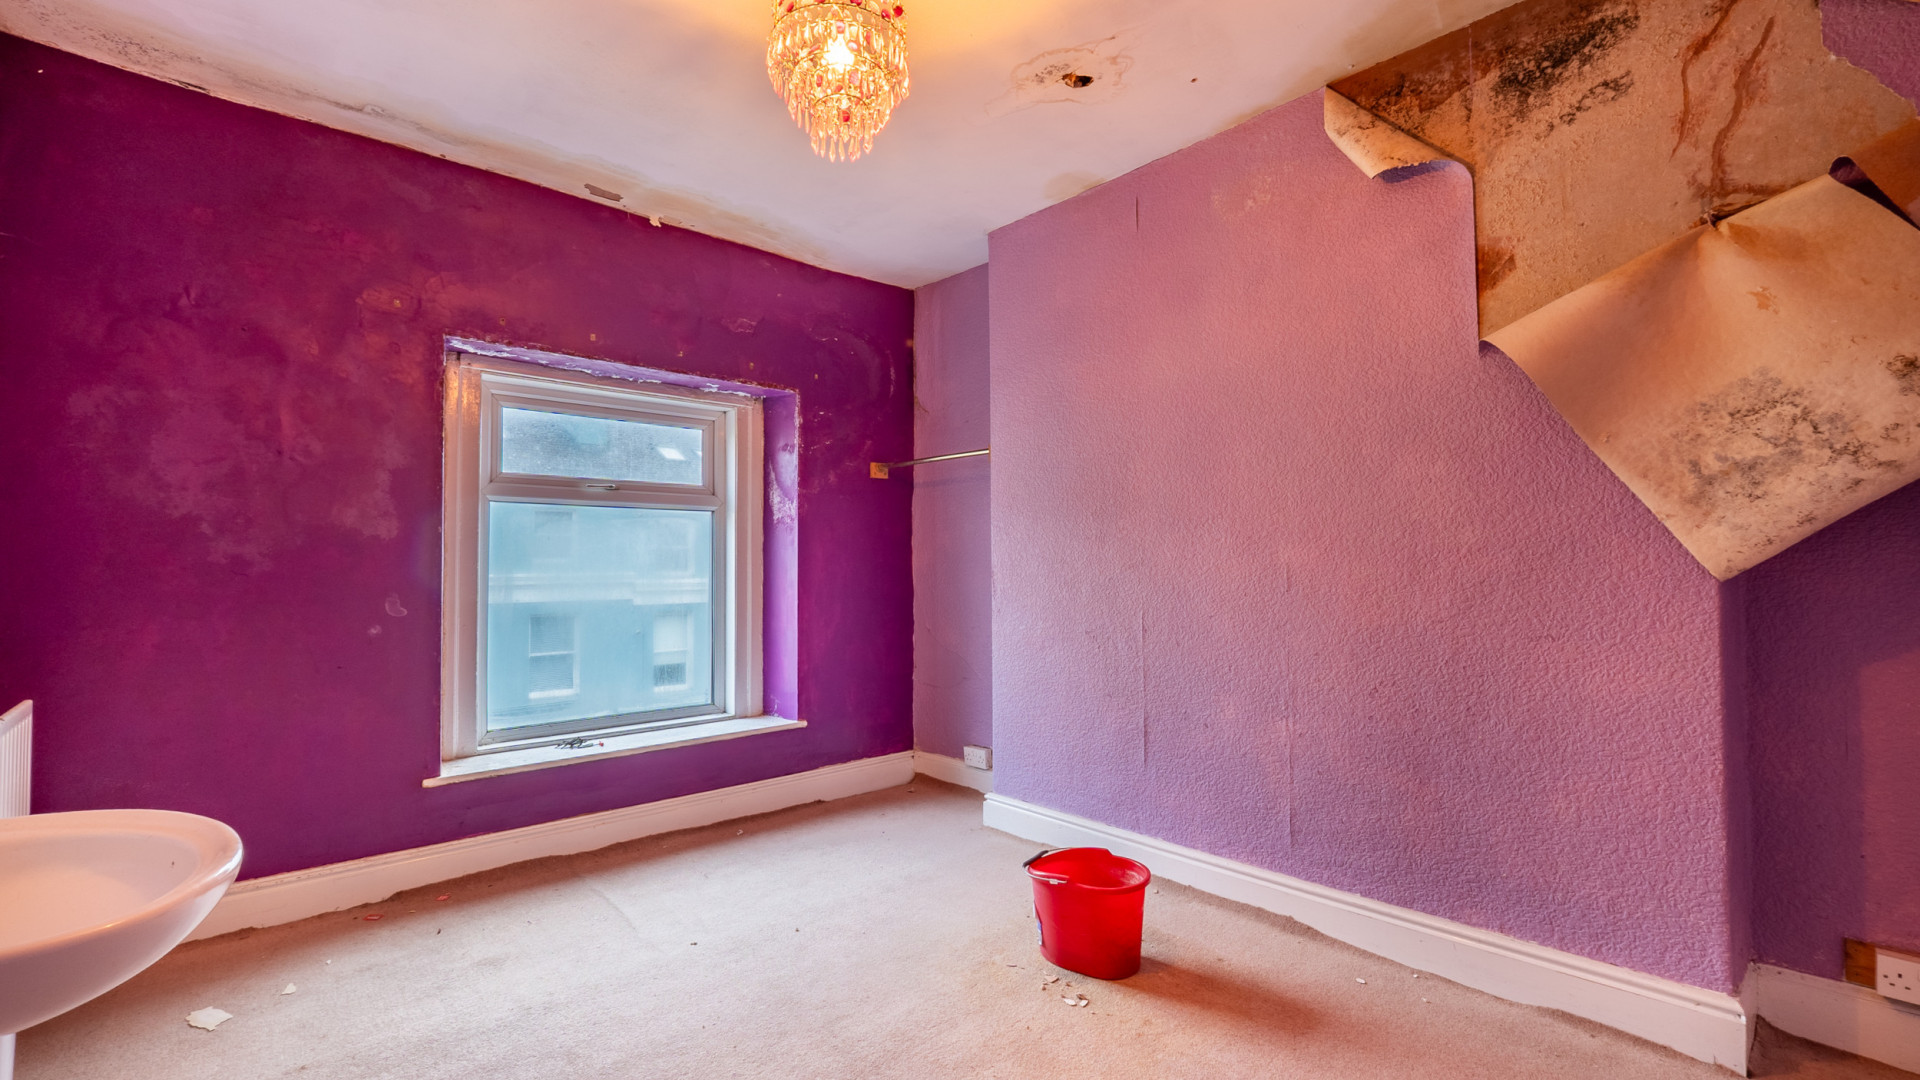
- Bedroom 1 (approx.16'0 x 13'0)
- Bedroom 2 (approx. 13'0 x 11'0)
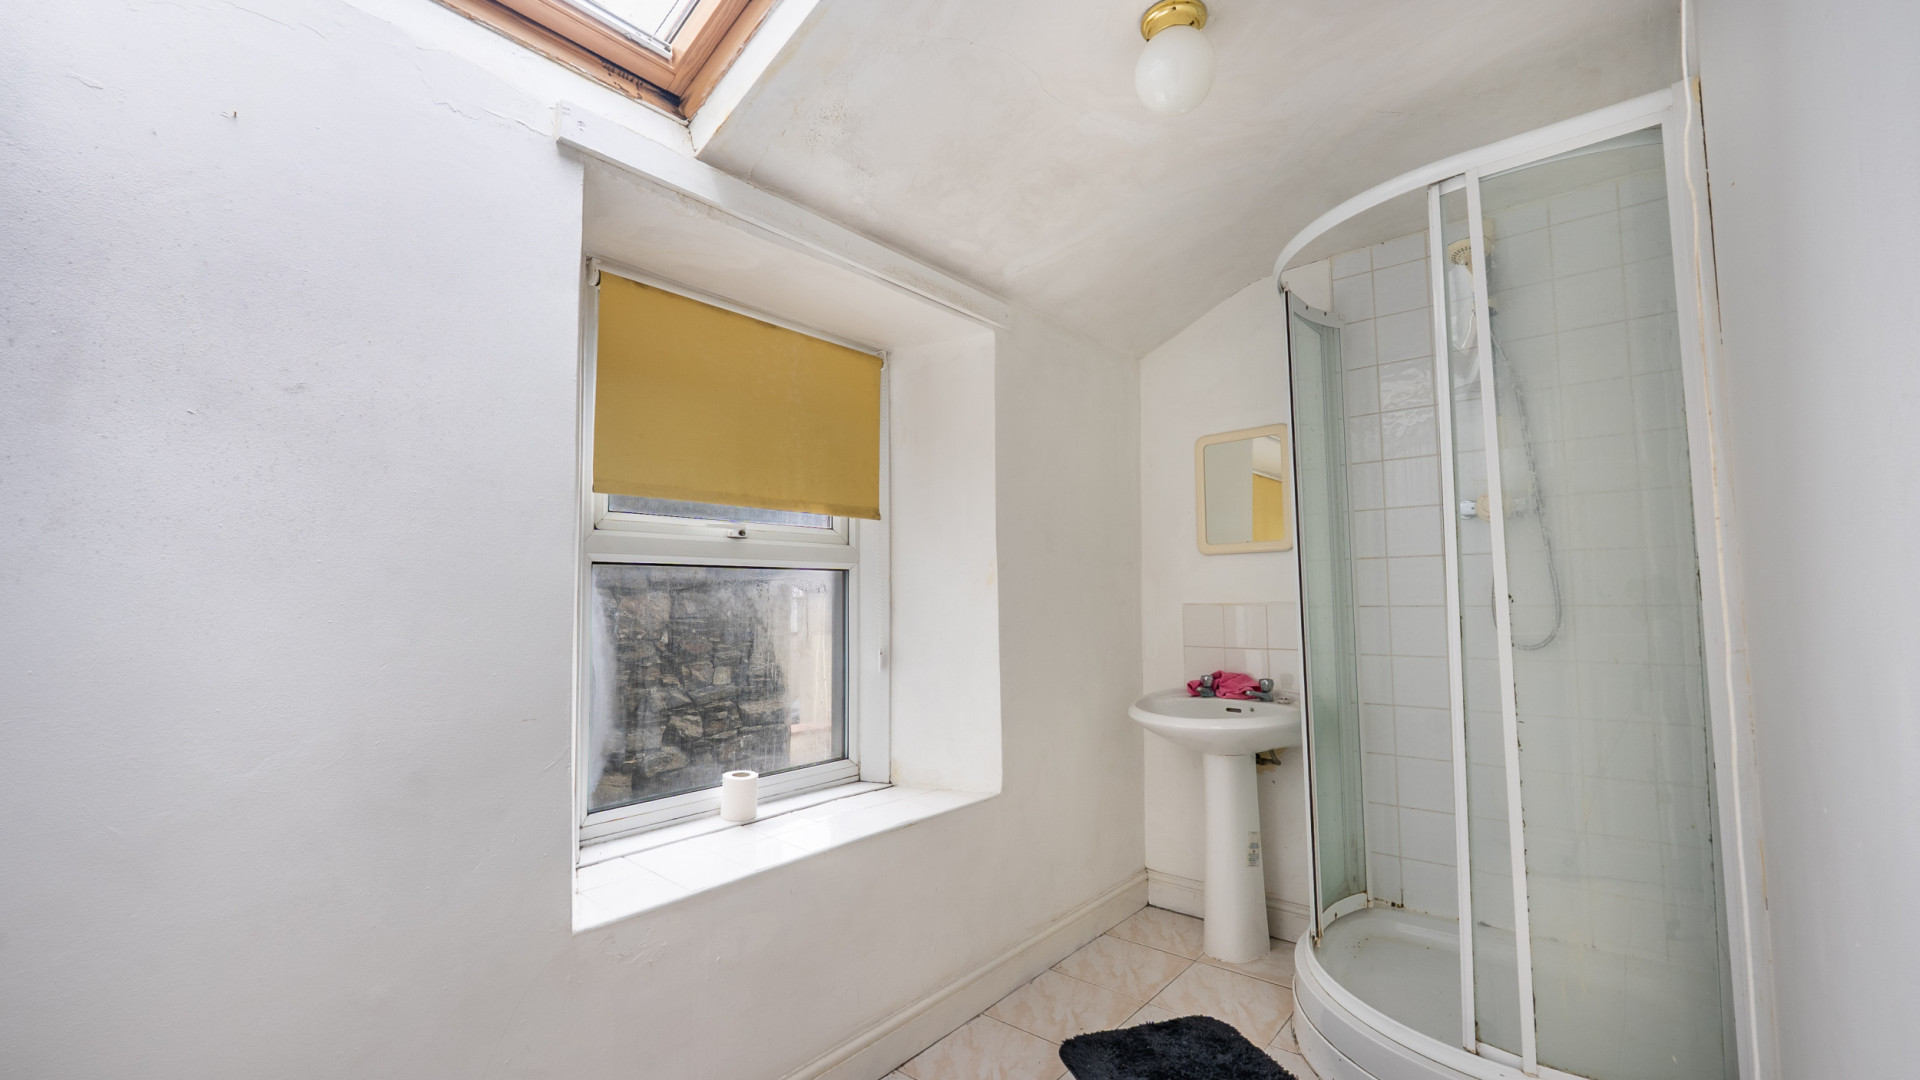
- Shower Room (approx. 10'0 x 5'0)
- Separate W.C. (approx. 5'0 x 2'0)
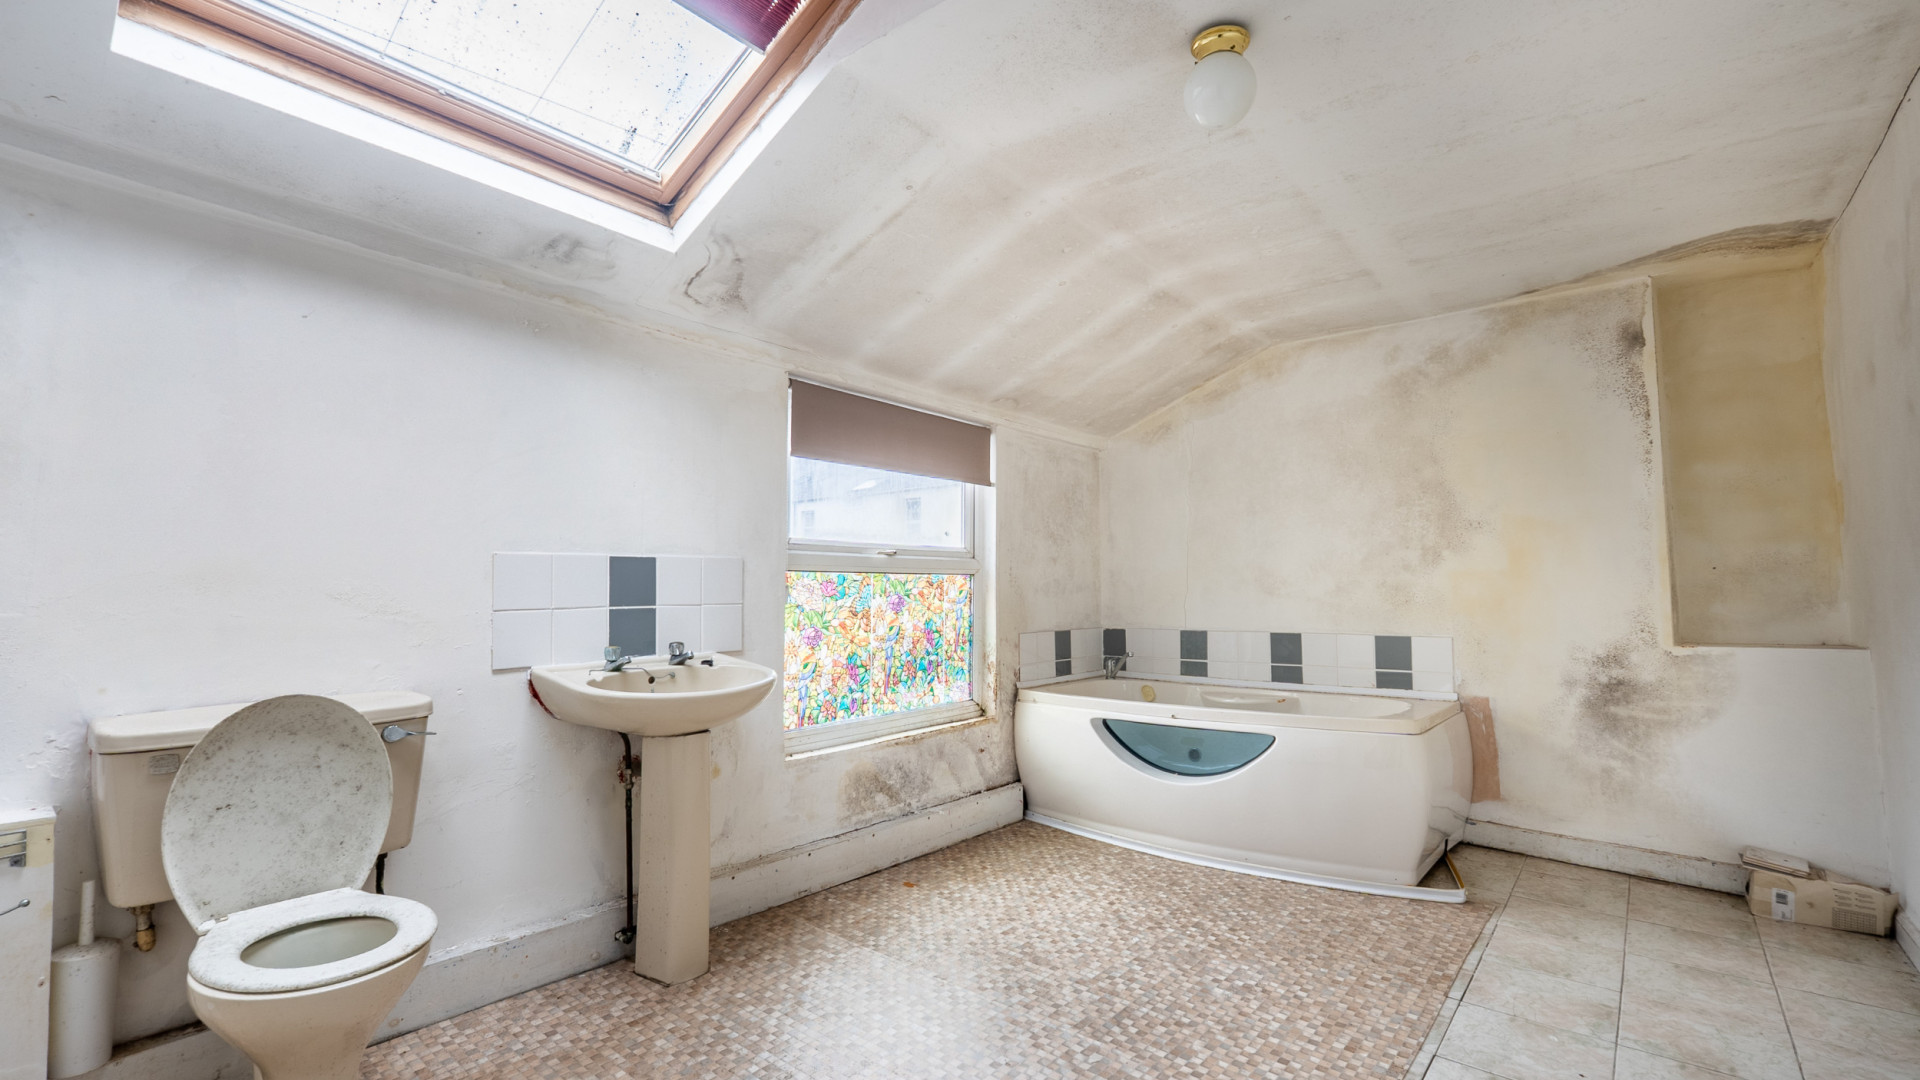
- Bathroom (approx. 14'0 x 8'0)
Second/Top Floor
- Landing: Stairway access to the attic.
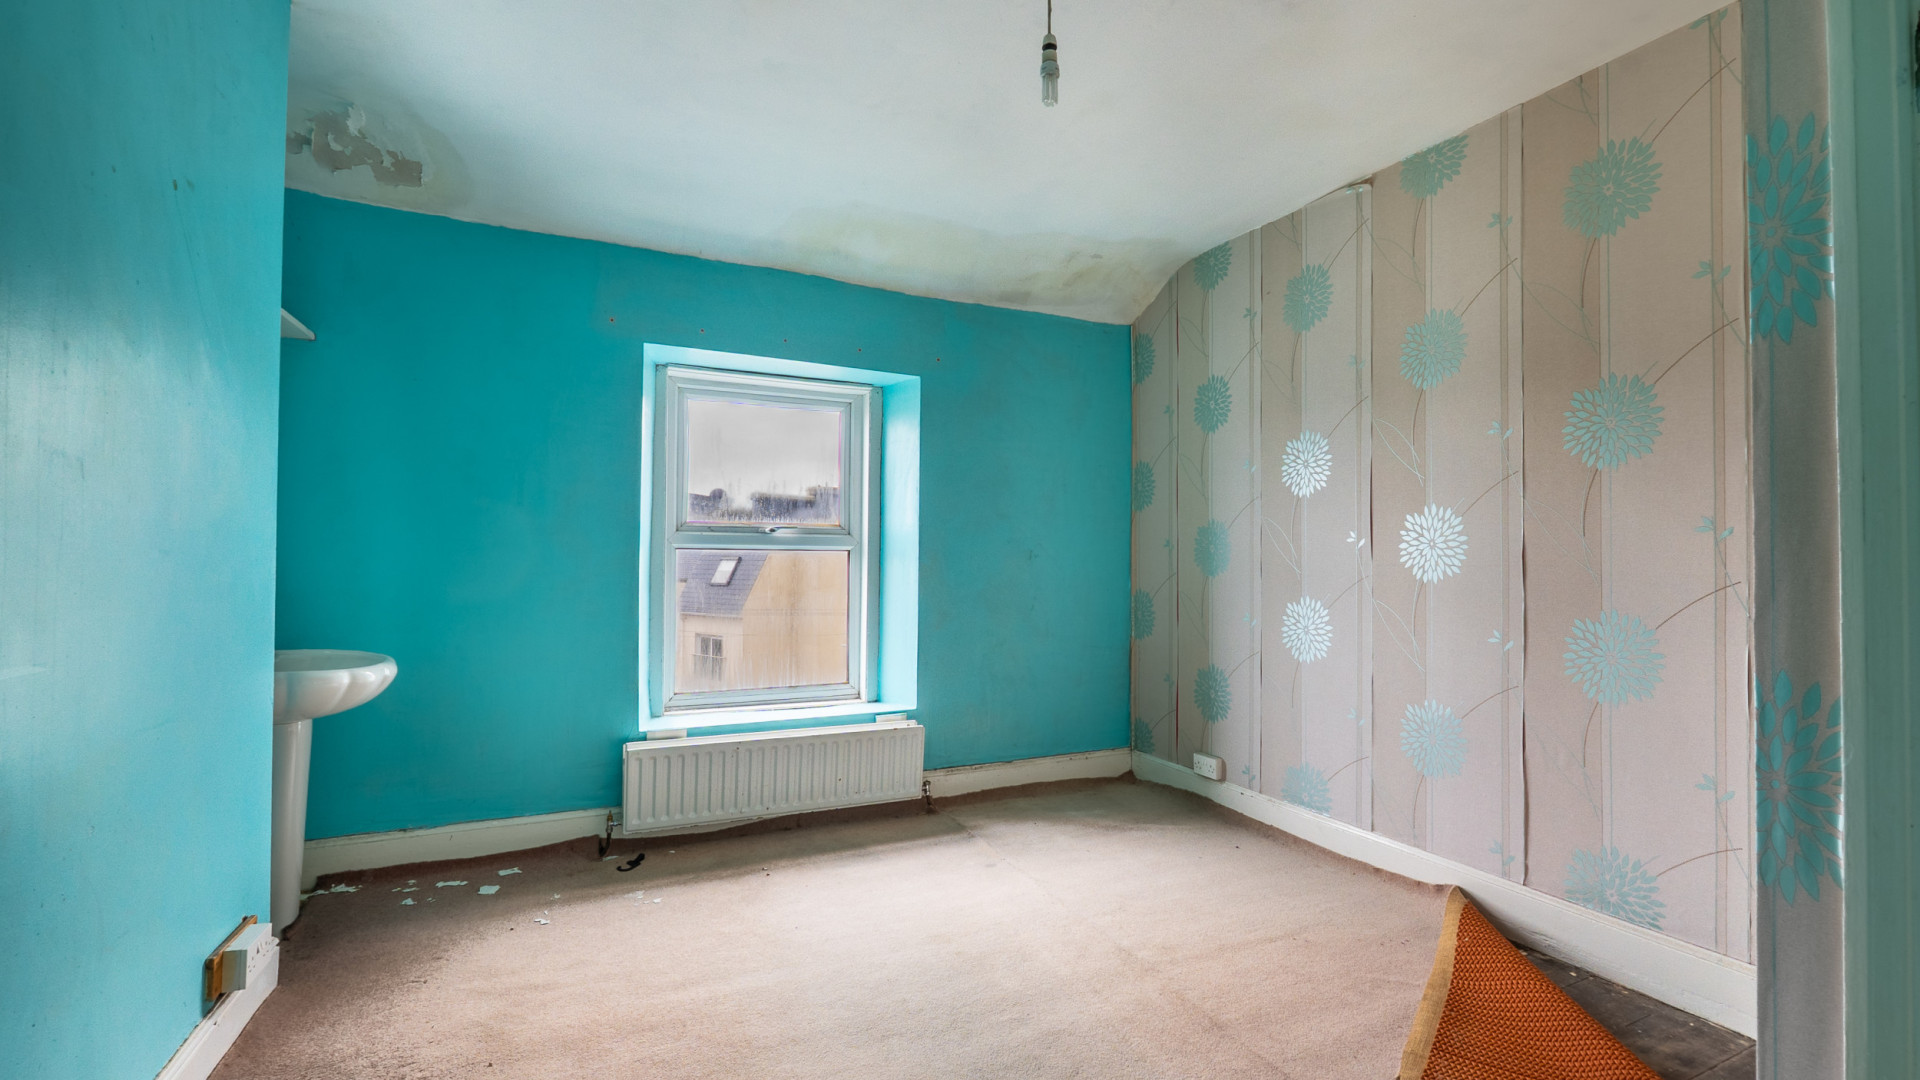
- Bedroom 3 (approx. 12'0 x 9'0)
- Bedroom 4 (approx. 13'0 x 10'0)
- Bedroom 5 (approx. 13'0 x 7'0)
Outside
To the front of the property there is an enclosed patio area with dwarfed wall boundaries, wrought iron railings and a gate providing access to the footpath leading to the front door.
To the rear of the property there is an enclosed yard area providing the potential for an off road parking space.
Services
All main services are connected. Gas fired central heating. uPVC double glazed throughout.
Directions
Leaving Douglas uphill along Prospect Hill, continue through the traffic lights in the direction of Bucks Road. Take the second turning on your right onto Mona Street where number twenty three can be found a short distance along on the right hand side, clearly identified by our For Sale board.
Similar Properties

Apt. 100 Spectrum Apartments, Central Promenade, Douglas, IM2 4LL
£215,000 1Bathrooms2Bedrooms
Apt. 2 Harris View Apartments, Mona Terrace, Douglas, IM1 3NA
£230,000 £225,000 2Bathrooms1Bedrooms
Apt. 6 Fuchsia Court, Hailwood Avenue, Douglas, IM2 7EL
£235,000 1Bathrooms2Bedrooms